97 9th Ave
Newark City, NJ 07107
Price: $1,075,000
GSMLS: 4058954Type: Multi-Family
Style: 3-Three Story
Total Units: 2
Beds: 6
Baths: 4 Full
Garage: 1-Car
Year Built: 2026
Acres: 0.06
Property Tax: $2,107
Description
Open House Tomorrow 1PM–3PM.
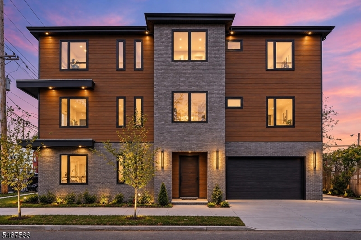
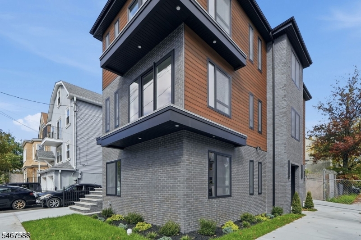
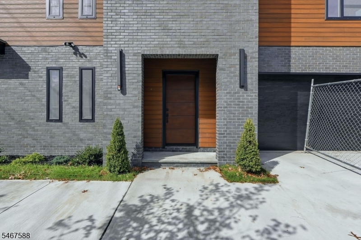
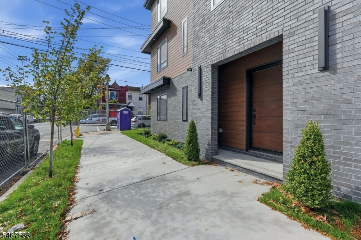
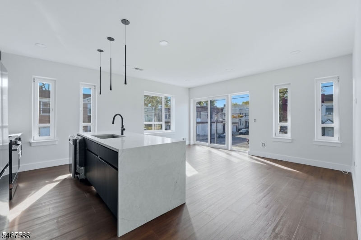
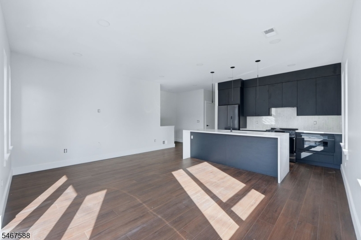
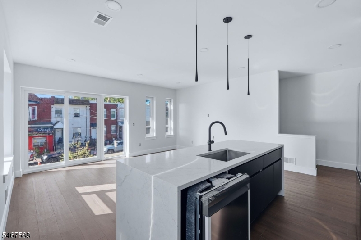
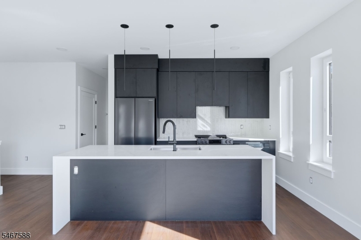
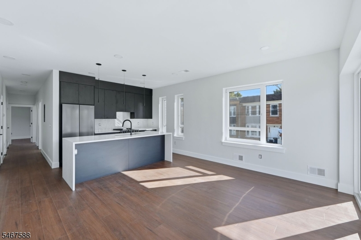
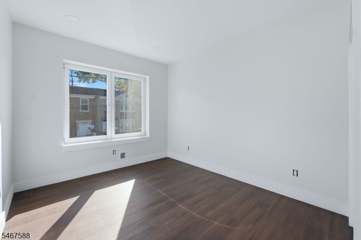
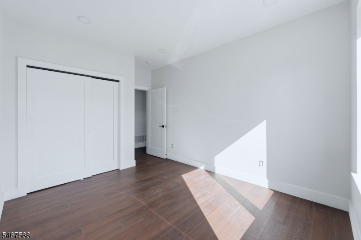
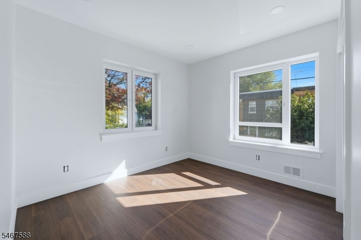
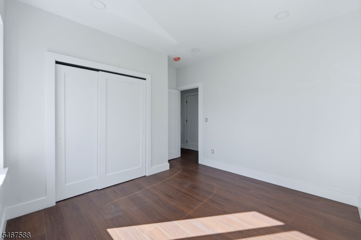
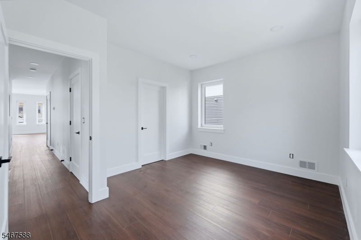
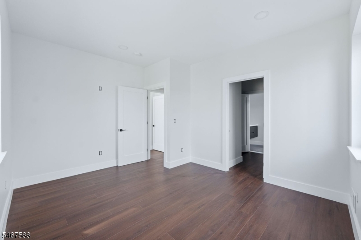
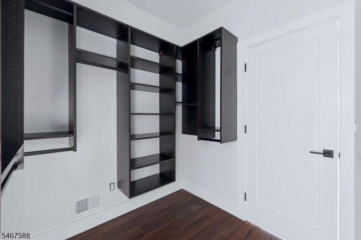
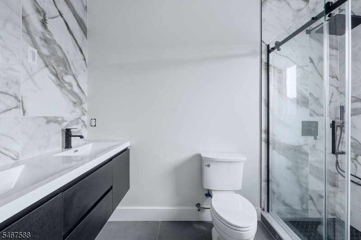
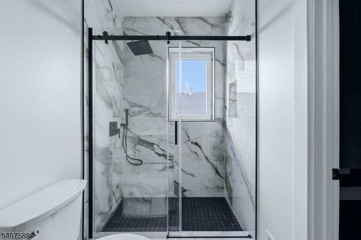
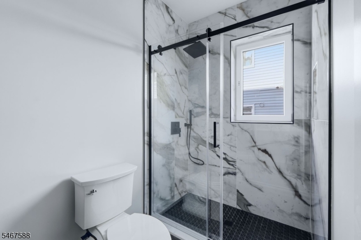
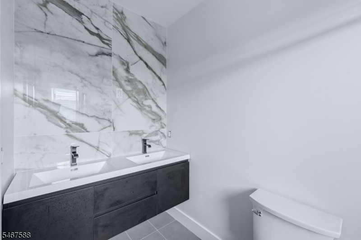
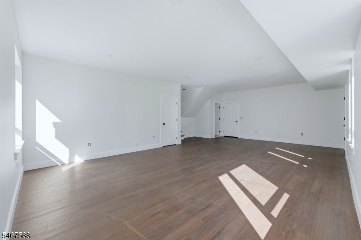
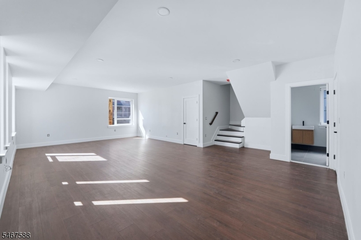
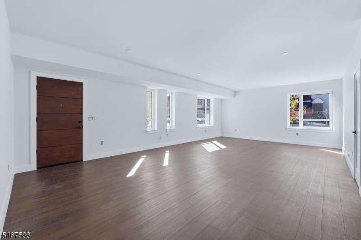
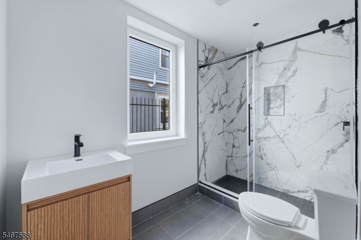
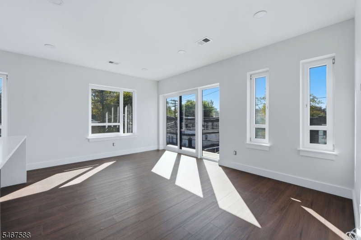
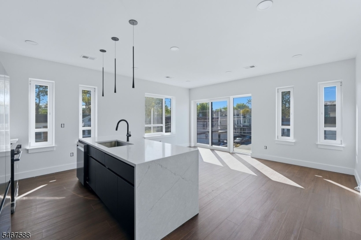
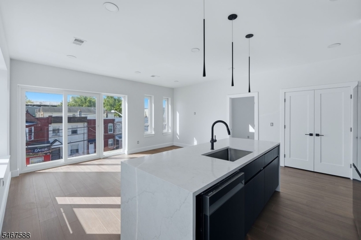
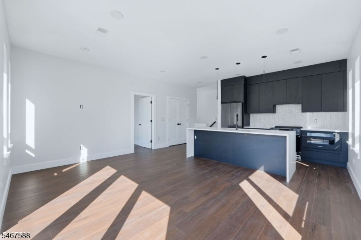
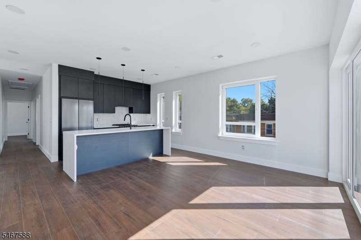
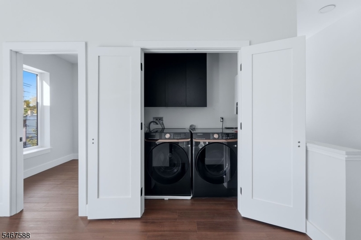
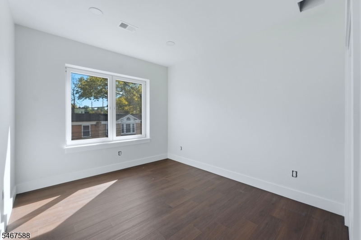
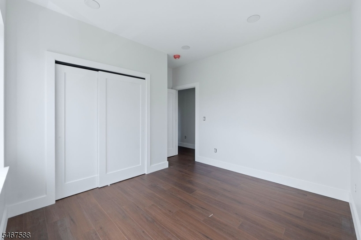
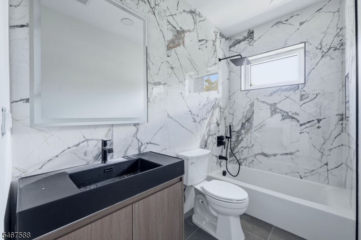
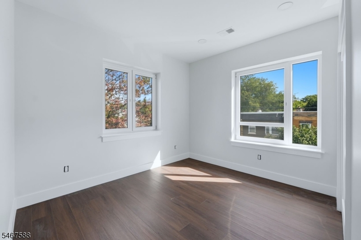
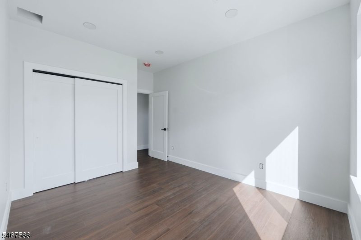
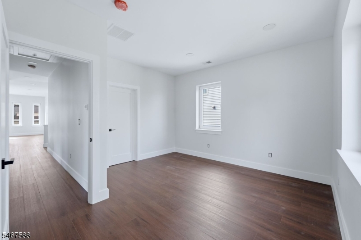
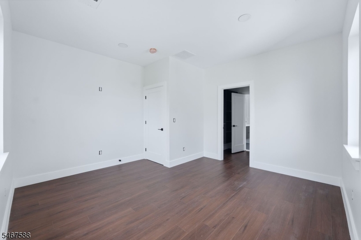
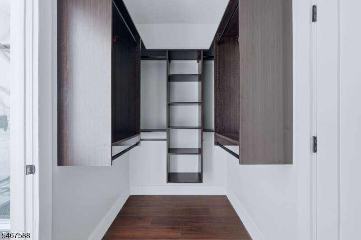
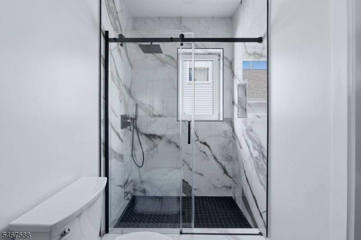
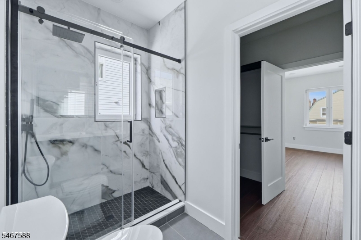
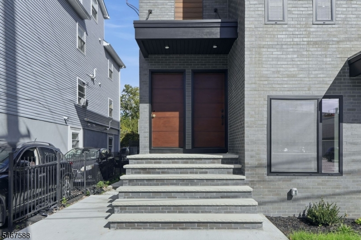
Luxury living continues to reach new heights, and this extraordinary new construction is raising the bar! Is it a grand single family residence or a stunning multifamily masterpiece? From the moment you arrive, you'll understand why this home is anything but ordinary. Welcome to a beautifully designed, modern two family residence where luxury, architecture, and functionality come together. Featuring a striking combination of brick and siding. While a separate grand entrance welcomes you into the impressive ground level. This expansive space features an open concept layout, oversized windows, a full bathroom, and direct access to a two car garage. The first and second floor residences each offer three bedrooms and two appointed bathrooms, including a luxurious primary suite with a private bathroom and a walk in closet featuring custom built in shelving. The kitchens feature oversized islands with waterfall quartz countertops, sophisticated black and deep blue cabinetry, elegant finishes, and statement pendant lighting. Each residence also features its own private corner balcony overlooking the street, complemented by expansive windows. Conveniently located near major highways, restaurants, shopping, public transportation, and everyday amenities. You have seen plenty of new construction homes, but have you seen anything quite like this? Come experience a new standard of multifamily luxury living. *** 5 YEAR TAX ABATEMENT ***General Info
Style:
3-Three Story
SqFt Building:
4,000
Total Rooms:
11
Basement:
Yes - Finished, Full, Slab, Walkout
Interior:
n/a
Roof:
Asphalt Shingle, Flat
Exterior:
Aluminum Siding, Brick, Clapboard
Lot Size:
36X70
Lot Desc:
n/a
Parking
Garage Capacity:
1-Car
Description:
Attached Garage
Parking:
2 Car Width, Concrete
Spaces Available:
1
Unit 1
Bedrooms:
3
Bathrooms:
3
Total Rooms:
6
Room Description:
Eat-In Kitchen, Kitchen, Laundry Room, Living Room
Levels:
1
Square Foot:
n/a
Fireplaces:
n/a
Appliances:
Range/Oven - Gas, Refrigerator
Utilities:
Owner Pays Water, Tenant Pays Electric, Tenant Pays Gas, Tenant Pays Heat
Handicap:
No
Unit 2
Bedrooms:
3
Bathrooms:
2
Total Rooms:
5
Room Description:
Eat-In Kitchen, Kitchen, Laundry Room
Levels:
2
Square Foot:
n/a
Fireplaces:
n/a
Appliances:
Range/Oven - Gas, Refrigerator
Utilities:
Owner Pays Water, Tenant Pays Electric, Tenant Pays Gas, Tenant Pays Heat
Handicap:
No
Unit 3
Bedrooms:
n/a
Bathrooms:
n/a
Total Rooms:
n/a
Room Description:
n/a
Levels:
n/a
Square Foot:
n/a
Fireplaces:
n/a
Appliances:
n/a
Utilities:
n/a
Handicap:
n/a
Unit 4
Bedrooms:
n/a
Bathrooms:
n/a
Total Rooms:
n/a
Room Description:
n/a
Levels:
n/a
Square Foot:
n/a
Fireplaces:
n/a
Appliances:
n/a
Utilities:
n/a
Handicap:
n/a
Utilities
Heating:
2 Units
Heating Fuel:
Gas-Natural
Cooling:
2 Units
Water Heater:
n/a
Water:
Public Water
Sewer:
Public Sewer
Utilities:
Gas-Natural
Services:
n/a
School Information
Elementary:
n/a
Middle:
n/a
High School:
n/a
Community Information
County:
Essex
Town:
Newark City
Neighborhood:
n/a
Financial Considerations
List Price:
$1,075,000
Tax Amount:
$2,107
Land Assessment:
$52,700
Build. Assessment:
$0
Total Assessment:
$52,700
Tax Rate:
4.00
Tax Year:
2025
Listing Information
MLS ID:
4058954
List Date:
10-14-2026
Days On Market:
3
Listing Broker:
KELLER WILLIAMS CITY VIEWS REALTY
Listing Agent:
Oscar Nunez-paz


Request More Information
Shawn and Diane Fox
RE/MAX American Dream
3108 Route 10 West
Denville, NJ 07834
Call: (973) 277-7853
Web: WillowWalkCondos.com
