1 Efstis Ct
West Orange Twp, NJ 07052
Price: $1,575,000
GSMLS: 4058978Type: Single Family
Style: Colonial
Beds: 4
Baths: 4 Full & 1 Half
Garage: 2-Car
Year Built: 2010
Acres: 0.27
Property Tax: $26,622
Description
Open House Tomorrow 1PM–3PM.
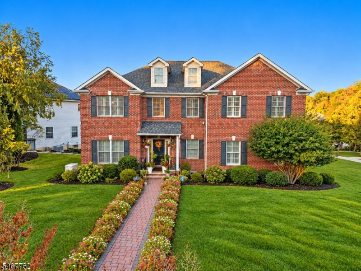
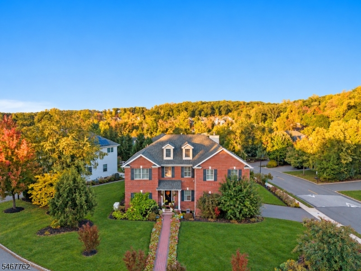
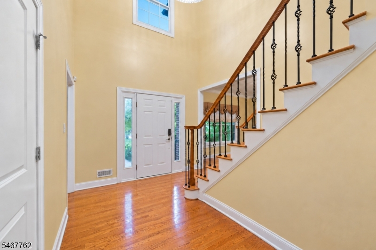
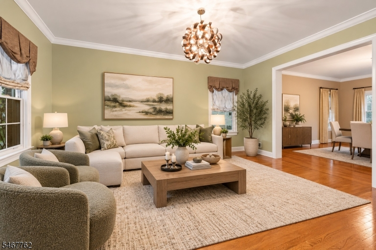
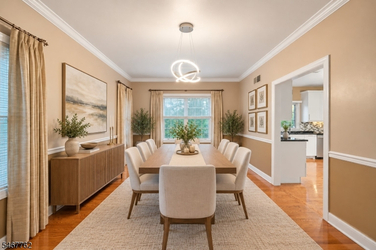
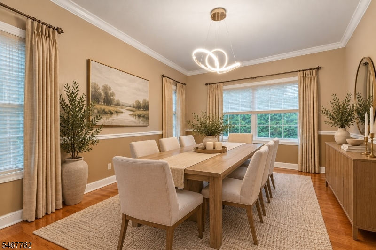
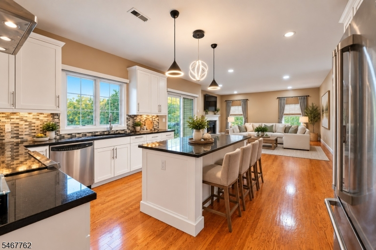
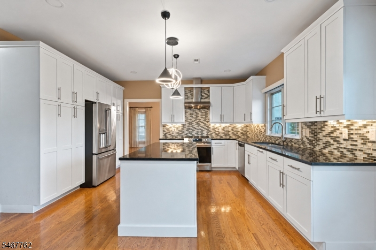
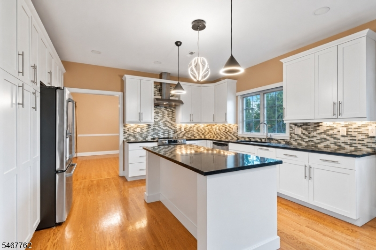
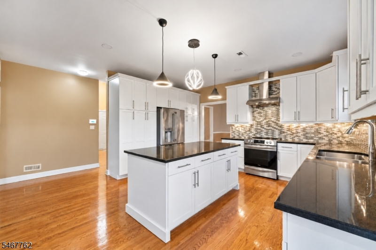
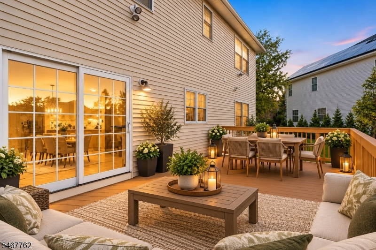
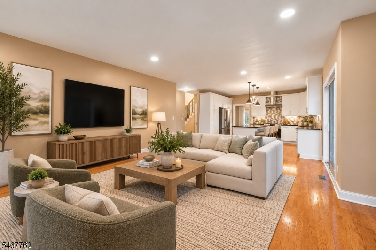
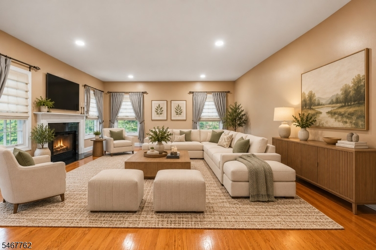
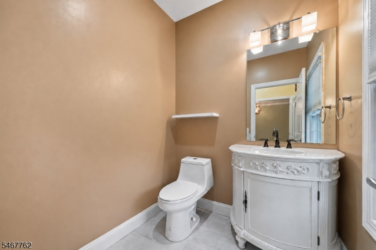
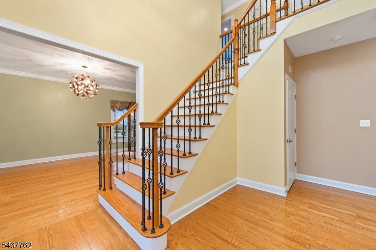
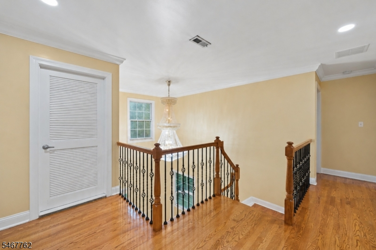
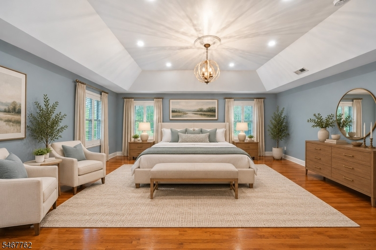
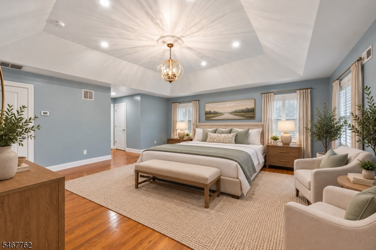
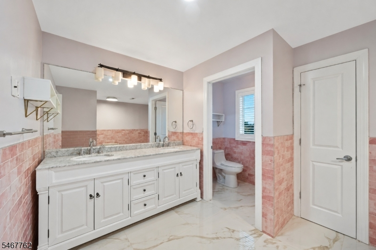
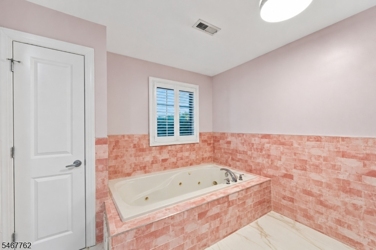
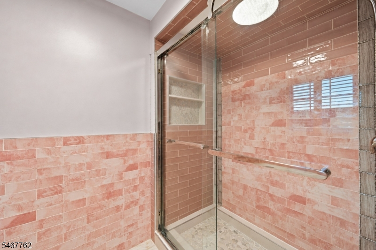
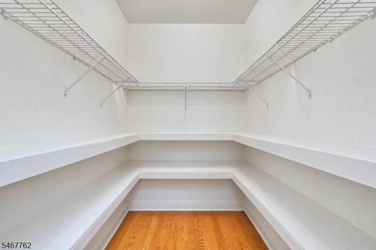
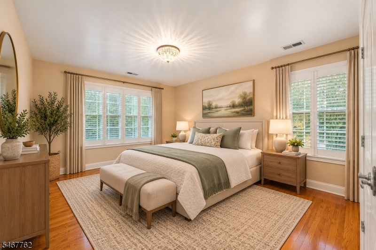
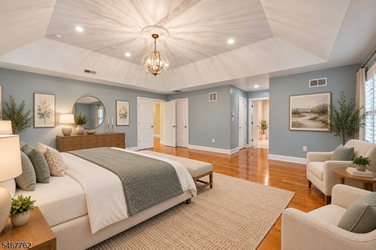
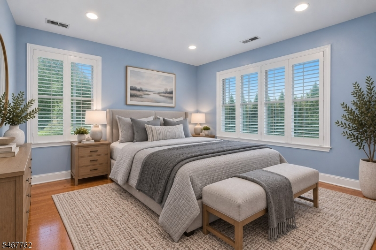
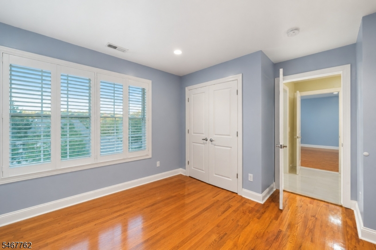
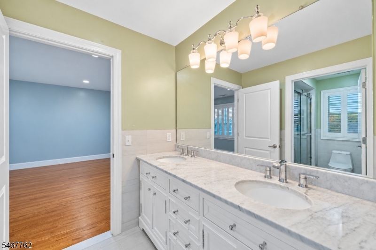
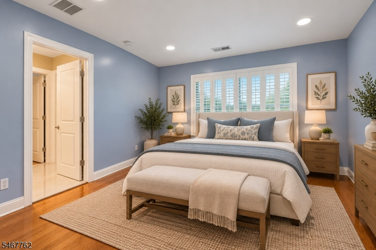
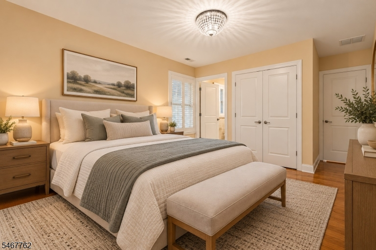
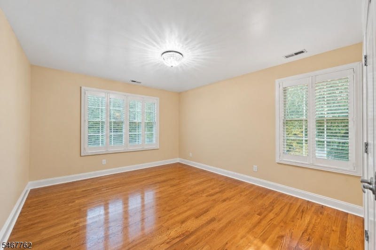
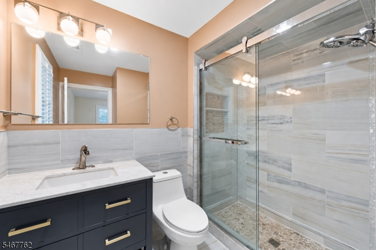
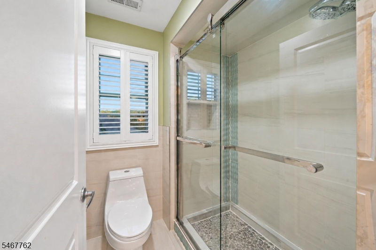
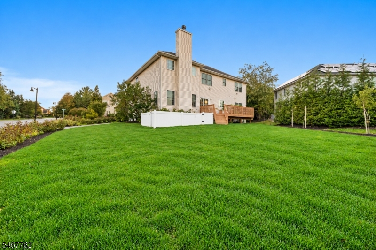
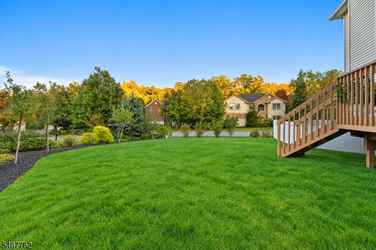
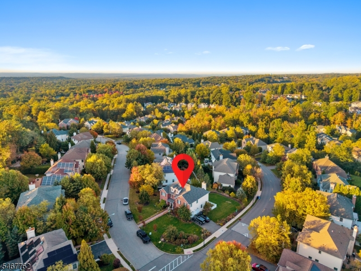
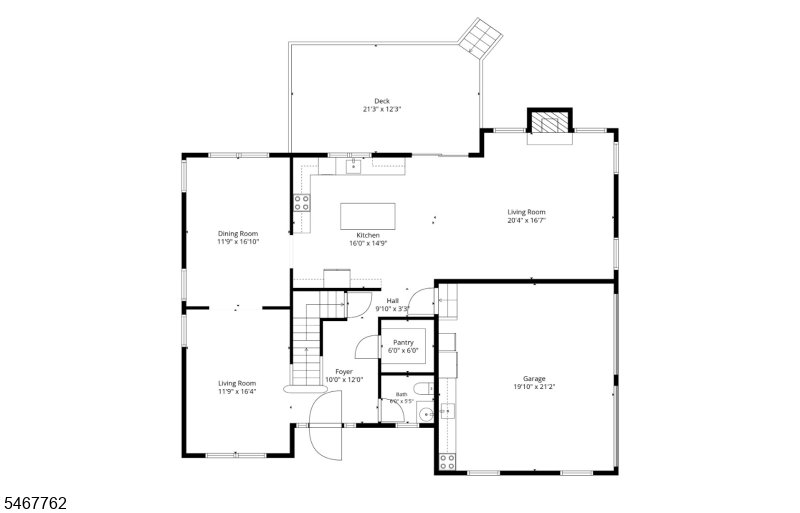
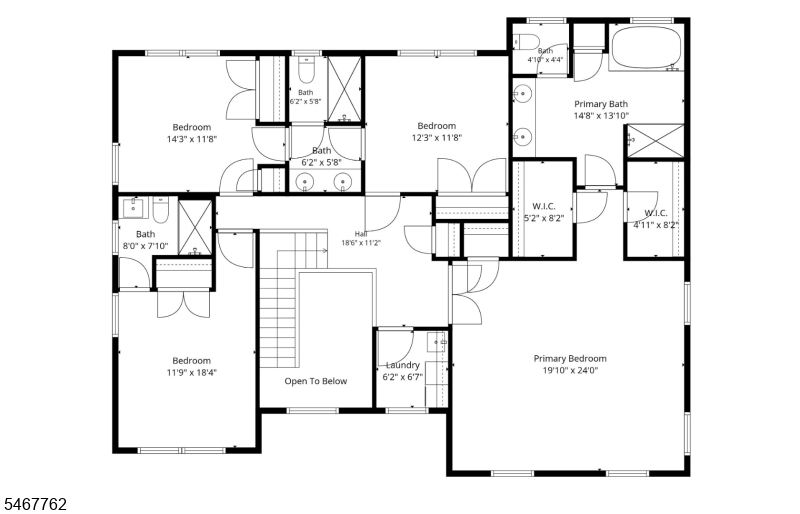
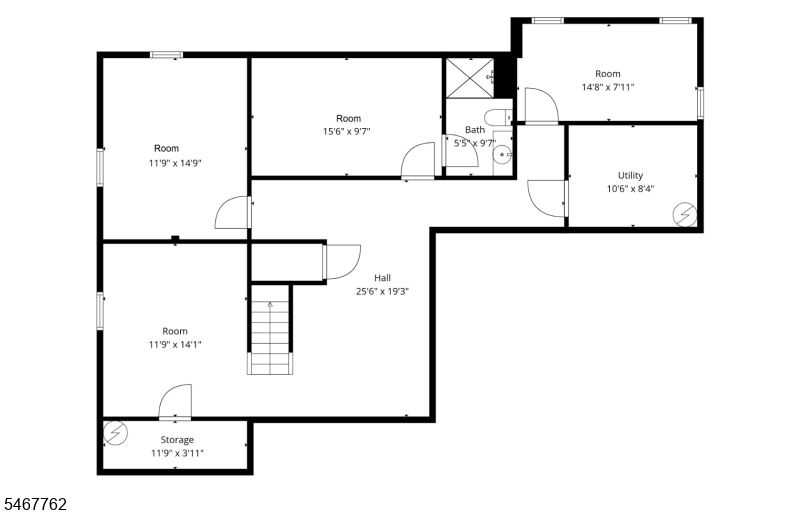
Welcome to Efstis Ct, a beautifully maintained home in The Reserve at Bel Air, a quiet community of attractive single-family homes. Set on a corner lot at the end of a cul-de-sac, the property is surrounded by beautifully landscaped grounds that make a striking first impression. A dramatic two-story foyer opens to a bright, open floor plan. The updated kitchen features granite countertops, wood cabinetry and stainless steel appliances, and flows into a large family room, perfect for everyday living and entertaining. Sliders lead out to a large, oversized deck overlooking the grounds, ideal for outdoor dining and relaxing evenings. Upstairs you'll find four bedrooms, including a guest suite with its own bath, two bedrooms sharing a Jack and Jill bath, and a spacious primary suite with walk-in closets and a full bath with jetted tub and separate shower. An additional 1,243 sq ft finished lower level adds plenty of flexible space for a home office, playroom or study area. Peace of mind comes standard with a Generac whole-home generator. Take the virtual tour to see everything this home has to offer, then come see it in person. Your search ends here.Rooms Sizes
Kitchen:
16x14 First
Dining Room:
11x16 First
Living Room:
11x16 First
Family Room:
20x16 First
Den:
n/a
Bedroom 1:
19x24 Second
Bedroom 2:
14x11 Second
Bedroom 3:
12x8 Second
Bedroom 4:
11x18 Second
Room Levels
Basement:
Bath(s) Other, Rec Room, Storage Room, Utility Room
Ground:
n/a
Level 1:
DiningRm,FamilyRm,Foyer,GarEnter,Kitchen,LivingRm,Pantry,PowderRm
Level 2:
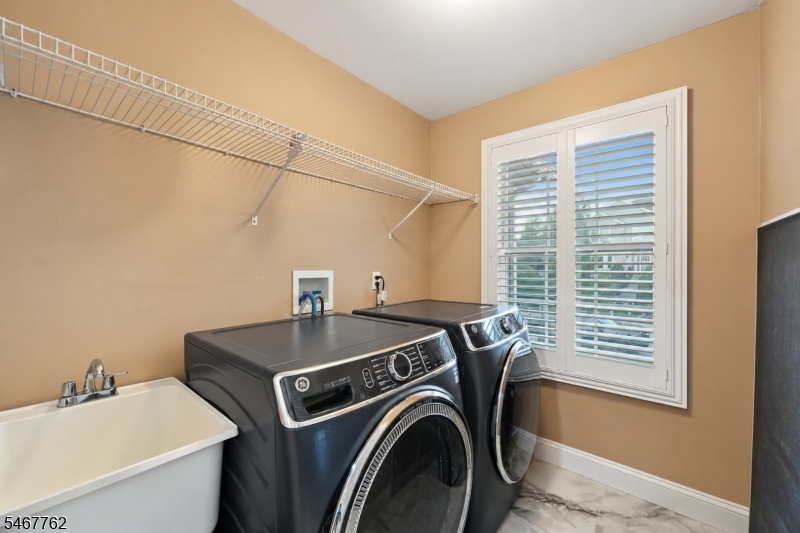
4 Or More Bedrooms, Bath Main, Bath(s) Other, Laundry Room
Level 3:
n/a
Level Other:
n/a
Room Features
Kitchen:
Center Island, Eat-In Kitchen
Dining Room:
Formal Dining Room
Master Bedroom:
Full Bath, Walk-In Closet
Bath:
Jetted Tub, Stall Shower
Interior Features
Square Foot:
3,203
Year Renovated:
n/a
Basement:
Yes - Finished, Full
Full Baths:
4
Half Baths:
1
Appliances:
Carbon Monoxide Detector, Dishwasher, Dryer, Kitchen Exhaust Fan, Range/Oven-Gas, Refrigerator, Washer
Flooring:
Tile, Wood
Fireplaces:
1
Fireplace:
Family Room
Interior:
Blinds,CODetect,CeilHigh,SmokeDet,StallShw,WlkInCls
Exterior Features
Garage Space:
2-Car
Garage:
Built-In,InEntrnc
Driveway:
Blacktop
Roof:
Asphalt Shingle
Exterior:
Brick
Swimming Pool:
n/a
Pool:
n/a
Utilities
Heating System:
2 Units, Forced Hot Air
Heating Source:
Gas-Natural
Cooling:
2 Units, Central Air
Water Heater:
Gas
Water:
Public Water
Sewer:
Public Sewer
Services:
n/a
Lot Features
Acres:
0.27
Lot Dimensions:
n/a
Lot Features:
Corner
School Information
Elementary:
n/a
Middle:
n/a
High School:
n/a
Community Information
County:
Essex
Town:
West Orange Twp.
Neighborhood:
The Reserve at Bel A
Application Fee:
n/a
Association Fee:
n/a
Fee Includes:
n/a
Amenities:
n/a
Pets:
n/a
Financial Considerations
List Price:
$1,575,000
Tax Amount:
$26,622
Land Assessment:
$385,200
Build. Assessment:
$628,200
Total Assessment:
$1,013,400
Tax Rate:
2.63
Tax Year:
2025
Ownership Type:
Fee Simple
Listing Information
MLS ID:
4058978
List Date:
10-14-2026
Days On Market:
2
Listing Broker:
SERHANT NEW JERSEY LLC
Listing Agent:
Christine R Lane


Request More Information
Shawn and Diane Fox
RE/MAX American Dream
3108 Route 10 West
Denville, NJ 07834
Call: (973) 277-7853
Web: WillowWalkCondos.com
