68 Johnson Dr
Montgomery Twp, NJ 08502
Price: $950,000
GSMLS: 4059118Type: Single Family
Style: Colonial
Beds: 4
Baths: 2 Full & 1 Half
Garage: 2-Car
Year Built: 1964
Acres: 1.20
Property Tax: $14,786
Description
Open House Today 3PM–5PM.
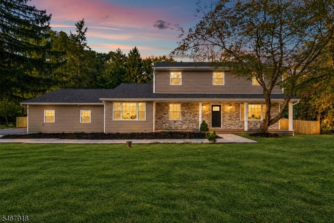
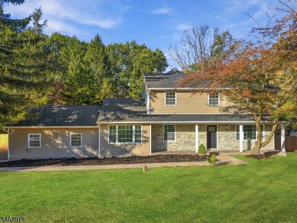
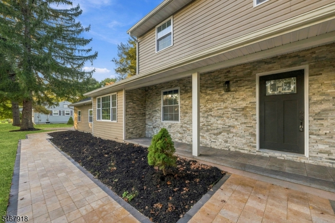
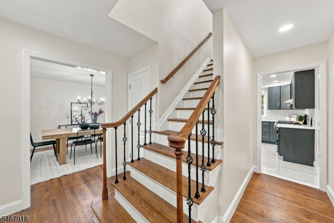
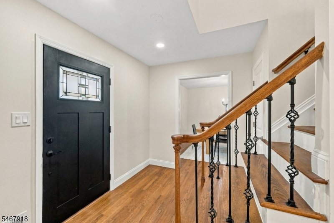
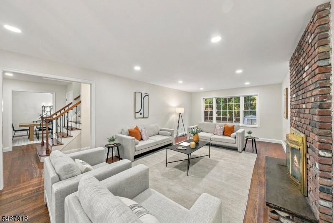
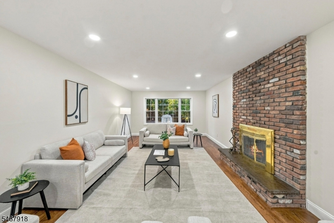
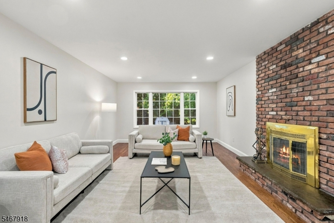
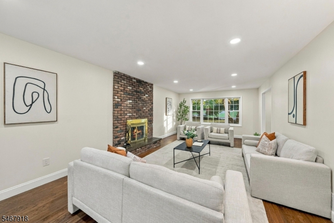
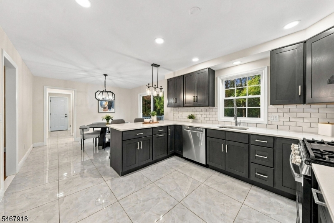
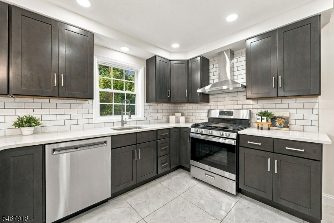
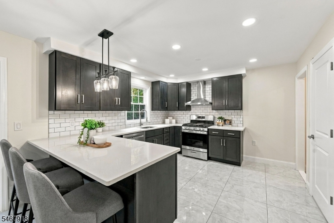
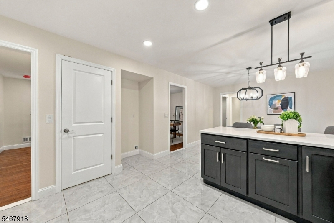
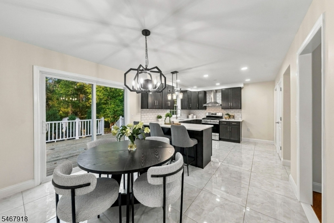
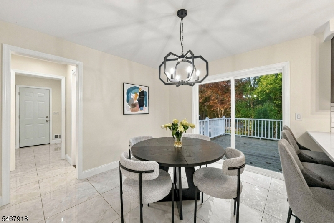
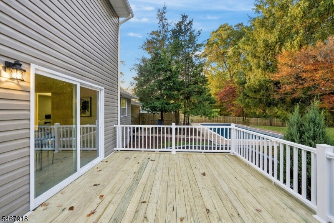
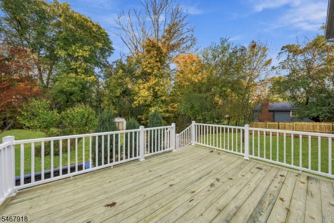
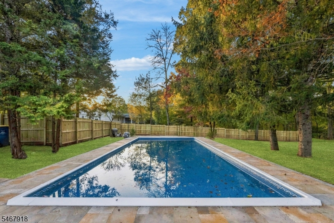
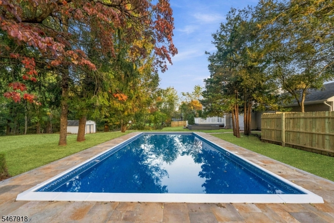
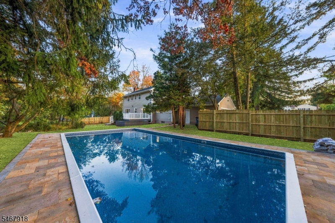
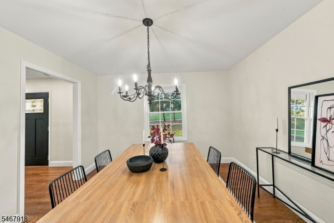
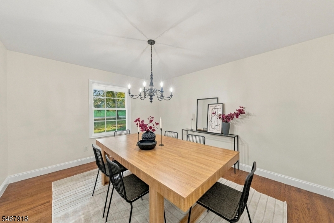
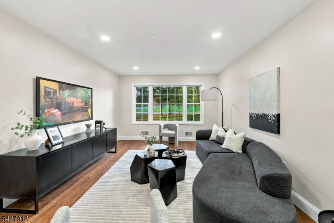
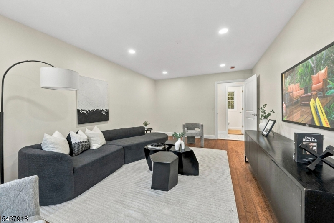
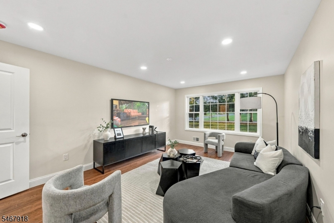
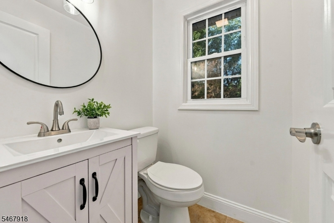
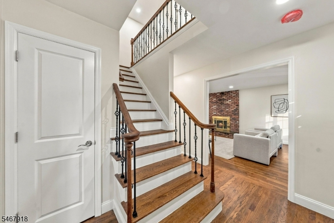
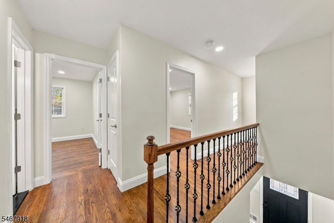
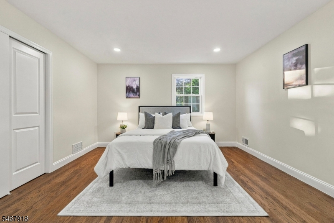
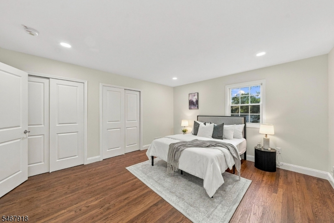
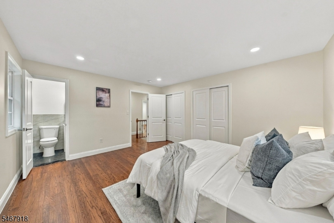
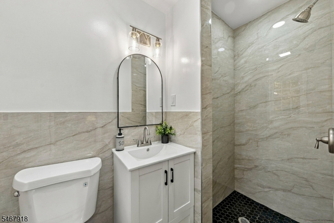
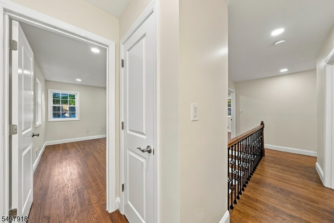
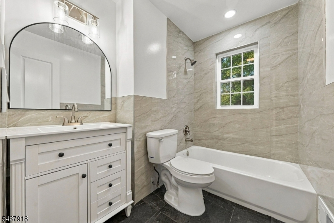
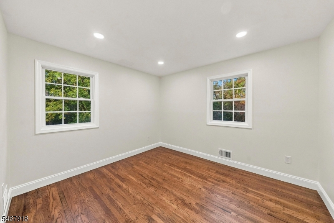
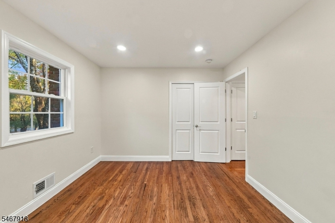
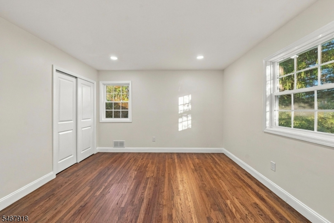
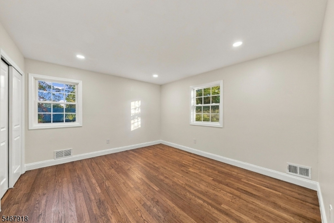
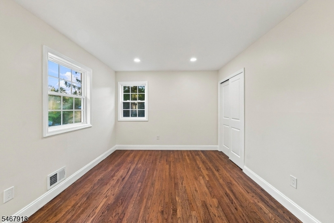
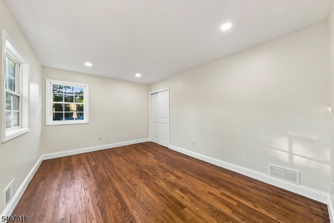
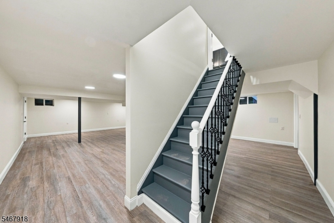
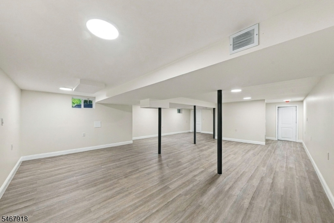
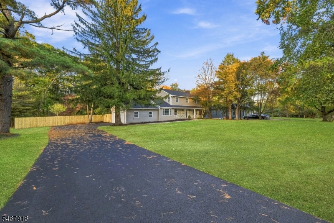
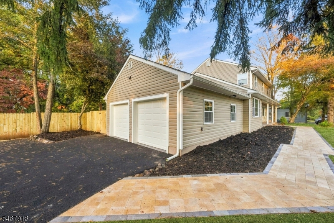
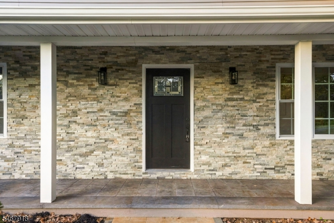
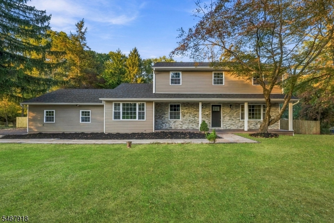
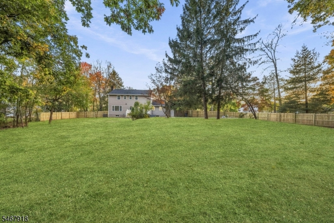
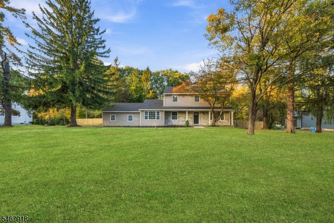
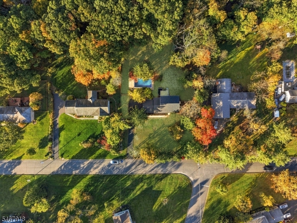
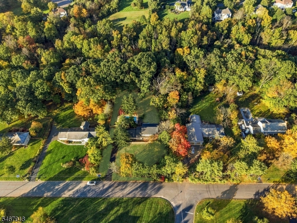
Welcome to 68 Johnson Drive, a beautifully renovated 4-bedroom, 2.5-bath Colonial situated on 1.2 acres in desirable Montgomery Township! Offering nearly 2,300 square feet of above-grade living space, this home combines the charm of an established neighborhood with the comfort and convenience of extensive modern upgrades. Step inside to discover a brand-new kitchen, beautifully remodeled bathrooms, and gleaming hardwood floors that have been professionally sanded and refinished. Major improvements include a NEW ROOF, new windows, BRAND NEW SEPTIC, 2024 HVAC, new siding/stone exterior and a new driveway, providing peace of mind for years to come. The finished basement offers additional flexible living space, perfect for recreation, entertaining, or a home gym. Outside, enjoy your own private backyard retreat featuring an in-ground pool with a new liner and surrounding patio. Backing to more than 17 acres of township-owned land, the property offers a wonderful sense of privacy and a peaceful natural setting. Complete with a two-car garage and generous outdoor space, this move-in-ready home offers an exceptional opportunity to enjoy modern living in one of Montgomery Township's established neighborhoods. Don't miss it!Rooms Sizes
Kitchen:
22x14 First
Dining Room:
12x13 First
Living Room:
14x25 First
Family Room:
13x18 First
Den:
Second
Bedroom 1:
15x13 Second
Bedroom 2:
15x11 Second
Bedroom 3:
11x12 Second
Bedroom 4:
14x12 Second
Room Levels
Basement:
Utility Room
Ground:
n/a
Level 1:
Dining Room, Family Room, Kitchen, Living Room, Powder Room
Level 2:
4 Or More Bedrooms, Bath Main, Bath(s) Other
Level 3:
n/a
Level Other:
n/a
Room Features
Kitchen:
Eat-In Kitchen, Separate Dining Area
Dining Room:
Formal Dining Room
Master Bedroom:
Full Bath
Bath:
n/a
Interior Features
Square Foot:
2,295
Year Renovated:
2026
Basement:
Yes - Finished, Full
Full Baths:
2
Half Baths:
1
Appliances:
Carbon Monoxide Detector, Dishwasher, Kitchen Exhaust Fan, Range/Oven-Gas
Flooring:
Wood
Fireplaces:
1
Fireplace:
Wood Burning
Interior:
Carbon Monoxide Detector, Smoke Detector
Exterior Features
Garage Space:
2-Car
Garage:
Attached Garage, Built-In Garage
Driveway:
1 Car Width, Blacktop, Hard Surface
Roof:
Asphalt Shingle
Exterior:
Aluminum Siding, Stone
Swimming Pool:
Yes
Pool:
In-Ground Pool
Utilities
Heating System:
1 Unit, Forced Hot Air
Heating Source:
Gas-Natural
Cooling:
1 Unit, Central Air
Water Heater:
Gas
Water:
Well
Sewer:
Septic, Septic 4 Bedroom Town Verified
Services:
n/a
Lot Features
Acres:
1.20
Lot Dimensions:
n/a
Lot Features:
Level Lot, Wooded Lot
School Information
Elementary:
n/a
Middle:
n/a
High School:
MONTGOMERY
Community Information
County:
Somerset
Town:
Montgomery Twp.
Neighborhood:
n/a
Application Fee:
n/a
Association Fee:
n/a
Fee Includes:
n/a
Amenities:
n/a
Pets:
n/a
Financial Considerations
List Price:
$950,000
Tax Amount:
$14,786
Land Assessment:
$263,800
Build. Assessment:
$160,000
Total Assessment:
$423,800
Tax Rate:
3.44
Tax Year:
2025
Ownership Type:
Fee Simple
Listing Information
MLS ID:
4059118
List Date:
10-15-2026
Days On Market:
3
Listing Broker:
REAL
Listing Agent:
Jan Michael Mcclintic


Request More Information
Shawn and Diane Fox
RE/MAX American Dream
3108 Route 10 West
Denville, NJ 07834
Call: (973) 277-7853
Web: WillowWalkCondos.com
