39 Lessing Rd
West Orange Twp, NJ 07052
Price: $1,099,000
GSMLS: 4059144Type: Single Family
Style: Custom Home
Beds: 6
Baths: 3 Full & 2 Half
Garage: 2-Car
Year Built: 1973
Acres: 0.26
Property Tax: $25,198
Description
Open House Tomorrow 1PM–3PM.
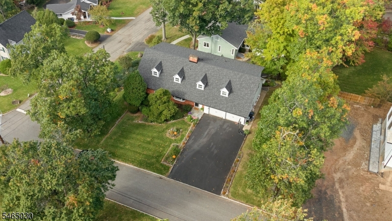
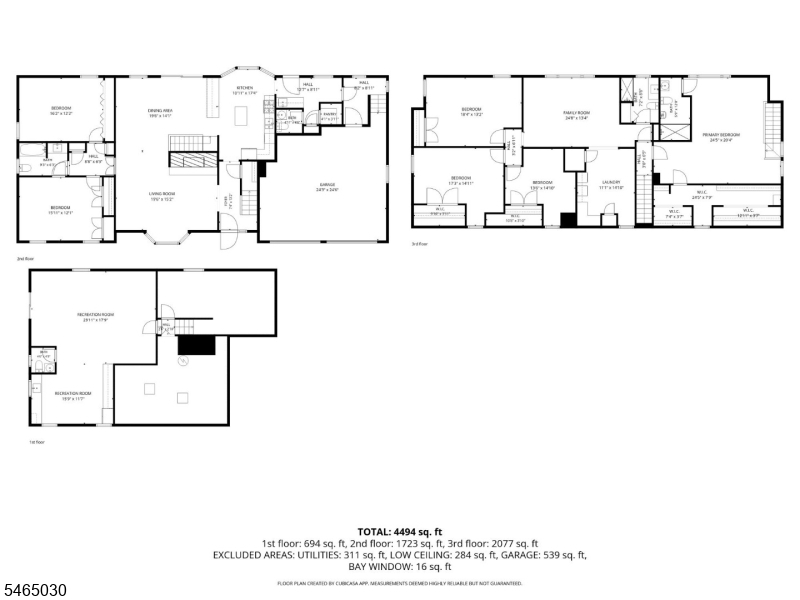
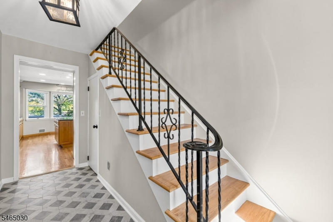
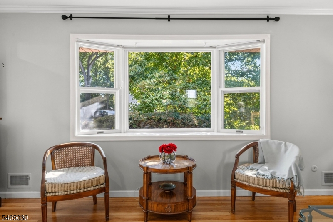
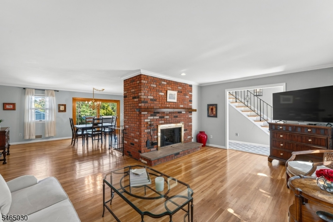
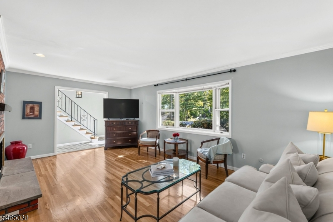
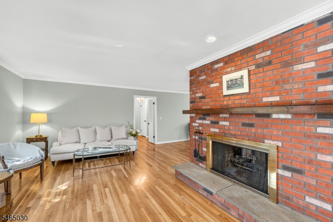
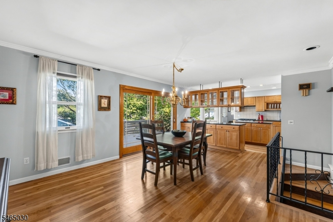
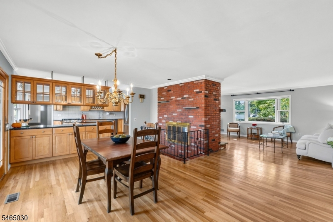
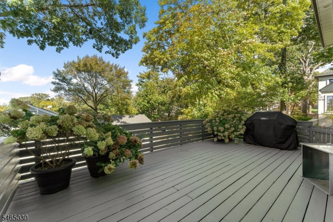
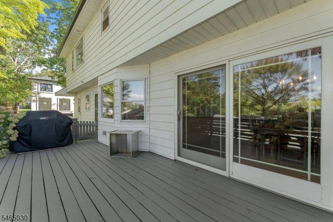
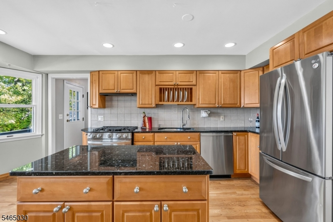
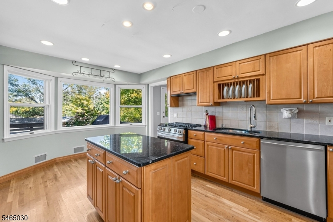
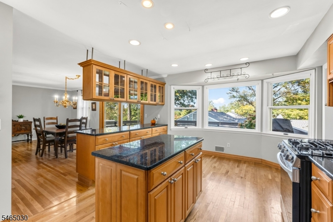
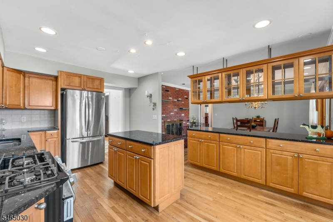
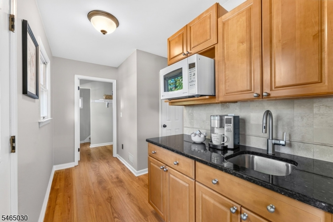
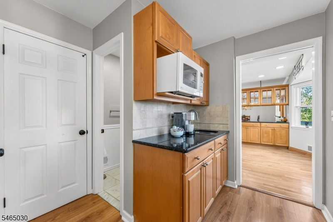
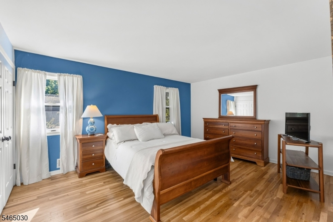
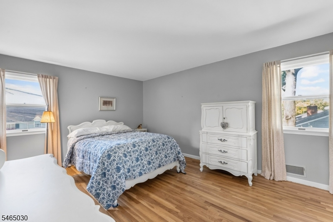
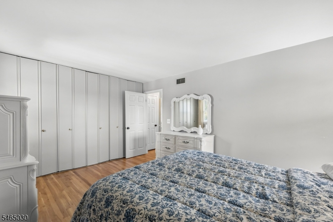
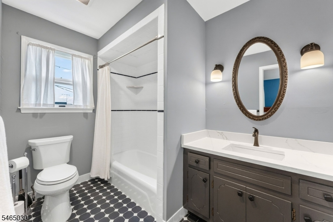
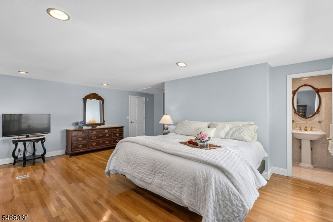
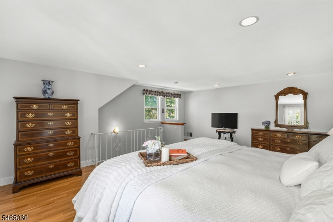
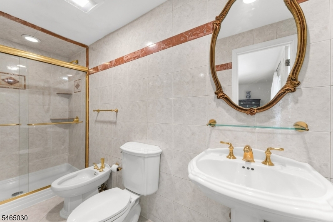
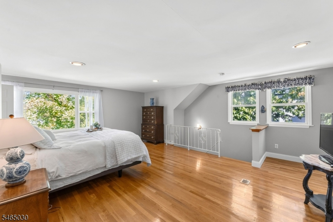
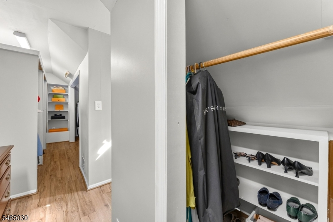
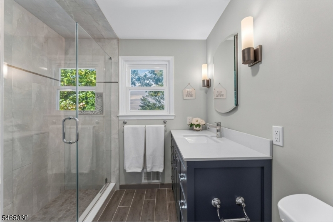
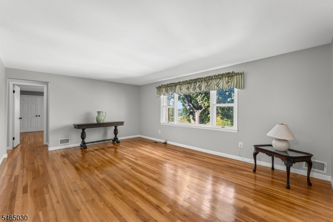
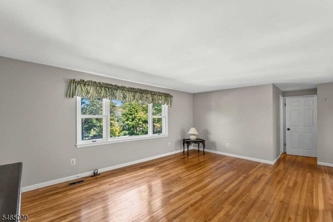
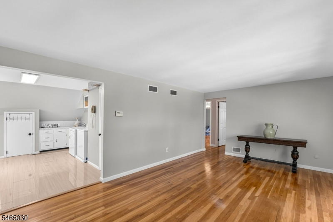
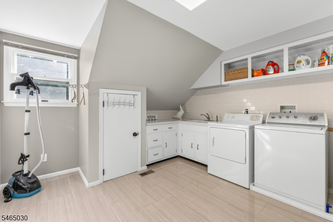
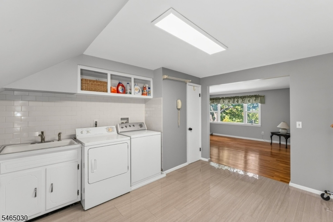
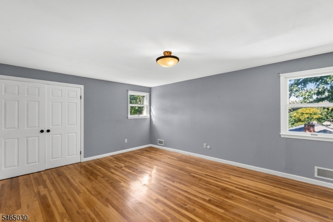
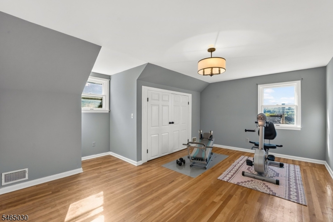
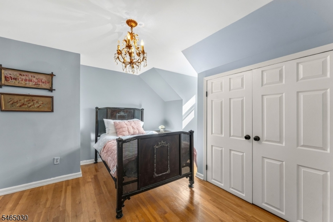
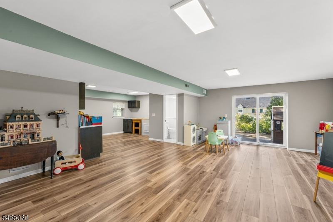
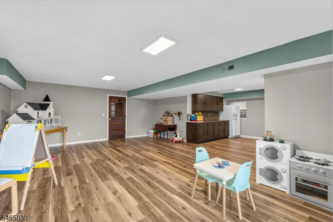
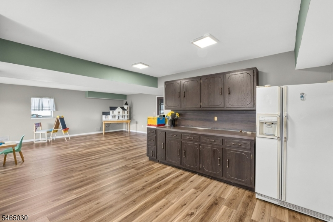
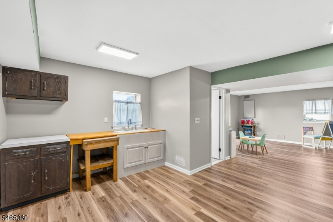
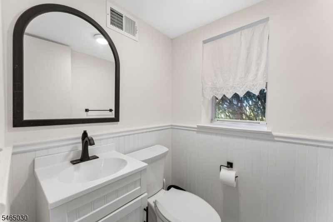
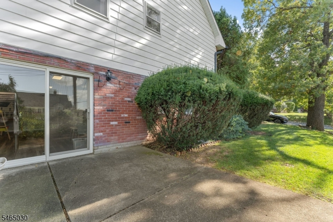
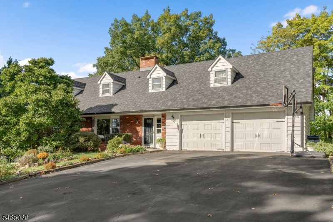
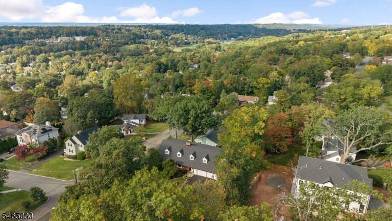
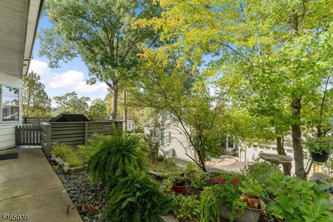
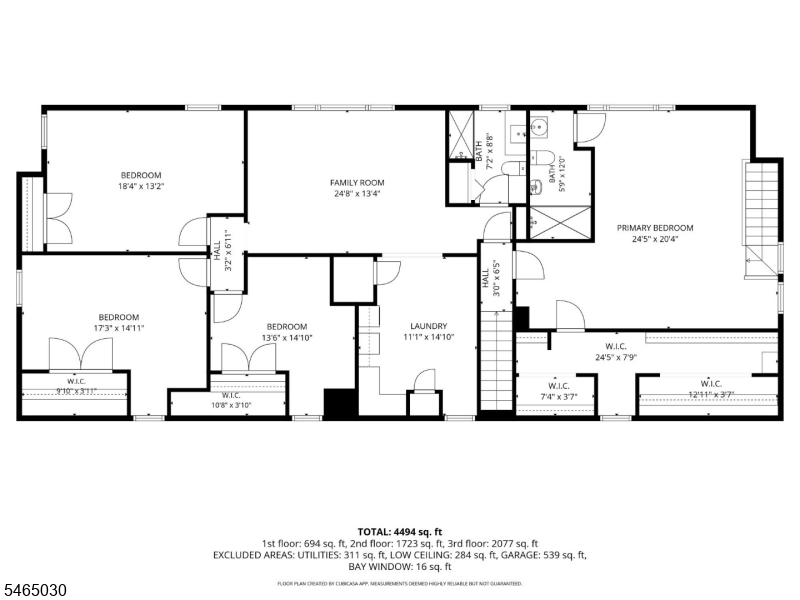
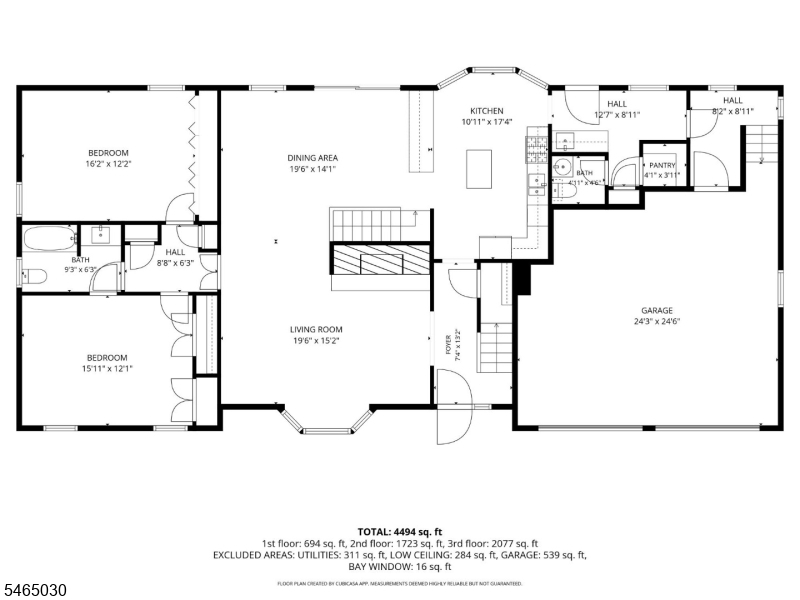
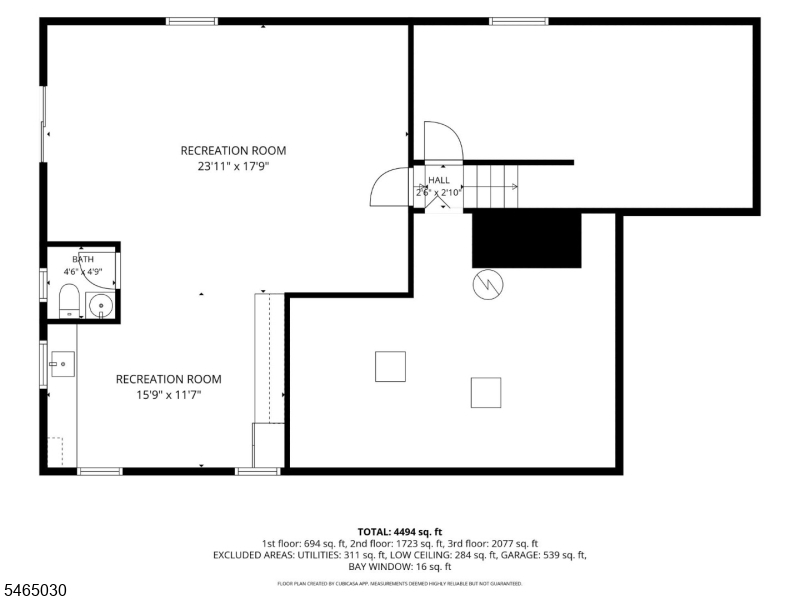
Tucked away in the desirable St. Cloud neighborhood of West Orange, this updated custom-built home offers an exceptional blend of space, comfort, and flexibility. Much larger than it appears from the street, the home's expansive 4,494 sq. ft. of livable space (including the finished walkout basement) and thoughtfully designed floor plan easily accommodate a wide range of living styles. Bright and airy interiors feature hardwood floors, recessed lighting, a dual-sided gas fireplace, oversized bay and picture windows, and a new roof (2022). The stylish eat-in kitchen boasts granite countertops, maple cabinetry, and LG stainless steel appliances including a new gas range (2026) and flows seamlessly into the dining area with sliders to a spacious deck. Two first-floor bedrooms and a full bath offer valuable flexibility for guests, work-from-home needs, or private living quarters. A private rear staircase leads to the primary suite with a walk-in closet and spa-like bath. Upstairs also includes three additional bedrooms, a full bath, a roomy family room, and a large laundry area. The finished walk-out basement adds even more usable space with new 2026 flooring, a half bath, and access to a private patio. This bonus level is ideal for recreation, fitness or media room. Located in a top-rated school district near shopping, dining, nature reservations, transit, major highways, an in-town Midtown Direct Jitney and just 30 minutes from Newark Airport, 39 Lessing Road truly has it all.Rooms Sizes
Kitchen:
11x17 First
Dining Room:
20x14 First
Living Room:
20x15 First
Family Room:
25x13 Second
Den:
n/a
Bedroom 1:
25x20 Second
Bedroom 2:
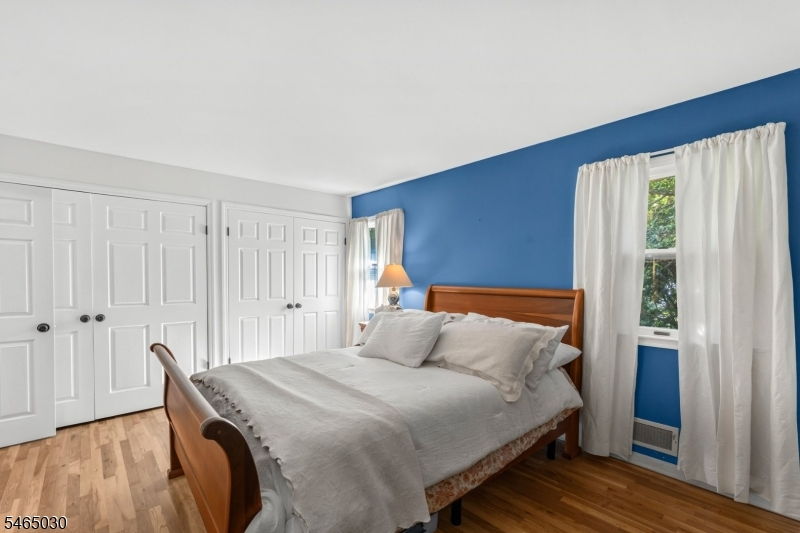
16x12 First
Bedroom 3:
16x12 First
Bedroom 4:
18x12 Second
Room Levels
Basement:
Rec Room
Ground:
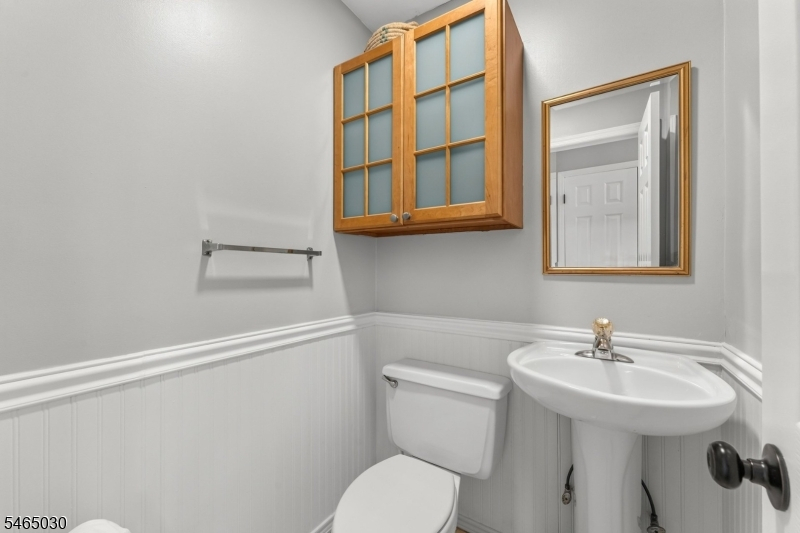
Powder Room, Rec Room, Utility Room, Walkout
Level 1:
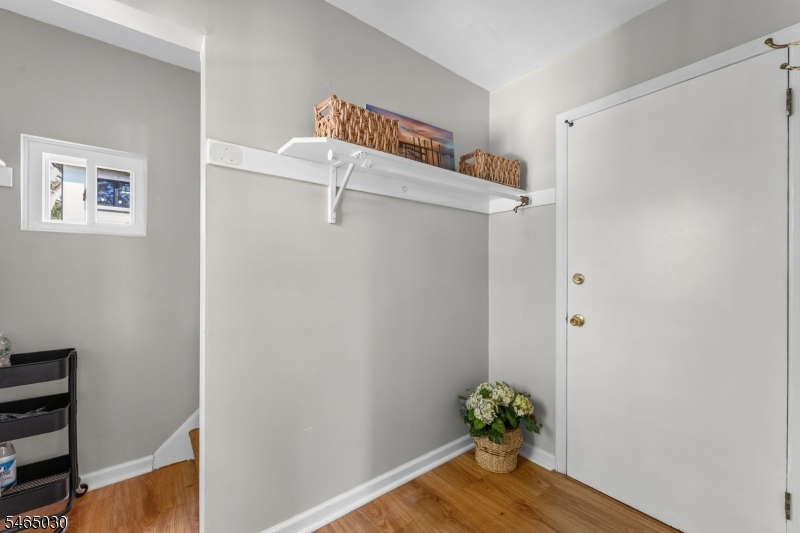
2Bedroom,BathMain,DiningRm,Foyer,GarEnter,Kitchen,LivingRm,MudRoom
Level 2:
4 Or More Bedrooms, Bath Main, Bath(s) Other, Laundry Room
Level 3:
n/a
Level Other:
n/a
Room Features
Kitchen:
Center Island, Eat-In Kitchen
Dining Room:
Dining L
Master Bedroom:
Full Bath, Walk-In Closet
Bath:
Bidet, Stall Shower
Interior Features
Square Foot:
3,456
Year Renovated:
2021
Basement:
Yes - Finished-Partially, Partial, Walkout
Full Baths:
3
Half Baths:
2
Appliances:
Carbon Monoxide Detector, Dishwasher, Disposal, Dryer, Microwave Oven, Range/Oven-Gas, Refrigerator, Washer
Flooring:
Carpeting, Tile, Wood
Fireplaces:
1
Fireplace:
Dining Room, Gas Fireplace, Living Room
Interior:
BarDry,Bidet,CODetect,CeilHigh,StallTub,TubShowr,WlkInCls
Exterior Features
Garage Space:
2-Car
Garage:
Attached Garage, Oversize Garage
Driveway:
2 Car Width, Blacktop, Driveway-Exclusive
Roof:
Asphalt Shingle
Exterior:
Vinyl Siding
Swimming Pool:
No
Pool:
n/a
Utilities
Heating System:
2 Units, Forced Hot Air
Heating Source:
Gas-Natural
Cooling:
2 Units, Central Air
Water Heater:
Electric
Water:
Public Water
Sewer:
Public Sewer
Services:
Cable TV Available, Garbage Included
Lot Features
Acres:
0.26
Lot Dimensions:
90X125
Lot Features:
Corner
School Information
Elementary:
ST CLOUD
Middle:
n/a
High School:
W ORANGE
Community Information
County:
Essex
Town:
West Orange Twp.
Neighborhood:
St. Cloud
Application Fee:
n/a
Association Fee:
n/a
Fee Includes:
n/a
Amenities:
n/a
Pets:
n/a
Financial Considerations
List Price:
$1,099,000
Tax Amount:
$25,198
Land Assessment:
$308,200
Build. Assessment:
$651,000
Total Assessment:
$959,200
Tax Rate:
2.63
Tax Year:
2025
Ownership Type:
Fee Simple
Listing Information
MLS ID:
4059144
List Date:
10-15-2026
Days On Market:
2
Listing Broker:
COLDWELL BANKER REALTY
Listing Agent:
Geraldine Perez


Request More Information
Shawn and Diane Fox
RE/MAX American Dream
3108 Route 10 West
Denville, NJ 07834
Call: (973) 277-7853
Web: WillowWalkCondos.com
