79 Tumble Idell Rd
Kingwood Twp, NJ 08825
Price: $850,000
GSMLS: 4059212Type: Single Family
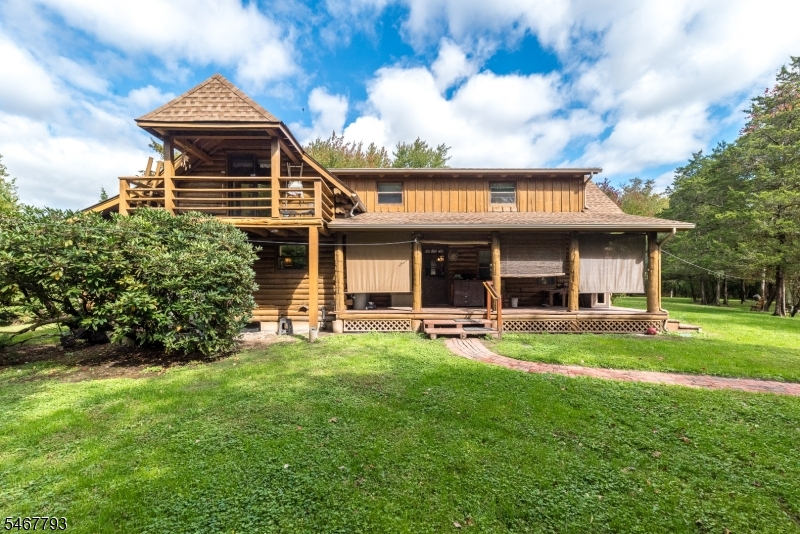
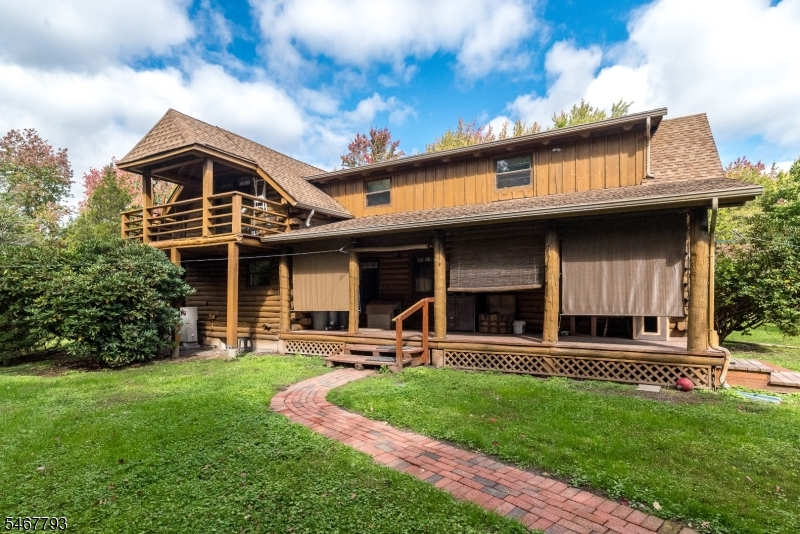
Style: Log Home
Beds: 2
Baths: 2 Full
Garage: 2-Car
Year Built: 1986
Acres: 27.82
Property Tax: $13,431
Description
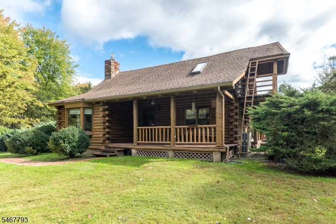
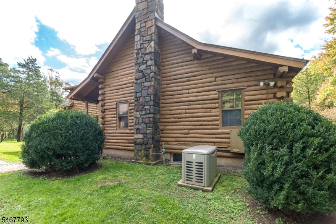
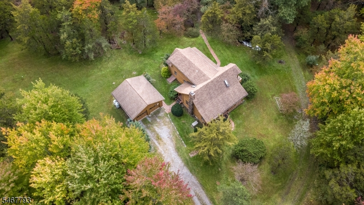
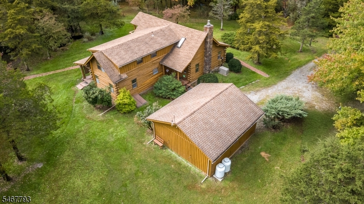
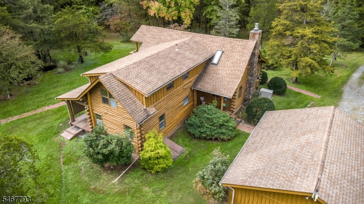
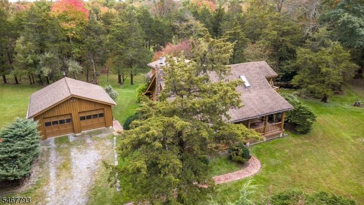
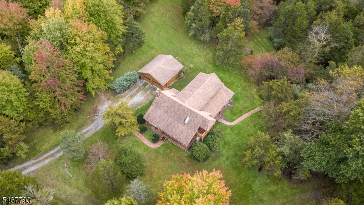
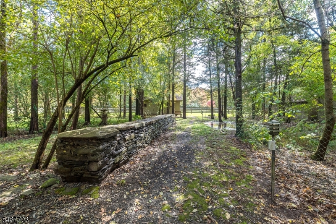
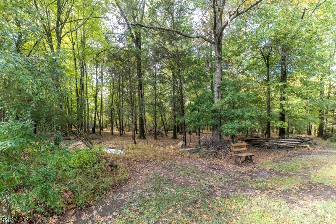
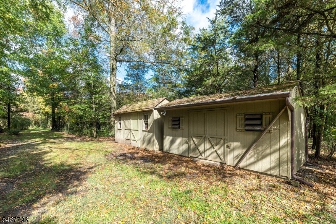
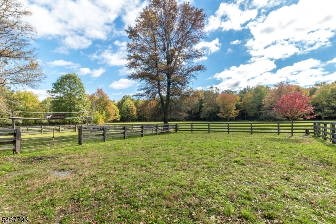
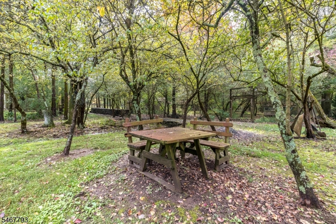
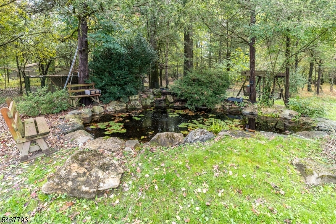
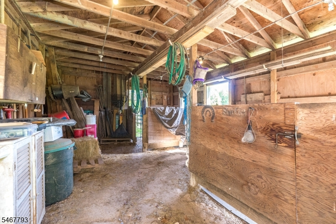
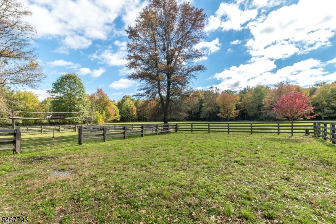
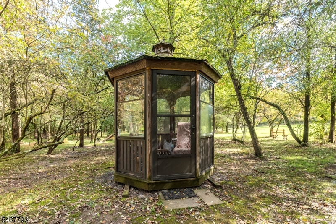
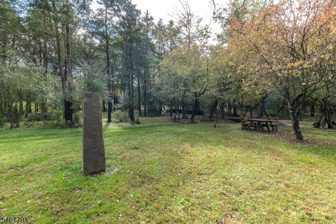
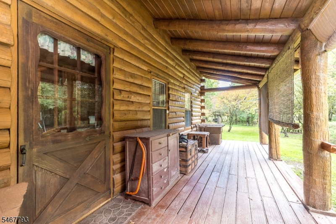
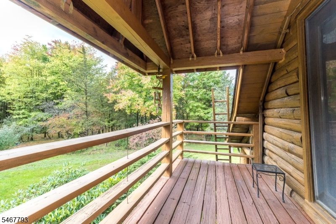
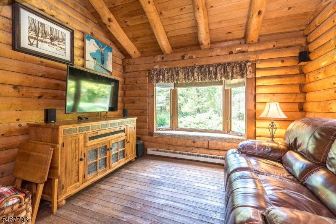
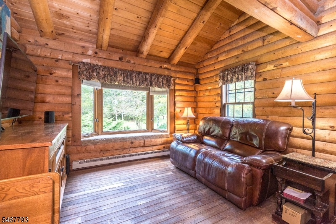
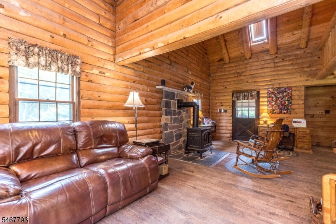
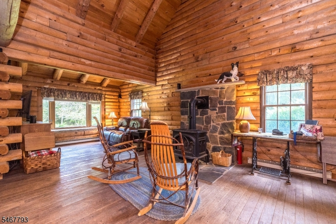
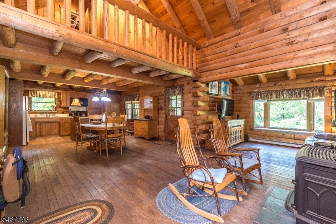
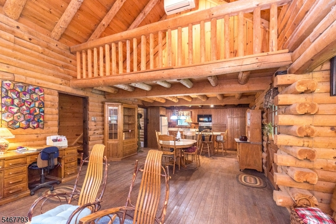
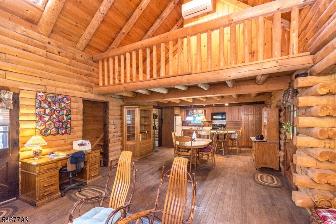
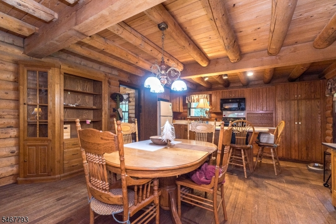
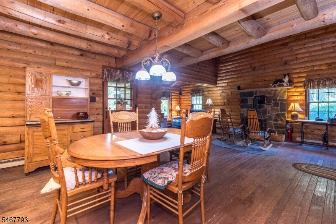
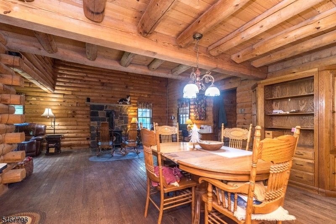
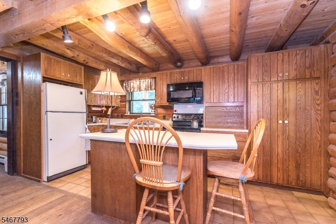
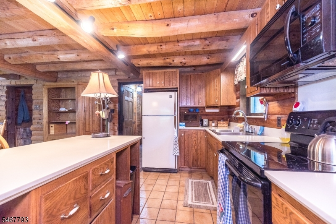
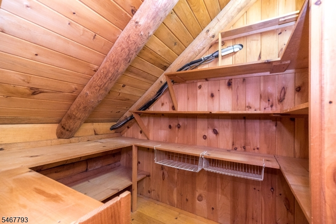
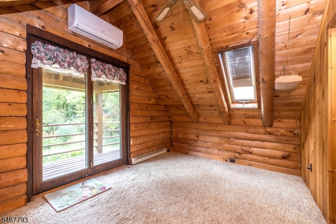
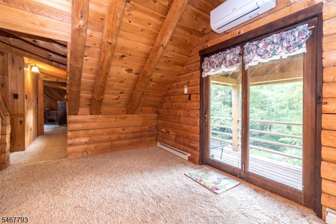
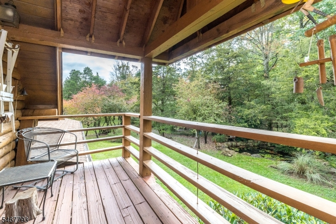
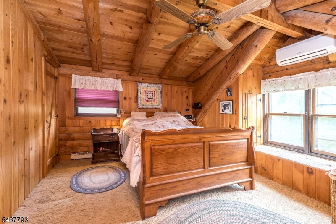
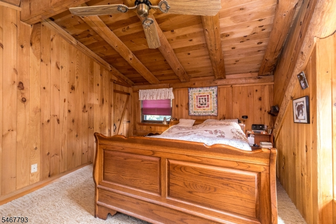
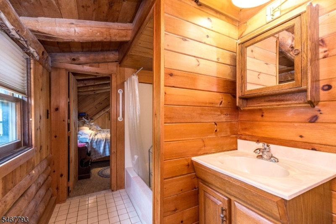
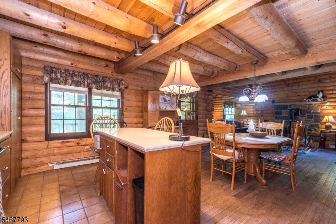
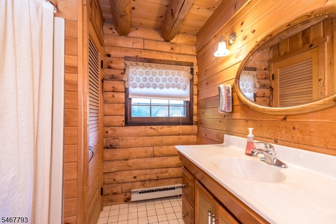
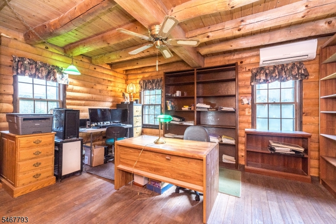
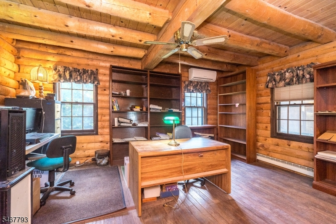
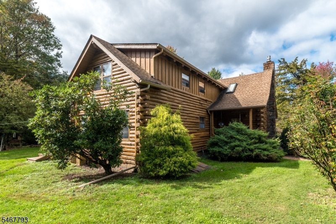
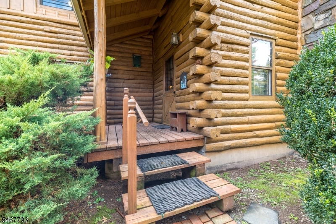
Perched high above the river valley, this inviting log home offers a rare blend of rustic elegance and exceptional privacy. Set on nearly 30 acres, the property captures the essence of country living, where peaceful surroundings, expansive grounds, and the timeless appeal of a log home create a truly special place to call home.The warmth and character of natural logs set the tone, while a welcoming fireplace provides a cozy focal point for gathering on crisp autumn evenings and cold winter days. Open porches extend the living experience outdoors, offering the perfect setting for morning coffee, leisurely afternoons, or simply enjoying the sights and sounds of nature. Beyond the home, the landscape unfolds into a private haven with a tranquil pond and nature trails that invite exploration throughout the changing seasons. A two-stall barn, additional outbldgs, fenced paddocks and a four acre pasture provide versatility for equestrian interests, hobby farming, or gardening. A whole-property lifestyle is complemented by a whole house generator for added convenience and peace of mind.Whether envisioned as a full-time country home, a weekend escape, or a private retreat for those who appreciate the outdoors, this exceptional property offers room to roam, space to pursue your passions, and the freedom to create a lifestyle uniquely your own. Surrounded by the natural beauty of Hunterdon County, this is a wonderful opportunity to embrace the quiet pleasures of country living.
Rooms Sizes
Kitchen:
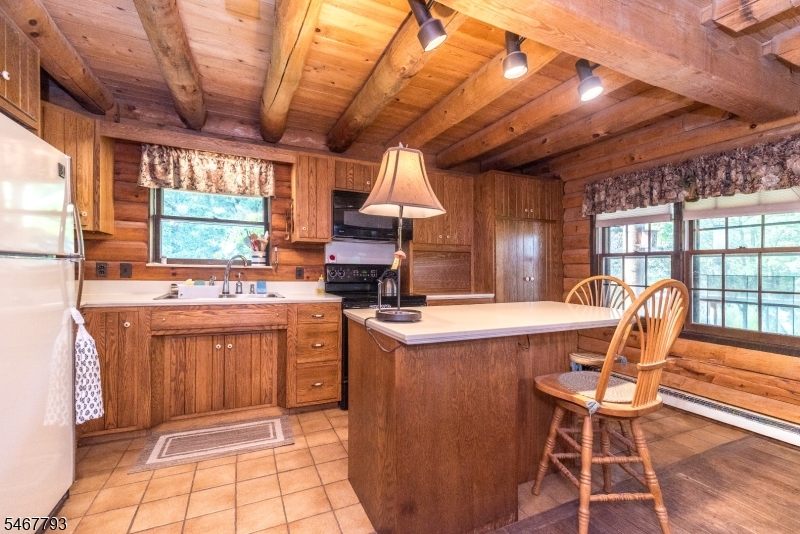
16x8 First
Dining Room:
15x13 First
Living Room:
23x11 First
Family Room:
n/a
Den:
n/a
Bedroom 1:
15x13
Bedroom 2:
15x16 First
Bedroom 3:
n/a
Bedroom 4:
n/a
Room Levels
Basement:
Laundry Room
Ground:
n/a
Level 1:
1 Bedroom, Bath Main, Dining Room, Kitchen, Living Room, Porch
Level 2:
1 Bedroom, Bath(s) Other, Den, Loft
Level 3:
n/a
Level Other:
n/a
Room Features
Kitchen:
Galley Type
Dining Room:
Living/Dining Combo
Master Bedroom:
n/a
Bath:
n/a
Interior Features
Square Foot:
n/a
Year Renovated:
n/a
Basement:
Yes - Full, Unfinished
Full Baths:
2
Half Baths:
0
Appliances:
Dishwasher, Dryer, Generator-Built-In, Range/Oven-Electric, Refrigerator, Self Cleaning Oven, Washer
Flooring:
Carpeting, Wood
Fireplaces:
1
Fireplace:
Wood Burning
Interior:
Beam Ceilings, High Ceilings, Shades, Skylight, Smoke Detector, Track Lighting
Exterior Features
Garage Space:
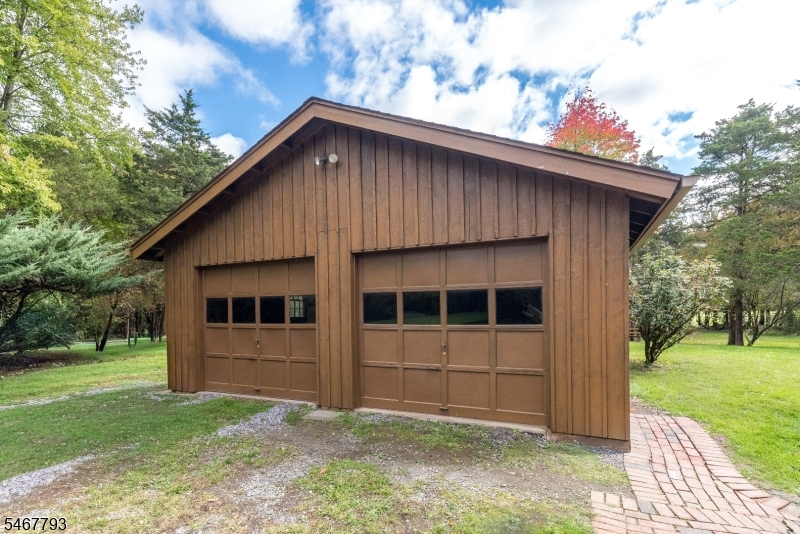
2-Car
Garage:
Detached Garage
Driveway:
Crushed Stone
Roof:
Asphalt Shingle
Exterior:
Log
Swimming Pool:
n/a
Pool:
n/a
Utilities
Heating System:
Baseboard - Electric
Heating Source:
Electric
Cooling:
Ceiling Fan
Water Heater:
Electric
Water:
Well
Sewer:
Septic
Services:
Cable TV Available, Garbage Extra Charge
Lot Features
Acres:
27.82
Lot Dimensions:
n/a
Lot Features:
Open Lot, Pond On Lot, Wooded Lot
School Information
Elementary:
KINGWOOD
Middle:
KINGWOOD
High School:
DEL.VALLEY
Community Information
County:
Hunterdon
Town:
Kingwood Twp.
Neighborhood:
n/a
Application Fee:
n/a
Association Fee:
n/a
Fee Includes:
n/a
Amenities:
n/a
Pets:
n/a
Financial Considerations
List Price:
$850,000
Tax Amount:
$13,431
Land Assessment:
$274,600
Build. Assessment:
$376,100
Total Assessment:
$650,700
Tax Rate:
2.61
Tax Year:
2025
Ownership Type:
Fee Simple
Listing Information
MLS ID:
4059212
List Date:
10-15-2026
Days On Market:
3
Listing Broker:
COLDWELL BANKER HEARTHSIDE
Listing Agent:
Mary Alice Heimerl


Request More Information
Shawn and Diane Fox
RE/MAX American Dream
3108 Route 10 West
Denville, NJ 07834
Call: (973) 277-7853
Web: WillowWalkCondos.com
