7 Maxal St
Green Brook Twp, NJ 08812
Price: $649,900
GSMLS: 4059243Type: Single Family
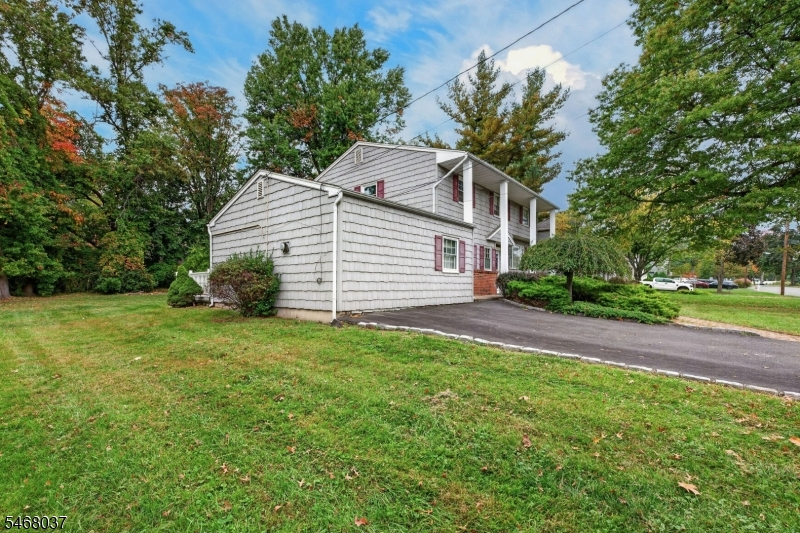
Style: Split Level
Beds: 4
Baths: 2 Full & 1 Half
Garage: No
Year Built: 1960
Acres: 0.34
Property Tax: $11,876
Description
Open House Sunday 1PM–3PM.
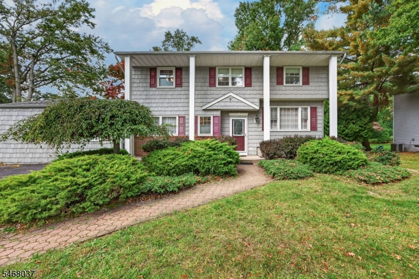
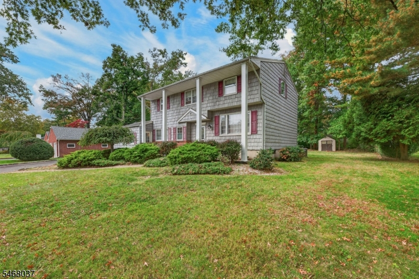
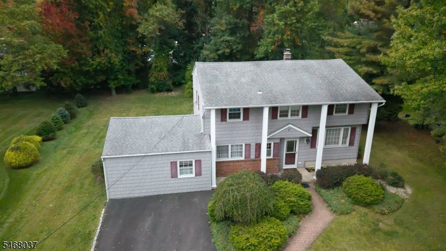
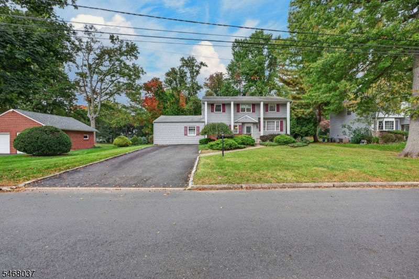
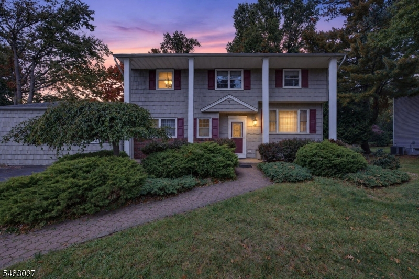
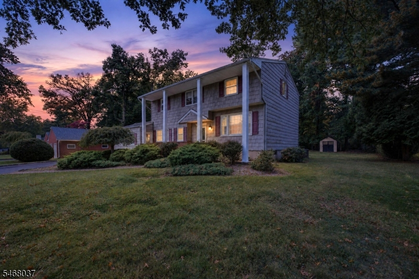
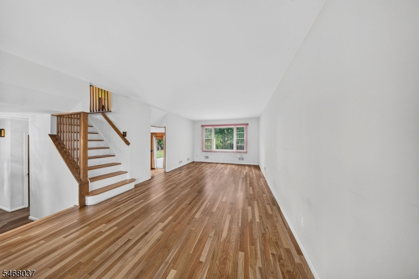
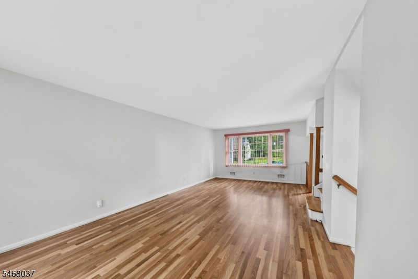
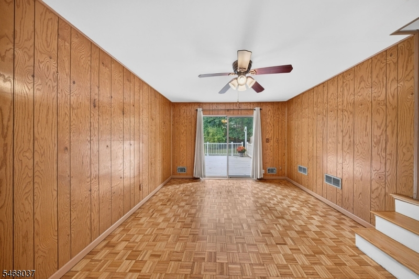
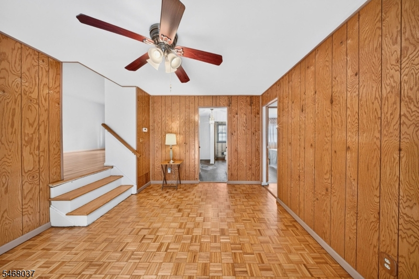
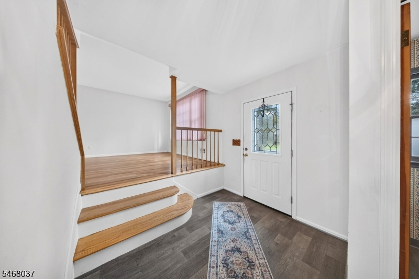
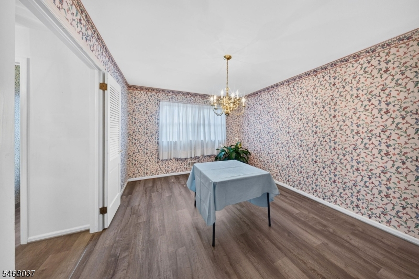
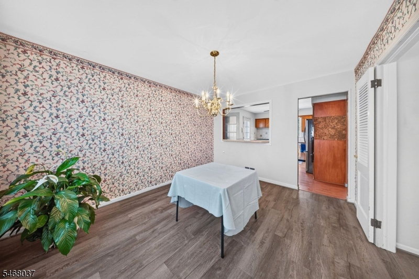
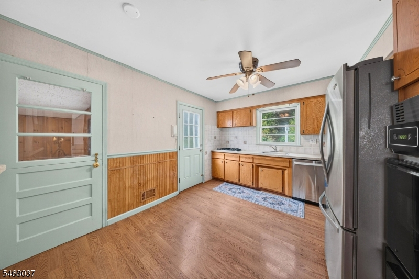
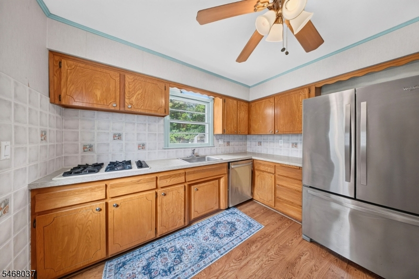
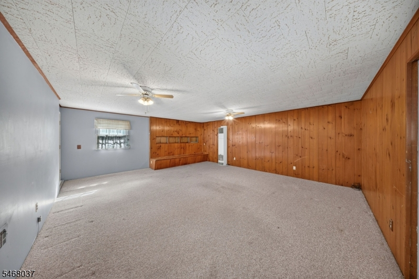
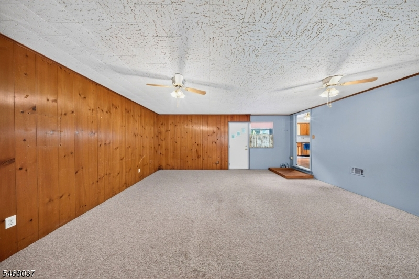
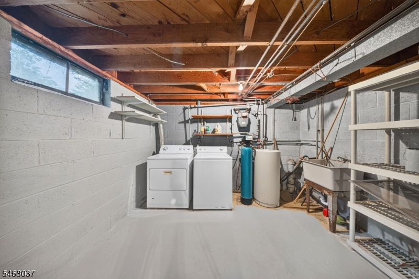
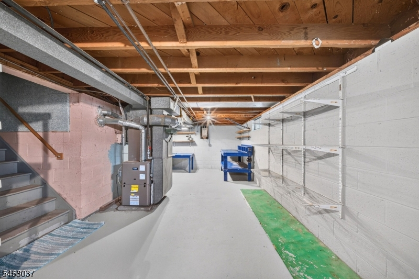
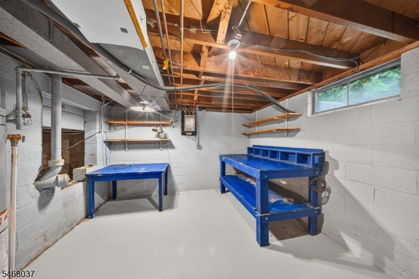
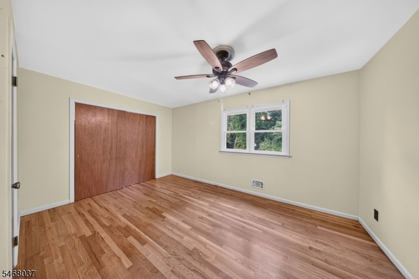
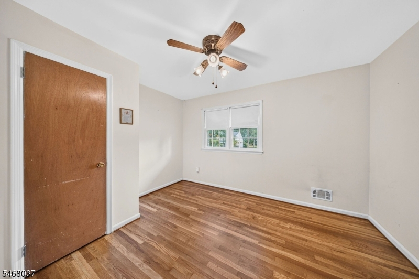
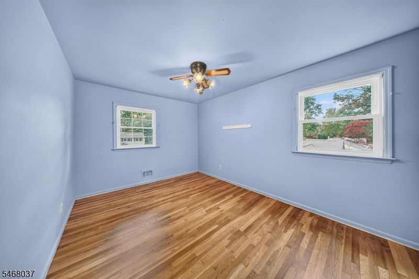
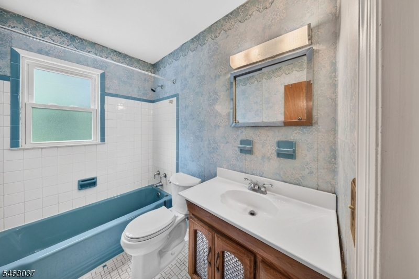
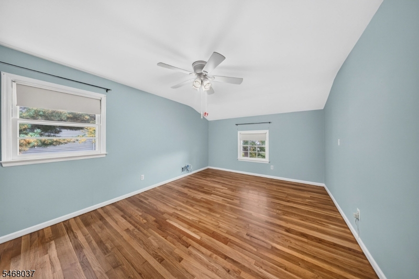
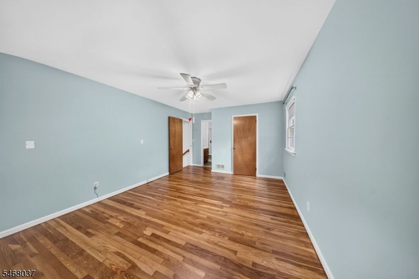
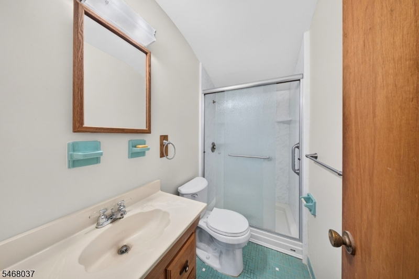
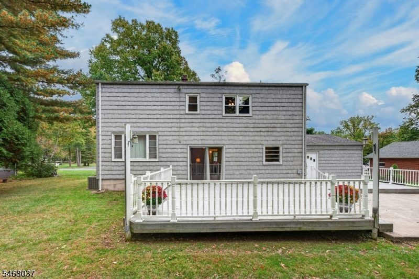
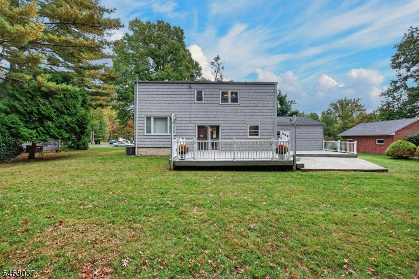
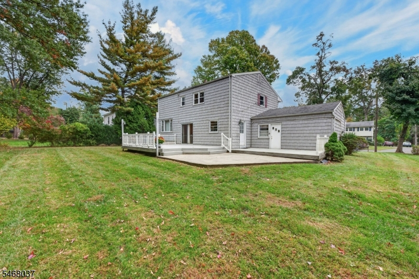
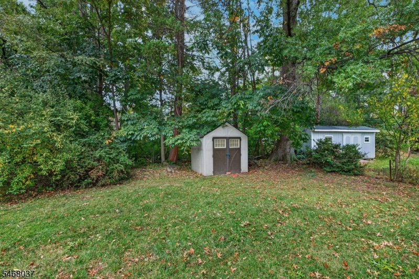
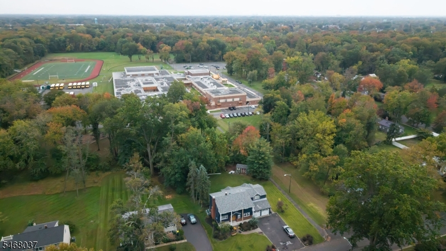
Spacious Custom Split in One of Green Brook's Finest Neighborhoods! Set on a beautiful 100' x 150' lot, this well-maintained home offers generous room sizes, a versatile layout, and plenty of space for everyday living and entertaining. Step inside to newly refinished hardwood floors and a spacious raised living room filled with natural light. The ground level features a formal dining room, eat-in kitchen, and den with parquet flooring and sliders leading to the rear deck. A standout feature is the impressive 22' x 18' great room, providing an expansive additional gathering space perfect for entertaining. Upstairs are 4 bedrooms, including a spacious 17' x 12' primary suite with a private full bath and walk-in cedar closet. Hardwood floors continue throughout the bedroom level. The partial basement offers laundry facilities along with additional storage space. Outside, enjoy an expansive rear deck overlooking the private backyard. Conveniently located near shopping, dining, parks, schools, and major commuter routes, this spacious Green Brook home offers an incredible opportunity in a sought-after neighborhood.Rooms Sizes
Kitchen:
12x12 Ground
Dining Room:
13x11 Ground
Living Room:
26x12 First
Family Room:
22x18 Ground
Den:
14x12 Ground
Bedroom 1:
17x12 Third
Bedroom 2:
15x10 Second
Bedroom 3:
14x10 Second
Bedroom 4:
13x10 Second
Room Levels
Basement:
Laundry Room, Storage Room
Ground:
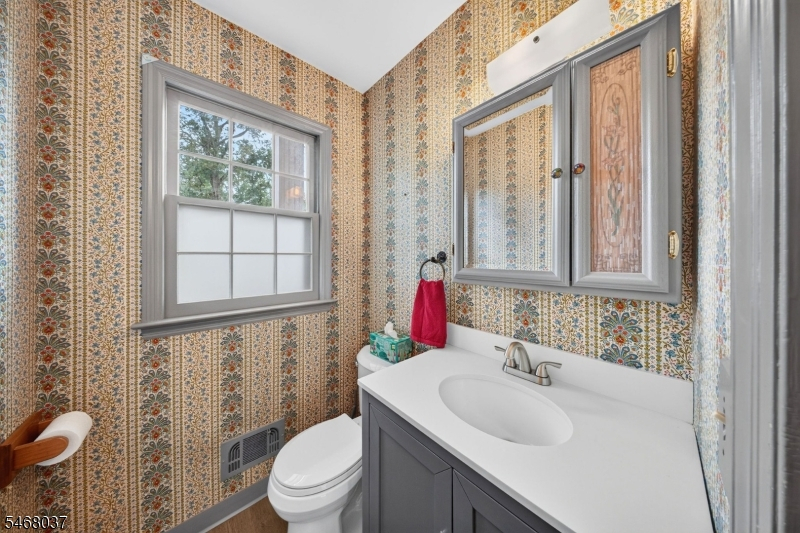
Den, Dining Room, Family Room, Foyer, Kitchen, Powder Room, Rec Room
Level 1:
Living Room
Level 2:
3 Bedrooms, Bath Main
Level 3:
1 Bedroom, Bath(s) Other
Level Other:
n/a
Room Features
Kitchen:
Eat-In Kitchen
Dining Room:
Formal Dining Room
Master Bedroom:
Walk-In Closet
Bath:
Stall Shower
Interior Features
Square Foot:
n/a
Year Renovated:
n/a
Basement:
Yes - Unfinished
Full Baths:
2
Half Baths:
1
Appliances:
Carbon Monoxide Detector, Cooktop - Gas, Dishwasher, Dryer, Refrigerator, Washer
Flooring:
Carpeting, Laminate, Wood
Fireplaces:
No
Fireplace:
n/a
Interior:
TubShowr
Exterior Features
Garage Space:
No
Garage:
n/a
Driveway:
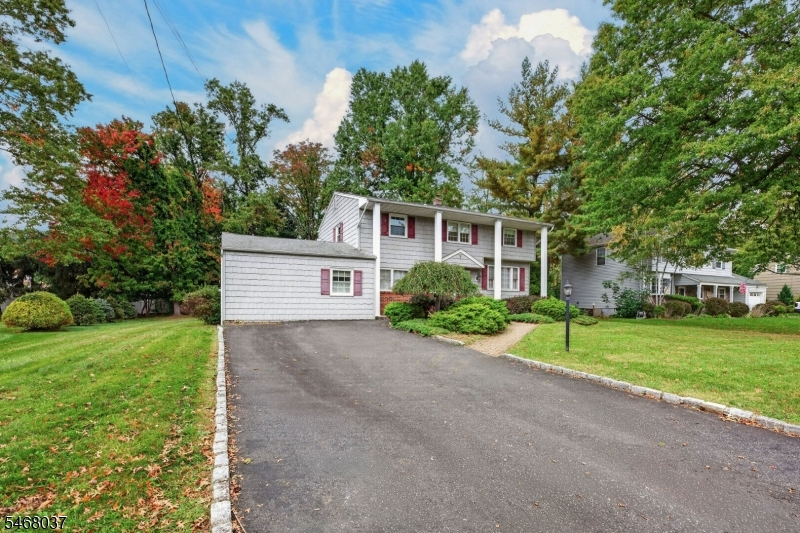
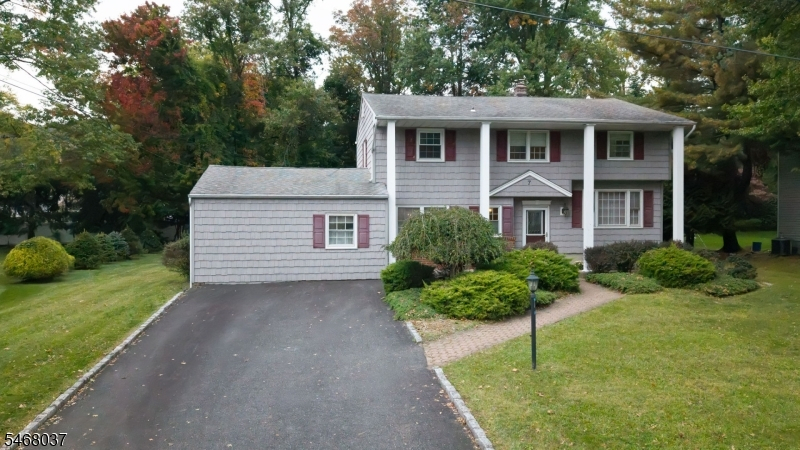
2 Car Width, Blacktop
Roof:
Asphalt Shingle
Exterior:
Vinyl Siding
Swimming Pool:
No
Pool:
n/a
Utilities
Heating System:
Forced Hot Air
Heating Source:
Gas-Natural
Cooling:
Central Air
Water Heater:
Gas
Water:
Public Water
Sewer:
Public Sewer
Services:
n/a
Lot Features
Acres:
0.34
Lot Dimensions:
100X150
Lot Features:
Level Lot
School Information
Elementary:
IRENE FELD
Middle:
GREENBROOK
High School:
WATCHUNG
Community Information
County:
Somerset
Town:
Green Brook Twp.
Neighborhood:
n/a
Application Fee:
n/a
Association Fee:
n/a
Fee Includes:
n/a
Amenities:
n/a
Pets:
n/a
Financial Considerations
List Price:
$649,900
Tax Amount:
$11,876
Land Assessment:
$316,200
Build. Assessment:
$312,100
Total Assessment:
$628,300
Tax Rate:
2.13
Tax Year:
2025
Ownership Type:
Fee Simple
Listing Information
MLS ID:
4059243
List Date:
10-15-2026
Days On Market:
1
Listing Broker:
ERA BONIAKOWSKI REAL ESTATE
Listing Agent:
Thomas Boniakowski


Request More Information
Shawn and Diane Fox
RE/MAX American Dream
3108 Route 10 West
Denville, NJ 07834
Call: (973) 277-7853
Web: WillowWalkCondos.com
