97 Oakview Ave
Maplewood Twp, NJ 07040
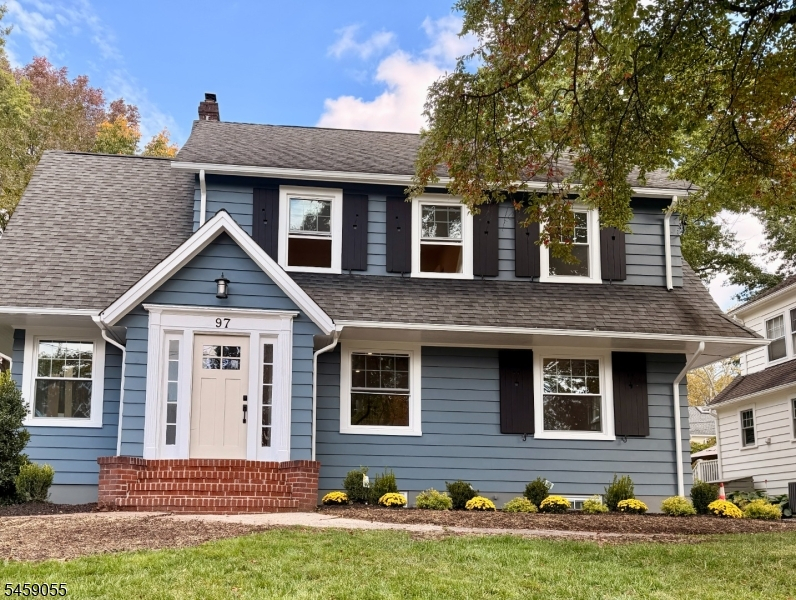
Price: $1,175,000
GSMLS: 4059262Type: Single Family
Style: Colonial
Beds: 3
Baths: 2 Full & 2 Half
Garage: 2-Car
Year Built: 1926
Acres: 0.16
Property Tax: $18,091
Description
This is the one you have been waiting for! Welcome home to this beautifully renovated colonial, where classic character meets modern updates. Bright and sunny throughout, oversized windows fill every room with natural light. A welcoming foyer greets you at the front door. Original hardwood floors with decorative border inlays run throughout the main level, while crown molding and recessed lighting add polish.The living room centers on a wood-burning fireplace with a classic white mantel and flows into a sun-filled Maplewood room with double windows overlooking the yard. The all-new, open-concept kitchen and dining area is made for entertaining, featuring quartz countertops, two-tone cabinetry with crisp white uppers and neutral lowers, a stainless steel appliance package and a ZLINE range hood. A first-floor powder room sits conveniently between the kitchen and living room.The home offers 3 bedrooms, 2 full baths and 2 half baths, plus a convenient back staircase. The finished basement features luxury vinyl flooring, a half bath and a laundry area, with flexible space for a rec room, gym or media room. The freshly finished third floor also features luxury vinyl flooring and abundant natural light, making it ideal for an office, studio or playroom.Outside, you'll find fresh landscaping and a detached 2-car garage. Move right in and enjoy!
Rooms Sizes
Kitchen:
First
Dining Room:
First
Living Room:
First
Family Room:
First
Den:
First
Bedroom 1:
Second
Bedroom 2:
Second
Bedroom 3:
Second
Bedroom 4:
n/a
Room Levels
Basement:
Laundry Room, Office, Powder Room, Rec Room, Utility Room
Ground:
n/a
Level 1:
Dining Room, Entrance Vestibule, Family Room, Kitchen, Living Room, Powder Room
Level 2:
3 Bedrooms, Bath Main, Bath(s) Other
Level 3:
Attic
Level Other:
n/a
Room Features
Kitchen:
Breakfast Bar, Eat-In Kitchen
Dining Room:
n/a
Master Bedroom:
Full Bath
Bath:
Stall Shower
Interior Features
Square Foot:
n/a
Year Renovated:
2026
Basement:
Yes - Finished
Full Baths:
2
Half Baths:
2
Appliances:
Carbon Monoxide Detector, Dishwasher, Kitchen Exhaust Fan, Microwave Oven, Range/Oven-Gas, Refrigerator
Flooring:
Wood
Fireplaces:
1
Fireplace:
Living Room, Wood Burning
Interior:
CODetect,AlrmFire,SmokeDet,StallTub
Exterior Features
Garage Space:
2-Car
Garage:
Detached Garage
Driveway:
Blacktop
Roof:
Asphalt Shingle
Exterior:
Brick, Wood Shingle
Swimming Pool:
No
Pool:
n/a
Utilities
Heating System:
2 Units, Forced Hot Air
Heating Source:
Gas-Natural
Cooling:
Central Air, Multi-Zone Cooling
Water Heater:
Gas
Water:
Public Water
Sewer:
Public Sewer
Services:
n/a
Lot Features
Acres:
0.16
Lot Dimensions:
56X125
Lot Features:
n/a
School Information
Elementary:
n/a
Middle:
n/a
High School:
COLUMBIA
Community Information
County:
Essex
Town:
Maplewood Twp.
Neighborhood:
n/a
Application Fee:
n/a
Association Fee:
n/a
Fee Includes:
n/a
Amenities:
n/a
Pets:
n/a
Financial Considerations
List Price:
$1,175,000
Tax Amount:
$18,091
Land Assessment:
$434,400
Build. Assessment:
$319,100
Total Assessment:
$753,500
Tax Rate:
2.40
Tax Year:
2025
Ownership Type:
Fee Simple
Listing Information
MLS ID:
4059262
List Date:
10-15-2026
Days On Market:
2
Listing Broker:
PROMINENT PROPERTIES SIR
Listing Agent:
Ryan Mcgurl


Request More Information
Shawn and Diane Fox
RE/MAX American Dream
3108 Route 10 West
Denville, NJ 07834
Call: (973) 277-7853
Web: WillowWalkCondos.com
