37-39 Maple Ave
West Orange Twp, NJ 07052
Price: $1,199,000
GSMLS: 4059294Type: Single Family
Style: Colonial
Beds: 4
Baths: 3 Full
Garage: 1-Car
Year Built: 1949
Acres: 0.00
Property Tax: $14,385
Description
Open House Today 1PM–3PM.
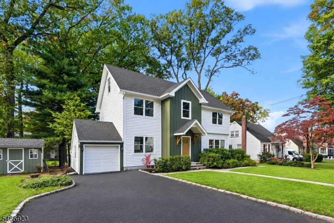
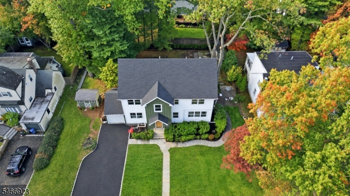
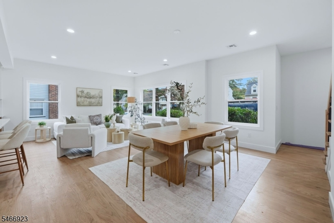
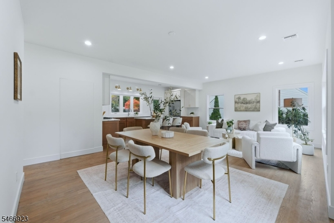
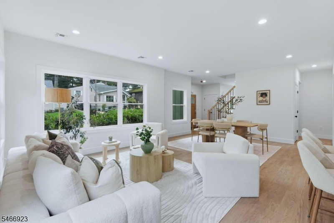
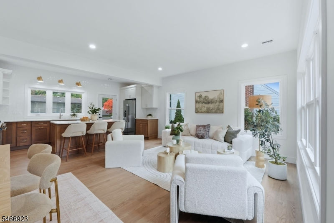
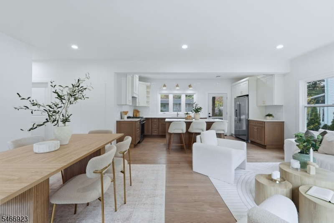
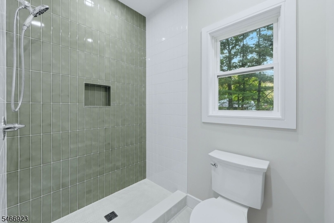
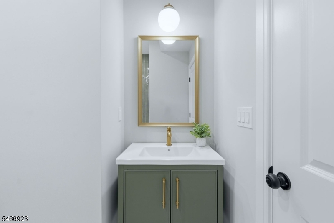
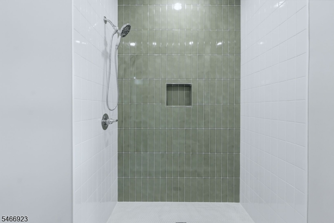
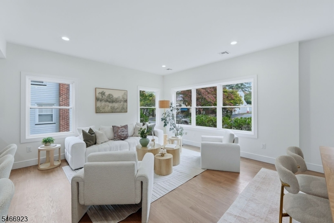
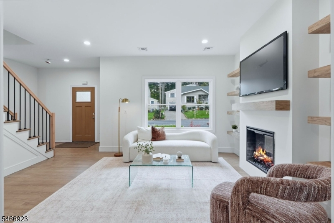
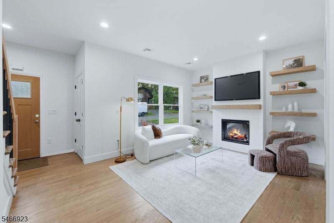
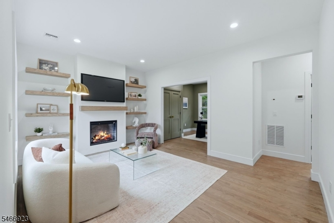
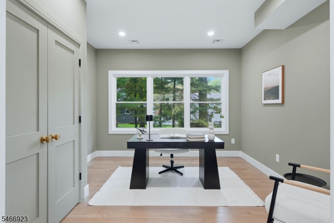
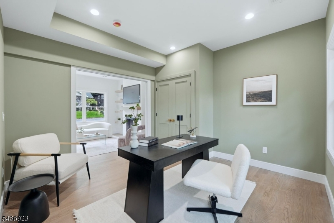
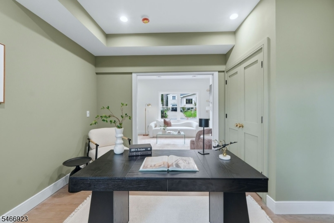
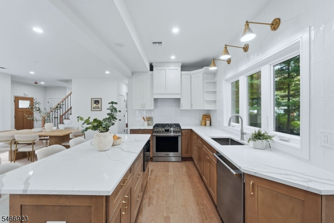
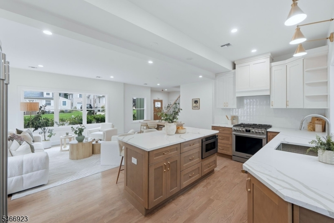
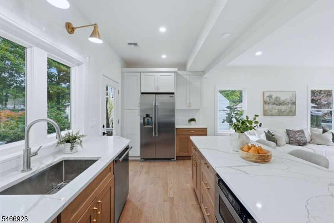
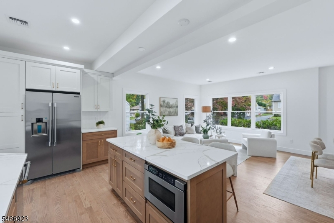
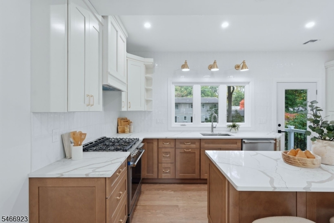
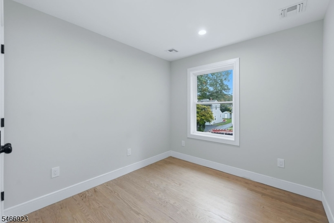
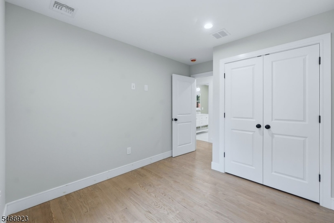
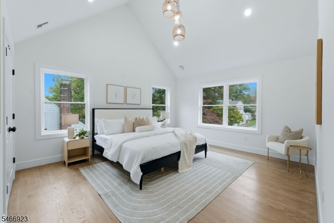
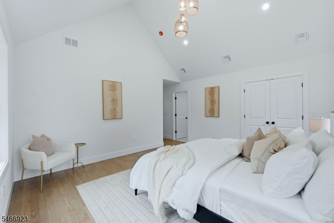
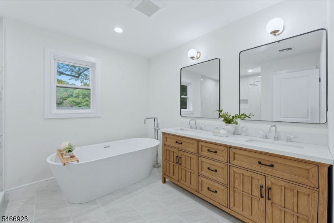
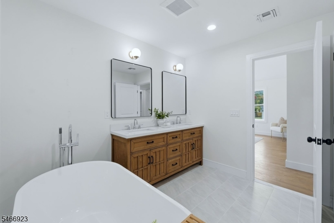
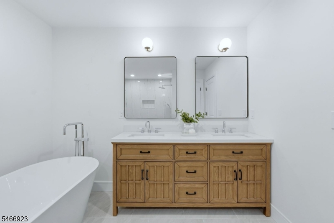
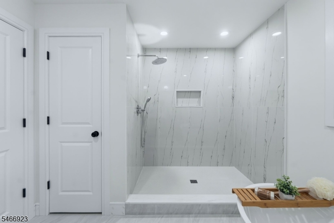
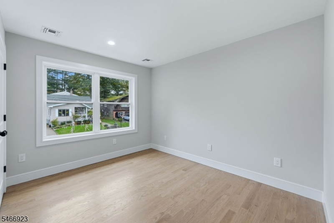
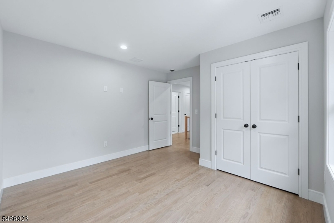
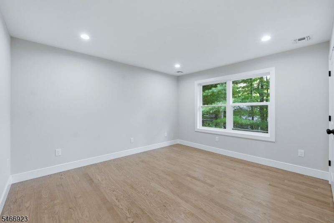
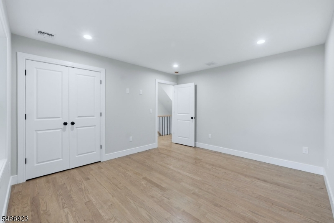
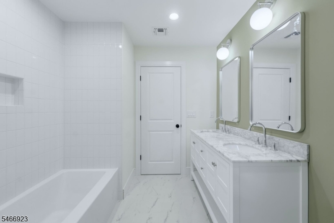
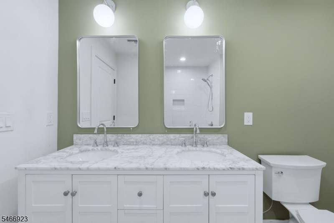
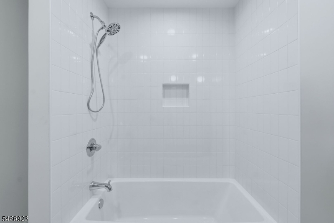
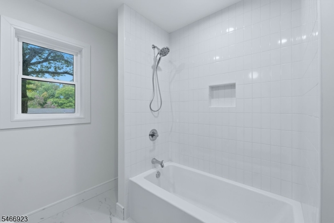
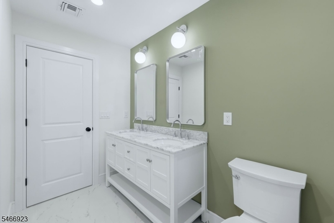
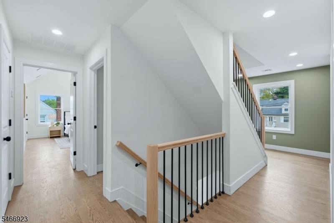
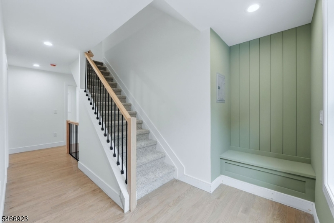
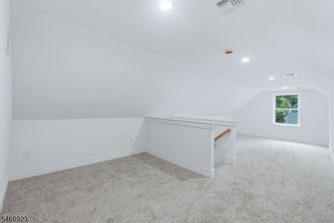
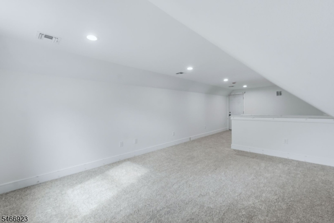
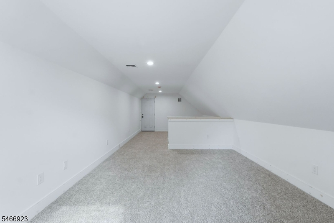
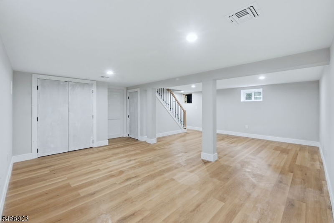
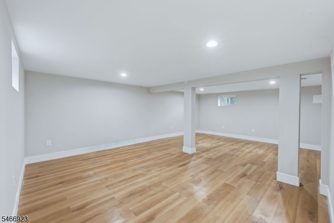
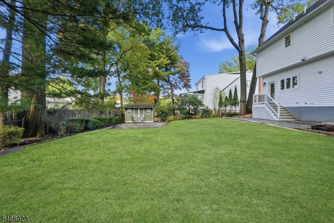
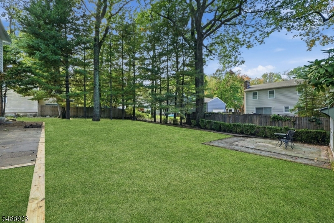
Fully rebuilt and thoughtfully redesigned, this colonial in West Orange's desirable St. Cloud section showcases modern finishes throughout approximately 3,000 sq ft of total finished space across four levels. Set on a double lot this home features 4 bedrooms, 3 full baths, a finished attic & basement, plus all-new plumbing, electrical, HVAC, roof,windows, kitchen, baths, oak flooring & more. A welcoming foyer introduces 9-foot ceilings & an open-concept first floor with seamless flow between the living & dining area. The stunning kitchen features two-tone cabinetry, quartz countertops, professional series appliances & a spacious pantry. A cozy family room with a fireplace, a versatile office or guest space, and a beautifully appointed full bath complete the main level. Upstairs, the primary suite offers cathedral ceilings, a walk-in closet & a stylish ensuite bath. Three additional generously sized bedrooms,a beautifully finished hall bath & a reading nook round out the second floor. The finished third floor offers flexible space for a playroom, recreation room or creative retreat, while the finished basement provides even more room to enjoy. Outside, the expansive, level yard offers ample green space for entertaining, gardening & future outdoor enhancements. Minutes to NYC transportation, highly regarded schools, shopping & major highways, w/ a prestigious golf course at the end of the street, this beautifully reimagined home offers exceptional space, style & convenience.Rooms Sizes
Kitchen:
17x8 First
Dining Room:
9x16 First
Living Room:
12x12 First
Family Room:
14x15 First
Den:
n/a
Bedroom 1:
18x16 Second
Bedroom 2:
9x12 Second
Bedroom 3:
12x12 Second
Bedroom 4:
12x14 Second
Room Levels
Basement:
Laundry Room, Rec Room, Utility Room
Ground:
n/a
Level 1:
Bath Main, Dining Room, Family Room, Kitchen, Living Room, Office
Level 2:
4 Or More Bedrooms
Level 3:
RecRoom
Level Other:
n/a
Room Features
Kitchen:
Not Eat-In Kitchen
Dining Room:
Living/Dining Combo
Master Bedroom:
Full Bath, Walk-In Closet
Bath:
Soaking Tub, Stall Shower
Interior Features
Square Foot:
3,000
Year Renovated:
2026
Basement:
Yes - Finished, Full
Full Baths:
3
Half Baths:
0
Appliances:
Carbon Monoxide Detector, Dishwasher, Dryer, Microwave Oven, Range/Oven-Gas, Refrigerator, Washer
Flooring:
Tile, Wood
Fireplaces:
1
Fireplace:
Family Room
Interior:
CODetect,CeilCath,SmokeDet,TubShowr,WlkInCls
Exterior Features
Garage Space:
1-Car
Garage:
Attached Garage
Driveway:
Blacktop
Roof:
Asphalt Shingle
Exterior:
ConcBrd,Vinyl
Swimming Pool:
No
Pool:
n/a
Utilities
Heating System:
Forced Hot Air, Multi-Zone
Heating Source:
Gas-Natural
Cooling:
Central Air, Multi-Zone Cooling
Water Heater:
Gas
Water:
Public Water
Sewer:
Public Sewer
Services:
Cable TV Available
Lot Features
Acres:
0.00
Lot Dimensions:
100X112 IRR
Lot Features:
Level Lot
School Information
Elementary:
n/a
Middle:
n/a
High School:
n/a
Community Information
County:
Essex
Town:
West Orange Twp.
Neighborhood:
St. Cloud
Application Fee:
n/a
Association Fee:
n/a
Fee Includes:
n/a
Amenities:
n/a
Pets:
n/a
Financial Considerations
List Price:
$1,199,000
Tax Amount:
$14,385
Land Assessment:
$330,000
Build. Assessment:
$217,600
Total Assessment:
$547,600
Tax Rate:
2.63
Tax Year:
2025
Ownership Type:
Fee Simple
Listing Information
MLS ID:
4059294
List Date:
10-15-2026
Days On Market:
2
Listing Broker:
SIGNATURE REALTY NJ
Listing Agent:
Melissa Gonzales


Request More Information
Shawn and Diane Fox
RE/MAX American Dream
3108 Route 10 West
Denville, NJ 07834
Call: (973) 277-7853
Web: WillowWalkCondos.com
