325 Grant Ave
Lyndhurst Twp, NJ 07071
Price: $970,000
GSMLS: 4059396Type: Multi-Family
Style: 2-Two Story
Total Units: 2
Beds: 6
Baths: 3 Full
Garage: 2-Car
Year Built: 1965
Acres: 0.21
Property Tax: $15,043
Description
Open House Today 1PM–3PM.
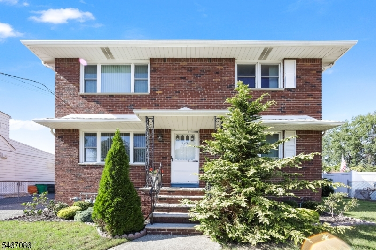
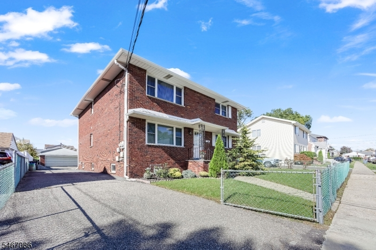
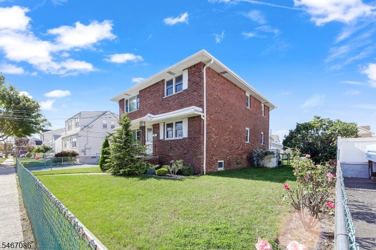
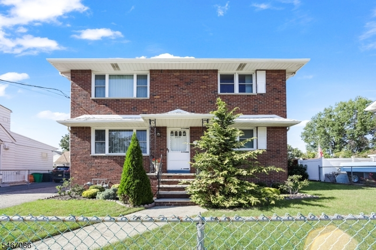
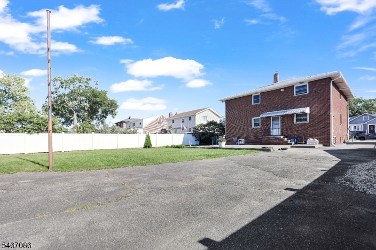
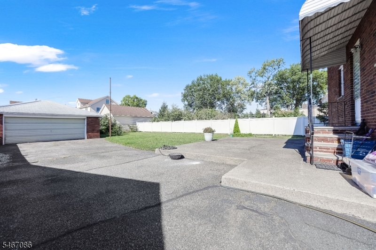
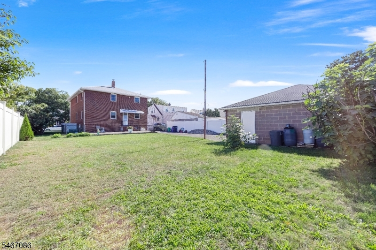
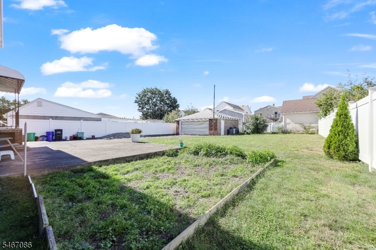
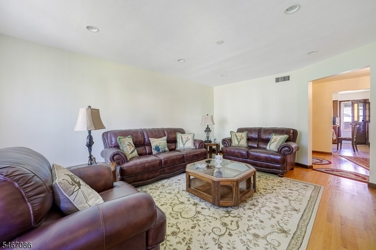
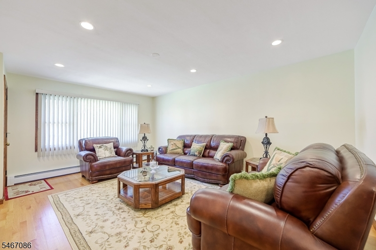
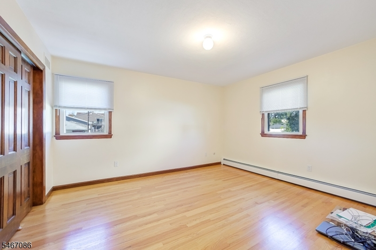
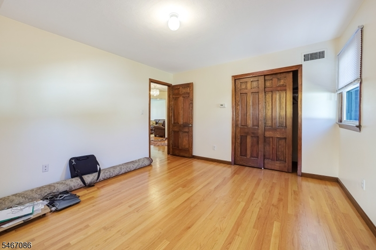
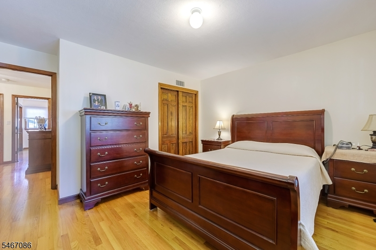
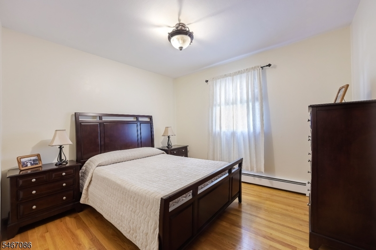
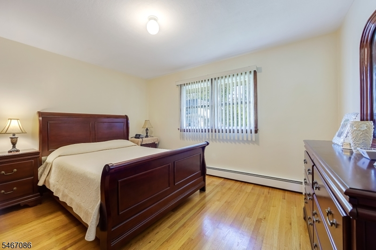
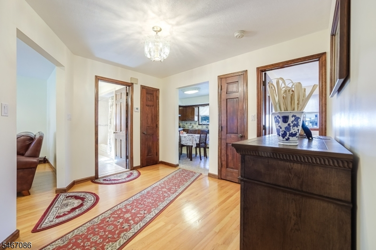
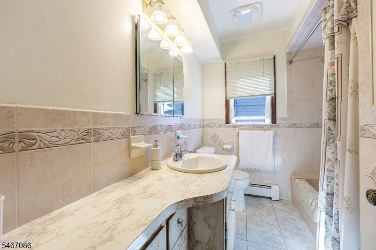
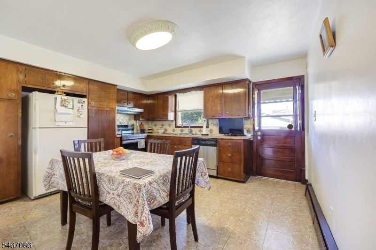
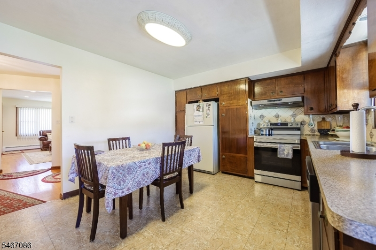
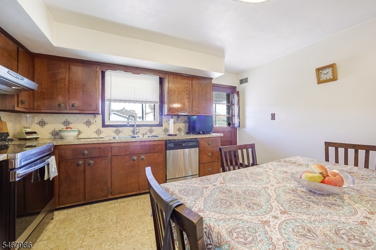
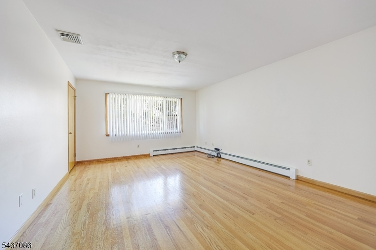
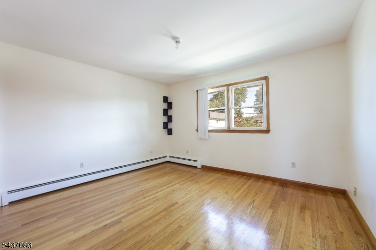
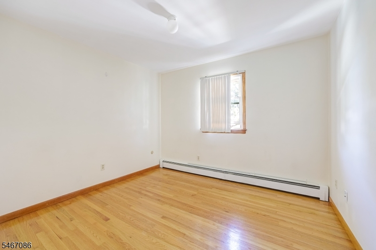
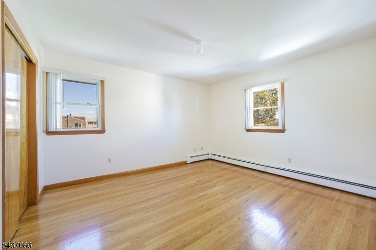
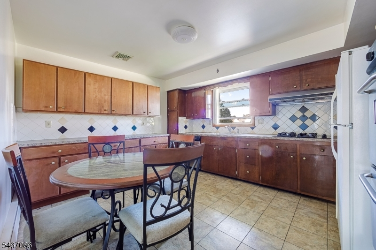
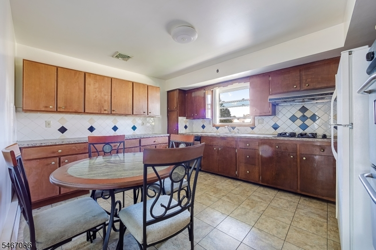
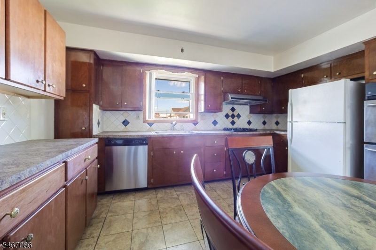
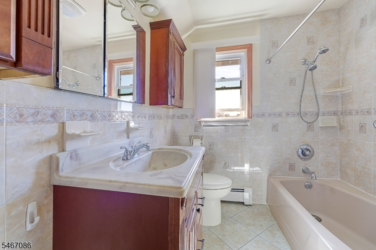
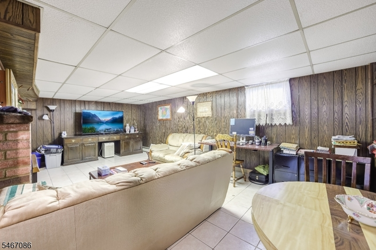
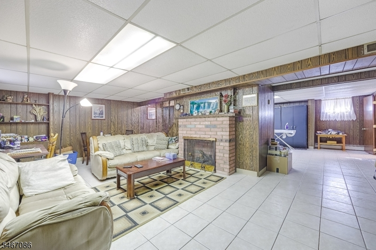
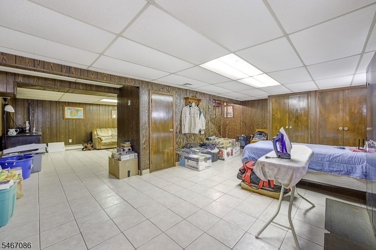
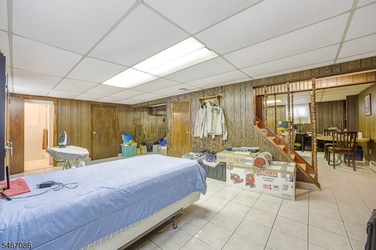
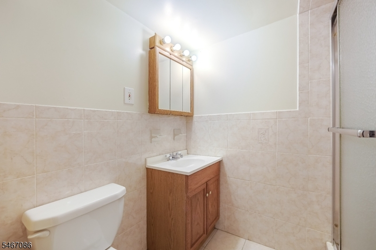
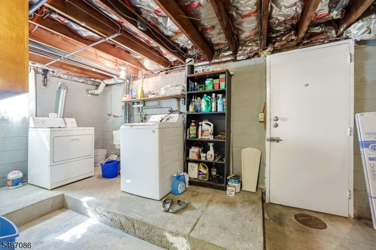
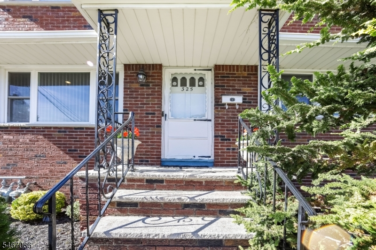
Well maintained two family brick home built in 1965 situated on a quiet one way residential street on a 62.5x150 lot. Each unit offers three spacious bedrooms, a large living room, an eat-in kitchen and a full bathroom. The full finished basement offers additional living space with two large bonus rooms, a full bathroom, cedar closet, electric fireplace and a separate entrance. The laundry room has access from the basement as well as it's own exterior entrance. Additional features include central air conditioning, hardwood floors throughout both units, separate utilities, a detached two car garage with an electric garage door opener, up to eight additional off-street parking spaces and a fenced-in backyard with a patio. The windows were installed in 2008 and a roof installed in 2022 with a 25 year warranty. Conveniently located near restaurants, schools, houses of worship, shopping centers and public transportation including the Lyndhurst train station. The property is being sold As-is.General Info
Style:
2-Two Story
SqFt Building:
n/a
Total Rooms:
12
Basement:
Yes - Finished, Full, Walkout
Interior:
Carbon Monoxide Detector, Cedar Closets, Chandelier, Smoke Detector, Vinyl-Linoleum Floors, Wood Floors
Roof:
Asphalt Shingle
Exterior:
Brick
Lot Size:
62.5 X 150
Lot Desc:
Level Lot
Parking
Garage Capacity:
2-Car
Description:
Detached Garage, Garage Door Opener, Garage Parking
Parking:
Blacktop, Off-Street Parking
Spaces Available:
8
Unit 1
Bedrooms:
3
Bathrooms:
1
Total Rooms:
6
Room Description:
Bedrooms, Eat-In Kitchen, Living Room, Pantry, Porch
Levels:
1
Square Foot:
n/a
Fireplaces:
n/a
Appliances:
CarbMDet,CookElec,Dishwshr,Refrig,SmokeDet
Utilities:
Owner Pays Water, Tenant Pays Electric, Tenant Pays Gas, Tenant Pays Heat
Handicap:
No
Unit 2
Bedrooms:
3
Bathrooms:
1
Total Rooms:
6
Room Description:
Bedrooms, Eat-In Kitchen, Living Room, Pantry
Levels:
1
Square Foot:
n/a
Fireplaces:
n/a
Appliances:
CarbMDet,CookElec,Refrig,SmokeDet
Utilities:
Owner Pays Water, Tenant Pays Electric, Tenant Pays Gas, Tenant Pays Heat
Handicap:
No
Unit 3
Bedrooms:
n/a
Bathrooms:
n/a
Total Rooms:
n/a
Room Description:
n/a
Levels:
n/a
Square Foot:
n/a
Fireplaces:
n/a
Appliances:
n/a
Utilities:
n/a
Handicap:
n/a
Unit 4
Bedrooms:
n/a
Bathrooms:
n/a
Total Rooms:
n/a
Room Description:
n/a
Levels:
n/a
Square Foot:
n/a
Fireplaces:
n/a
Appliances:
n/a
Utilities:
n/a
Handicap:
n/a
Utilities
Heating:
Baseboard - Hotwater
Heating Fuel:
Gas-Natural
Cooling:
Central Air
Water Heater:
Gas
Water:
Public Water
Sewer:
Public Sewer
Utilities:
Electric, Gas-Natural
Services:
n/a
School Information
Elementary:
FRANKLIN
Middle:
LYNDHURST
High School:
LYNDHURST
Community Information
County:
Bergen
Town:
Lyndhurst Twp.
Neighborhood:
n/a
Financial Considerations
List Price:
$970,000
Tax Amount:
$15,043
Land Assessment:
$340,600
Build. Assessment:
$371,900
Total Assessment:
$712,500
Tax Rate:
2.23
Tax Year:
2025
Listing Information
MLS ID:
4059396
List Date:
10-16-2026
Days On Market:
2
Listing Broker:
NENO-ROSA AGENCY
Listing Agent:
Diana Companioni


Request More Information
Shawn and Diane Fox
RE/MAX American Dream
3108 Route 10 West
Denville, NJ 07834
Call: (973) 277-7853
Web: WillowWalkCondos.com
