11 Grandview Cir
Raritan Twp, NJ 08822
Price: $899,000
GSMLS: 4059452Type: Single Family
Style: Colonial
Beds: 4
Baths: 3 Full
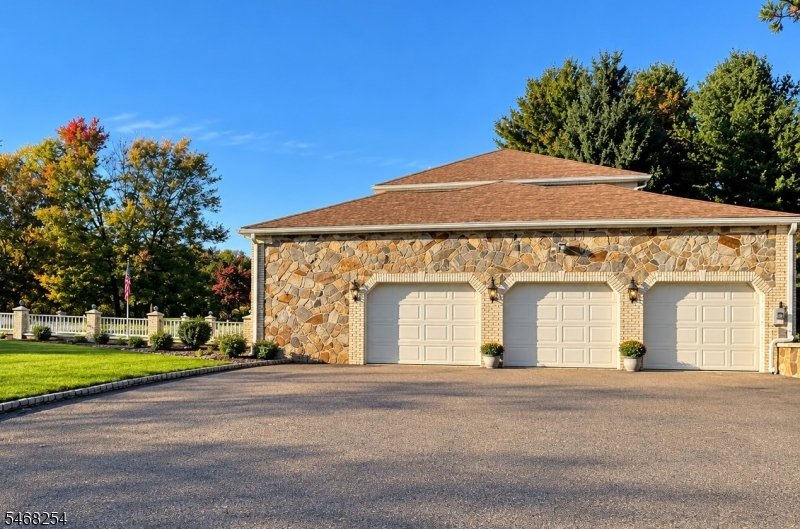
Garage: 3-Car
Year Built: 1987
Acres: 11.76
Property Tax: $17,022
Description
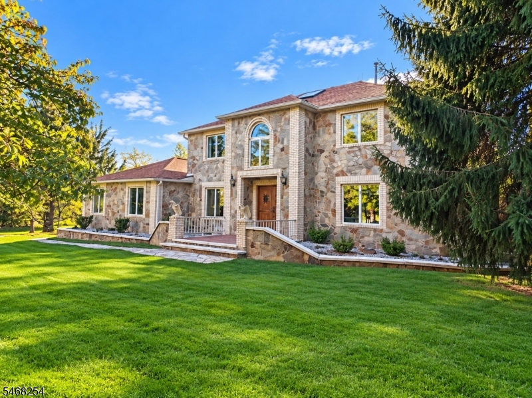
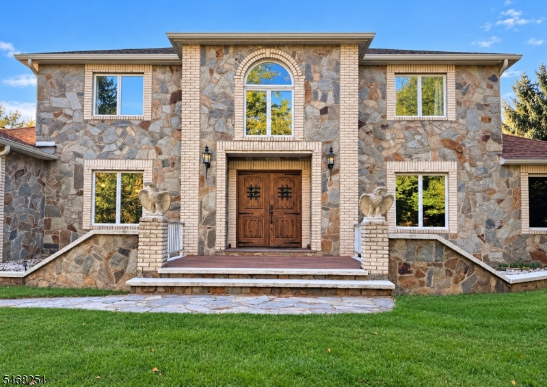
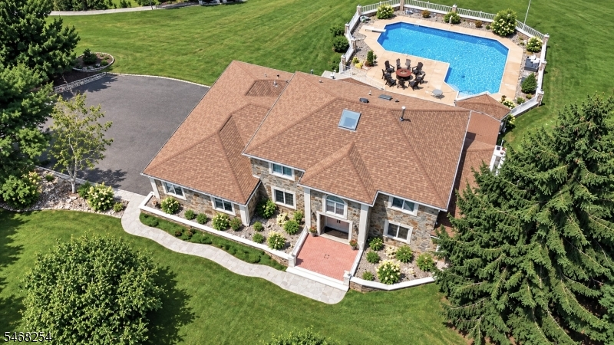
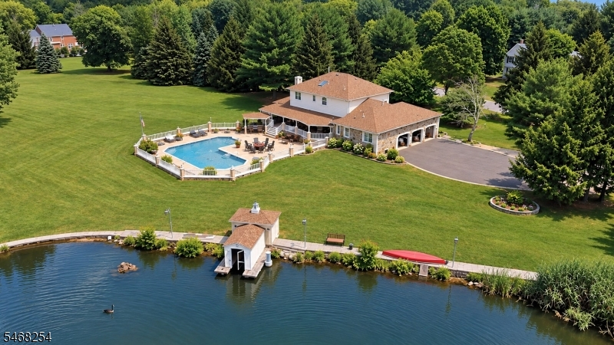
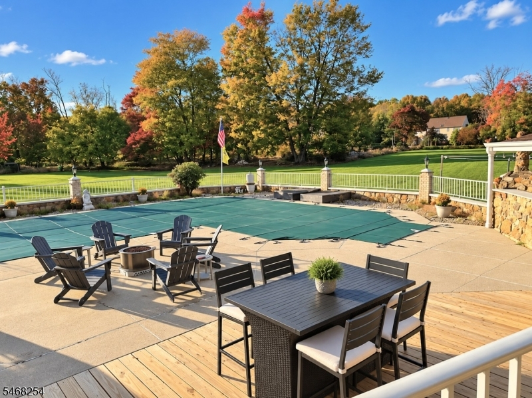
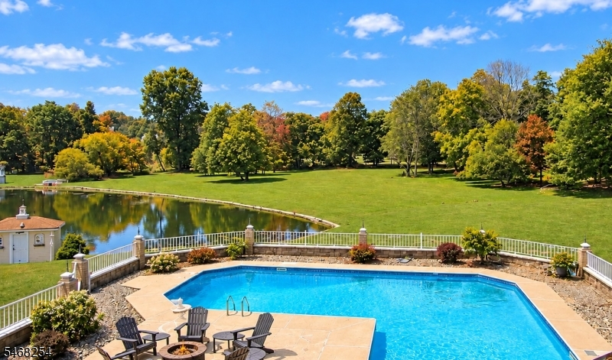
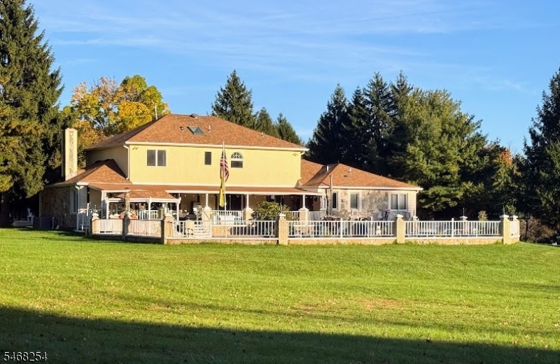
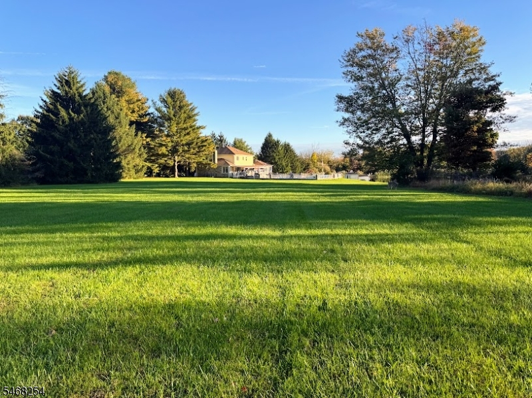
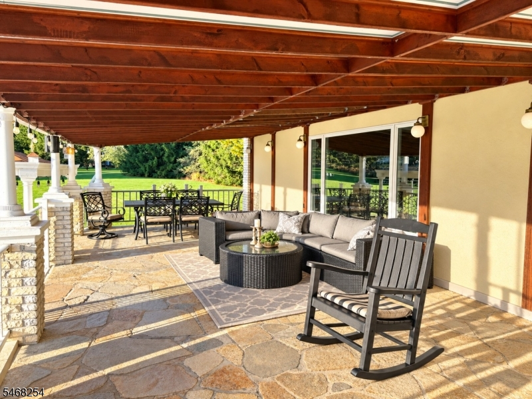
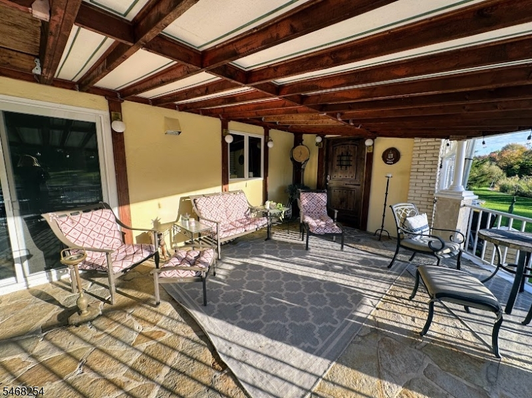
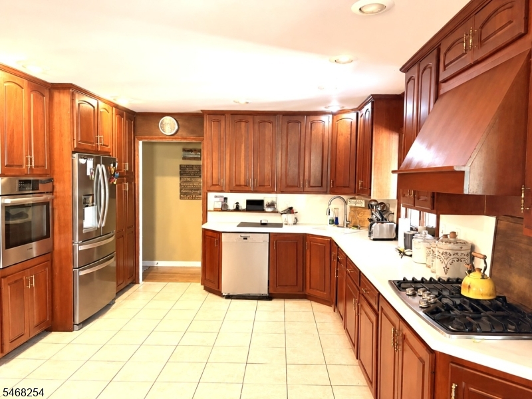
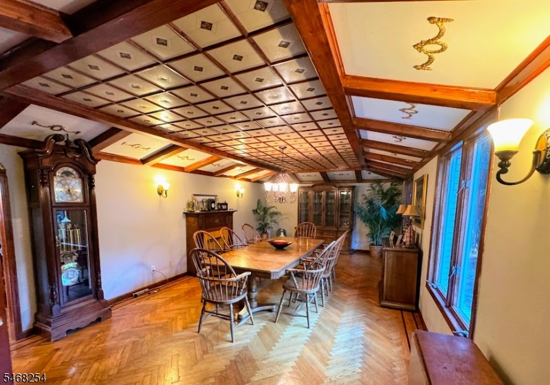
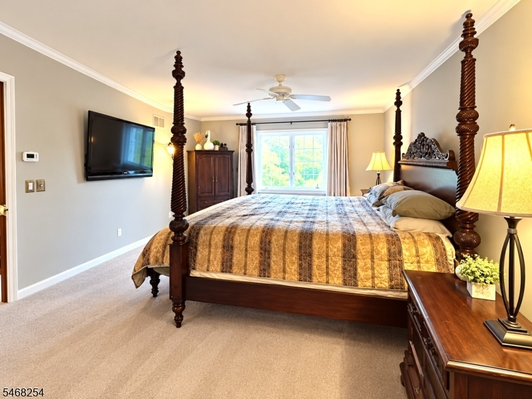
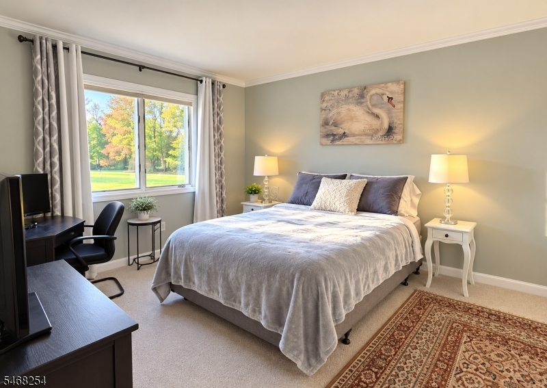
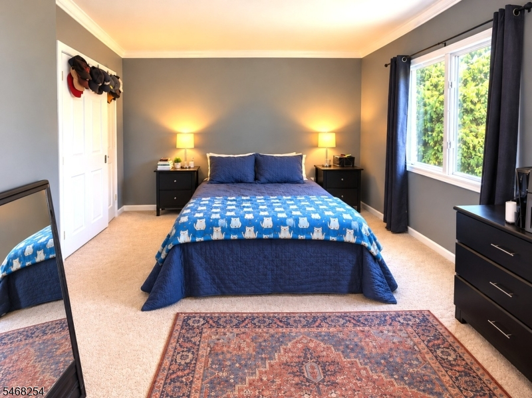
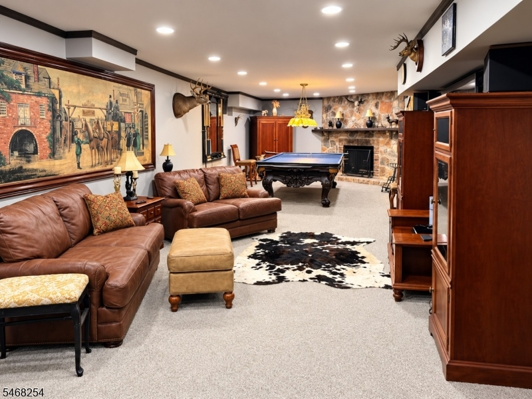
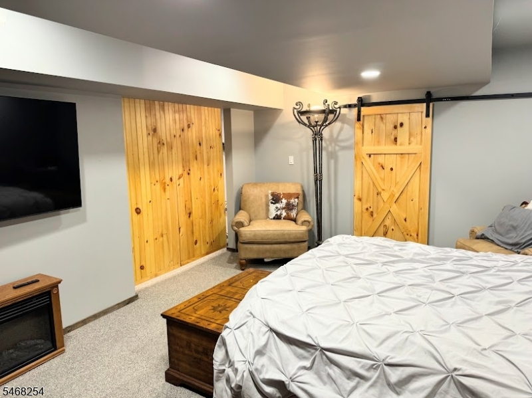
Discover the exceptional charm of this beautiful four-bedroom residence, set on over 11 picturesque acres in a desirable residential neighborhood in Hunterdon County. Offering a rare blend of timeless elegance, expansive living spaces, and distinctive amenities, this remarkable property is a private retreat designed for both luxurious living and unforgettable entertaining.Inside, you'll be captivated by the home's unique architectural details, including an ornate dining room that exudes sophistication and provides an elegant setting for memorable gatherings. An elevator adds an exceptional level of convenience and accessibility, complementing the home's thoughtful design from the basement to the upstairs bedrooms.The partially finished, new/mammoth/spectaular basement space offers abundant room for recreation, relaxation, entertaining, or creating your own personal retreat. Step outdoors to enjoy the inviting built-in swimming pool, a tranquil pond, and a covered patio perfect for al fresco dining, summer evenings, and year-round enjoyment of the surrounding natural beauty.
Rooms Sizes
Kitchen:
24x14 First
Dining Room:
26x14 First
Living Room:
15x13 First
Family Room:
28x14 First
Den:
n/a
Bedroom 1:
18x14 Second
Bedroom 2:
16x12 Second
Bedroom 3:
14x11 Second
Bedroom 4:
n/a
Room Levels
Basement:
n/a
Ground:
n/a
Level 1:
1Bedroom,BathOthr,DiningRm,FamilyRm,GarEnter,InsdEntr,Kitchen,Laundry,LivingRm,LivDinRm,Office,OutEntrn,Pantry,Porch,Walkout
Level 2:
n/a
Level 3:
3 Bedrooms, Bath Main, Bath(s) Other
Level Other:
n/a
Room Features
Kitchen:
Eat-In Kitchen, Pantry
Dining Room:
Formal Dining Room
Master Bedroom:
Full Bath, Walk-In Closet
Bath:
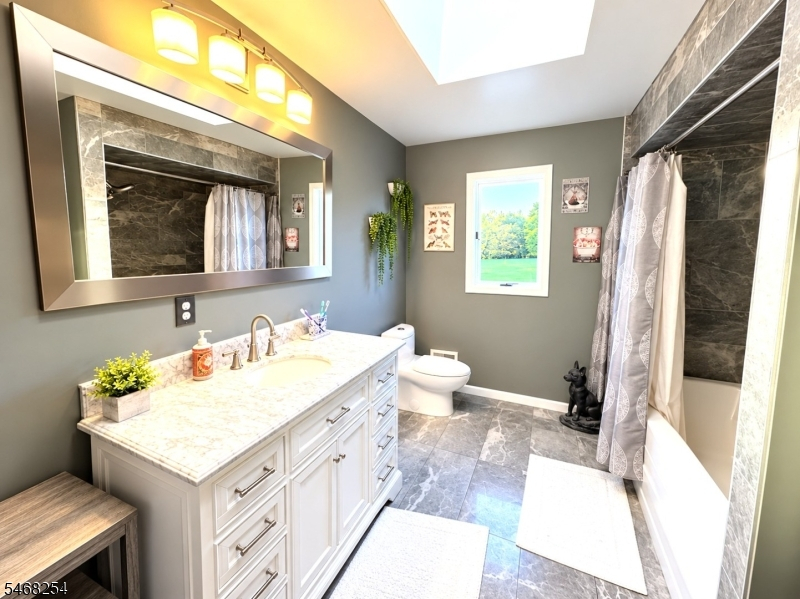
Jetted Tub, Soaking Tub, Stall Shower
Interior Features
Square Foot:
3,133
Year Renovated:
n/a
Basement:
Yes - Finished-Partially, Full
Full Baths:
3
Half Baths:
0
Appliances:
Carbon Monoxide Detector, Cooktop - Gas, Dishwasher, Dryer, Generator-Hookup, Microwave Oven, Refrigerator, Self Cleaning Oven, Wall Oven(s) - Gas, Washer
Flooring:
Carpeting, Wood
Fireplaces:
2
Fireplace:
Family Room, Rec Room
Interior:
CODetect,Drapes,Elevator,FireExtg,CeilHigh,JacuzTyp,Skylight,SmokeDet,WlkInCls
Exterior Features
Garage Space:
3-Car
Garage:
Attached Garage, Garage Door Opener, Garage Parking, Loft Storage
Driveway:
Additional Parking, Blacktop, Driveway-Exclusive, On-Street Parking, Parking Lot-Exclusive
Roof:
Asphalt Shingle
Exterior:
Brick, Stone
Swimming Pool:
Yes
Pool:
In-Ground Pool
Utilities
Heating System:
Forced Hot Air
Heating Source:
Gas-Natural
Cooling:
Central Air
Water Heater:
Gas
Water:
Well
Sewer:
Private, Septic
Services:
n/a
Lot Features
Acres:
11.76
Lot Dimensions:
n/a
Lot Features:
Level Lot, Open Lot, Pond On Lot, Waterfront
School Information
Elementary:
FA Desmare
Middle:
JP Case MS
High School:
Hunterdon
Community Information
County:
Hunterdon
Town:
Raritan Twp.
Neighborhood:
Cherry Hill Estates
Application Fee:
n/a
Association Fee:
n/a
Fee Includes:
n/a
Amenities:
Billiards Room, Elevator, Pool-Outdoor, Storage
Pets:
Yes
Financial Considerations
List Price:
$899,000
Tax Amount:
$17,022
Land Assessment:
$284,400
Build. Assessment:
$277,600
Total Assessment:
$562,000
Tax Rate:
3.03
Tax Year:
2025
Ownership Type:
Fee Simple
Listing Information
MLS ID:
4059452
List Date:
10-16-2026
Days On Market:
2
Listing Broker:
WEICHERT REALTORS
Listing Agent:
Jeanne Murphy


Request More Information
Shawn and Diane Fox
RE/MAX American Dream
3108 Route 10 West
Denville, NJ 07834
Call: (973) 277-7853
Web: WillowWalkCondos.com
