9 Dagmar Dale Dr
Vernon Twp, NJ 07461

Price: $939,000
GSMLS: 4059467Type: Single Family
Style: Colonial
Beds: 4
Baths: 3 Full & 1 Half
Garage: 3-Car
Year Built: 2006
Acres: 2.13
Property Tax: $18,405
Description
Open House Today 12PM–3PM.
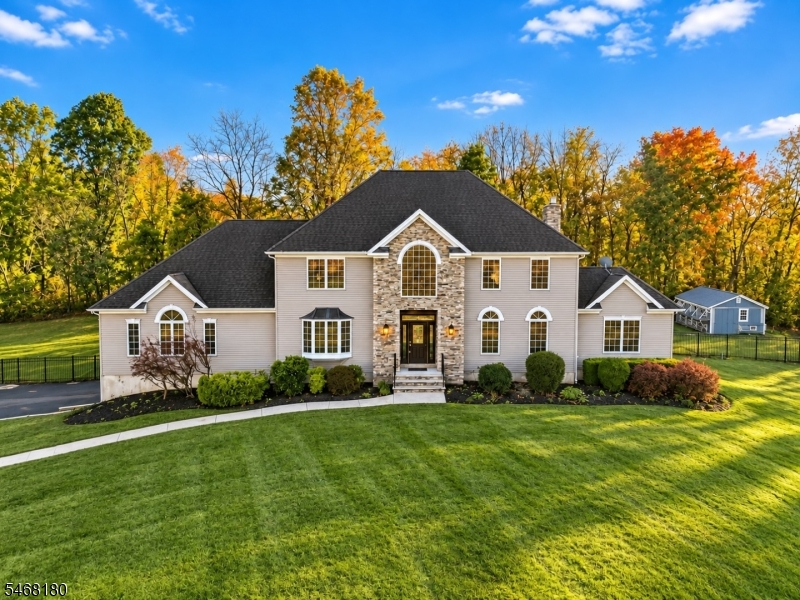
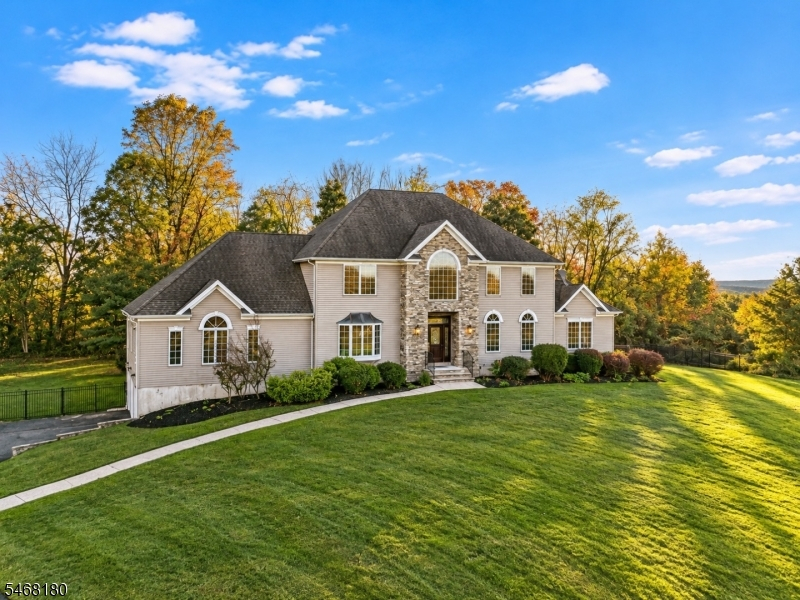
YOUR OWN COUNTRY LUXURY RETREAT! Six exquisite custom homes share a setting chosen for its breathtaking beauty, sweeping High Point mountain views and spectacular countryscapes from every window! At the end of a cul de sac, this 4BR, 3.5BA Colonial on over 2 acres offers nearly 4,000 sq ft PLUS a finished walkout basement. A vast, level fenced yard and custom heated gunite saltwater pool create a private paradise! Soaring ceilings, hardwood floors and custom closets throughout. The main level primary suite boasts tray ceilings, custom walk in closet, bonus closet and balcony off its bath. An upstairs suite features its own balcony, custom walk in closet and luxurious spa bath. A large white and bright kitchen offers Bosch dishwasher/cooktop, new Samsung fridge, double oven and deck access. A dramatic two story family room showcases a towering stone fireplace, plus living/dining rooms and sunroom/office with exterior access. Laundry room has sink, brand new GE Profile smart washer/dryer, door to deck and stairs to the 3 car garage. A second staircase leads to the finished basement with several rooms, custom pantry closets, mudroom to garage and full bath beside two sets of sliders to the pool, the ultimate cabana level! Home also includes a large chicken coop/workshop with water/power, Andersen windows and whole house generator. Enjoy Crystal Springs golf, spas and dining, Mountain Creek skiing/waterpark, trails and state parks nearby. YOUR EXTRAORDINARY COUNTRY ESCAPE AWAITS!Rooms Sizes
Kitchen:
24x31 First
Dining Room:
15x14 First
Living Room:
18x14 First
Family Room:
20x15 First
Den:
n/a
Bedroom 1:
27x21 First
Bedroom 2:
15x14 Second
Bedroom 3:
17x15 Second
Bedroom 4:
15x14 Second
Room Levels
Basement:
BathOthr,GarEnter,InsdEntr,MudRoom,RecRoom,Storage,Utility,Walkout
Ground:
n/a
Level 1:
Dining Room, Family Room, Kitchen, Laundry Room, Living Room, Office, Pantry, Powder Room, Sunroom
Level 2:
3 Bedrooms, Bath Main
Level 3:
n/a
Level Other:
n/a
Room Features
Kitchen:
Center Island, Eat-In Kitchen, Pantry, Separate Dining Area
Dining Room:
Formal Dining Room
Master Bedroom:
1st Floor, Full Bath, Walk-In Closet
Bath:
Jetted Tub, Stall Shower And Tub
Interior Features
Square Foot:
3,963
Year Renovated:
n/a
Basement:
Yes - Finished, Full, Walkout
Full Baths:
3
Half Baths:
1
Appliances:
Central Vacuum, Cooktop - Electric, Dishwasher, Dryer, Generator-Built-In, Kitchen Exhaust Fan, Refrigerator, Wall Oven(s) - Electric, Washer, Water Softener-Own
Flooring:
Tile, Wood
Fireplaces:
1
Fireplace:
Family Room, Gas Fireplace
Interior:
CeilCath,CeilHigh,JacuzTyp,SecurSys,StallTub,WlkInCls
Exterior Features
Garage Space:
3-Car
Garage:
Built-In,InEntrnc
Driveway:
Driveway-Exclusive
Roof:
Asphalt Shingle
Exterior:
Brick, Vinyl Siding
Swimming Pool:
Yes
Pool:
Gunite, Heated, Outdoor Pool
Utilities
Heating System:
Baseboard - Hotwater, Multi-Zone
Heating Source:
Oil Tank Above Ground - Inside
Cooling:
2 Units, Ceiling Fan, Central Air
Water Heater:
n/a
Water:
Well
Sewer:
Septic 4 Bedroom Town Verified
Services:
Garbage Extra Charge
Lot Features
Acres:
2.13
Lot Dimensions:
n/a
Lot Features:
Cul-De-Sac, Level Lot, Mountain View, Wooded Lot
School Information
Elementary:
n/a
Middle:
n/a
High School:
n/a
Community Information
County:
Sussex
Town:
Vernon Twp.
Neighborhood:
n/a
Application Fee:
n/a
Association Fee:
n/a
Fee Includes:
n/a
Amenities:
Pool-Outdoor, Storage
Pets:
Yes
Financial Considerations
List Price:
$939,000
Tax Amount:
$18,405
Land Assessment:
$221,300
Build. Assessment:
$563,600
Total Assessment:
$784,900
Tax Rate:
2.35
Tax Year:
2025
Ownership Type:
Fee Simple
Listing Information
MLS ID:
4059467
List Date:
10-16-2026
Days On Market:
2
Listing Broker:
WEICHERT REALTORS
Listing Agent:
Danielle Higgins



Request More Information
Shawn and Diane Fox
RE/MAX American Dream
3108 Route 10 West
Denville, NJ 07834
Call: (973) 277-7853
Web: WillowWalkCondos.com
