24 Wilson Pl
Andover Twp, NJ 07860
Price: $439,900
GSMLS: 4059468Type: Single Family
Style: Ranch
Beds: 3
Baths: 2 Full
Garage: 1-Car
Year Built: 1952
Acres: 0.46
Property Tax: $7,961
Description
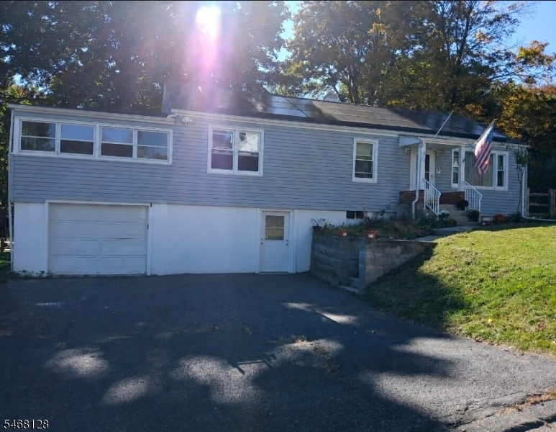
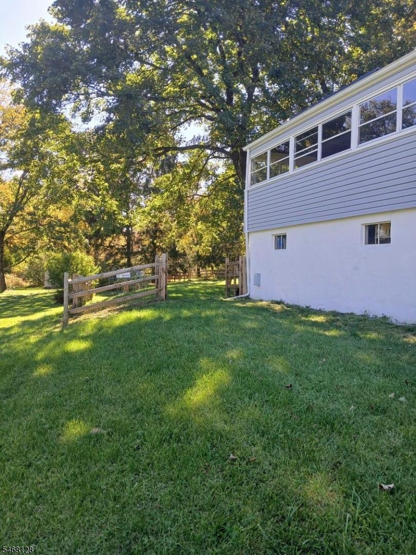
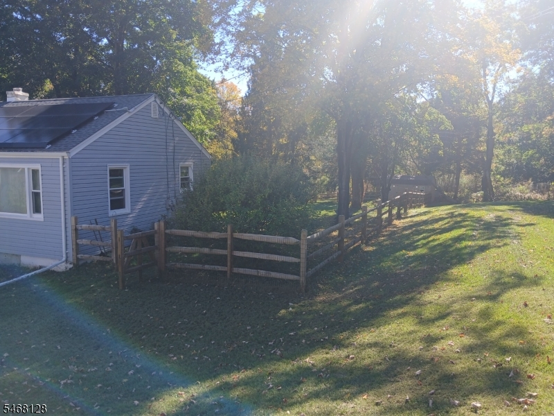
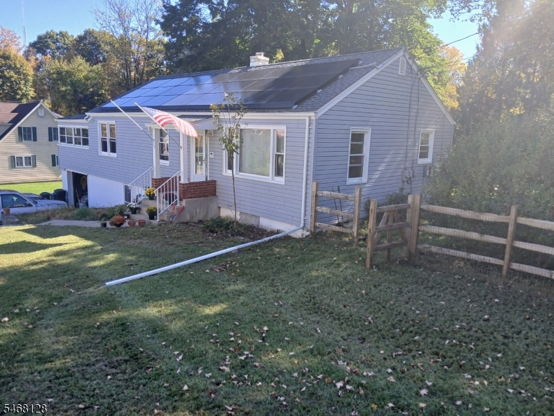
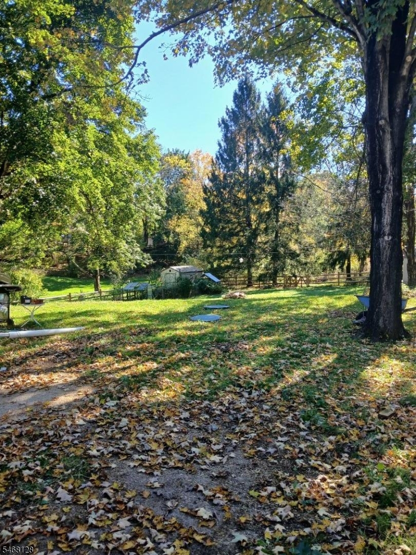
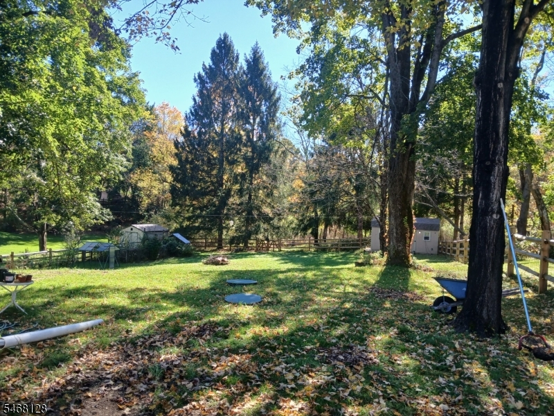
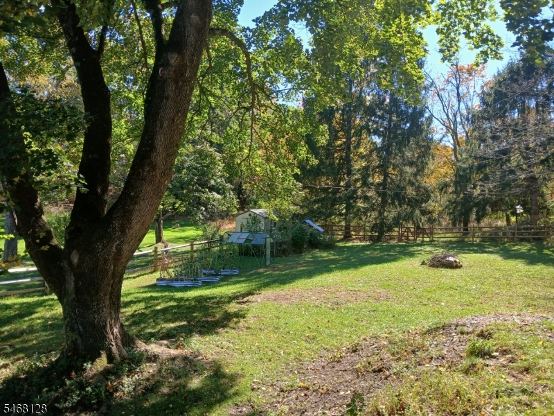
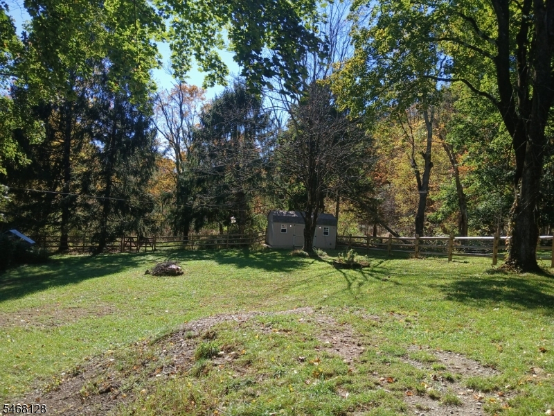
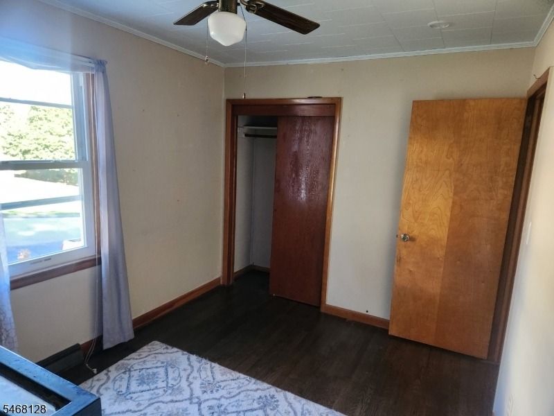
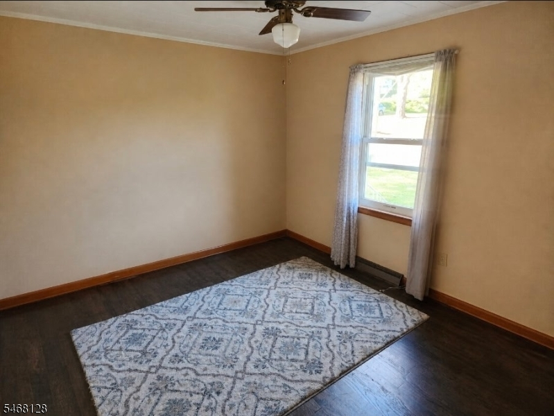
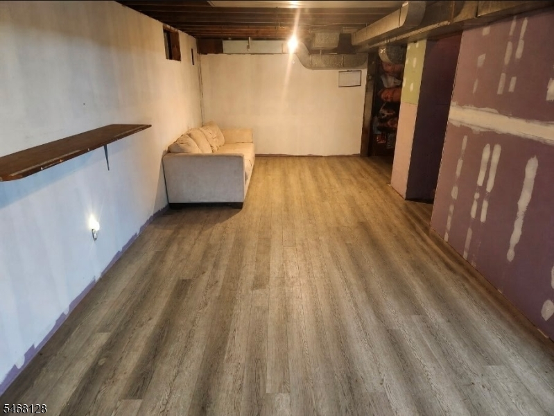
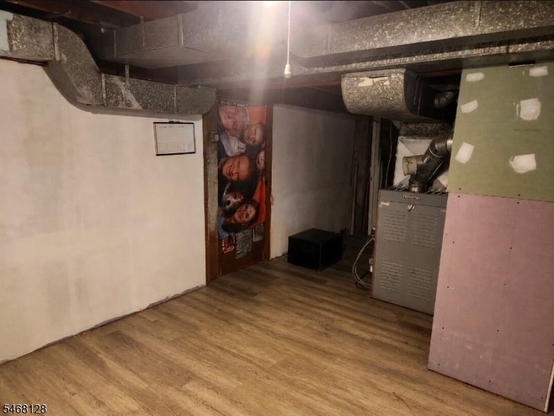
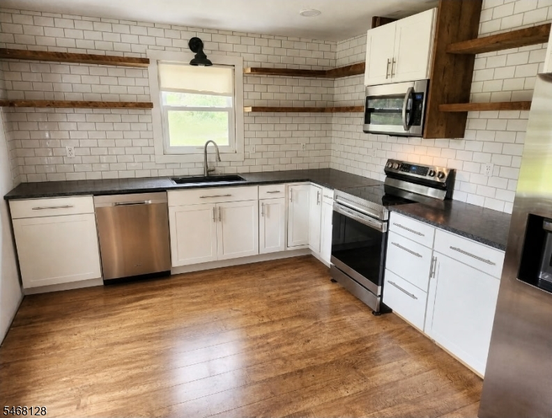
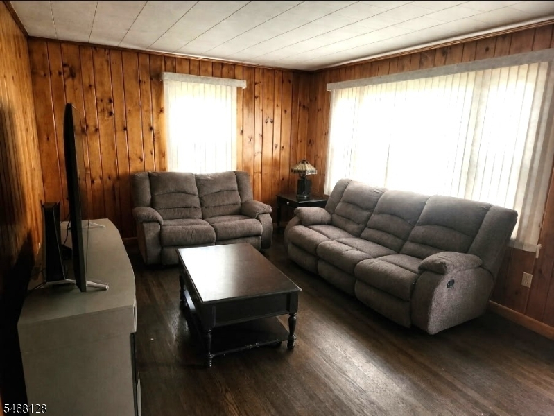
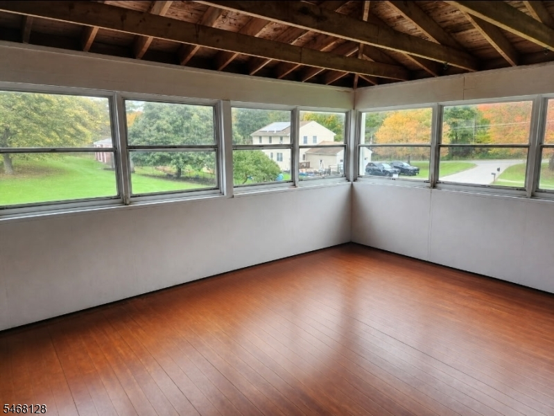
Welcome home to this charming 3-bedroom ranch, filled with natural light and thoughtful updates! The spacious, fully renovated kitchen features white cabinetry, granite countertops, and new Samsung appliances (2026). Newly refinished floors throughout the main level add warmth, while the window-filled sunroom offers an inviting spot to relax and enjoy with beamed ceiling and backyard views. The basement features new flooring, drywall, and framing, plus a newly installed second bathroom awaiting plumbing completion. Additional improvements include a new roof (2022), septic system (2020), newly installed R-80 attic insulation, and a generator hookup for added convenience. Outside, enjoy a backyard enclosed by post-and-rail fencing with metal mesh, along with a new shed equipped with power. Backing to State Fish and Wildlife land, this property offers a scenic natural backdrop. Solar panels installed 1/22 Buyer to assume contract. A truly lovely place to call home!
Rooms Sizes
Kitchen:
15x10 First
Dining Room:
n/a
Living Room:
15x10 First
Family Room:
22x13 Basement
Den:
n/a
Bedroom 1:
14x11 First
Bedroom 2:
11x10 First
Bedroom 3:
10x9
Bedroom 4:
n/a
Room Levels
Basement:
BathOthr,FamilyRm,GarEnter,Laundry,Toilet,Utility,Walkout
Ground:
n/a
Level 1:
3Bedroom,Attic,BathMain,InsdEntr,Kitchen,LivingRm,Pantry,Sunroom
Level 2:
n/a
Level 3:
n/a
Level Other:
n/a
Room Features
Kitchen:
Eat-In Kitchen, Pantry
Dining Room:
n/a
Master Bedroom:
1st Floor
Bath:
n/a
Interior Features
Square Foot:
n/a
Year Renovated:
2024
Basement:
Yes - Finished-Partially, Full, Walkout
Full Baths:
2
Half Baths:
0
Appliances:
Carbon Monoxide Detector, Dishwasher, Generator-Hookup, Kitchen Exhaust Fan, Microwave Oven, Range/Oven-Electric, Refrigerator, Self Cleaning Oven
Flooring:
Wood
Fireplaces:
No
Fireplace:
n/a
Interior:
Beam Ceilings, Blinds, Carbon Monoxide Detector, Fire Extinguisher, High Ceilings, Smoke Detector
Exterior Features
Garage Space:
1-Car
Garage:
Built-In Garage
Driveway:
2 Car Width, Blacktop
Roof:
Asphalt Shingle
Exterior:
Vinyl Siding
Swimming Pool:
No
Pool:
n/a
Utilities
Heating System:
1 Unit
Heating Source:
Oil Tank Above Ground - Inside
Cooling:
1 Unit, Central Air
Water Heater:
Electric
Water:
Well
Sewer:
Septic
Services:
Cable TV Available, Garbage Included
Lot Features
Acres:
0.46
Lot Dimensions:
107X195 AVG
Lot Features:
Backs to Park Land, Open Lot
School Information
Elementary:
F. M. BURD
Middle:
LONG POND
High School:
NEWTON
Community Information
County:
Sussex
Town:
Andover Twp.
Neighborhood:
Newton
Application Fee:
n/a
Association Fee:
n/a
Fee Includes:
n/a
Amenities:
n/a
Pets:
n/a
Financial Considerations
List Price:
$439,900
Tax Amount:
$7,961
Land Assessment:
$79,600
Build. Assessment:
$103,000
Total Assessment:
$182,600
Tax Rate:
4.36
Tax Year:
2025
Ownership Type:
Fee Simple
Listing Information
MLS ID:
4059468
List Date:
10-16-2026
Days On Market:
2
Listing Broker:
RE/MAX PLATINUM GROUP
Listing Agent:
Diana Boise


Request More Information
Shawn and Diane Fox
RE/MAX American Dream
3108 Route 10 West
Denville, NJ 07834
Call: (973) 277-7853
Web: WillowWalkCondos.com
