759 Warren Street
Westfield Town, NJ 07090
Price: $799,000
GSMLS: 4059512Type: Single Family
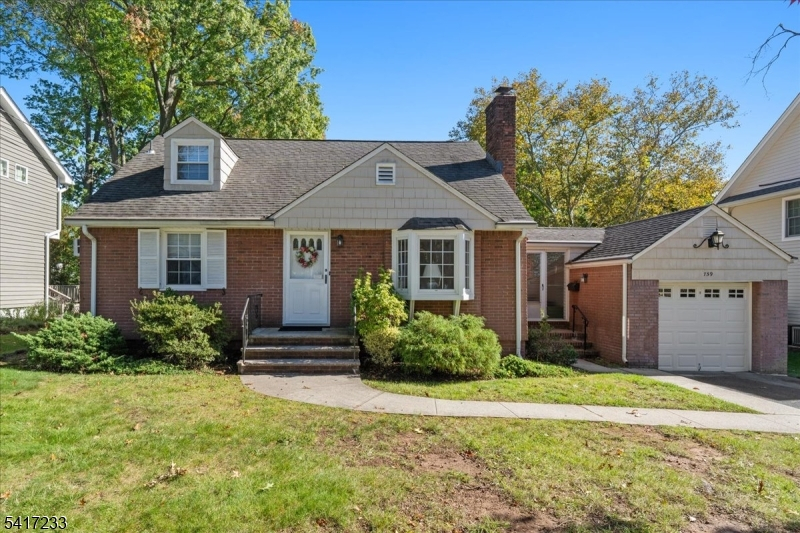
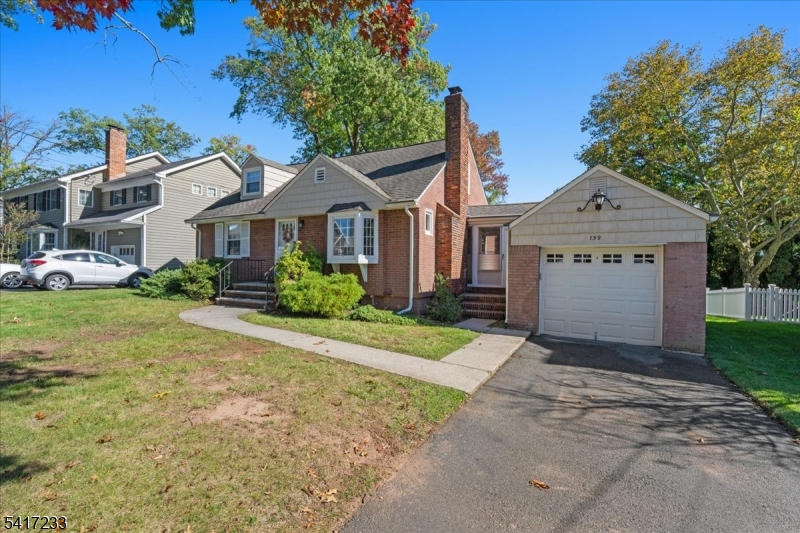
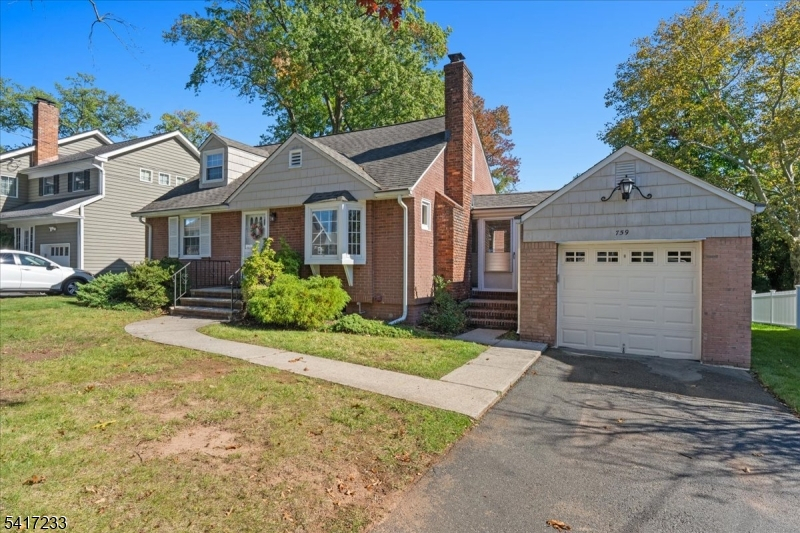
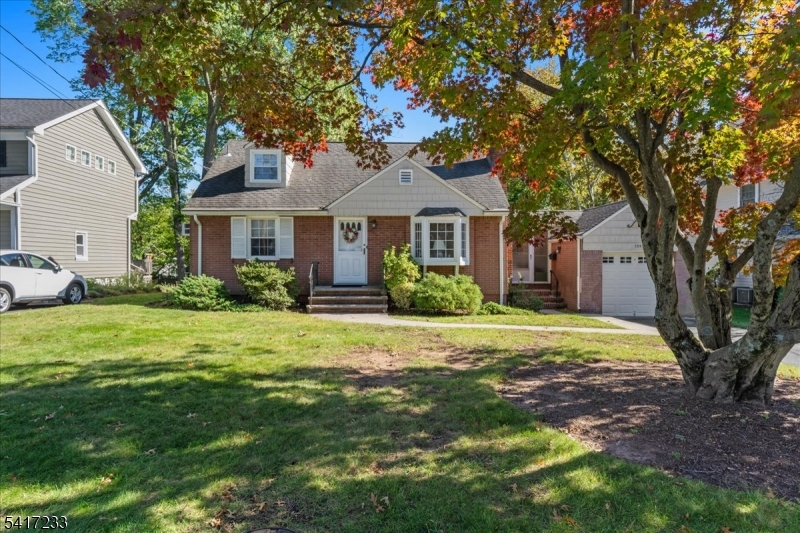
Style: Cape Cod
Beds: 3
Baths: 2 Full
Garage: 1-Car
Year Built: 1947
Acres: 0.19
Property Tax: $13,408
Description
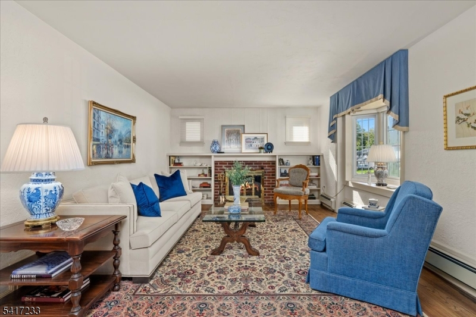
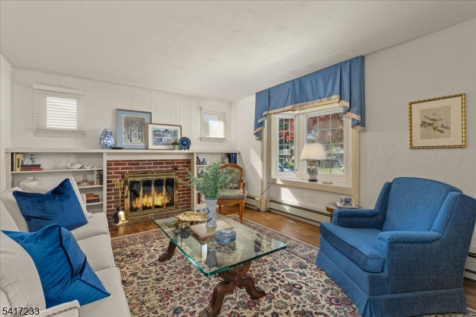
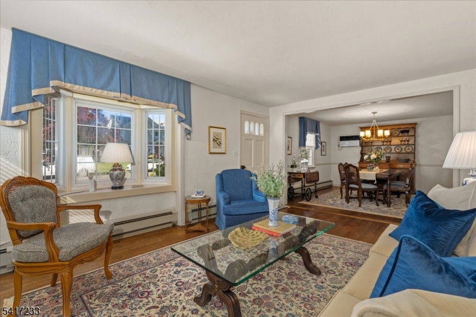
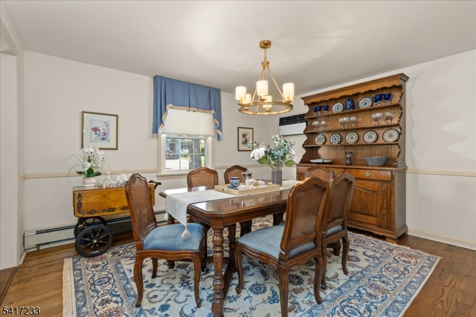
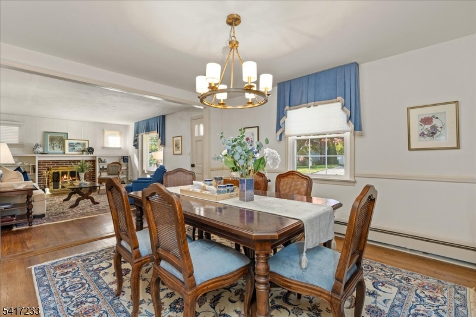
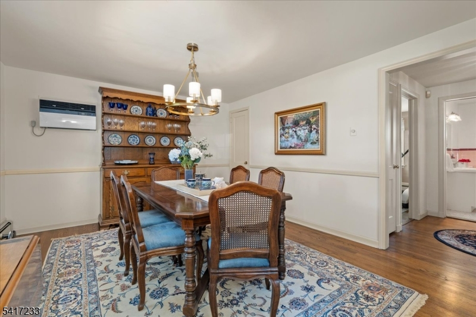
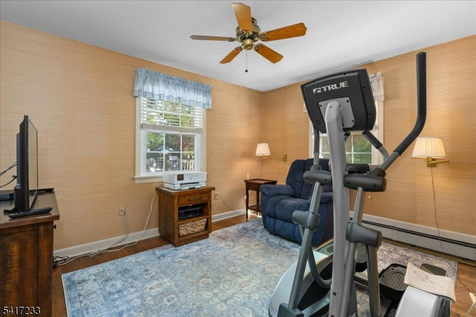
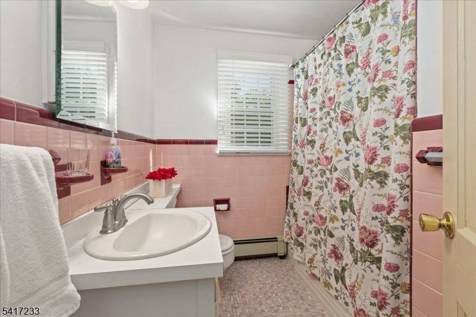
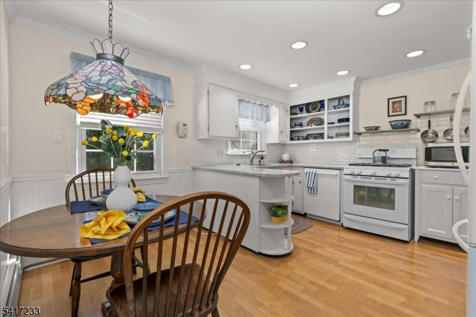
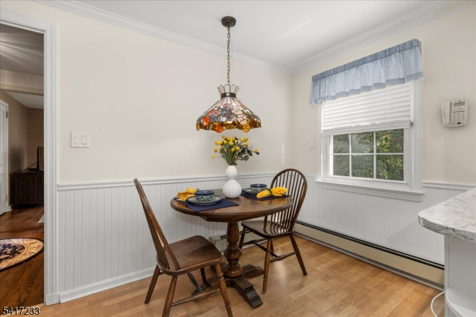
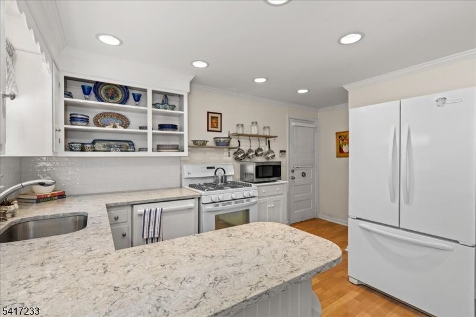
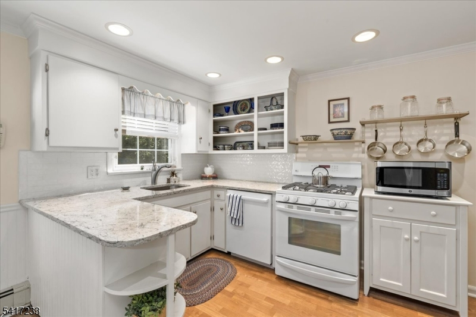
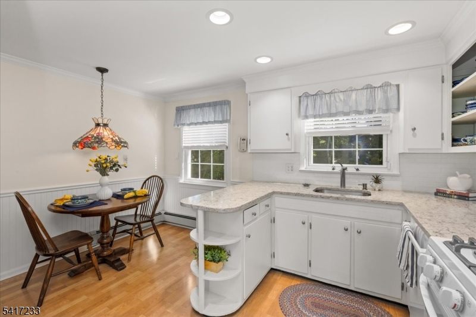
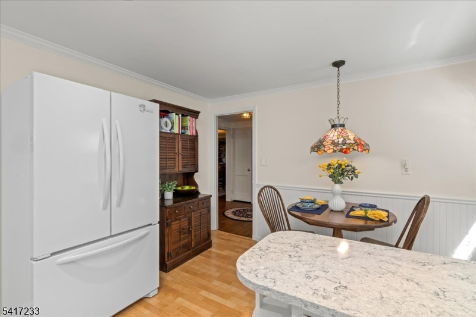
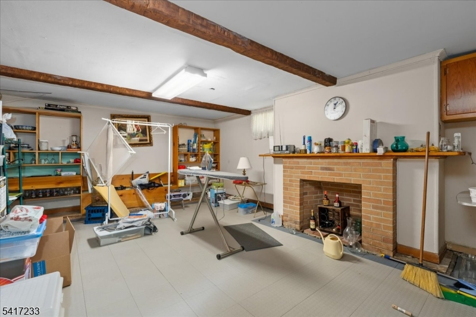
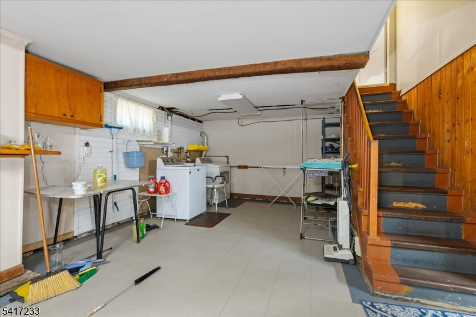
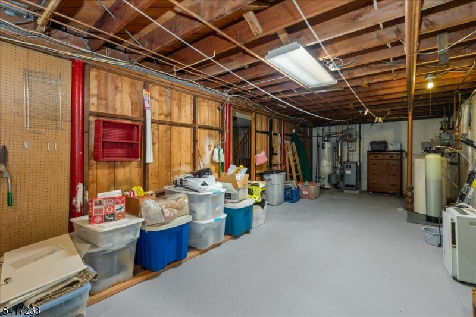
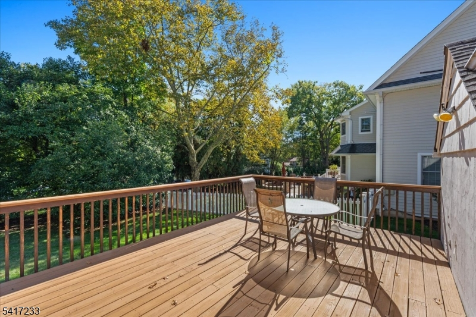
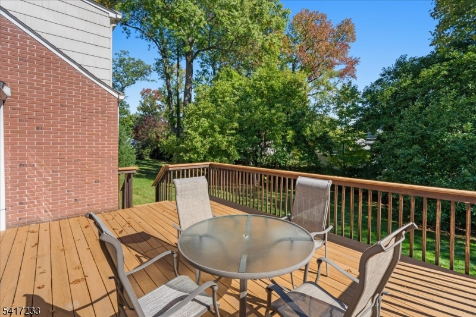
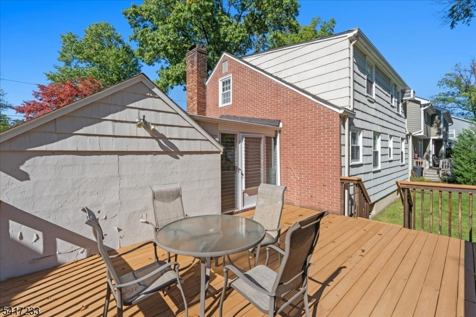
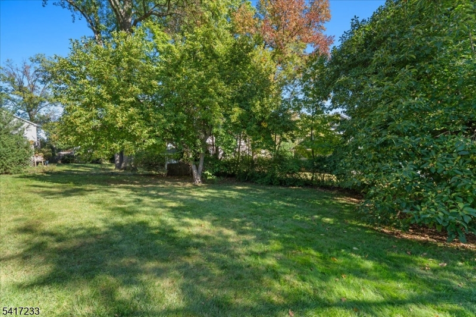
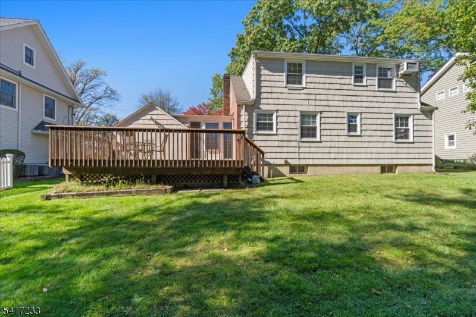
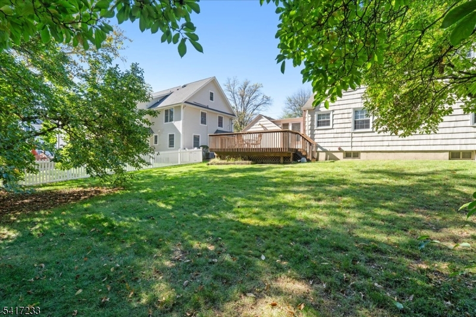
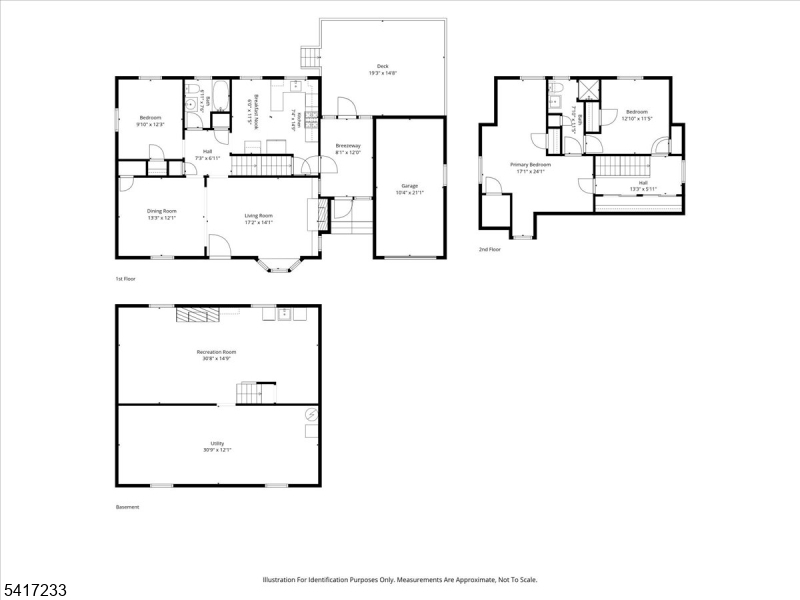
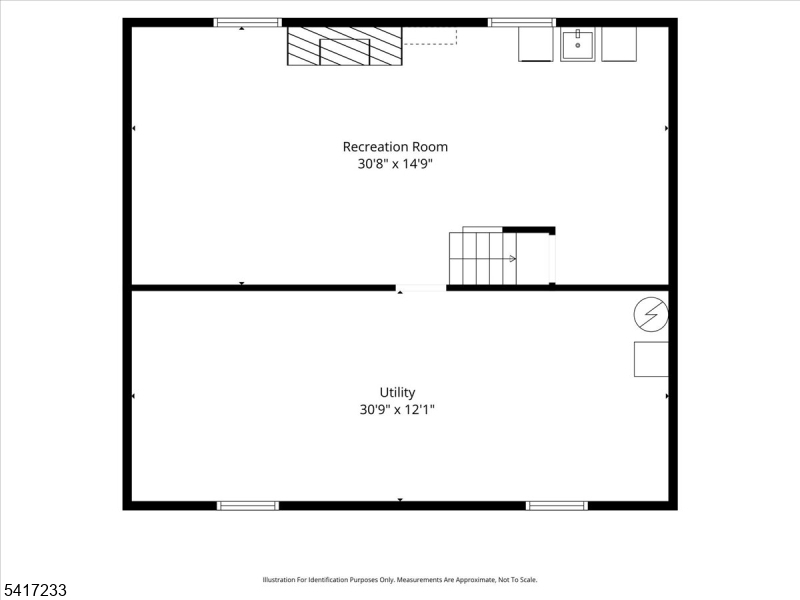
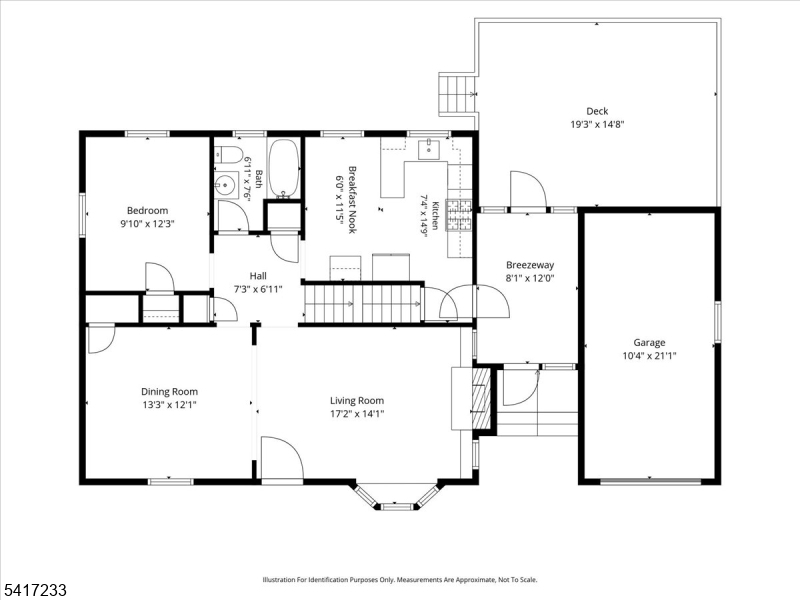
Discover the possibilities in this charming and spacious home, ideally situated on a wonderful street in one of Westfield's desirable neighborhoods! Offering generously sized rooms, beautiful hardwood floors, and a versatile floor plan, this home is filled with potential. The inviting living room features custom built-in bookshelves and a cozy gas fireplace, creating the perfect space to relax or entertain. A formal dining room provides an elegant setting for gatherings, while the updated eat-in kitchen features granite countertops, a classic subway tile backsplash, and plenty of room for casual dining. With three bedrooms and two full bathrooms, the home offers comfortable living spaces and flexibility to suit your needs. The formal dining room also presents an interesting opportunity for conversion to an additional bedroom with a bathroom, as plumbing is already located in the adjacent closet. A spacious basement provides abundant storage and additional possibilities. Window air conditioning units offer seasonal comfort. Ideally located close to vibrant downtown Westfield, shopping, restaurants, transportation, and schools, this home offers a fantastic opportunity to bring your vision to life in a sought-after location. Property is being conveyed strictly in "as is" condition.
Rooms Sizes
Kitchen:
7x15 First
Dining Room:
13x12 First
Living Room:
17x14 First
Family Room:
n/a
Den:
n/a
Bedroom 1:
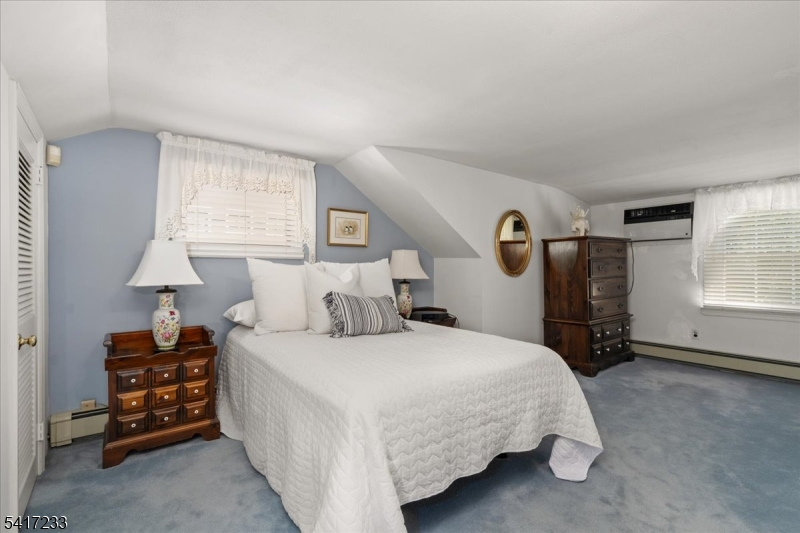
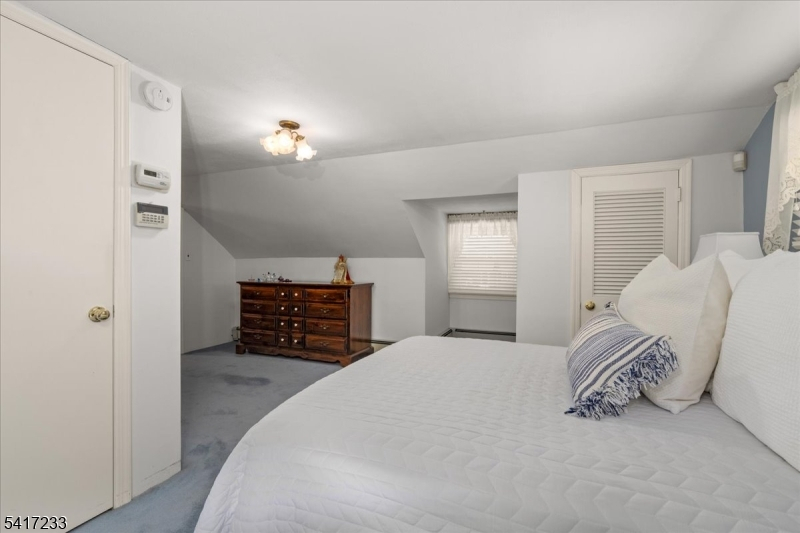
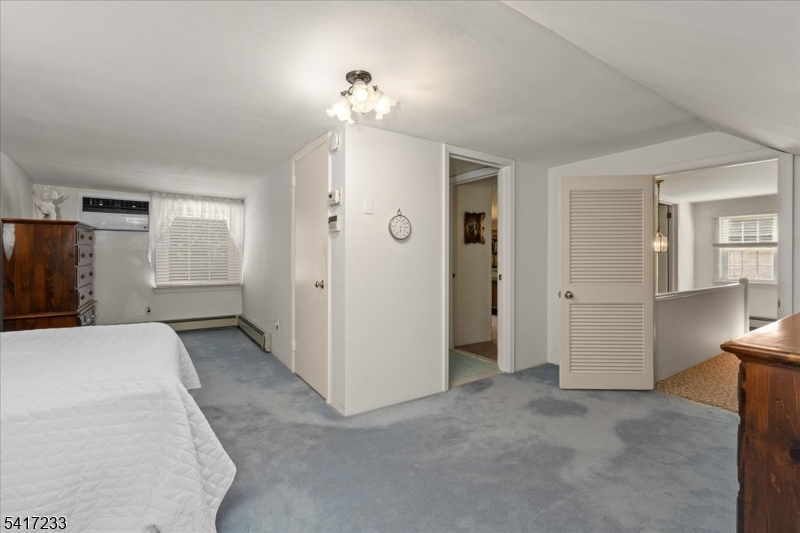
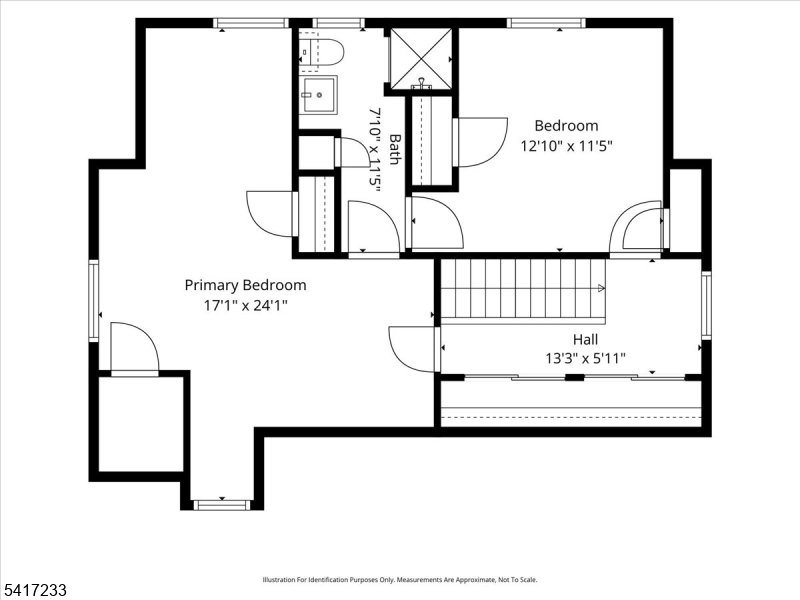
17x24 Second
Bedroom 2:
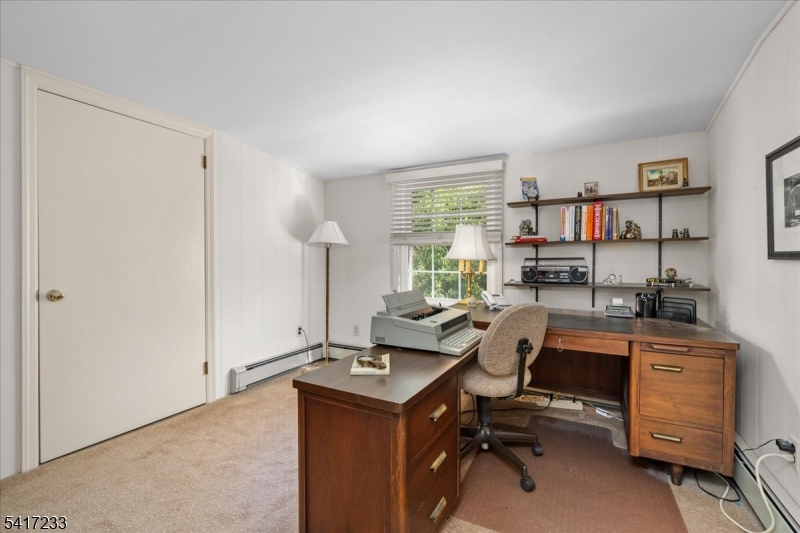
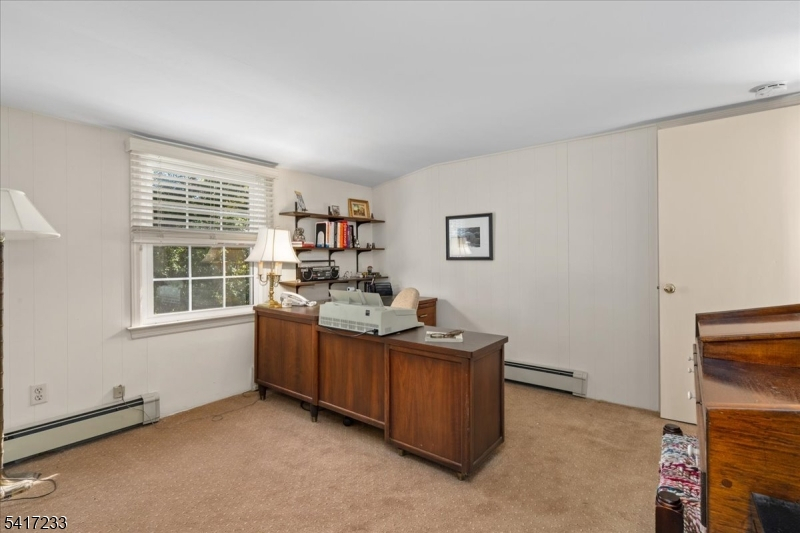
13x12 Second
Bedroom 3:
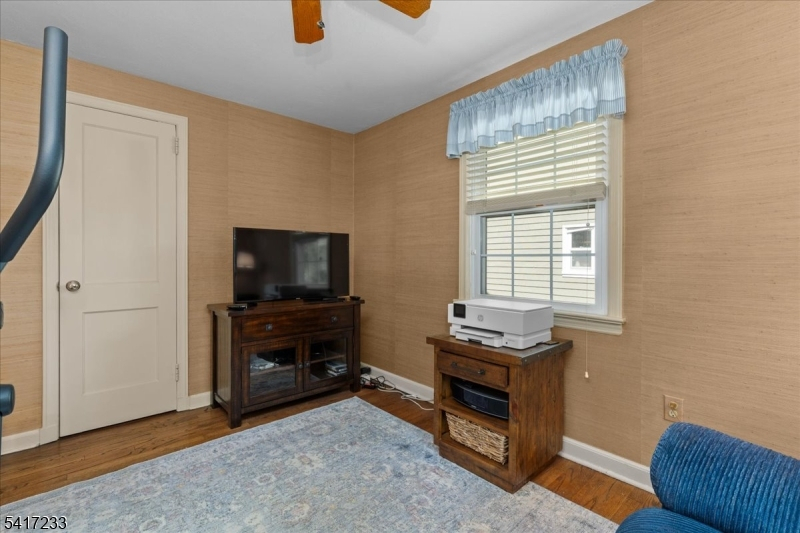
10x12 First
Bedroom 4:
n/a
Room Levels
Basement:
Rec Room, Utility Room
Ground:
n/a
Level 1:
1Bedroom,BathMain,DiningRm,InsdEntr,Kitchen,LivingRm,OutEntrn,SeeRem
Level 2:
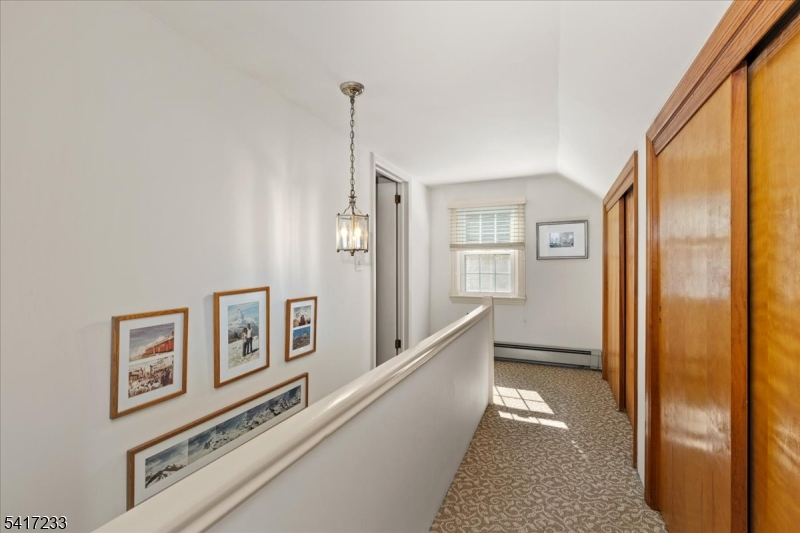
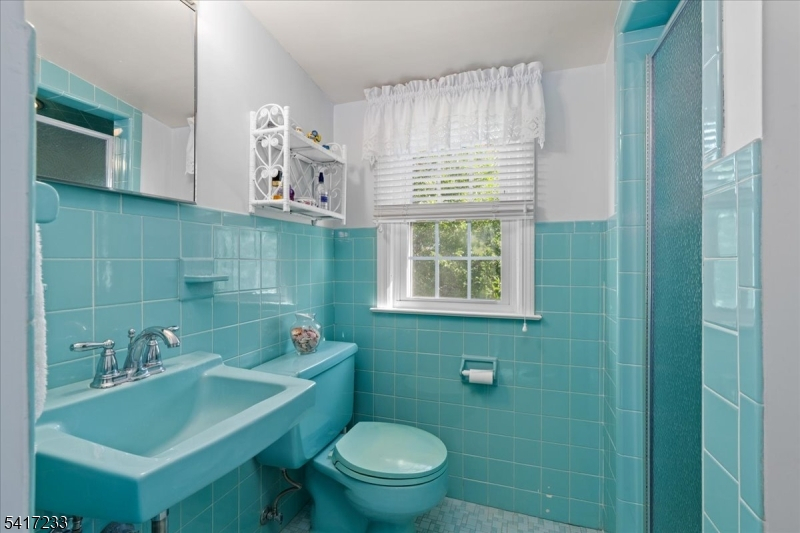
2 Bedrooms, Bath(s) Other
Level 3:
n/a
Level Other:
n/a
Room Features
Kitchen:
Eat-In Kitchen
Dining Room:
Formal Dining Room
Master Bedroom:
n/a
Bath:
n/a
Interior Features
Square Foot:
n/a
Year Renovated:
n/a
Basement:
Yes - Finished-Partially, Full
Full Baths:
2
Half Baths:
0
Appliances:
Carbon Monoxide Detector, Dishwasher, Dryer, Range/Oven-Gas, Refrigerator, Sump Pump, Washer
Flooring:
Carpeting, Tile, Wood
Fireplaces:
1
Fireplace:
Gas Fireplace, Living Room
Interior:
CODetect,FireExtg,Shades,SmokeDet,TubShowr
Exterior Features
Garage Space:
1-Car
Garage:
Attached Garage, Garage Door Opener
Driveway:
1 Car Width
Roof:
Asphalt Shingle
Exterior:
Brick, Wood Shingle
Swimming Pool:
n/a
Pool:
n/a
Utilities
Heating System:
Baseboard - Hotwater
Heating Source:
Gas-Natural
Cooling:
Wall A/C Unit(s)
Water Heater:
Gas
Water:
Public Water
Sewer:
Public Sewer
Services:
Cable TV Available, Garbage Extra Charge
Lot Features
Acres:
0.19
Lot Dimensions:
72X117
Lot Features:
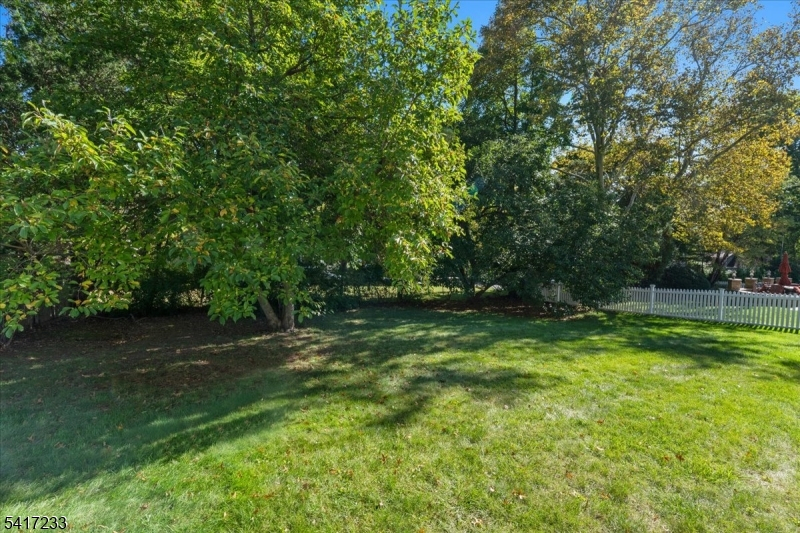
Level Lot
School Information
Elementary:
Mckinley
Middle:
Edison
High School:
Westfield
Community Information
County:
Union
Town:
Westfield Town
Neighborhood:
n/a
Application Fee:
n/a
Association Fee:
n/a
Fee Includes:
n/a
Amenities:
n/a
Pets:
n/a
Financial Considerations
List Price:
$799,000
Tax Amount:
$13,408
Land Assessment:
$532,900
Build. Assessment:
$52,100
Total Assessment:
$585,000
Tax Rate:
2.29
Tax Year:
2025
Ownership Type:
Fee Simple
Listing Information
MLS ID:
4059512
List Date:
10-16-2026
Days On Market:
3
Listing Broker:
COLDWELL BANKER REALTY
Listing Agent:
Jill A. Skibinsky


Request More Information
Shawn and Diane Fox
RE/MAX American Dream
3108 Route 10 West
Denville, NJ 07834
Call: (973) 277-7853
Web: WillowWalkCondos.com
