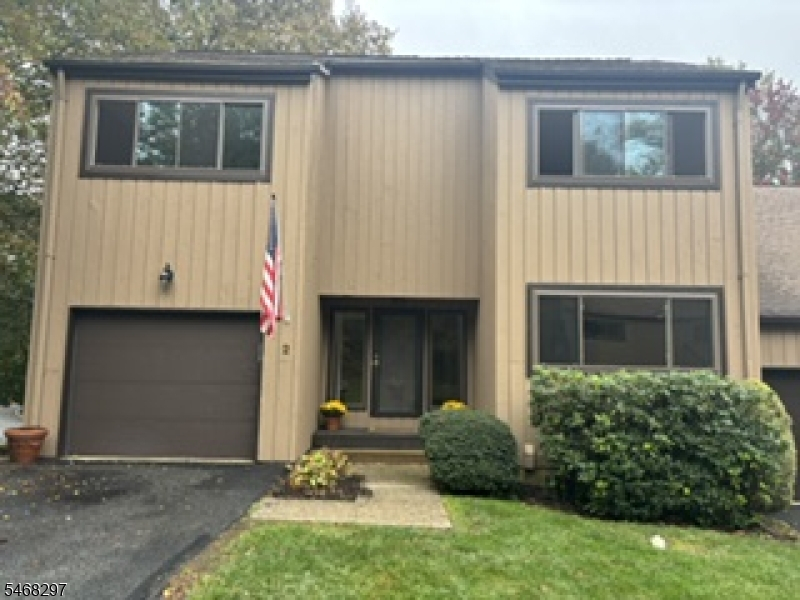
2 Sycamore Ln
Harding Twp, NJ 07976
Price: $679,000
GSMLS: 4059656Type: Condo/Townhouse/Co-op
Style: Townhouse-End Unit
Beds: 3
Baths: 3 Full & 1 Half
Garage: 1-Car
Year Built: 1979
Acres: 0.13
Property Tax: $5,697
Description
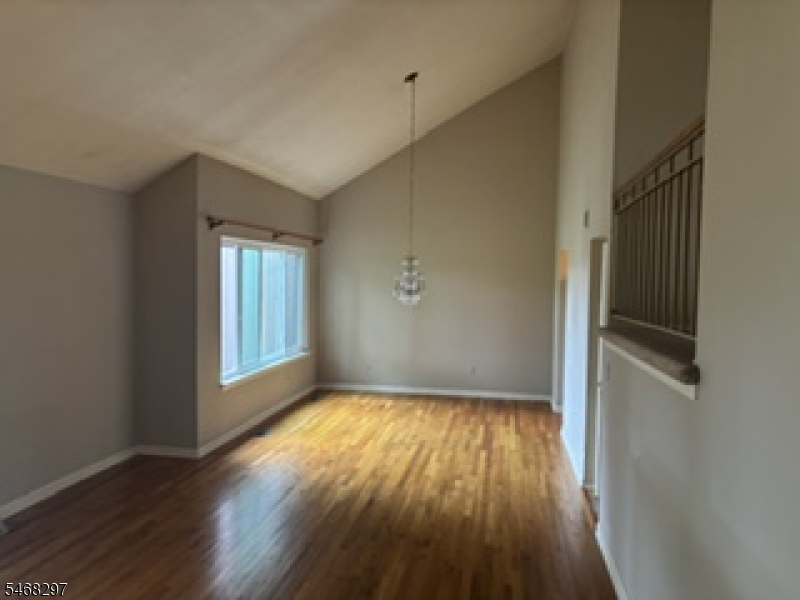
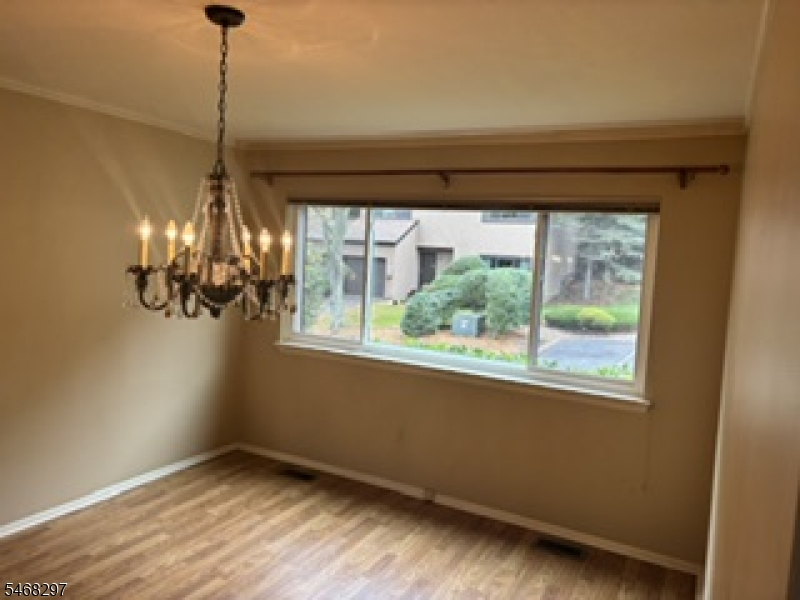
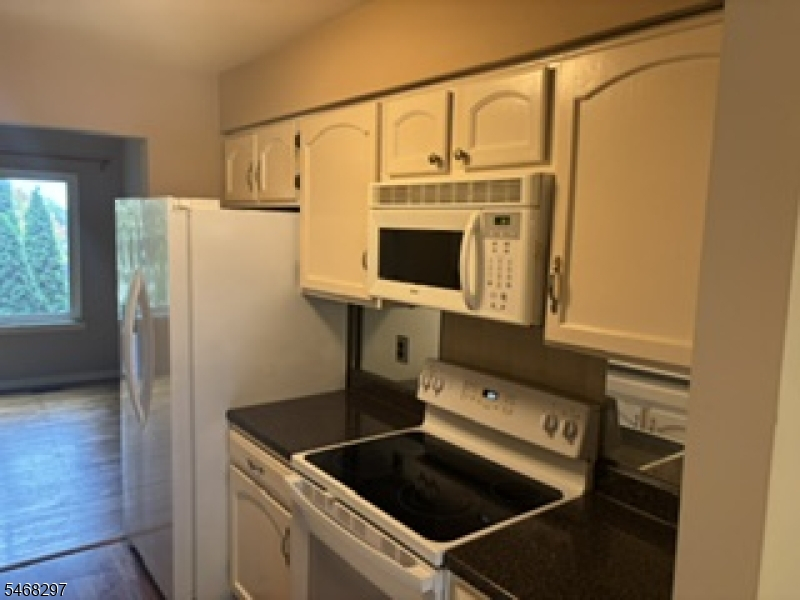
Spacious 3-bedroom, 3.5-bath end-unit townhome in desirable Harding Township, offering exceptional privacy, low taxes, and an opportunity to make it your own! The inviting floor plan features a living room with fireplace and built-ins, flowing into a generous dining room. Beautiful hardwood floors and vaulted ceilings enhance both spaces, while sliding glass doors open to a private deck overlooking a peaceful, wooded setting. The kitchen opens to the dining room and an adjacent breakfast room, ideal for a home office. Two spacious primary suites each offer a full bath and walk-in closet. The finished lower level features a large family room with built-in bookcases and sliding glass doors to a private enclosed patio, perfect for entertaining or relaxing. A ground-floor bedroom and full bath offer flexibility for guests or an au pair suite. An extra-deep one-car garage provides additional storage. Community amenities include a heated outdoor pool, tennis courts, and half basketball court. Conveniently located near Midtown Direct train service to NYC and vibrant downtown Morristown, with its outstanding restaurants, shopping, and entertainment at the Mayo Performing Arts Center. Enjoy spacious living, privacy, community amenities, and low Harding Township taxes in a desirable setting!
Rooms Sizes
Kitchen:
8x6 First
Dining Room:
11x11 First
Living Room:
21x13 First
Family Room:
19x13 Ground
Den:
n/a
Bedroom 1:
18x12 Second
Bedroom 2:
18x11 Second
Bedroom 3:
11x10 Ground
Bedroom 4:
n/a
Room Levels
Basement:
n/a
Ground:
1 Bedroom, Bath(s) Other, Family Room
Level 1:
Breakfast Room, Dining Room, Living Room, Powder Room
Level 2:
2 Bedrooms, Bath Main, Bath(s) Other
Level 3:
n/a
Level Other:
n/a
Room Features
Kitchen:
Galley Type, Separate Dining Area
Dining Room:
Formal Dining Room
Master Bedroom:
Full Bath, Walk-In Closet
Bath:
Tub Shower
Interior Features
Square Foot:
n/a
Year Renovated:
n/a
Basement:
Yes - Full, Walkout
Full Baths:
3
Half Baths:
1
Appliances:
Dishwasher, Dryer, Range/Oven-Gas, Refrigerator, Washer
Flooring:
Carpeting, Wood
Fireplaces:
1
Fireplace:
Living Room
Interior:
Carbon Monoxide Detector, High Ceilings, Smoke Detector, Walk-In Closet
Exterior Features
Garage Space:
1-Car
Garage:
Attached,DoorOpnr,InEntrnc
Driveway:
1 Car Width, Additional Parking, Blacktop
Roof:
Asphalt Shingle
Exterior:
Wood
Swimming Pool:
Yes
Pool:
Association Pool
Utilities
Heating System:
1 Unit
Heating Source:
Gas-Natural
Cooling:
1 Unit, Central Air
Water Heater:
Gas
Water:
Public Water
Sewer:
Public Sewer
Services:
n/a
Lot Features
Acres:
0.13
Lot Dimensions:
n/a
Lot Features:
Level Lot
School Information
Elementary:
Harding Township School (K-8)
Middle:
Harding Township School (K-8)
High School:
Madison High Sch0ol (9-12)
Community Information
County:
Morris
Town:
Harding Twp.
Neighborhood:
Harding Green
Application Fee:
$1,650
Association Fee:
$550 - Monthly
Fee Includes:
Maintenance-Common Area, Maintenance-Exterior, Snow Removal
Amenities:
Pool-Outdoor, Tennis Courts
Pets:
Call, Cats OK, Dogs OK
Financial Considerations
List Price:
$679,000
Tax Amount:
$5,697
Land Assessment:
$206,500
Build. Assessment:
$255,200
Total Assessment:
$461,700
Tax Rate:
1.23
Tax Year:
2025
Ownership Type:
Fee Simple
Listing Information
MLS ID:
4059656
List Date:
10-17-2026
Days On Market:
0
Listing Broker:
COLDWELL BANKER REALTY
Listing Agent:
Diane Tolley



Request More Information
Shawn and Diane Fox
RE/MAX American Dream
3108 Route 10 West
Denville, NJ 07834
Call: (973) 277-7853
Web: WillowWalkCondos.com
