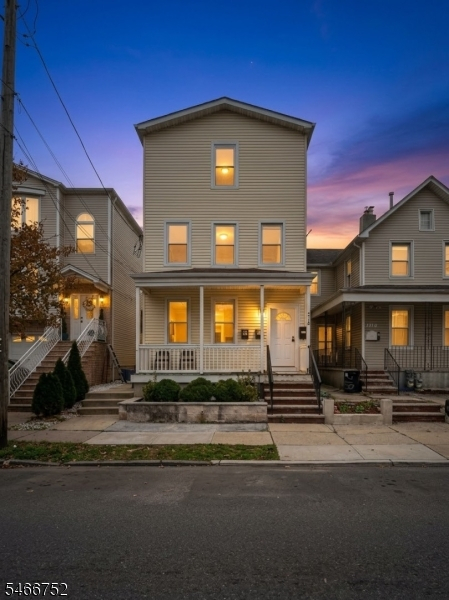
216 E Jersey St
Elizabeth City, NJ 07206
Price: $730,000
GSMLS: 4059689Type: Multi-Family
Style: 3-Three Story
Total Units: 2
Beds: 6
Baths: 3 Full
Garage: No
Year Built: 1910
Acres: 0.06
Property Tax: $8,961
Description
Exceptional multi-family investment and owner occupant opportunity located in the heart of Elizabeth. This turn-key property offers outstanding income potential, seamlessly combining low-maintenance operations with modern style. The property showcases fresh contemporary interiors, stylish fixtures and finishes, crisp neutral paint, updated trim work, and clean white interior doors. Unit 1: Features 2 well-appointed bedrooms, 1 bathroom, an inviting living/dining room area, and a modern kitchen boasting plenty of cabinet space, stainless steel appliances, and a convenient layout. Unit 2: Offers 4 generously sized bedrooms and 2 full baths, a sleek contemporary kitchen, in-unit laundry hookups, a bright and functional open concept living/dining room , and additional recreational area on the 3rd floor providing extra versatile space. This unit also offers a second-floor rear porch with private access to the backyard. 216 E Jersey St is ideally situated, connecting Midtown Elizabeth and Elizabethport, making this a prime location for commuters. You are just minutes away from the Elizabeth Transit Train Station (direct NYC line), local buses, Routes 1 & 9, I-95, and Newark Liberty International Airport. Whether you are an owner-occupant looking to live in one unit while collecting strong rental income, or a savvy investor seeking a turn-key asset in a high-demand rental market, this property delivers. Schedule your private tour today!
General Info
Style:
3-Three Story
SqFt Building:
n/a
Total Rooms:
14
Basement:
Yes - Full, Unfinished
Interior:
n/a
Roof:
Asphalt Shingle
Exterior:
Vinyl Siding
Lot Size:
25X100
Lot Desc:
n/a
Parking
Garage Capacity:
No
Description:
On-Street Parking
Parking:
On-Street Parking
Spaces Available:
n/a
Unit 1
Bedrooms:
2
Bathrooms:
1
Total Rooms:
5
Room Description:
Bedrooms, Kitchen, Living/Dining Room
Levels:
1
Square Foot:
n/a
Fireplaces:
n/a
Appliances:
Carbon Monoxide Detector, Dishwasher, Microwave Oven, Range/Oven - Gas, Refrigerator, Smoke Detector
Utilities:
Owner Pays Water
Handicap:
No
Unit 2
Bedrooms:
4
Bathrooms:
2
Total Rooms:
9
Room Description:
Bedrooms, Kitchen, Living/Dining Room, Porch, Rec Room
Levels:
2
Square Foot:
n/a
Fireplaces:
n/a
Appliances:
Carbon Monoxide Detector, Microwave Oven, Range/Oven - Gas, Refrigerator, Smoke Detector
Utilities:
Owner Pays Water
Handicap:
No
Unit 3
Bedrooms:
n/a
Bathrooms:
n/a
Total Rooms:
n/a
Room Description:
n/a
Levels:
n/a
Square Foot:
n/a
Fireplaces:
n/a
Appliances:
n/a
Utilities:
n/a
Handicap:
n/a
Unit 4
Bedrooms:
n/a
Bathrooms:
n/a
Total Rooms:
n/a
Room Description:
n/a
Levels:
n/a
Square Foot:
n/a
Fireplaces:
n/a
Appliances:
n/a
Utilities:
n/a
Handicap:
n/a
Utilities
Heating:
2 Units, Forced Hot Air
Heating Fuel:
Gas-Natural
Cooling:
2 Units, Central Air
Water Heater:
n/a
Water:
Public Water
Sewer:
Public Sewer
Utilities:
Electric, Gas-Natural
Services:
n/a
School Information
Elementary:
n/a
Middle:
n/a
High School:
n/a
Community Information
County:
Union
Town:
Elizabeth City
Neighborhood:
n/a
Financial Considerations
List Price:
$730,000
Tax Amount:
$8,961
Land Assessment:
$128,300
Build. Assessment:
$316,000
Total Assessment:
$444,300
Tax Rate:
2.02
Tax Year:
2025
Listing Information
MLS ID:
4059689
List Date:
10-16-2026
Days On Market:
4
Listing Broker:
RE/MAX SELECT
Listing Agent:
Ellie Williams


Request More Information
Shawn and Diane Fox
RE/MAX American Dream
3108 Route 10 West
Denville, NJ 07834
Call: (973) 277-7853
Web: WillowWalkCondos.com
