431 Little Brook Rd
Lebanon Twp, NJ 08826
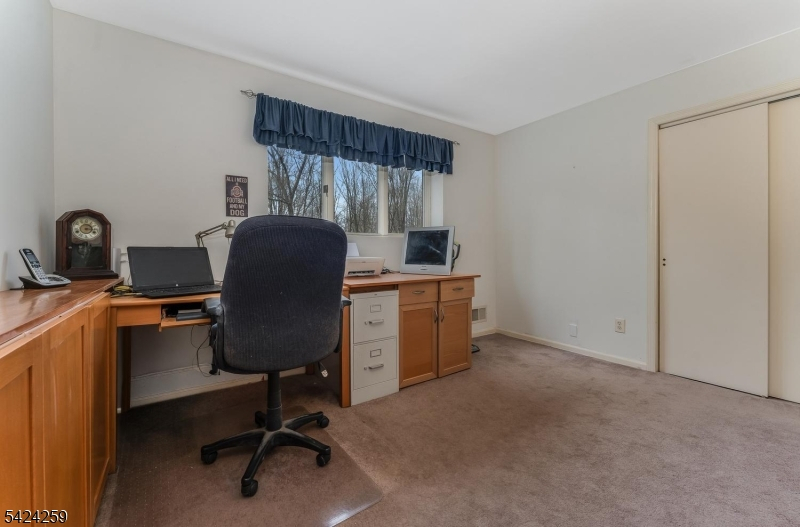
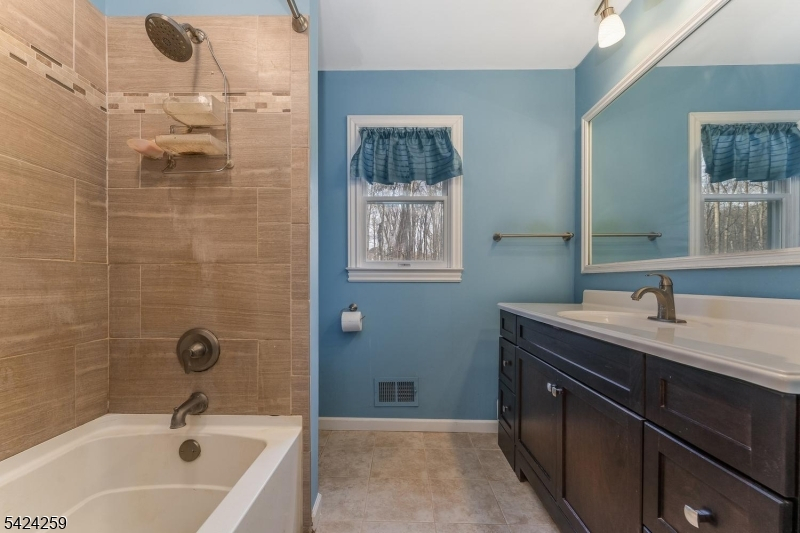
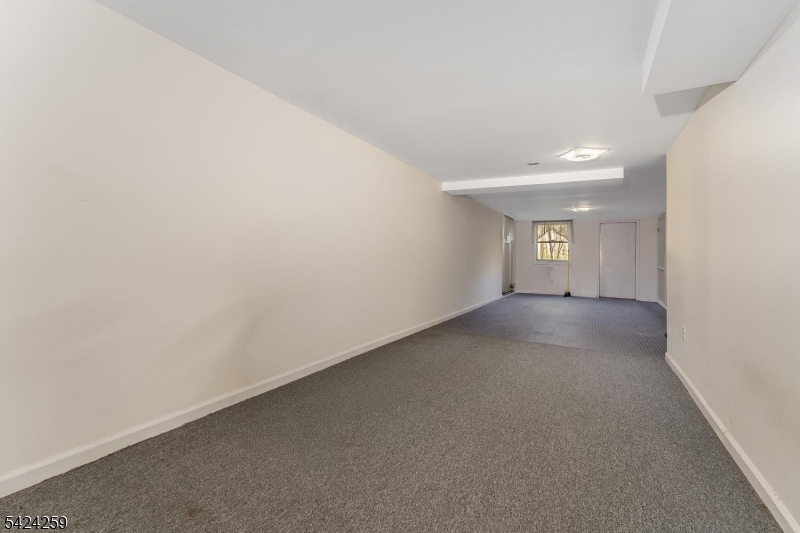
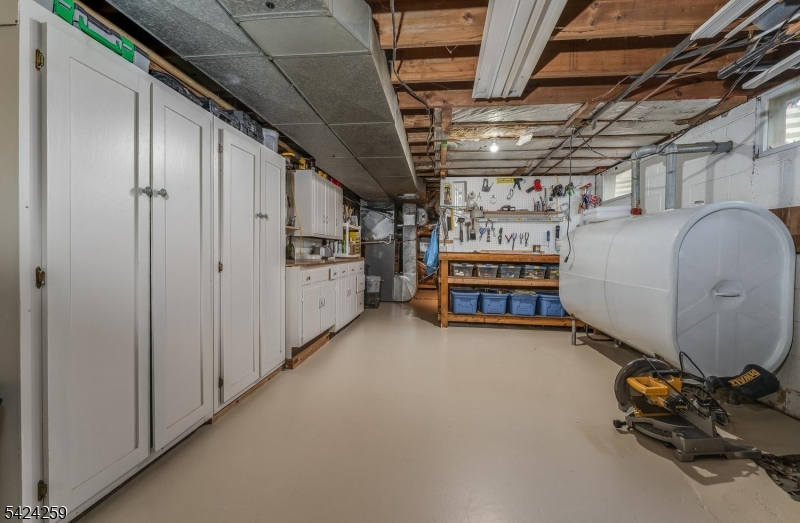
Price: $725,000
GSMLS: 4059691Type: Single Family
Style: Colonial
Beds: 4
Baths: 2 Full & 1 Half
Garage: 2-Car
Year Built: 1978
Acres: 7.04
Property Tax: $12,852
Description
Open House Sunday 1PM–4PM.
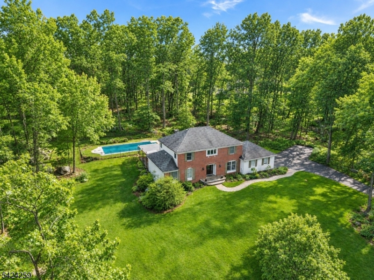
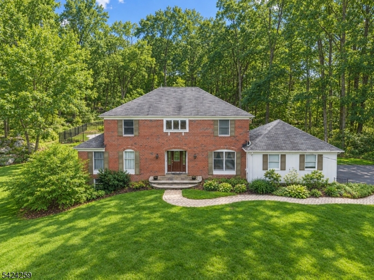
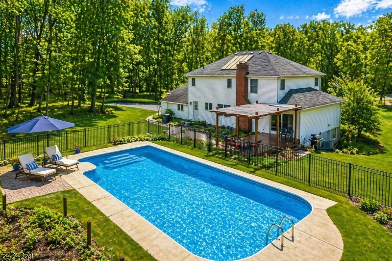
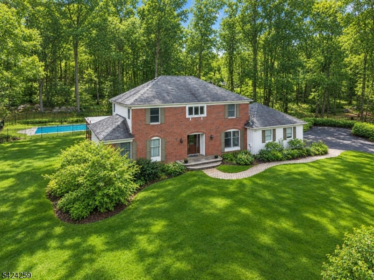
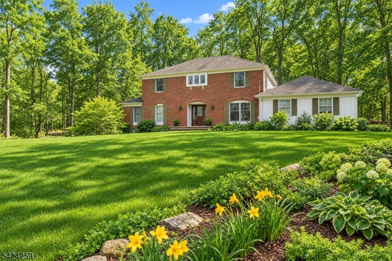
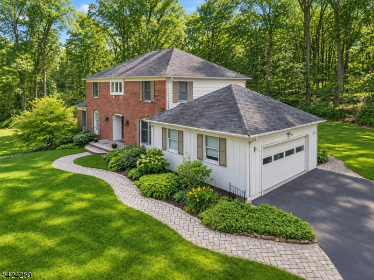
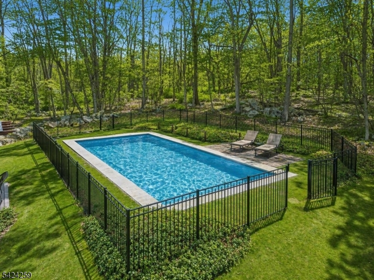
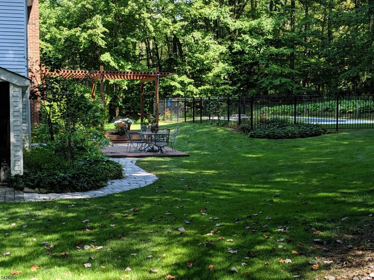
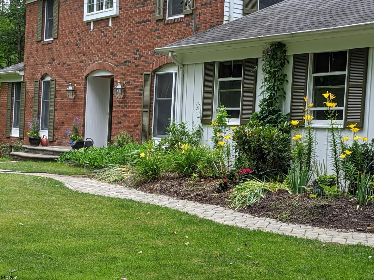
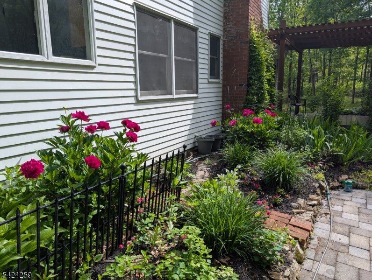
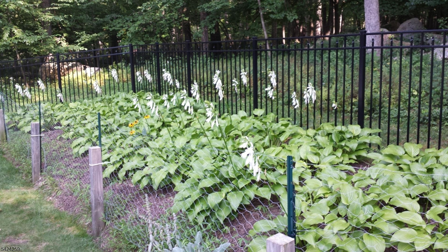
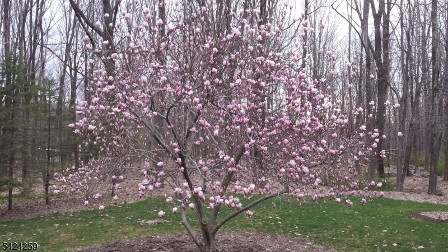
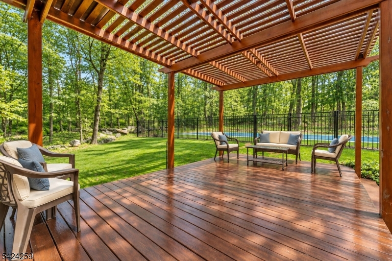
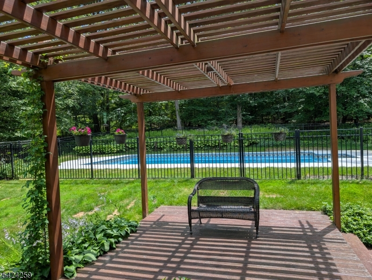
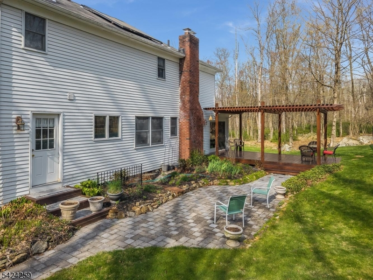
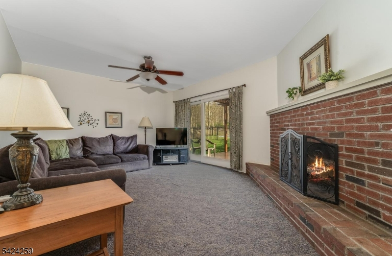
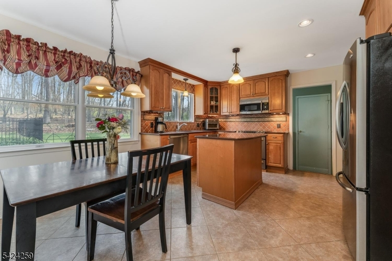
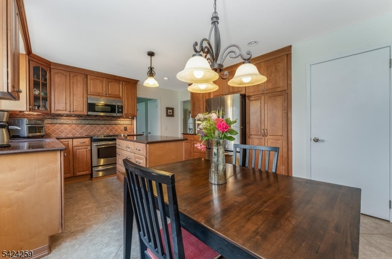
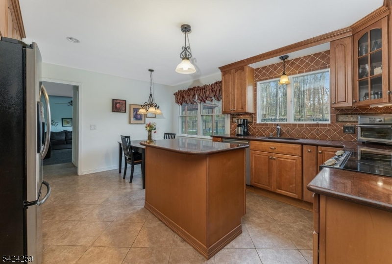
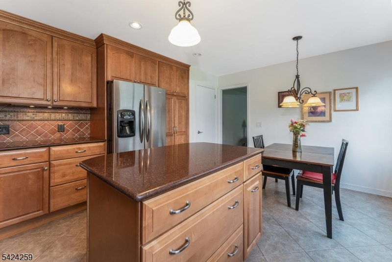
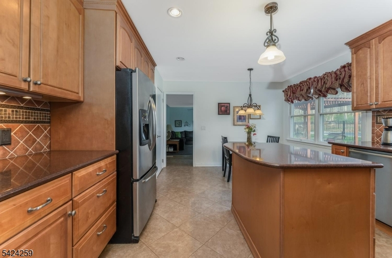
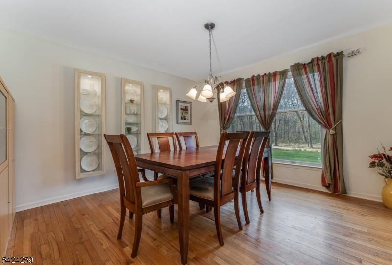
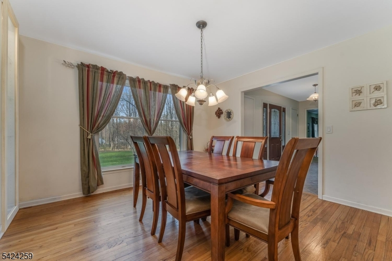
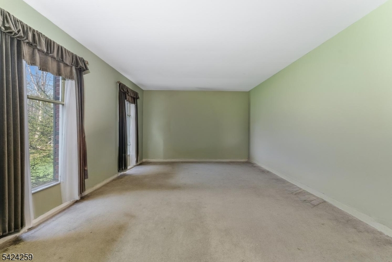
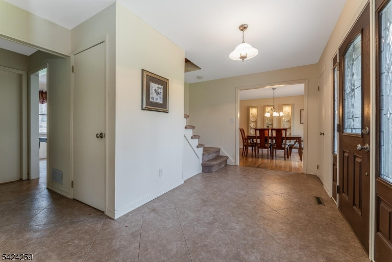
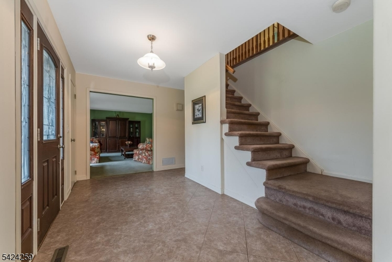
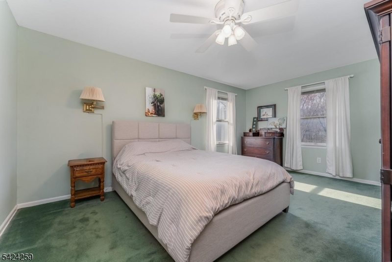
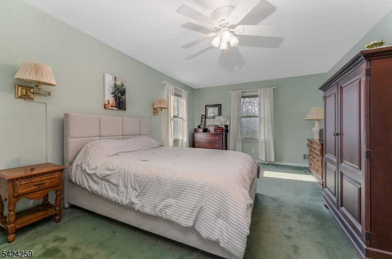
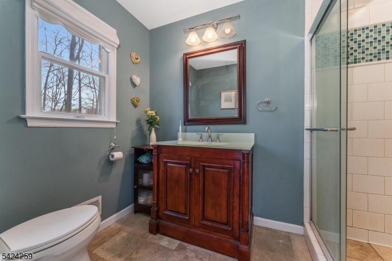
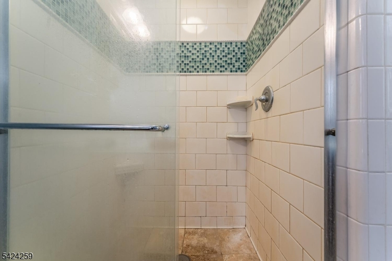
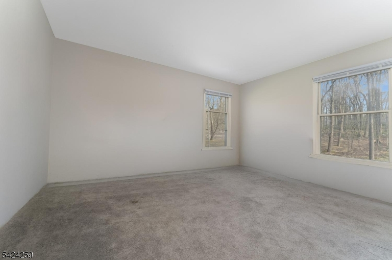
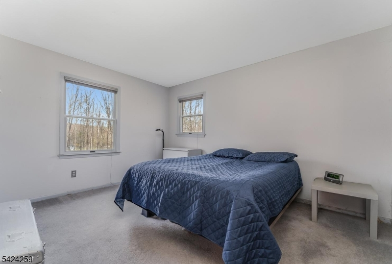
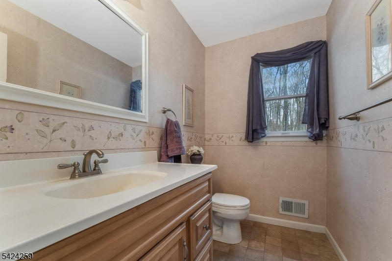
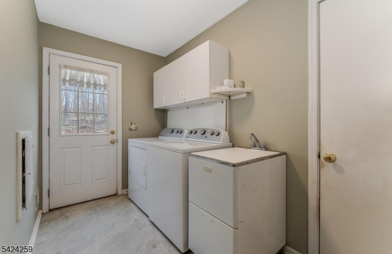
A 4BR & 2-1/2 BATH BRICK-FRONT COLONIAL SET FAR BACK OVER 700 FT FROM THE ROAD ON A GORGEOUSLY LANDSCAPED AND VERY PRIVATE 7.04 ACRE LEVEL WOODED LOT COMPLETE WITH AN IN-GROUND POOL, A TOTALLY PRIVATE BACKYARD LACED WITH EXQUISITE PERENNIAL PLANTINGS, AND A GREAT LOCATION ON A LIGHTLY-TRAVELED ROAD IN BEAUTIFUL LEBANON TOWNSHIP. THS LOVELY, WARM-AND-INVITING HOME FEATURES A FULLY-EQUIPPED CENTER ISLE KITCHEN WITH CUSTOM CHERRY CABINETRY, GRANITE COUNTERTOPS, UPGRADED STAINLESS STEEL APPLIANCE, AN ATTRACTIVE CUSTOM TILE BACKSPLASH, AND A LARGE PANTRY. THE HOME ALSO OFFERS A BERBER-CARPETED FAMILY ROOM WITH A WOOD-BURNING BRICK RAISED HEARTH FIREPLACE AND NEW SLIDING GLASS DOORS WHICH OPEN DIRECTLY ONTO THE DECK AND POOL. OTHER HIGHLIGHTS INCLUDE A WELCOMING FRONT ENTRY FOYER WITH A LOVELY LEADED-GLASS DOOR, AN ELEGANT FORMAL DINING ROOM WITH LIGHTED CABINETRY AND HARDWOOD FLOORS, STILL MORE HARDWOOD UNDERNEATH THE LIVING ROOM CARPET, AND AN UPDATED FIRST FLOOR POWDER ROOM. UPSTAIRS THE SECOND FLOOR OFFERS AN EXPANSIVE MASTER BEDROOM WITH A DRESSING AREA AND A WALK-IN CLOSET, A PRIVATE MASTER BATH WITH AN OVER-SIZED AND FULLY-TILED SHOWER, SPACIOUS SECONDARY BEDROOMS, AND THE SHARED HALL BATH, OTHER FEATURES OF NOTE INCLUDE A PARTIALLY-FINISHED GRADE-LEVEL WALK-OUT BASEMENT, A TWO-CAR ATTACHED GARAGE, A FULLY-EQUIPPED LAUNDRY ROOM WITH A BASIN AND OUTSIDE ENTRY, A WHOLE-HOUSE FAN, A NEW HOT WATER HEATER, AND SO MUCH MORE!Rooms Sizes
Kitchen:
First
Dining Room:
First
Living Room:
First
Family Room:
First
Den:
n/a
Bedroom 1:
Second
Bedroom 2:
Second
Bedroom 3:
Second
Bedroom 4:
Second
Room Levels
Basement:
Rec Room, Utility Room, Walkout
Ground:
n/a
Level 1:
Dining Room, Family Room, Foyer, Kitchen, Laundry Room, Living Room, Pantry, Powder Room
Level 2:
4 Or More Bedrooms, Bath Main, Bath(s) Other
Level 3:
Attic
Level Other:
n/a
Room Features
Kitchen:
Eat-In Kitchen, Pantry, Separate Dining Area
Dining Room:
Formal Dining Room
Master Bedroom:
Dressing Room, Full Bath, Walk-In Closet
Bath:
Stall Shower And Tub
Interior Features
Square Foot:
n/a
Year Renovated:
n/a
Basement:
Yes - Finished-Partially, Full
Full Baths:
2
Half Baths:
1
Appliances:
Carbon Monoxide Detector, Central Vacuum, Dishwasher, Dryer, Range/Oven-Electric, Refrigerator, Self Cleaning Oven, Sump Pump, Wall Oven(s) - Electric, Washer
Flooring:
Carpeting, Tile, Wood
Fireplaces:
1
Fireplace:
Family Room, Wood Burning
Interior:
CODetect,SmokeDet,StallTub,TubShowr,WlkInCls
Exterior Features
Garage Space:
2-Car
Garage:
Attached Garage, Garage Door Opener
Driveway:
Blacktop
Roof:
Asphalt Shingle
Exterior:
Aluminum Siding, Brick
Swimming Pool:
Yes
Pool:
In-Ground Pool, Liner
Utilities
Heating System:
1 Unit, Forced Hot Air
Heating Source:
Oil Tank Above Ground - Inside
Cooling:
1 Unit, Central Air, House Exhaust Fan
Water Heater:
n/a
Water:
Well
Sewer:
Septic
Services:
Cable TV Available, Garbage Extra Charge
Lot Features
Acres:
7.04
Lot Dimensions:
n/a
Lot Features:
Stream On Lot, Wooded Lot
School Information
Elementary:
VALLEYVIEW
Middle:
WOODGLEN
High School:
VOORHEES
Community Information
County:
Hunterdon
Town:
Lebanon Twp.
Neighborhood:
n/a
Application Fee:
n/a
Association Fee:
n/a
Fee Includes:
n/a
Amenities:
n/a
Pets:
n/a
Financial Considerations
List Price:
$725,000
Tax Amount:
$12,852
Land Assessment:
$146,900
Build. Assessment:
$286,000
Total Assessment:
$432,900
Tax Rate:
2.97
Tax Year:
2025
Ownership Type:
Fee Simple
Listing Information
MLS ID:
4059691
List Date:
10-18-2026
Days On Market:
2
Listing Broker:
WEICHERT REALTORS
Listing Agent:
Robert L. Beatty


Request More Information
Shawn and Diane Fox
RE/MAX American Dream
3108 Route 10 West
Denville, NJ 07834
Call: (973) 277-7853
Web: WillowWalkCondos.com
