64 Truman Blvd
Oakland Boro, NJ 07436
Price: $749,900
GSMLS: 4059821Type: Single Family
Style: Ranch
Beds: 3
Baths: 3 Full
Garage: No
Year Built: 1950
Acres: 0.23
Property Tax: $11,595
Description
Open House Saturday 12PM–2PM.
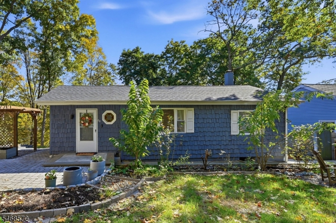
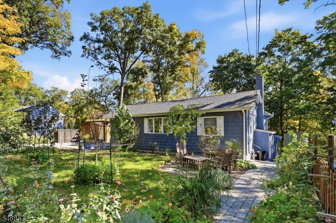
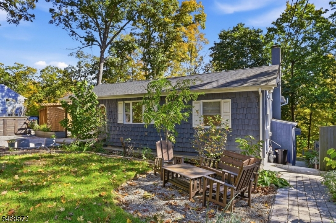
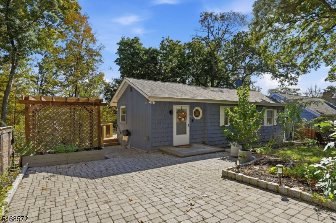
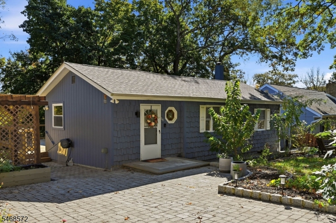
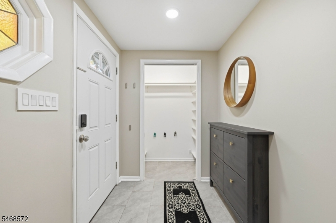
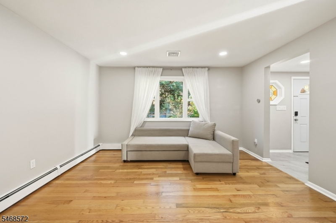
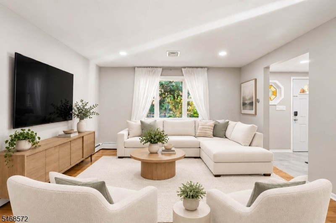
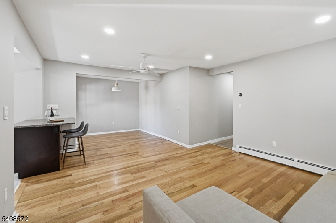
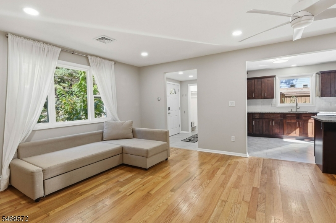
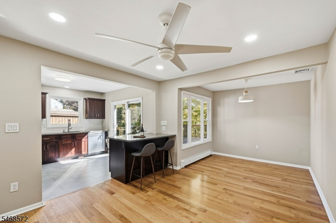
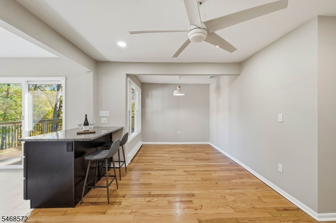
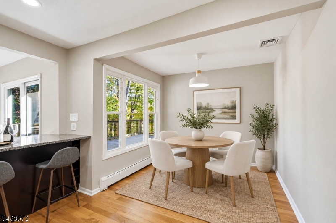
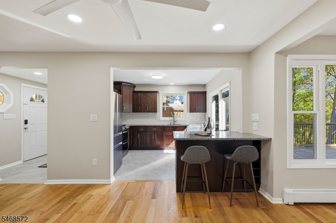
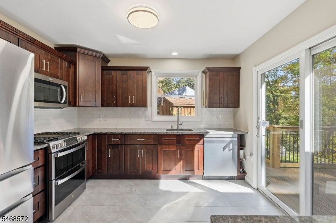
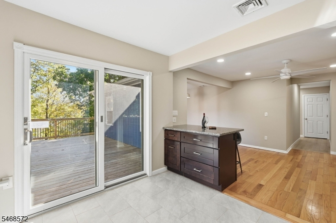
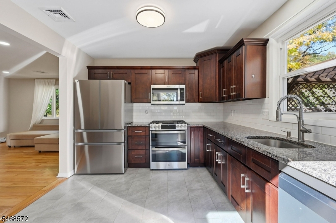
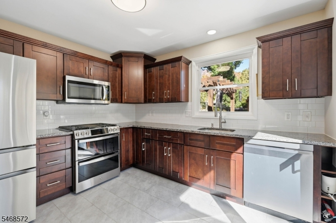
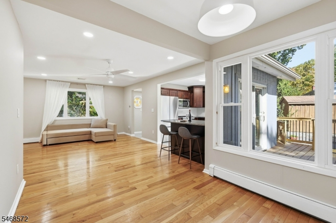
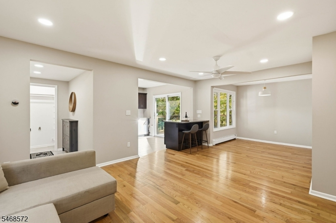
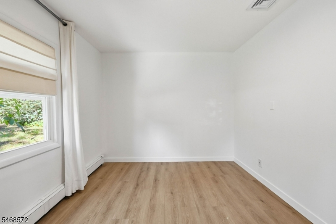
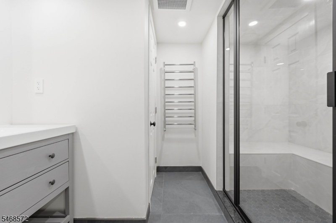
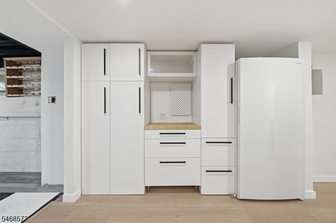
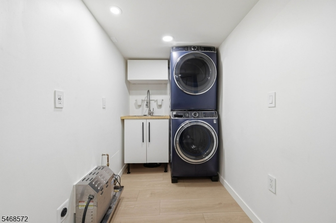
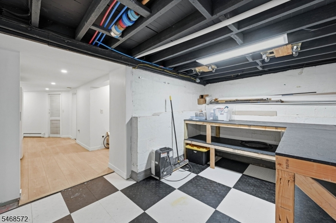
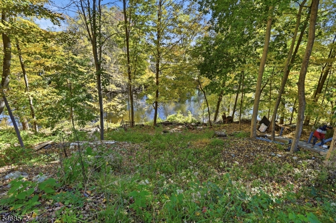
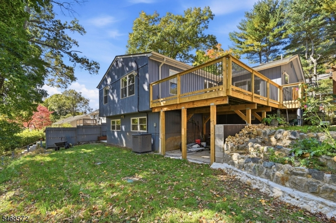
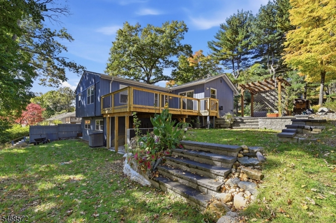
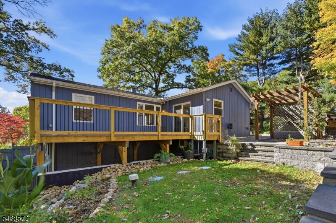
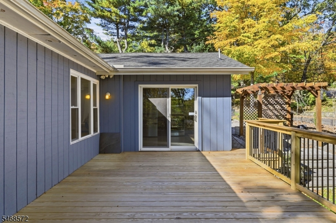
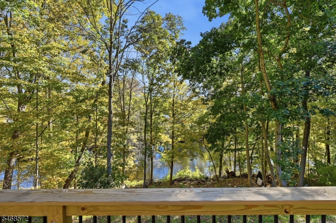
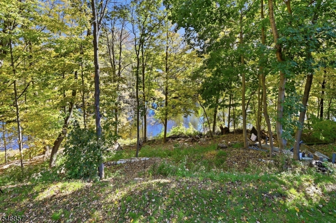
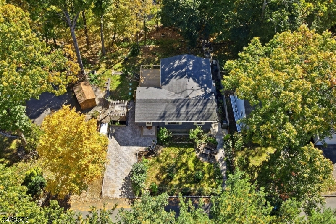
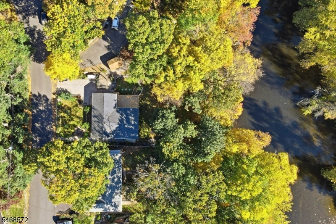
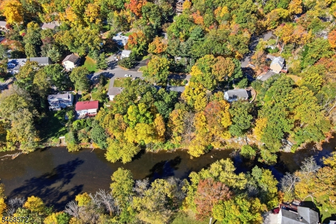
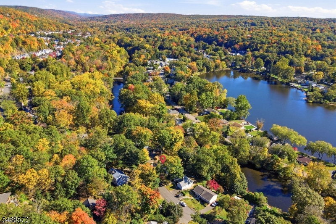
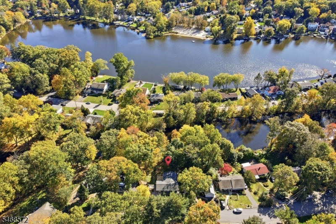
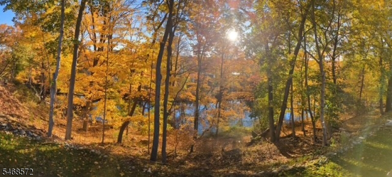
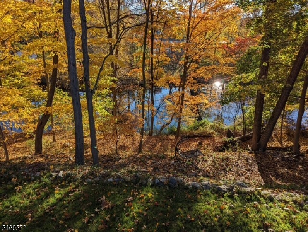
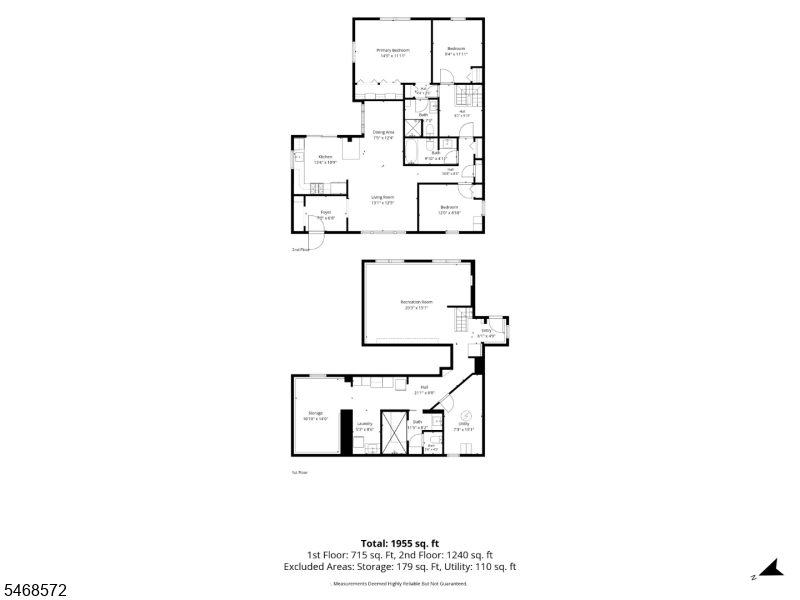
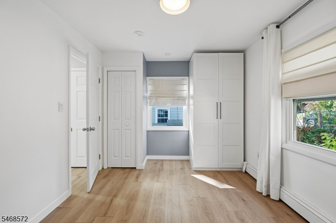
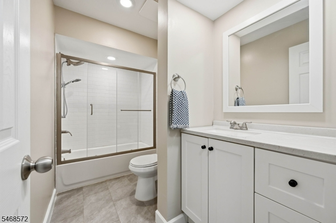
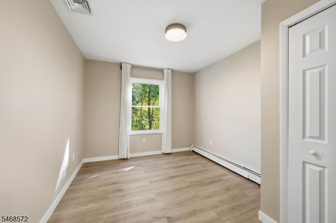
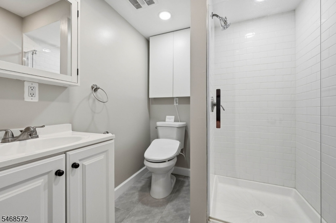
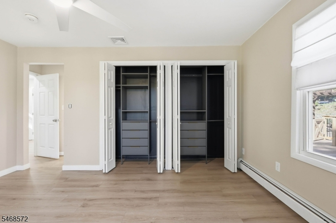
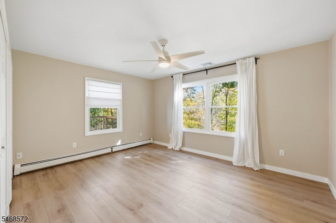
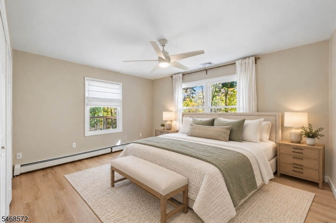
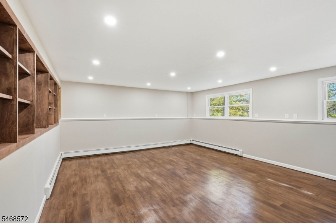
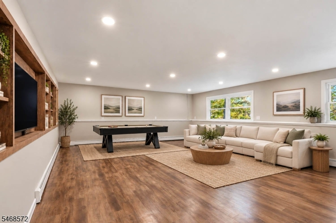
Vacation living meets everyday simplicity and style in this impeccable, completely updated ranch style home in Oakland's Crystal Lake section. From the moment you pull into the paver driveway, this tranquil property welcomes you into a private oasis designed for the most discerning buyers. The light and bright open concept living and dining area flows effortlessly into a beautiful, modern kitchen. Sliders open to an expansive rear deck with lovely panoramic river views. The 1st level features a primary suite complete with a private full bath, double closets, and river views! Two additional spacious bedrooms and an updated full bath complete this level.The finished lower level offers incredible flexibility, featuring a separate private entrance, a light and bright family room, a pantry/kitchenette w/new refrigerator, a laundry area, dedicated workroom and storage, and a full bath boasting a luxurious steam shower! Outside, the rear yard is a nature lover's paradise. Stroll down the newly installed stairs to your private firepit area right on the riverbank, or enjoy the front yard's curated edible gardens filled with fresh figs, herbs and other plants! Enjoy coming home to a peaceful retreat every single day, while remaining just minutes away from Oakland's excellent schools, parks, and major commuting highways! Optional lake membership, no mandatory HOA fee!Rooms Sizes
Kitchen:
First
Dining Room:
First
Living Room:
First
Family Room:
Basement
Den:
n/a
Bedroom 1:
First
Bedroom 2:
First
Bedroom 3:
First
Bedroom 4:
n/a
Room Levels
Basement:
BathOthr,FamilyRm,Laundry,OutEntrn,Pantry,Storage,Utility,Workshop
Ground:
n/a
Level 1:
3 Bedrooms, Bath Main, Bath(s) Other, Dining Room, Kitchen, Living Room
Level 2:
n/a
Level 3:
n/a
Level Other:
n/a
Room Features
Kitchen:
Eat-In Kitchen
Dining Room:
Dining L
Master Bedroom:
1st Floor, Full Bath
Bath:
Bidet, Stall Shower
Interior Features
Square Foot:
n/a
Year Renovated:
n/a
Basement:
Yes - Finished, Walkout
Full Baths:
3
Half Baths:
0
Appliances:
Cooktop - Gas, Dishwasher, Microwave Oven, Range/Oven-Gas, Refrigerator
Flooring:
Tile, Wood
Fireplaces:
No
Fireplace:
n/a
Interior:
CODetect,FireExtg,Steam
Exterior Features
Garage Space:
No
Garage:
n/a
Driveway:
1 Car Width
Roof:
Asphalt Shingle
Exterior:
Vinyl Siding
Swimming Pool:
No
Pool:
n/a
Utilities
Heating System:
1 Unit
Heating Source:
Gas-Natural
Cooling:
Central Air
Water Heater:
Gas
Water:
Public Water
Sewer:
Septic
Services:
n/a
Lot Features
Acres:
0.23
Lot Dimensions:
n/a
Lot Features:
Lake/Water View
School Information
Elementary:
HEIGHTS
Middle:
VALLEY
High School:
INDIAN HLS
Community Information
County:
Bergen
Town:
Oakland Boro
Neighborhood:
Crystal Lake
Application Fee:
n/a
Association Fee:
n/a
Fee Includes:
n/a
Amenities:
n/a
Pets:
n/a
Financial Considerations
List Price:
$749,900
Tax Amount:
$11,595
Land Assessment:
$295,000
Build. Assessment:
$270,400
Total Assessment:
$565,400
Tax Rate:
2.19
Tax Year:
2025
Ownership Type:
Fee Simple
Listing Information
MLS ID:
4059821
List Date:
10-19-2026
Days On Market:
1
Listing Broker:
KELLER WILLIAMS PROSPERITY REALTY
Listing Agent:
Valerie Tramontozzi


Request More Information
Shawn and Diane Fox
RE/MAX American Dream
3108 Route 10 West
Denville, NJ 07834
Call: (973) 277-7853
Web: WillowWalkCondos.com
