47 Freeman Pl
Nutley Twp, NJ 07110
Price: $625,000
GSMLS: 4059898Type: Single Family
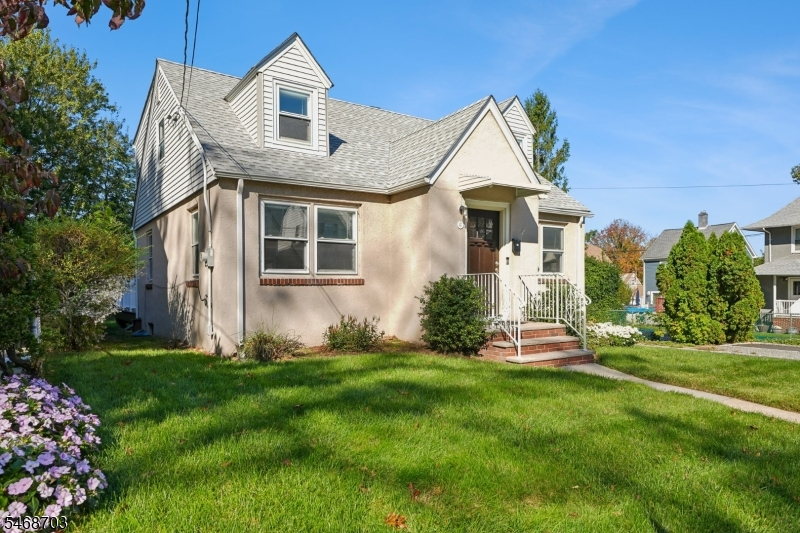
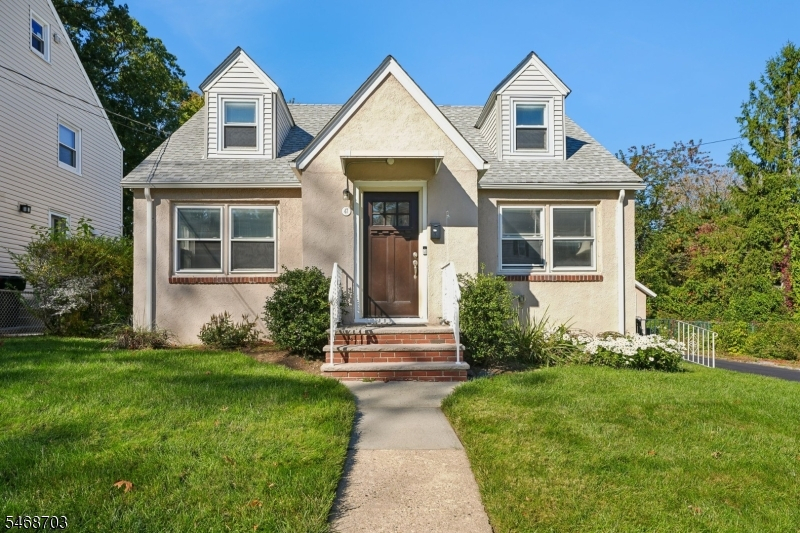
Style: Cape Cod
Beds: 3
Baths: 2 Full
Garage: 2-Car
Year Built: 1950
Acres: 0.00
Property Tax: $13,082
Description
Open House Saturday 1PM–3PM.
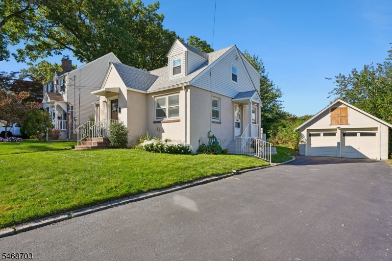
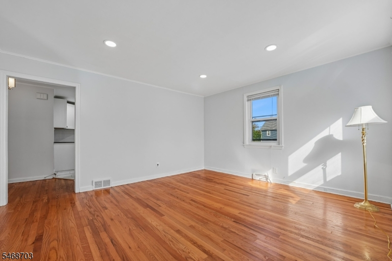
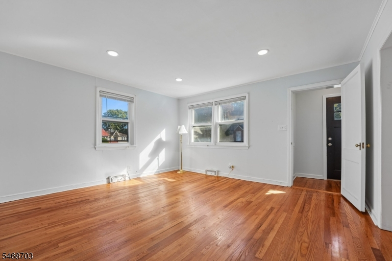
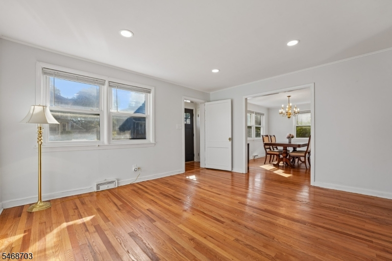
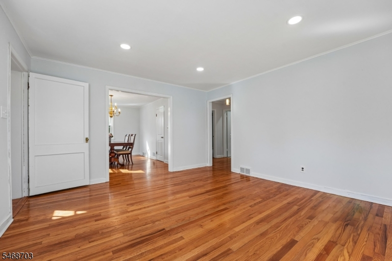
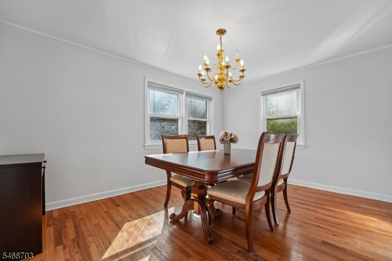
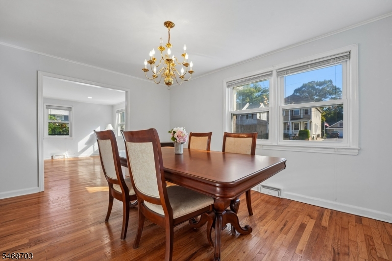
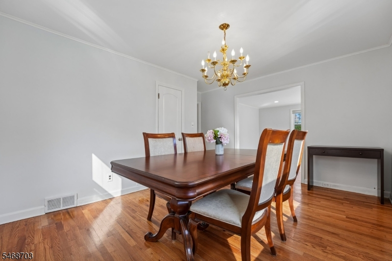
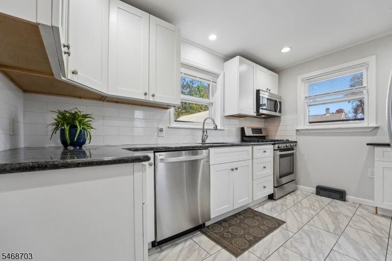
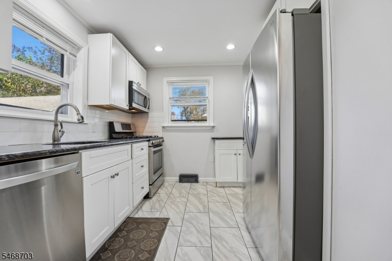
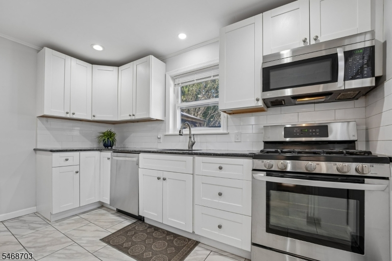
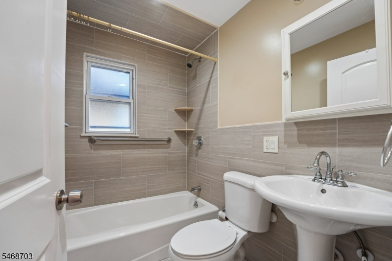
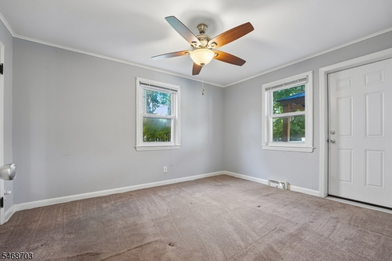
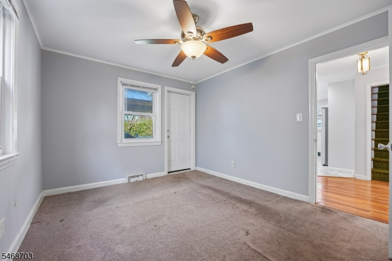
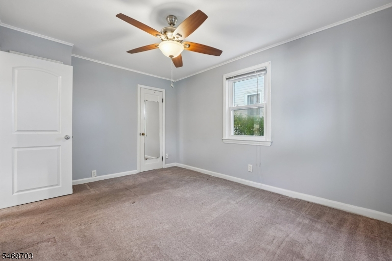
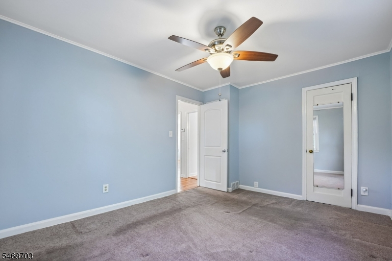
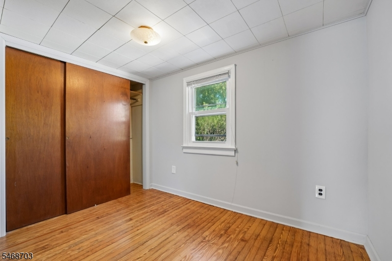
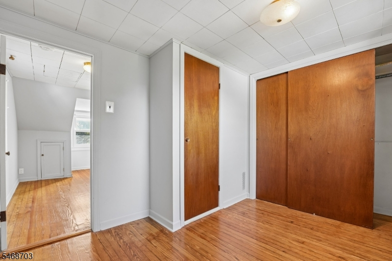
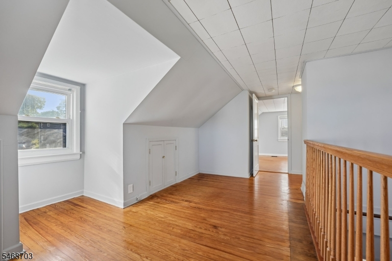
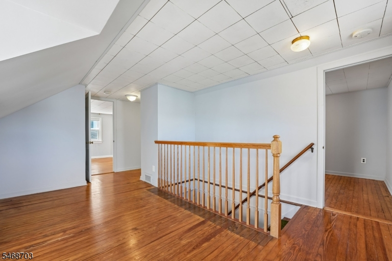
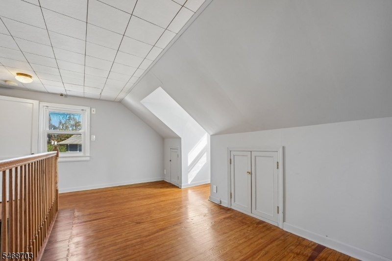
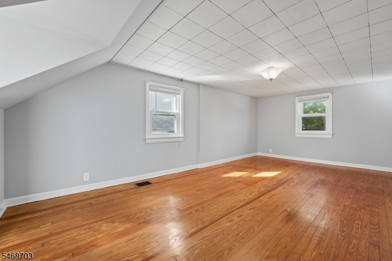
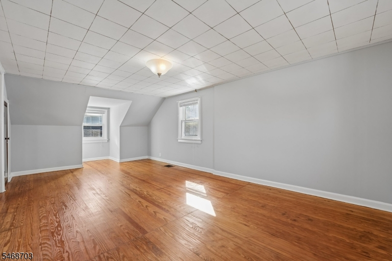
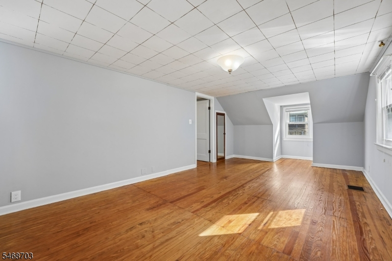
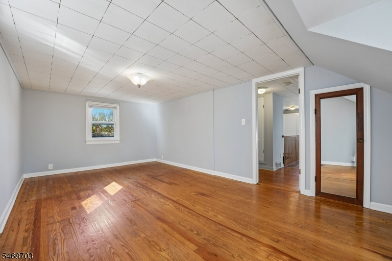
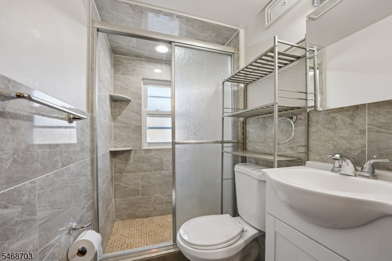
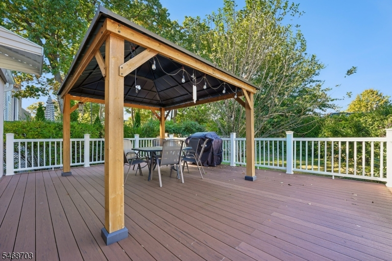
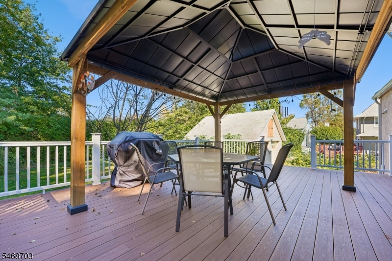
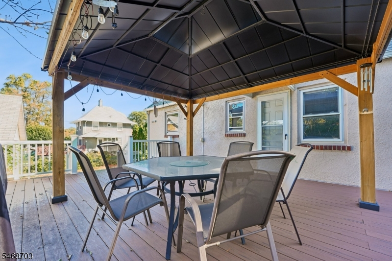
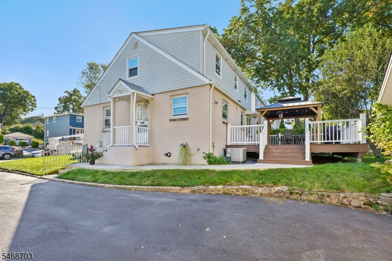
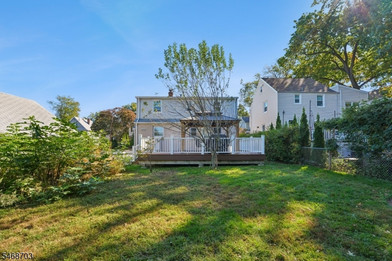
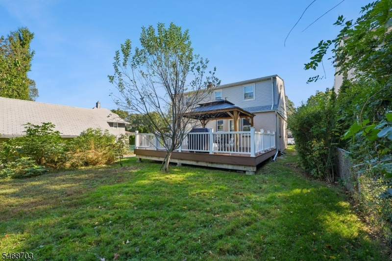
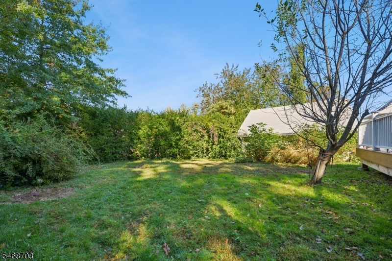
Welcome to this charming and beautifully maintained 3-bedroom, 2-full-bath home, situated on a quiet residential street and offering the perfect combination of comfort, convenience, and thoughtful updates. Hardwood floors enhance the inviting living and dining rooms, while the updated kitchen features white cabinetry, granite countertops, stainless steel appliances, and stylish finishes. Both full bathrooms have been tastefully renovated, adding to the home's appeal.Over the past nine years, the home has benefited from numerous significant improvements, including a new roof, replacement windows, updated central air conditioning and furnace, a tankless water heater, professionally installed French drains, and refinished hardwood floors. The outdoor space is equally inviting, featuring a generously sized lot and a spacious deck with a covered gazebo, ideal for outdoor dining, entertaining, or simply relaxing. A two-car garage and ample driveway parking add everyday convenience.Ideally located near restaurants, shopping, parks, schools, houses of worship, and NYC transportation, this well-cared-for home offers an exceptional opportunity to enjoy comfortable living with many of the major improvements already completed. A wonderful place to call home!Rooms Sizes
Kitchen:
First
Dining Room:
First
Living Room:
First
Family Room:
n/a
Den:
n/a
Bedroom 1:
First
Bedroom 2:
Second
Bedroom 3:
Second
Bedroom 4:
n/a
Room Levels
Basement:
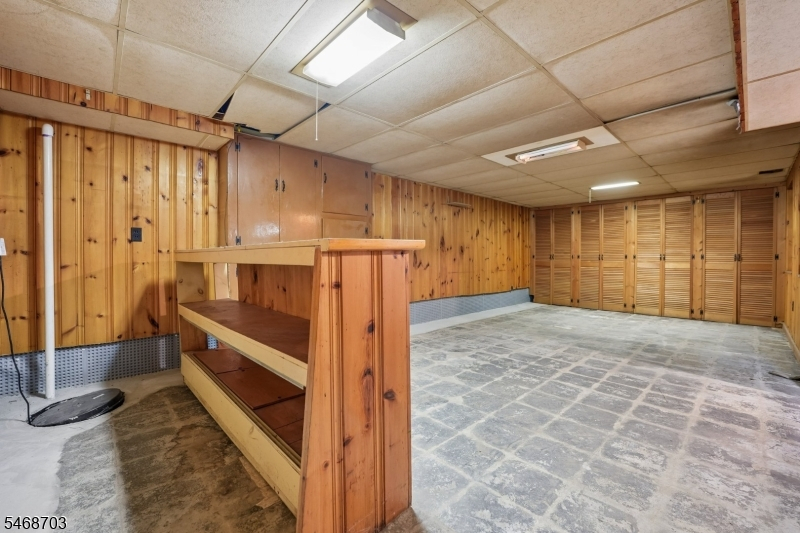
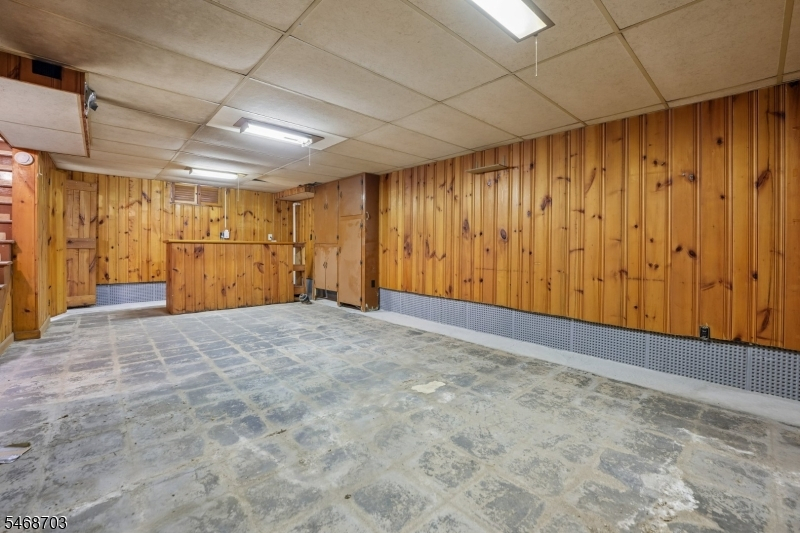
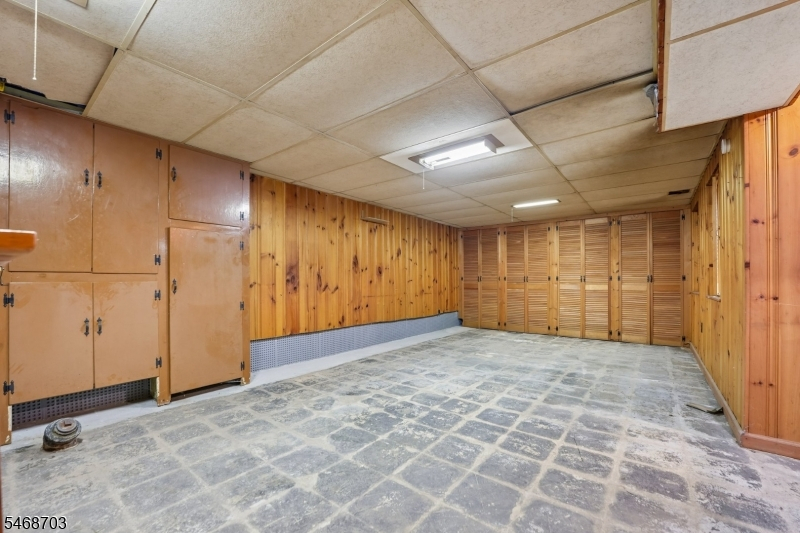
Laundry Room, Rec Room, Utility Room, Workshop
Ground:
n/a
Level 1:
1 Bedroom, Bath Main, Dining Room, Entrance Vestibule, Kitchen, Living Room
Level 2:
2Bedroom,BathOthr,SeeRem,SittngRm
Level 3:
n/a
Level Other:
n/a
Room Features
Kitchen:
See Remarks, Separate Dining Area
Dining Room:
Formal Dining Room
Master Bedroom:
n/a
Bath:
n/a
Interior Features
Square Foot:
n/a
Year Renovated:
n/a
Basement:
Yes - French Drain, Full, Unfinished
Full Baths:
2
Half Baths:
0
Appliances:
Dryer, Microwave Oven, Range/Oven-Gas, Refrigerator, Washer
Flooring:
Carpeting, Tile, Vinyl-Linoleum, Wood
Fireplaces:
No
Fireplace:
n/a
Interior:
Blinds,CODetect,SmokeDet,StallShw,TubShowr
Exterior Features
Garage Space:
2-Car
Garage:
Detached Garage, Garage Door Opener
Driveway:
2 Car Width, Blacktop
Roof:
Asphalt Shingle
Exterior:
Stucco
Swimming Pool:
n/a
Pool:
n/a
Utilities
Heating System:
1 Unit, Forced Hot Air
Heating Source:
Electric, Gas-Natural
Cooling:
1 Unit, Central Air
Water Heater:
See Remarks
Water:
Public Water
Sewer:
Public Sewer
Services:
n/a
Lot Features
Acres:
0.00
Lot Dimensions:
73X101 IRR
Lot Features:
Level Lot
School Information
Elementary:
WASHINGTON
Middle:
JOHN H. WA
High School:
NUTLEY
Community Information
County:
Essex
Town:
Nutley Twp.
Neighborhood:
n/a
Application Fee:
n/a
Association Fee:
n/a
Fee Includes:
n/a
Amenities:
n/a
Pets:
n/a
Financial Considerations
List Price:
$625,000
Tax Amount:
$13,082
Land Assessment:
$245,500
Build. Assessment:
$239,200
Total Assessment:
$484,700
Tax Rate:
2.70
Tax Year:
2025
Ownership Type:
Fee Simple
Listing Information
MLS ID:
4059898
List Date:
10-19-2026
Days On Market:
3
Listing Broker:
KELLER WILLIAMS SUBURBAN REALTY
Listing Agent:
Frank Conturso


Request More Information
Shawn and Diane Fox
RE/MAX American Dream
3108 Route 10 West
Denville, NJ 07834
Call: (973) 277-7853
Web: WillowWalkCondos.com
