215 Longwood Ave.
Chatham Twp, NJ 07928
Price: $1,575,000
GSMLS: 4059925Type: Single Family
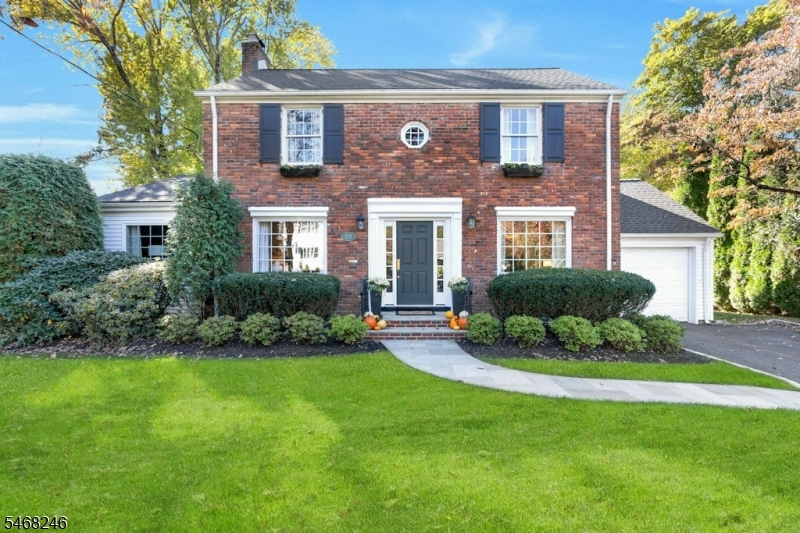
Style: Colonial
Beds: 4
Baths: 2 Full & 1 Half
Garage: 1-Car
Year Built: 1948
Acres: 0.00
Property Tax: $16,972
Description
Open House Saturday 1PM–3PM.
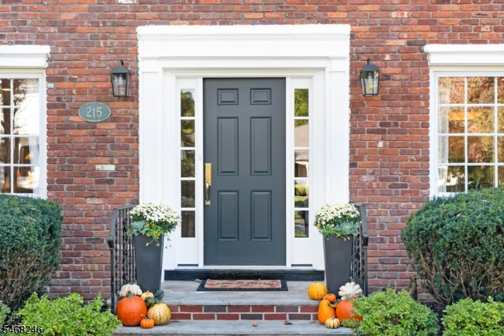
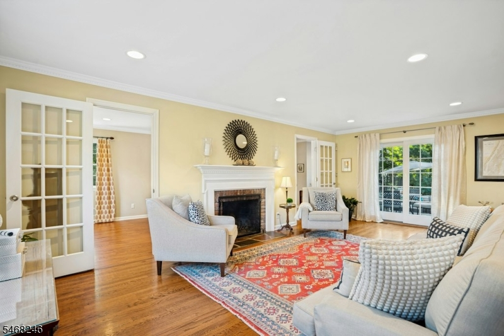
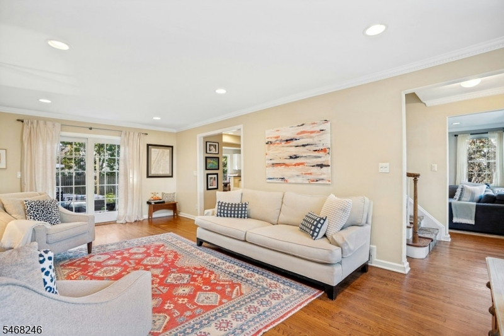
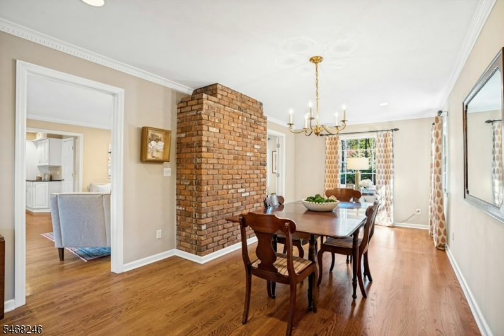
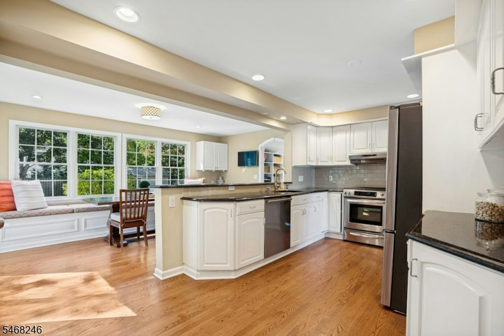
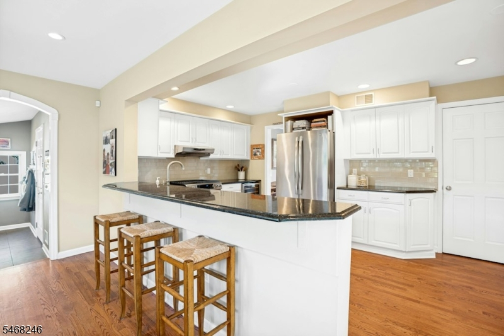
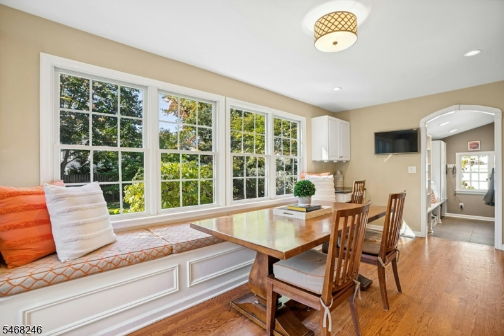
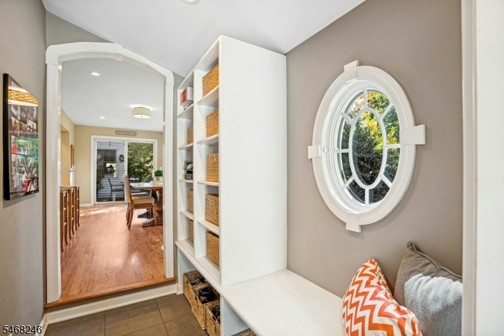
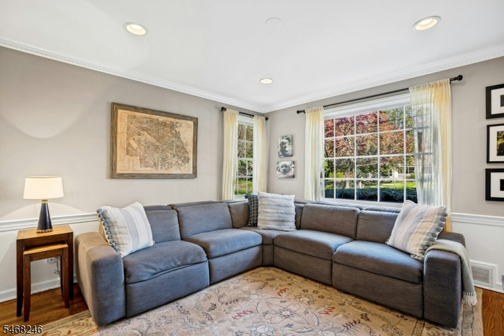
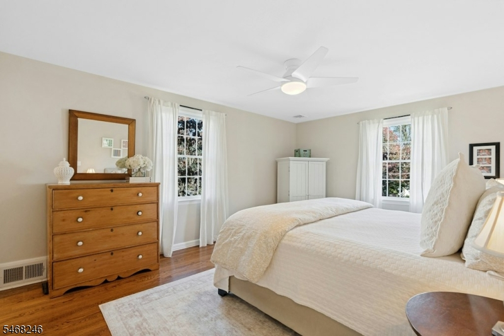
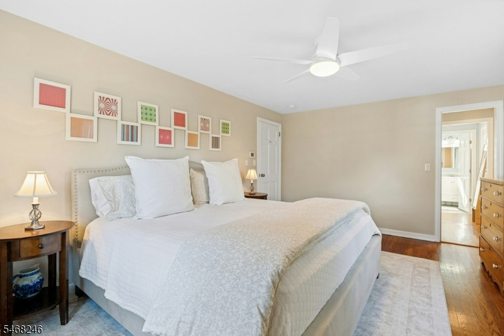
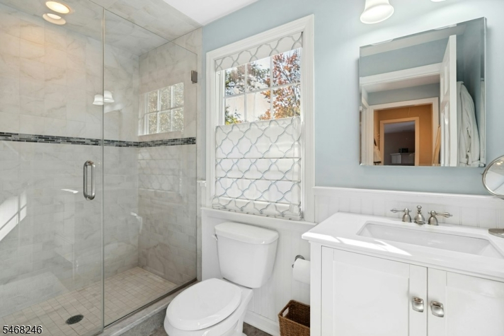
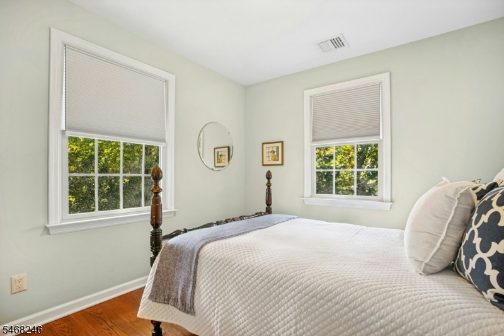
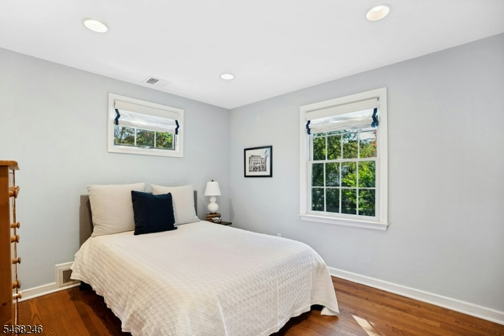
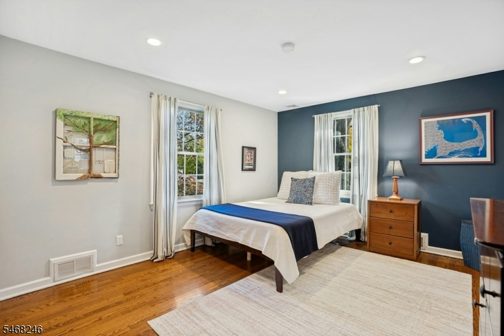
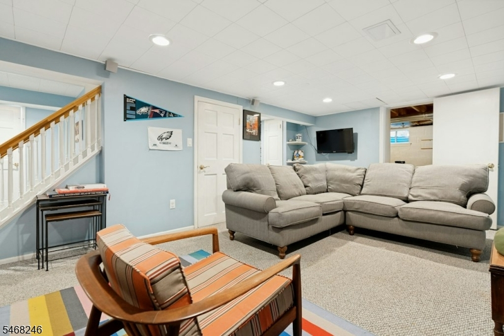
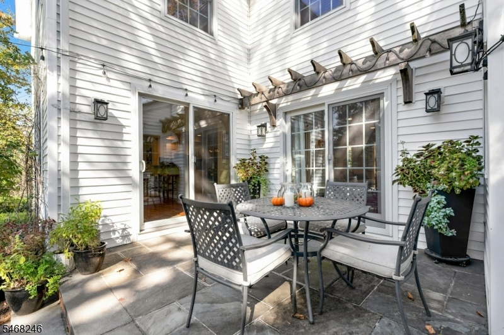
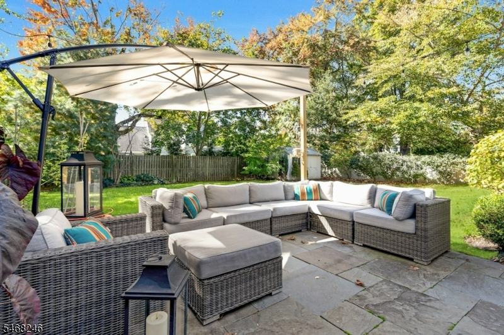
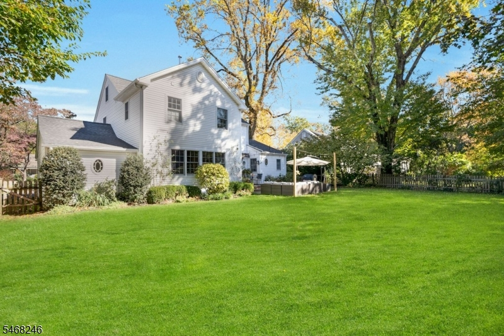
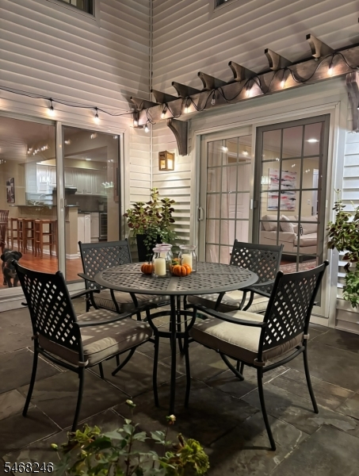
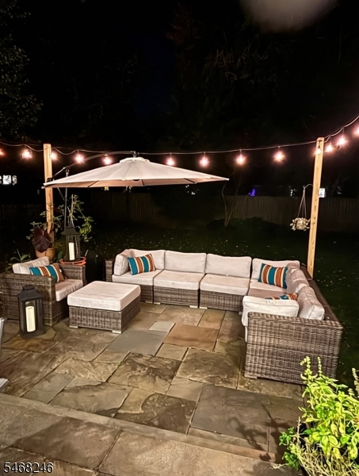
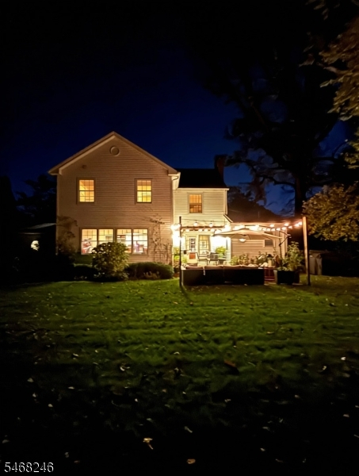
This timeless center-hall brick colonial blends traditional character with everyday modern comfort in a prime, centrally located Chatham neighborhood. The main level features a spacious formal dining room perfect for celebrations and entertaining, while the living room's wood-burning fireplace is the cozy winter go-to. Morning light streams through the expansive kitchen, with plenty of room to sit at the window seats or breakfast bar while peeking out into the backyard and admiring the landscape. The open layout within the kitchen includes s/s appliances, plenty of storage space, and a large pantry that moves seamlessly into an organized mudroom off the garage. There are 4 BR's on the 2nd floor, including a large primary suite with an en-suite bath and walk-in closet. Three additional BR's round out the upstairs with a full bath and a walk-up attic. Fully finished basement with laundry, rec room, and storage. The backyard is both serene and relaxing with a dining area and a large slate patio surrounded by a professionally landscaped garden throughout the property. Exquisite molding and attention to detail throughout the entire home. Enjoy easy access to the charming downtown shops, parks, restaurants, award-winning Chatham School District, and Midtown Direct train service. The location is hard to beat at 215 Longwood Ave. in Chatham Township!Rooms Sizes
Kitchen:
19x20 First
Dining Room:
23x11 First
Living Room:
22x13 First
Family Room:
13x12 First
Den:
n/a
Bedroom 1:
12x17 Second
Bedroom 2:
12x10 Second
Bedroom 3:
15x12 Second
Bedroom 4:
16x12 Second
Room Levels
Basement:
Laundry Room, Rec Room, Storage Room, Utility Room
Ground:
n/a
Level 1:
BathOthr,DiningRm,FamilyRm,Foyer,GarEnter,InsdEntr,Kitchen,LivingRm,MudRoom,Pantry,Walkout
Level 2:
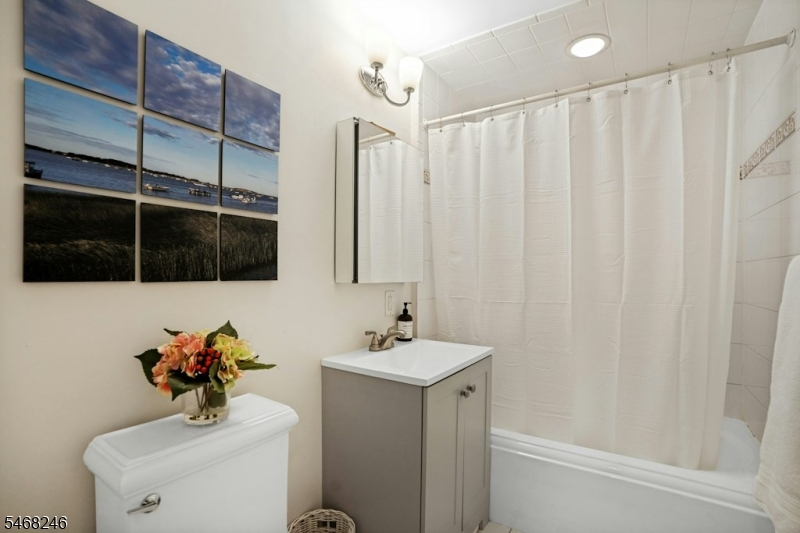
4 Or More Bedrooms, Attic, Bath Main, Bath(s) Other
Level 3:
Attic
Level Other:
n/a
Room Features
Kitchen:
Breakfast Bar, Eat-In Kitchen, Pantry
Dining Room:
Formal Dining Room
Master Bedroom:
Dressing Room, Full Bath, Walk-In Closet
Bath:
Stall Shower
Interior Features
Square Foot:
9,231
Year Renovated:
2014
Basement:
Yes - Full
Full Baths:
2
Half Baths:
1
Appliances:
Carbon Monoxide Detector, Cooktop - Gas, Dishwasher, Disposal, Dryer, Kitchen Exhaust Fan, Range/Oven-Gas, Refrigerator, Sump Pump, Washer
Flooring:
Wood
Fireplaces:
1
Fireplace:
Living Room, Wood Burning
Interior:
Carbon Monoxide Detector, Drapes, Fire Alarm Sys, Fire Extinguisher, Smoke Detector, Walk-In Closet, Window Treatments
Exterior Features
Garage Space:
1-Car
Garage:
Attached Garage, Garage Door Opener
Driveway:
1 Car Width, Blacktop
Roof:
Asphalt Shingle
Exterior:
Brick, Vinyl Siding
Swimming Pool:
No
Pool:
n/a
Utilities
Heating System:
Forced Hot Air
Heating Source:
Gas-Natural
Cooling:
2 Units, Attic Fan, Central Air
Water Heater:
Gas
Water:
Public Water
Sewer:
Public Sewer
Services:
Fiber Optic, Garbage Extra Charge
Lot Features
Acres:
0.00
Lot Dimensions:
n/a
Lot Features:
Level Lot
School Information
Elementary:
Southern Boulevard School (K-3)
Middle:
Chatham Middle School (6-8)
High School:
Chatham High School (9-12)
Community Information
County:
Morris
Town:
Chatham Twp.
Neighborhood:
Floral Hill
Application Fee:
n/a
Association Fee:
n/a
Fee Includes:
n/a
Amenities:
n/a
Pets:
n/a
Financial Considerations
List Price:
$1,575,000
Tax Amount:
$16,972
Land Assessment:
$541,100
Build. Assessment:
$265,600
Total Assessment:
$806,700
Tax Rate:
2.10
Tax Year:
2025
Ownership Type:
Fee Simple
Listing Information
MLS ID:
4059925
List Date:
10-19-2026
Days On Market:
2
Listing Broker:
KELLER WILLIAMS REALTY
Listing Agent:
Dianne Curry



Request More Information
Shawn and Diane Fox
RE/MAX American Dream
3108 Route 10 West
Denville, NJ 07834
Call: (973) 277-7853
Web: WillowWalkCondos.com
