8 Lakeview Ct
Jefferson Twp, NJ 07438
Price: $525,000
GSMLS: 4059937Type: Single Family
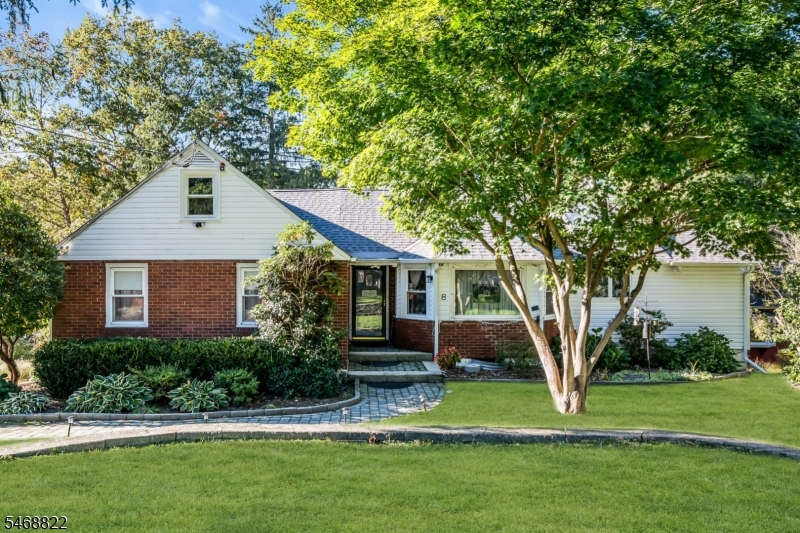
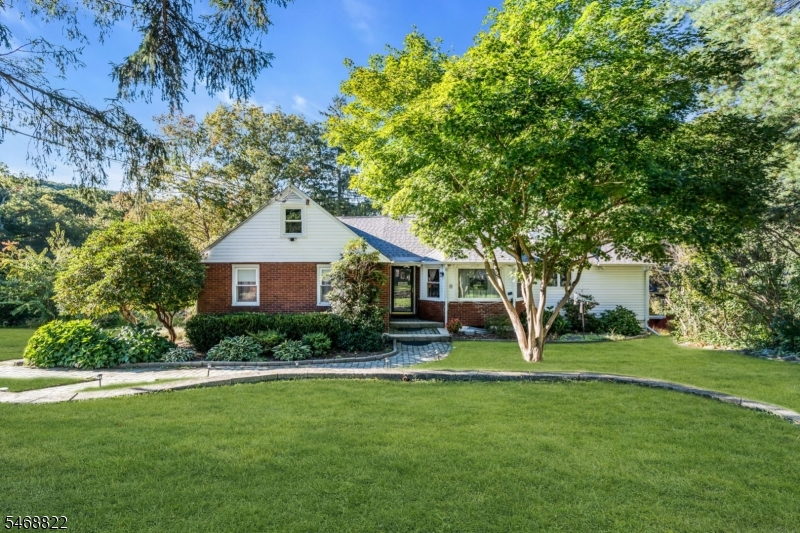
Style: Ranch
Beds: 2
Baths: 2 Full
Garage: No
Year Built: 1950
Acres: 0.36
Property Tax: $10,742
Description
Open House Saturday 12PM–2PM.
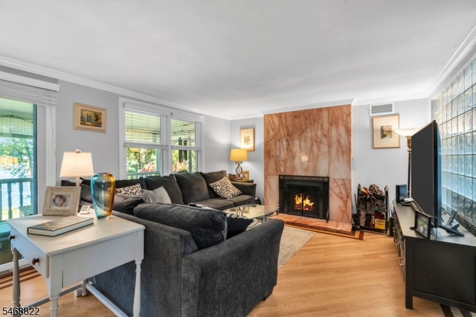
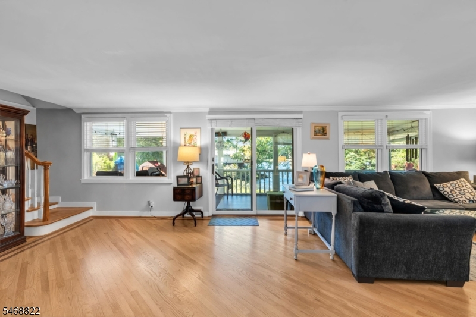
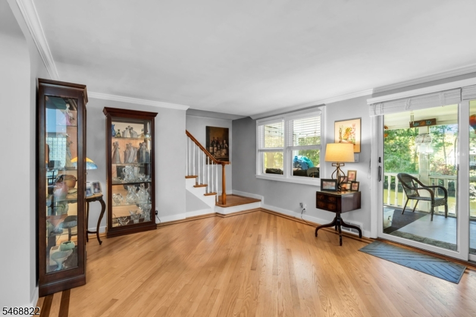
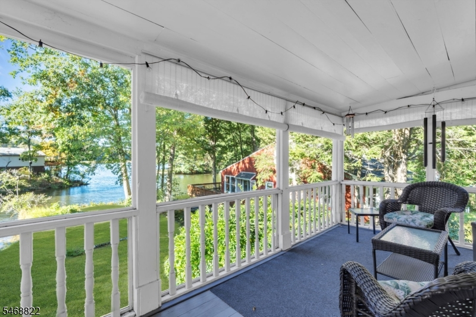
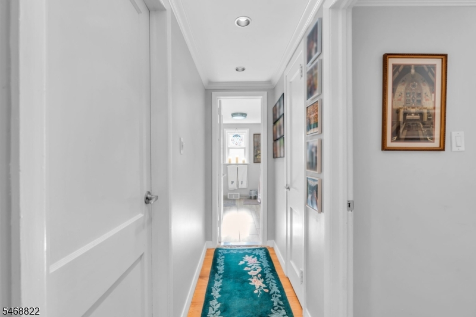
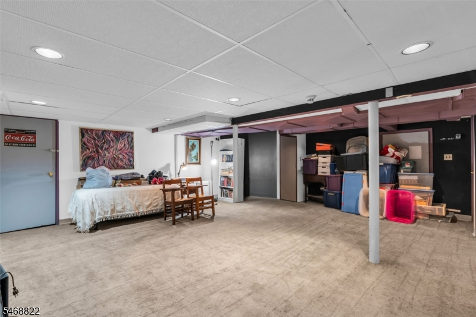
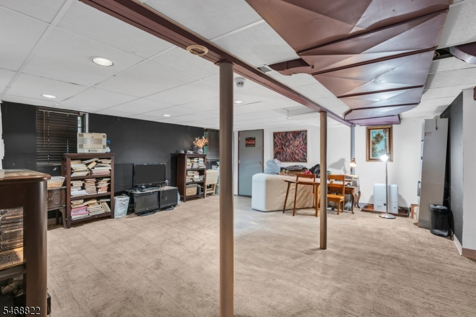
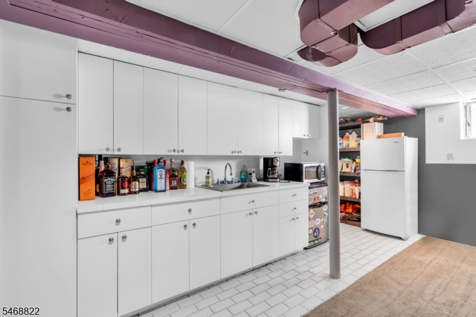
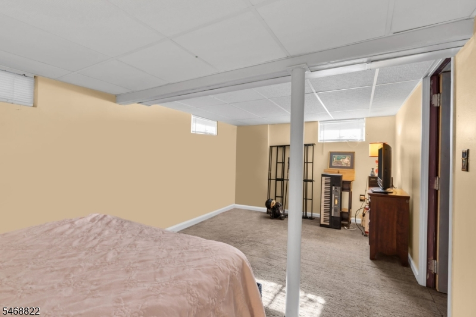
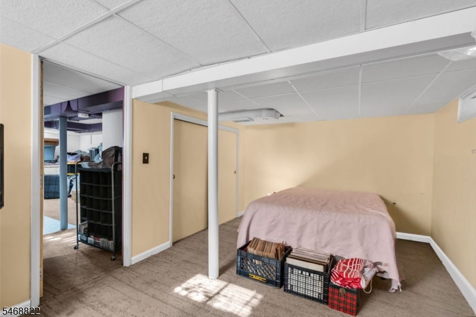
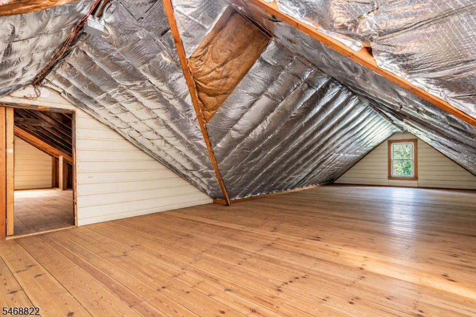
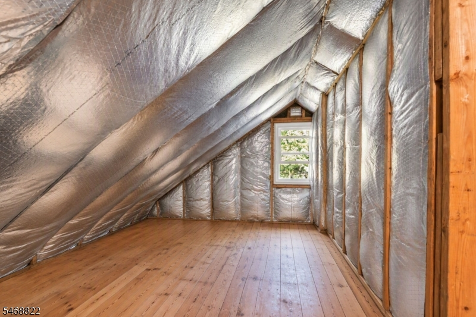
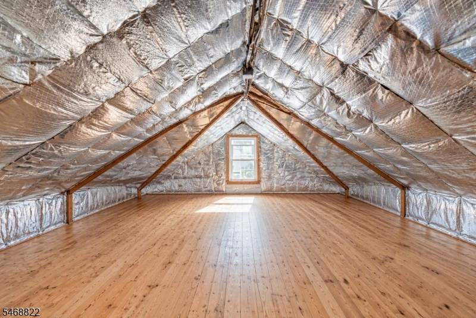
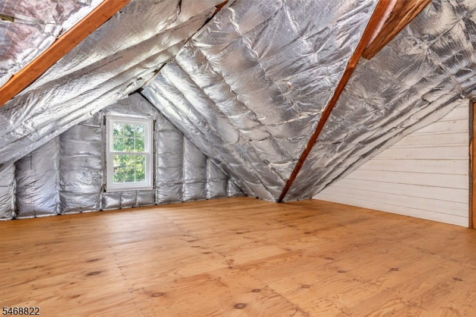
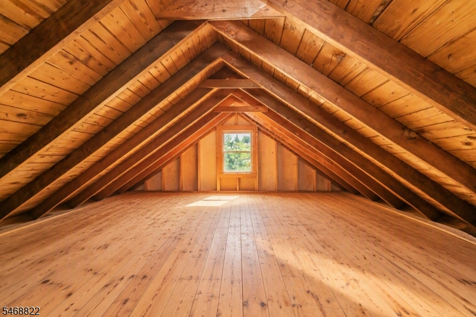
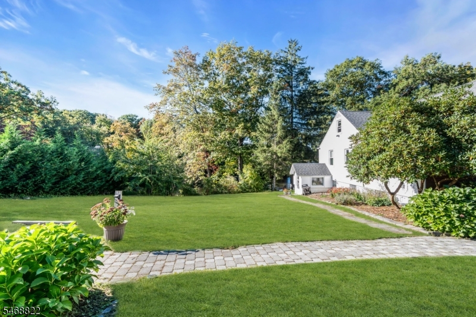
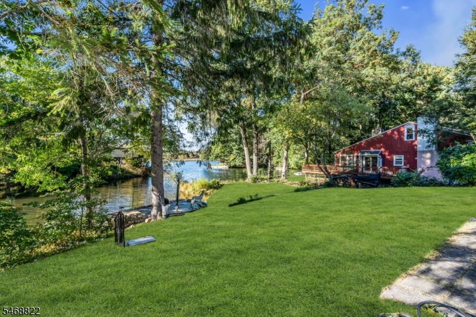
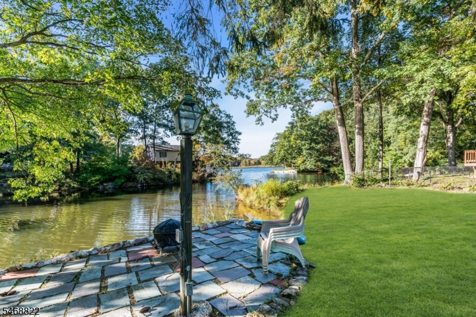
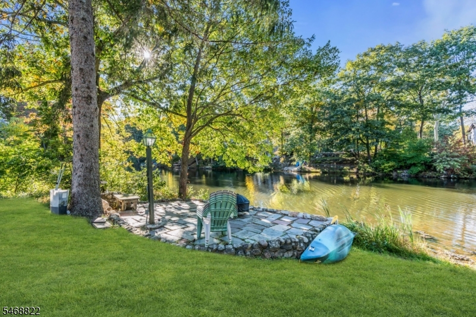
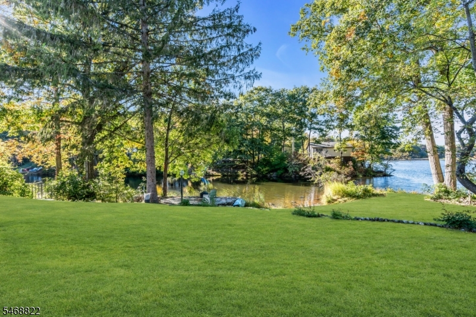
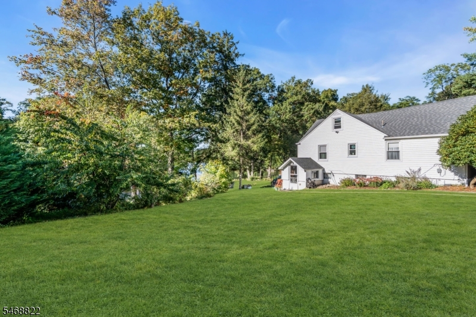
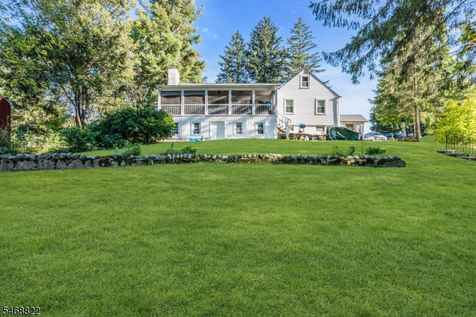
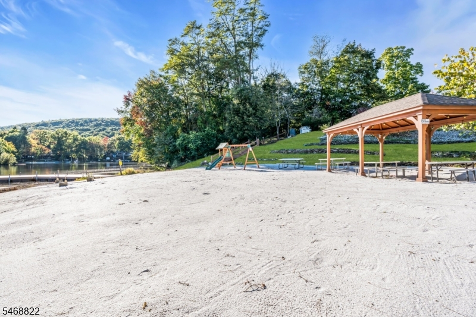
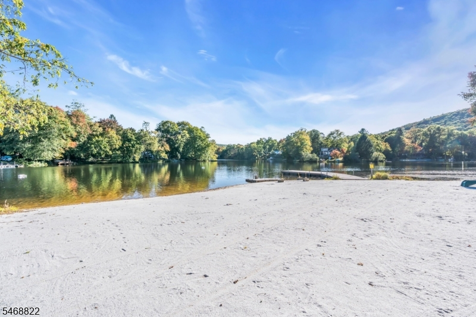
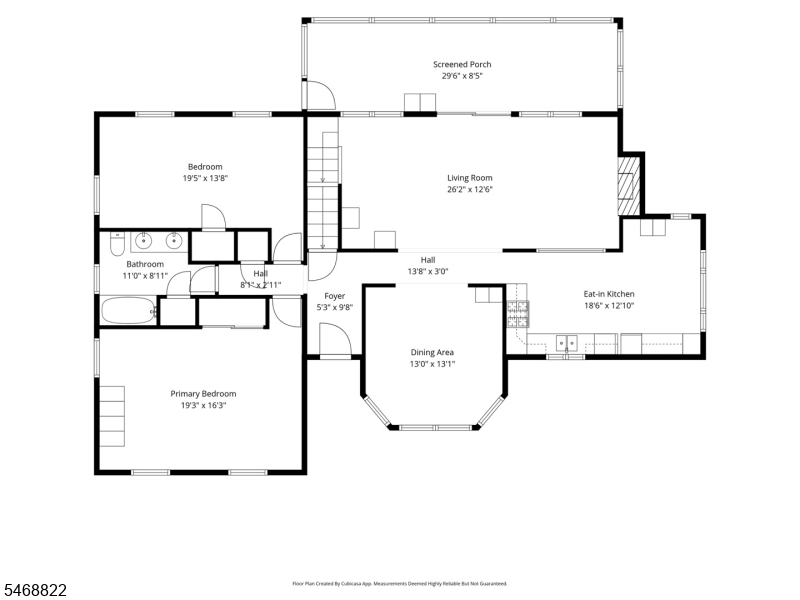
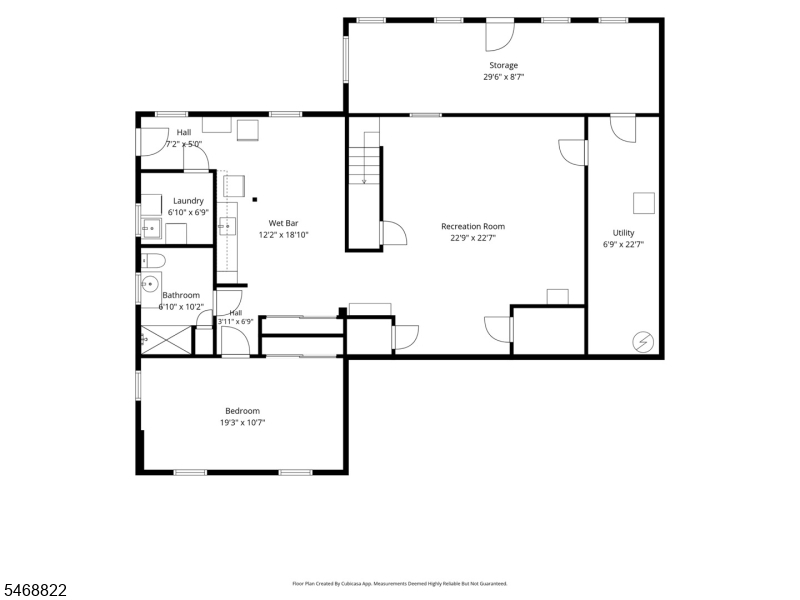
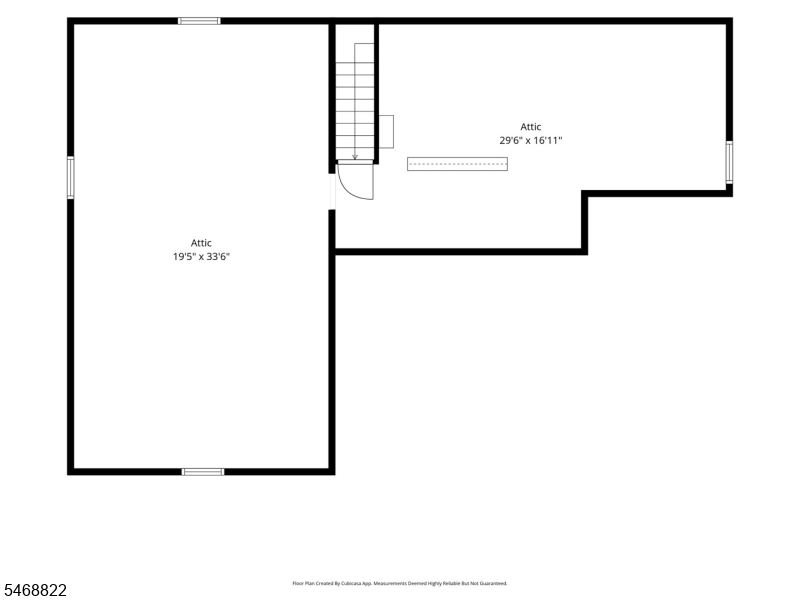
Experience the beauty of lake living in this spacious 2 bedroom, 2 bath ranch nestled along the shores of Lake Swannanoa in Oak Ridge! Set on a beautiful, quiet dead-end street, this 1,864 sq ft home offers a special opportunity to enjoy the peaceful atmosphere and scenic charm of lakefront living, with a covered porch overlooking the water and beach access directly across the street. Imagine starting your mornings with tranquil lake views, unwinding to the sights and sounds of the water, and enjoying the laid back lifestyle that makes lake communities so special.Move-in ready and filled with potential, this home features a generous layout with a ton of storage, along with a full finished basement complete with a walkout offering additional living space and a bonus den or home office. The walk-up attic opens the door to even more possibilities, providing an exciting opportunity to expand the home's already substantial footprint and create a space tailored to your vision. Whether an additional bedroom, a creative studio, or a private retreat, the possibilities are endless! With its inviting lake setting, convenient beach access, flexible living space, and incredible potential to customize and expand, this property offers the perfect blend of immediate comfort and future opportunity. Embrace the lake lifestyle and make this special Lake Swannanoa retreat your own!Rooms Sizes
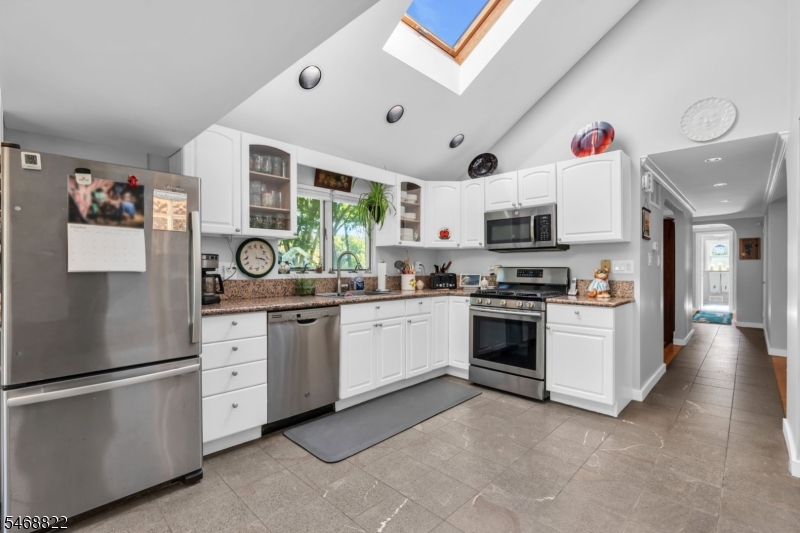
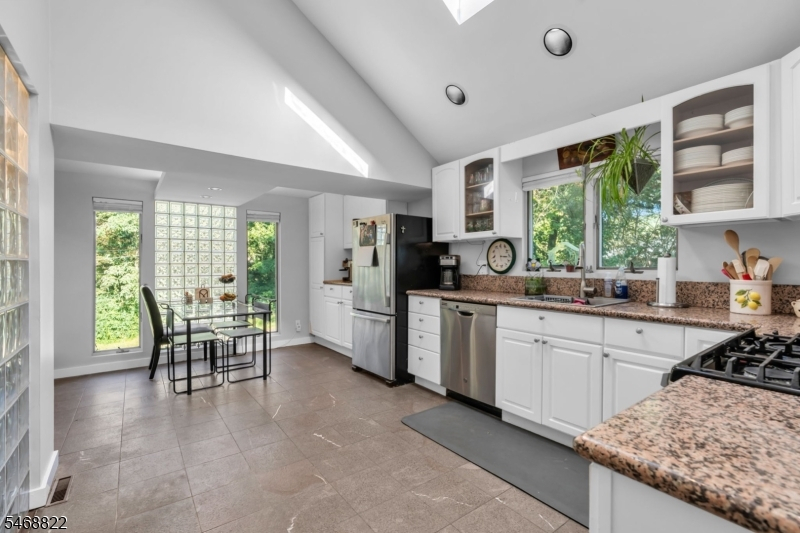
Kitchen:
18x13 First
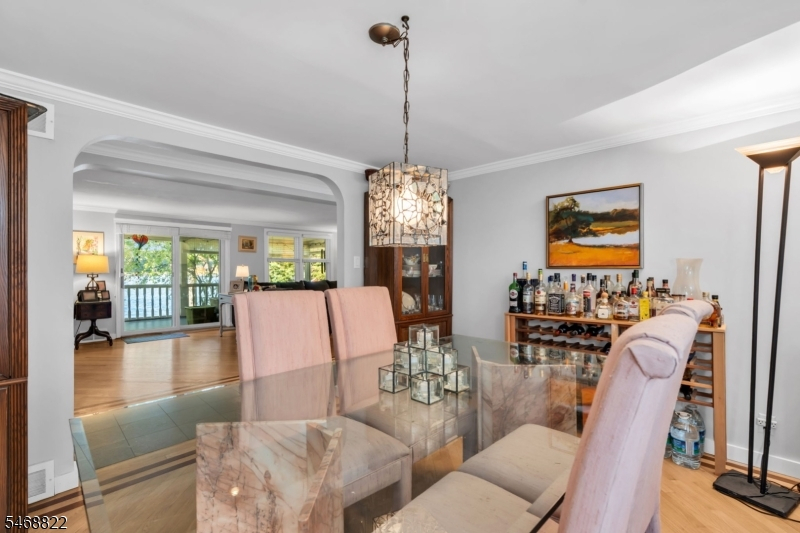
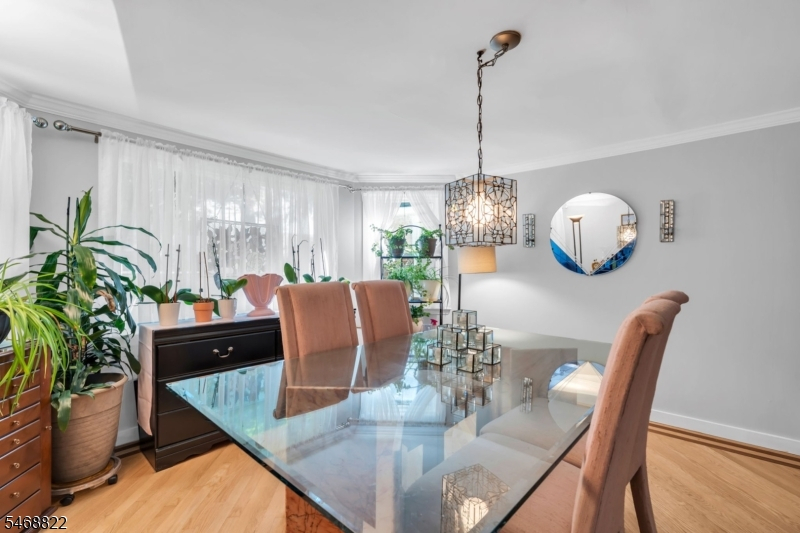
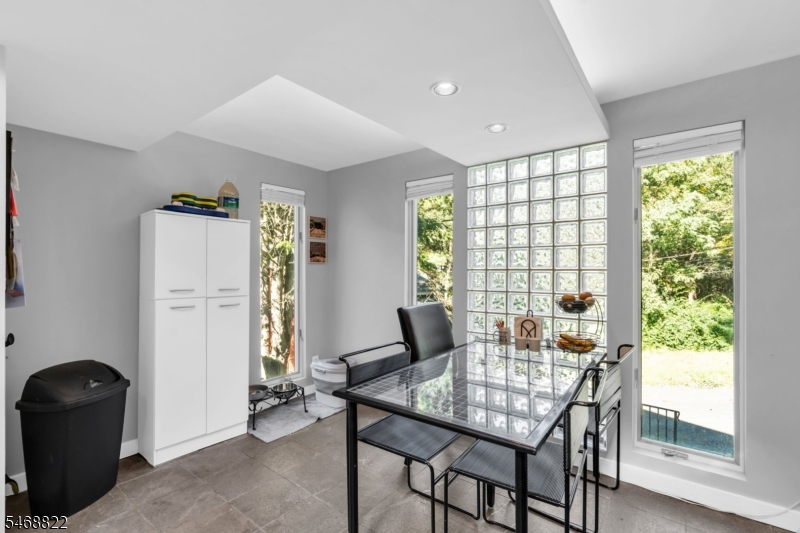
Dining Room:
13x13 First
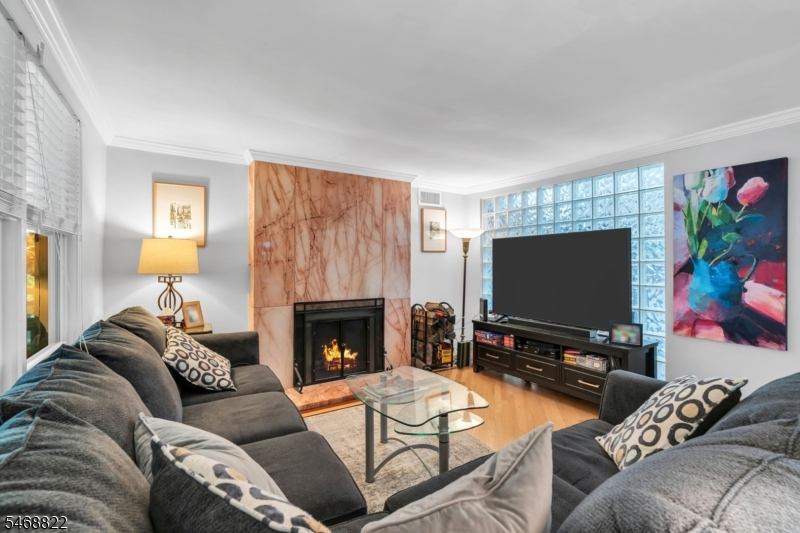
Living Room:
26x12 First
Family Room:
n/a
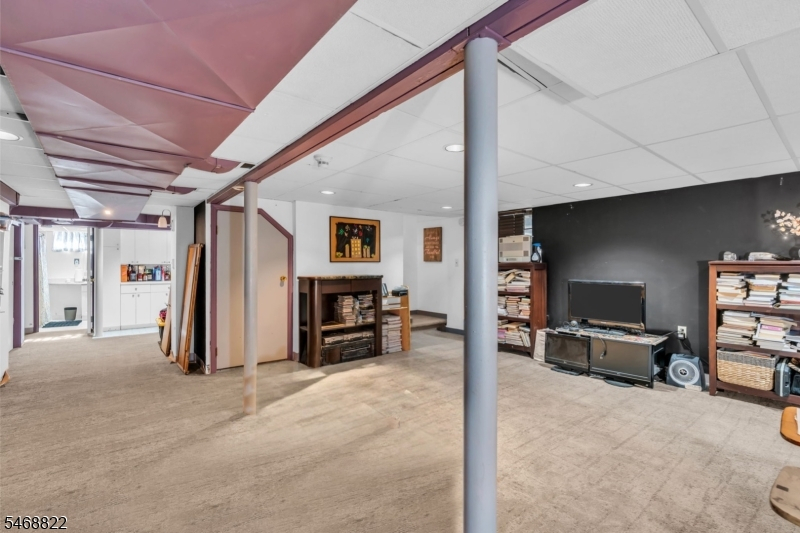
Den:
19x11 Basement
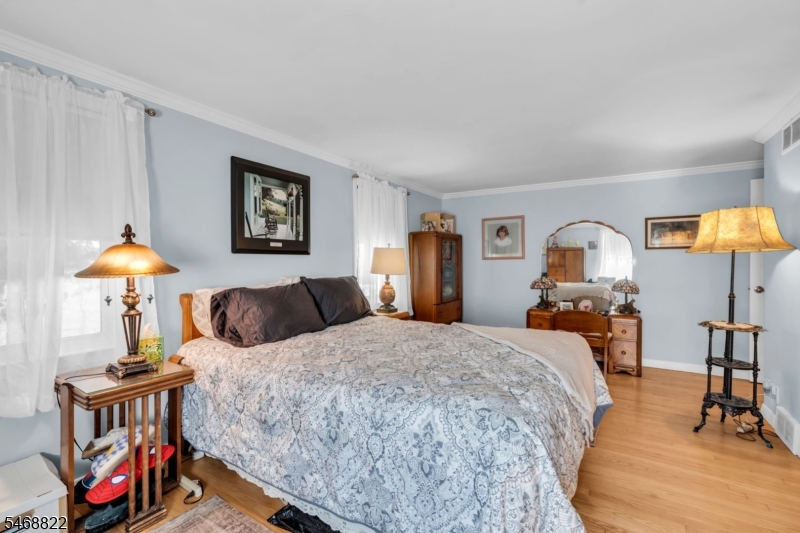
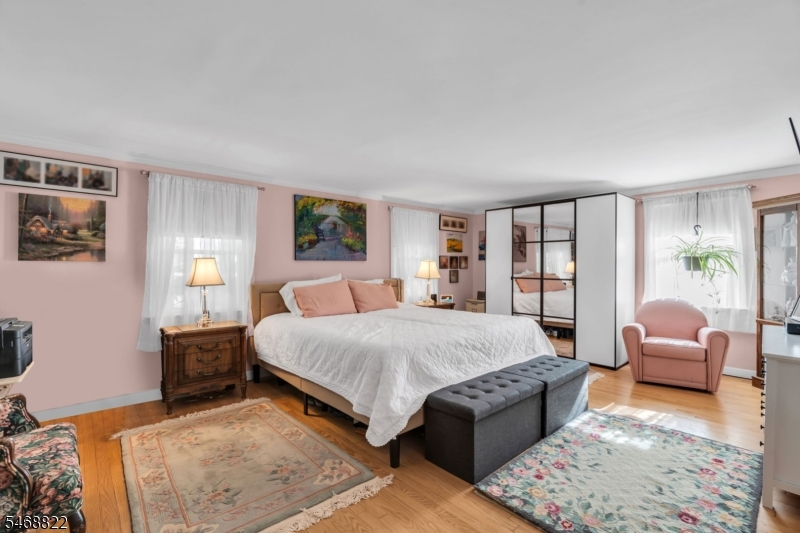
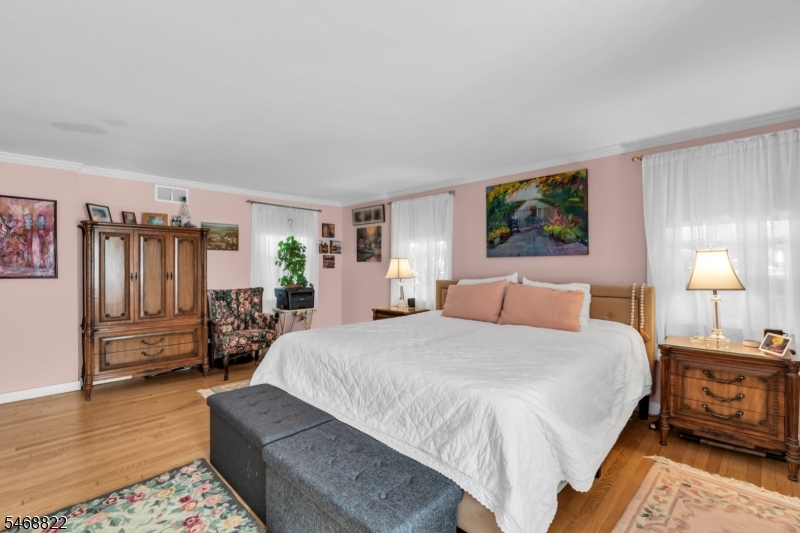
Bedroom 1:
19x16 First
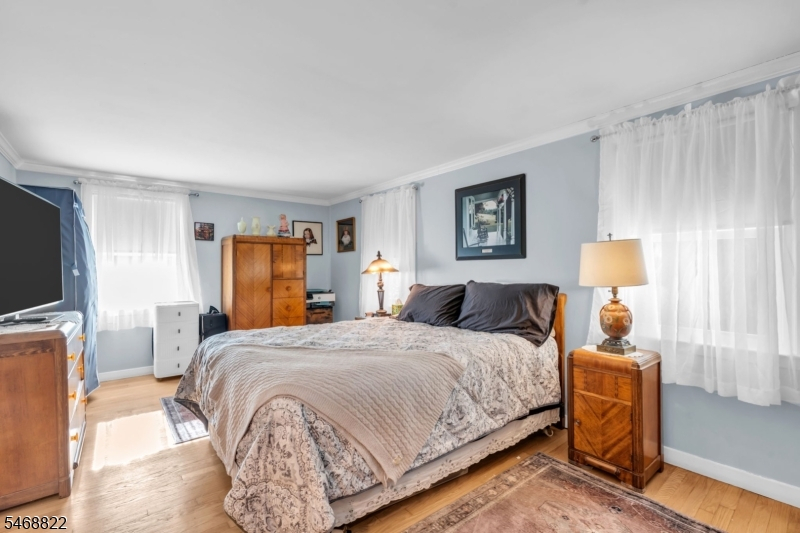
Bedroom 2:
19x14 First
Bedroom 3:
n/a
Bedroom 4:
n/a
Room Levels
Basement:
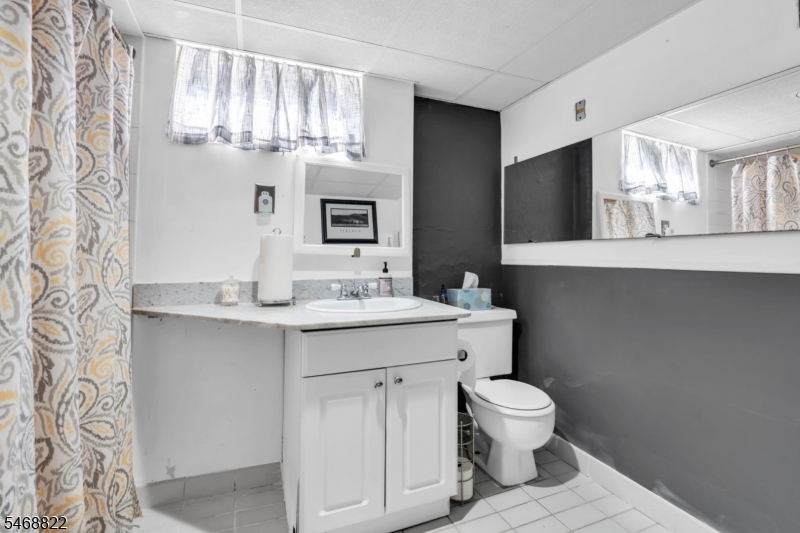
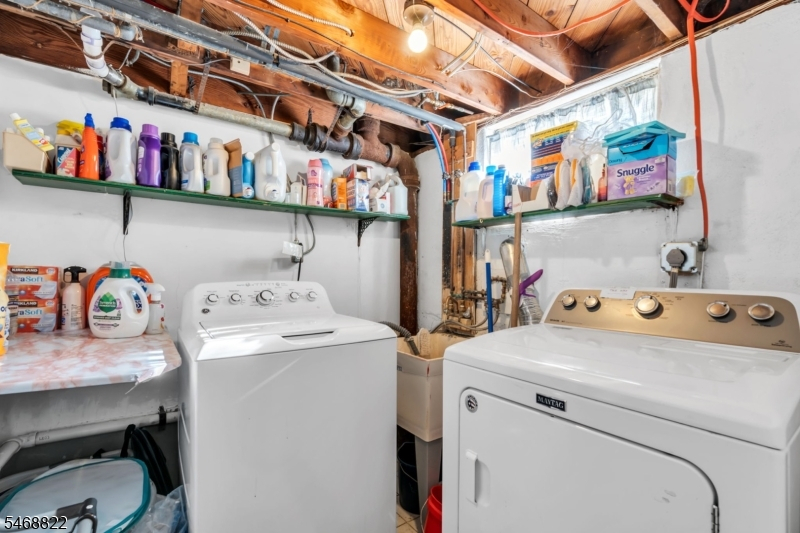
Bath(s) Other, Laundry Room, Office, Rec Room, Storage Room, Utility Room, Walkout
Ground:
n/a
Level 1:
2Bedroom,BathMain,DiningRm,Kitchen,LivingRm,Screened
Level 2:
Attic
Level 3:
n/a
Level Other:
n/a
Room Features
Kitchen:
Eat-In Kitchen
Dining Room:
Formal Dining Room
Master Bedroom:
1st Floor
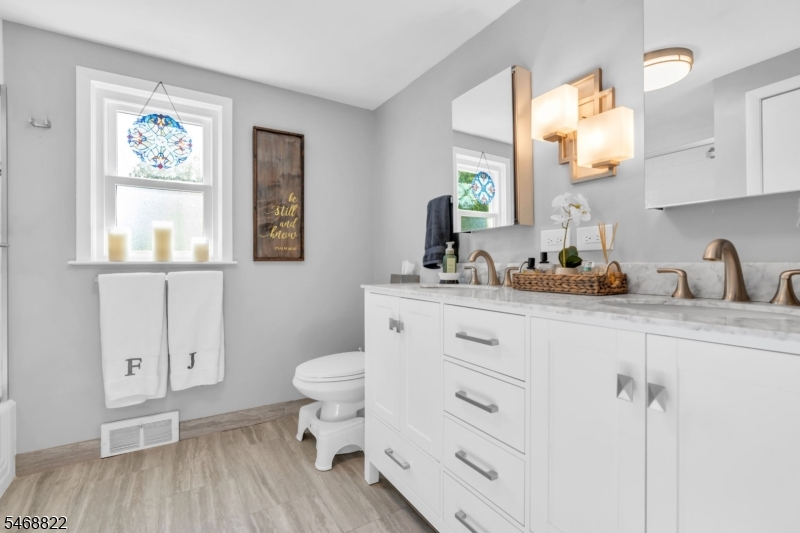
Bath:
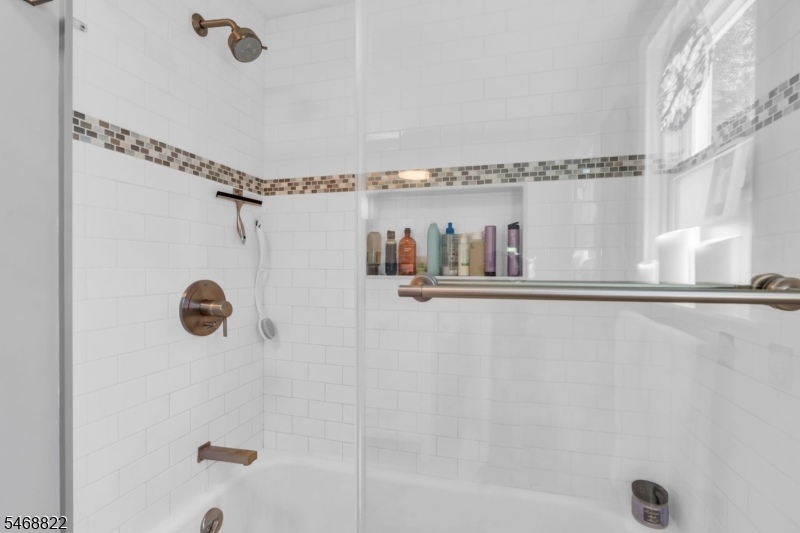
Tub Shower
Interior Features
Square Foot:
1,864
Year Renovated:
n/a
Basement:
Yes - Finished, Full, Walkout
Full Baths:
2
Half Baths:
0
Appliances:
Dishwasher, Dryer, Microwave Oven, Range/Oven-Gas, Refrigerator, Washer
Flooring:
n/a
Fireplaces:
1
Fireplace:
Living Room
Interior:
BarWet,Blinds,CeilHigh,SmokeDet,StallShw,TubShowr
Exterior Features
Garage Space:
No
Garage:
n/a
Driveway:
2 Car Width, Additional Parking
Roof:
Asphalt Shingle
Exterior:
Brick, Vinyl Siding
Swimming Pool:
n/a
Pool:
n/a
Utilities
Heating System:
Forced Hot Air
Heating Source:
Oil Tank Above Ground - Outside
Cooling:
Central Air
Water Heater:
n/a
Water:
Well
Sewer:
Septic
Services:
n/a
Lot Features
Acres:
0.36
Lot Dimensions:
n/a
Lot Features:
Lake Front, Lake/Water View, Waterfront
School Information
Elementary:
n/a
Middle:
n/a
High School:
Jefferson High School (9-12)
Community Information
County:
Morris
Town:
Jefferson Twp.
Neighborhood:
Lake Swannanoa
Application Fee:
n/a
Association Fee:
$850 - Annually
Fee Includes:
Maintenance-Common Area
Amenities:
n/a
Pets:
Yes
Financial Considerations
List Price:
$525,000
Tax Amount:
$10,742
Land Assessment:
$133,400
Build. Assessment:
$212,700
Total Assessment:
$346,100
Tax Rate:
3.00
Tax Year:
2025
Ownership Type:
Fee Simple
Listing Information
MLS ID:
4059937
List Date:
10-19-2026
Days On Market:
1
Listing Broker:
ADDISON REAL ESTATE
Listing Agent:
David K. Zeck



Request More Information
Shawn and Diane Fox
RE/MAX American Dream
3108 Route 10 West
Denville, NJ 07834
Call: (973) 277-7853
Web: WillowWalkCondos.com
