77 Hogback Road
Franklin Twp, NJ 08867
Price: $585,000
GSMLS: 4060073Type: Single Family
Style: Ranch
Beds: 3
Baths: 2 Full
Garage: 2-Car
Year Built: 1965
Acres: 1.95
Property Tax: $10,179
Description
Open House Saturday 12PM–2PM.
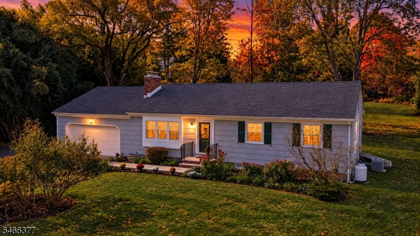
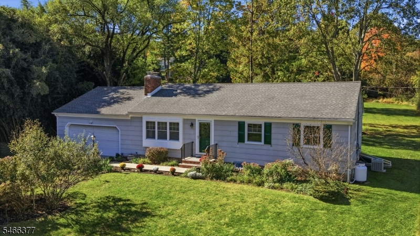
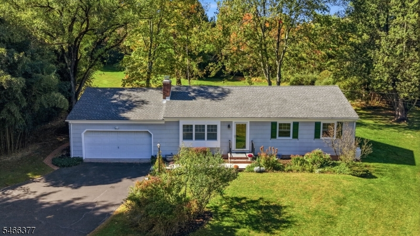
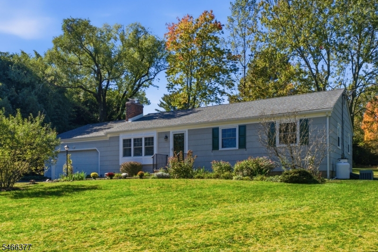
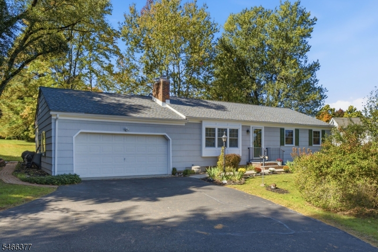
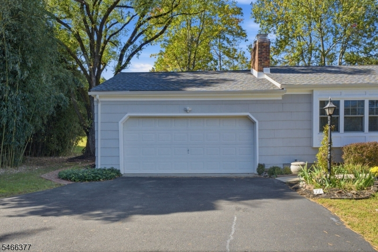
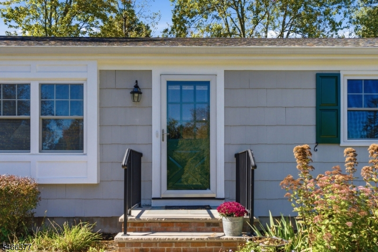
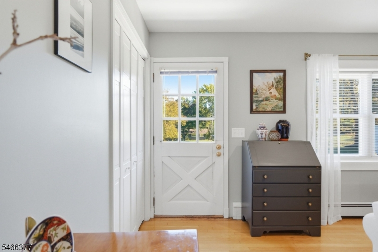
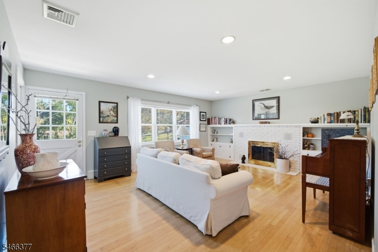
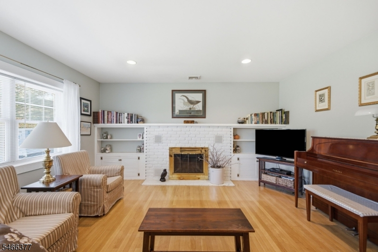
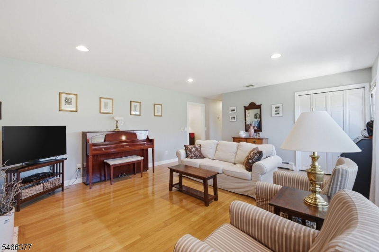
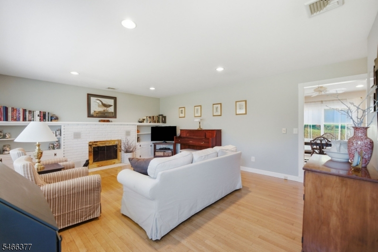
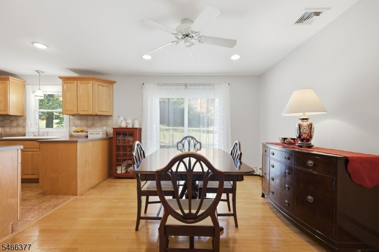
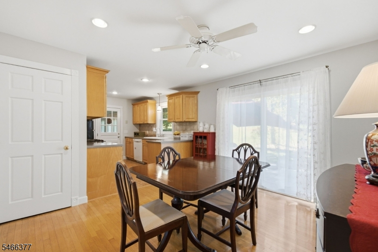
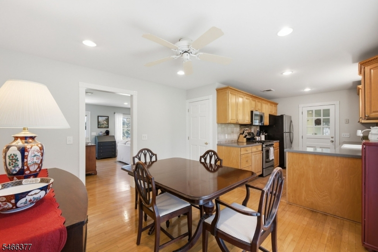
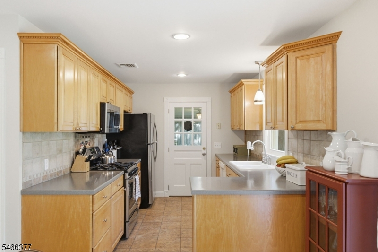
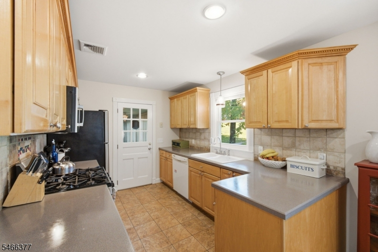
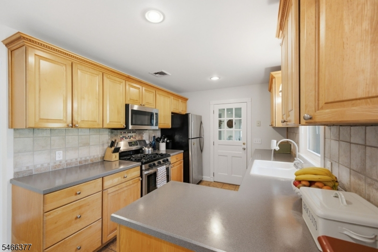
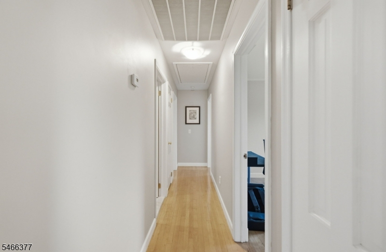
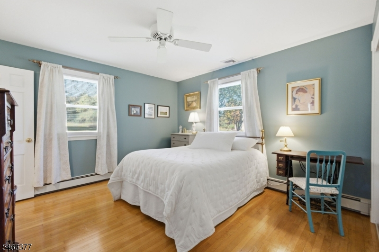
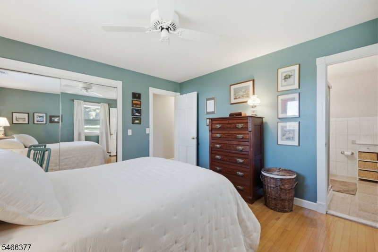
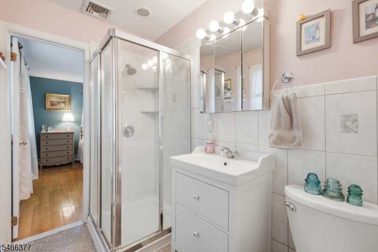
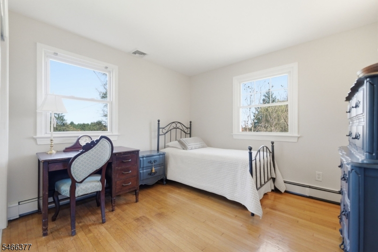
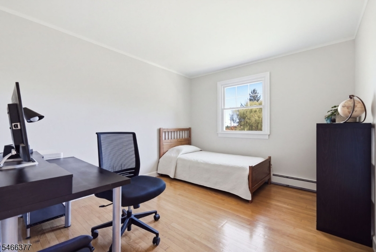
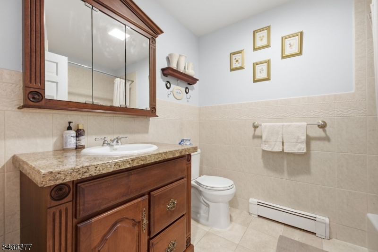
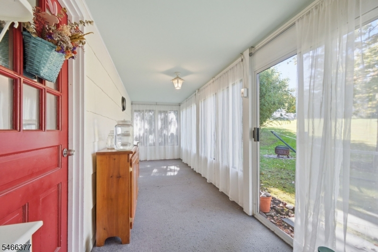
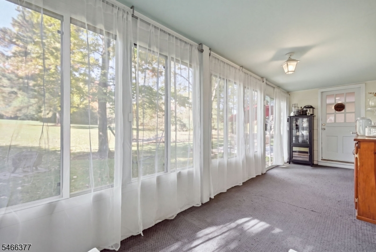
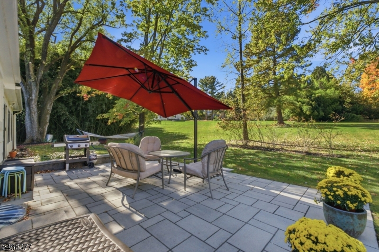
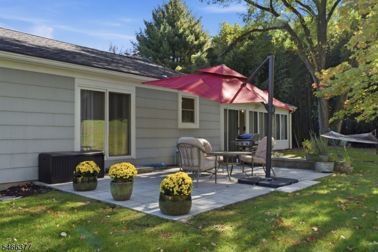
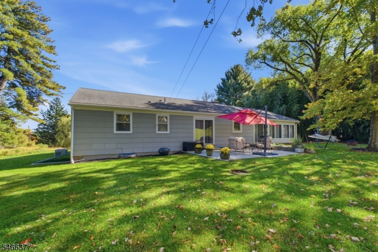
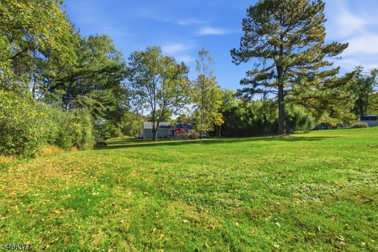
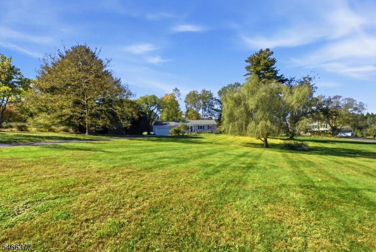
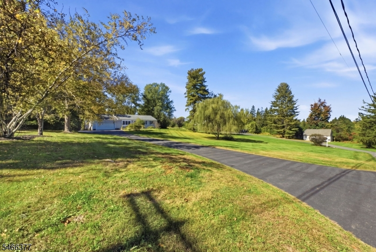
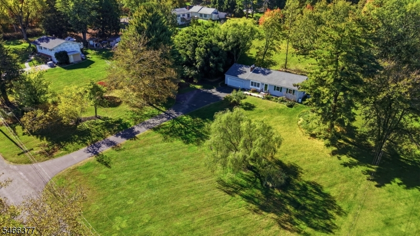
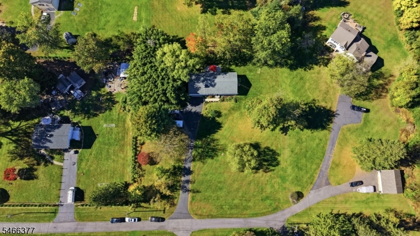
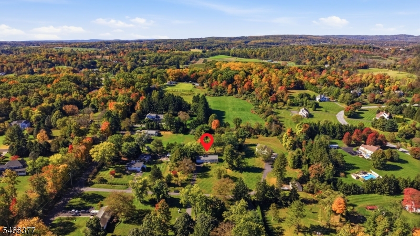
Tucked away on a private lane in Franklin Township, this lovingly maintained 3 bedroom, 2 bath ranch sits on 1.95 acres of beautiful, park-like grounds. With an expansive, gently sloped lawn and peaceful surroundings, this property offers a wonderful blend of privacy, charm, and convenience. Inside, a traditional floor plan features hardwood floors throughout and an inviting living room with a cozy fireplace. The kitchen offers maple cabinetry, while three bedrooms and two full bathrooms provide comfortable single-level living. At the rear of the home, a three-season sunroom overlooks the picturesque backyard, offering the perfect spot to relax and take in the peaceful setting while sheltered from the elements. A paver patio provides additional space for outdoor enjoyment and entertaining. The full basement features both finished and unfinished areas, offering flexibility for recreation, hobbies, or storage. Additional highlights include an attached two-car garage, replacement windows along the front of the home, a newer sliding patio door, and a roof replaced in 2013. A new septic system will be installed prior to closing, and a home warranty is included. Schools, grocery shopping, historic downtown Clinton, local eateries, and access to I-78 and commuter transportation are all within a 10 minute drive enabling you to enjoy country living with everyday conveniences close at hand.Rooms Sizes
Kitchen:
First
Dining Room:
First
Living Room:
First
Family Room:
n/a
Den:
n/a
Bedroom 1:
First
Bedroom 2:
First
Bedroom 3:
First
Bedroom 4:
n/a
Room Levels
Basement:
Laundry Room, Office, Storage Room
Ground:
n/a
Level 1:
3 Bedrooms, Bath Main, Bath(s) Other, Dining Room, Florida/3Season, Kitchen, Living Room
Level 2:
n/a
Level 3:
n/a
Level Other:
n/a
Room Features
Kitchen:
Not Eat-In Kitchen
Dining Room:
n/a
Master Bedroom:
Full Bath
Bath:
Stall Shower
Interior Features
Square Foot:
n/a
Year Renovated:
n/a
Basement:
Yes - Bilco-Style Door, Finished-Partially, Full
Full Baths:
2
Half Baths:
0
Appliances:
Carbon Monoxide Detector, Dishwasher, Dryer, Freezer-Freestanding, Microwave Oven, Range/Oven-Gas, Refrigerator, Sump Pump, Washer
Flooring:
Tile, Wood
Fireplaces:
1
Fireplace:
Living Room, Wood Burning
Interior:
Blinds,CODetect,SmokeDet,StallShw,TubShowr
Exterior Features
Garage Space:
2-Car
Garage:
Attached Garage, Garage Door Opener
Driveway:
1 Car Width, Additional Parking
Roof:
Asphalt Shingle
Exterior:
Composition Shingle
Swimming Pool:
No
Pool:
n/a
Utilities
Heating System:
1 Unit, Baseboard - Hotwater
Heating Source:
Oil Tank Above Ground - Inside
Cooling:
1 Unit, Central Air
Water Heater:
See Remarks
Water:
Well
Sewer:
Septic
Services:
Cable TV Available, Garbage Extra Charge
Lot Features
Acres:
1.95
Lot Dimensions:
n/a
Lot Features:
Private Road
School Information
Elementary:
FRANKLIN
Middle:
FRANKLIN
High School:
N.HUNTERDN
Community Information
County:
Hunterdon
Town:
Franklin Twp.
Neighborhood:
n/a
Application Fee:
n/a
Association Fee:
n/a
Fee Includes:
n/a
Amenities:
n/a
Pets:
n/a
Financial Considerations
List Price:
$585,000
Tax Amount:
$10,179
Land Assessment:
$174,500
Build. Assessment:
$134,600
Total Assessment:
$309,100
Tax Rate:
3.29
Tax Year:
2026
Ownership Type:
Fee Simple
Listing Information
MLS ID:
4060073
List Date:
10-20-2026
Days On Market:
1
Listing Broker:
KELLER WILLIAMS REAL ESTATE
Listing Agent:
Gregory Eisenhart


Request More Information
Shawn and Diane Fox
RE/MAX American Dream
3108 Route 10 West
Denville, NJ 07834
Call: (973) 277-7853
Web: WillowWalkCondos.com
