28 Turnberry Ln
Hardyston Twp, NJ 07419
Price: $679,000
GSMLS: 4060086Type: Condo/Townhouse/Co-op
Style: Townhouse-Interior
Beds: 3
Baths: 3 Full & 1 Half
Garage: 2-Car
Year Built: 2005
Acres: 0.09
Property Tax: $9,776
Description
Open House Sunday 1PM–4PM.
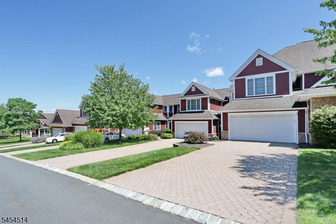
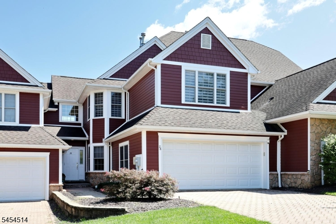
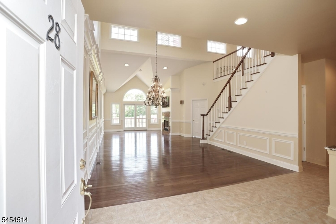
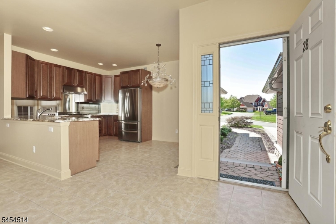
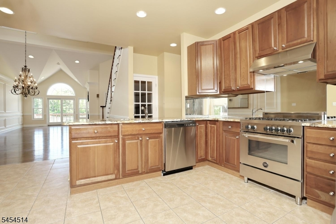
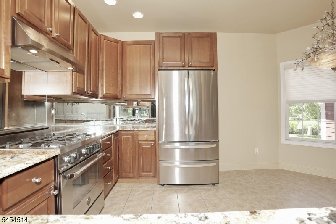
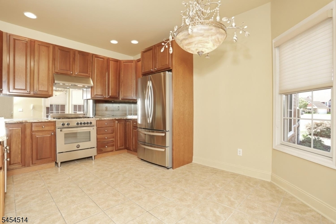
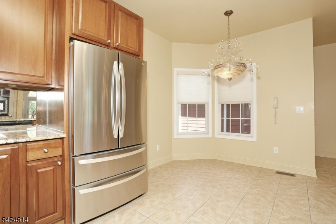
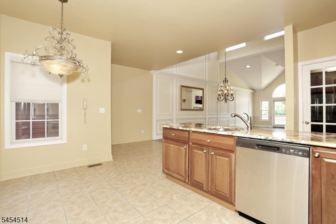
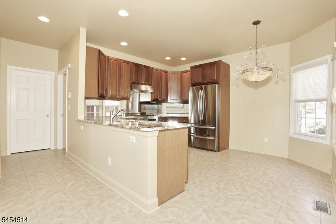
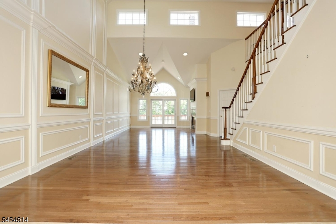
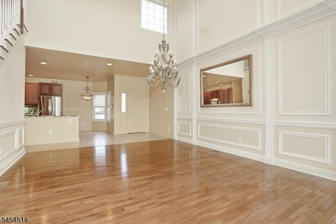
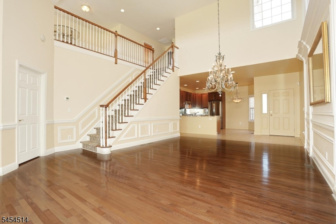
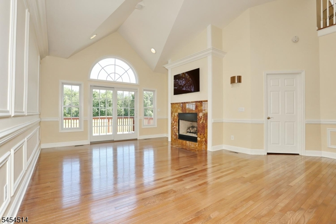
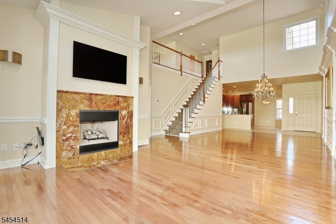
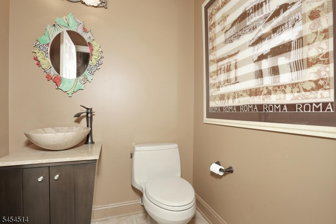
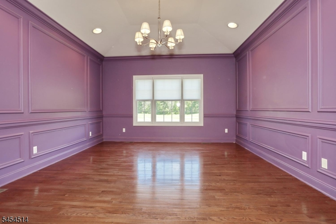
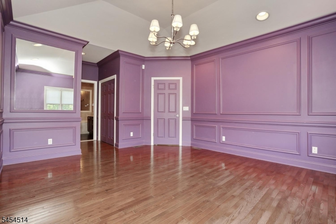
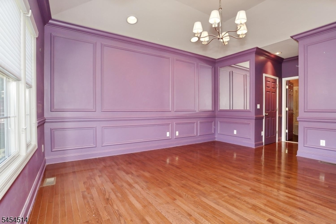
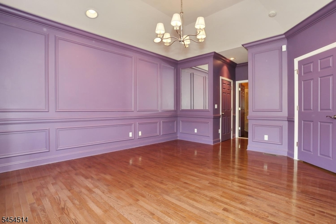
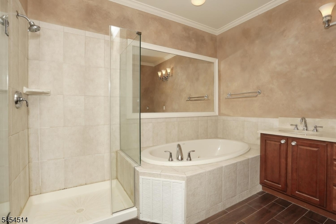
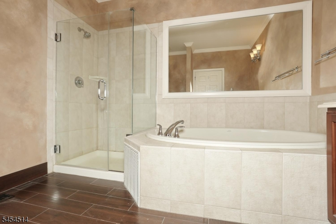
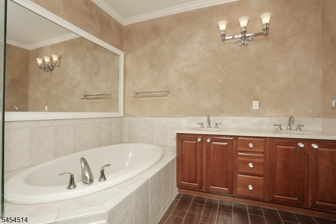
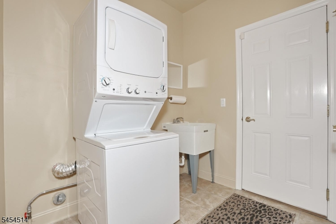
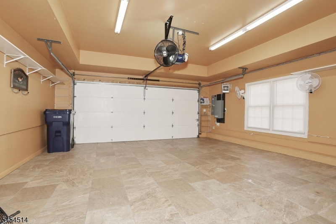
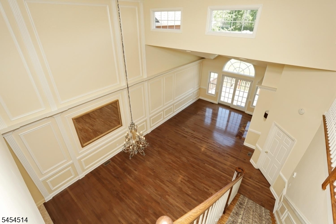
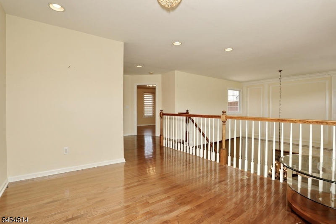
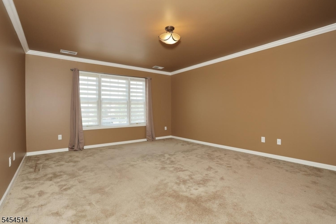
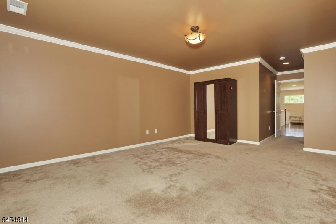
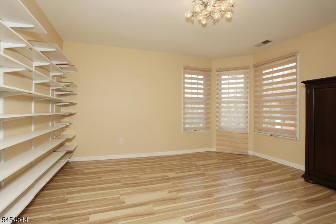
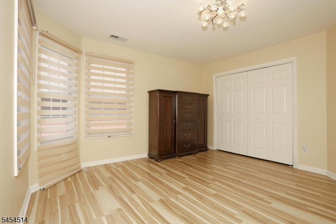
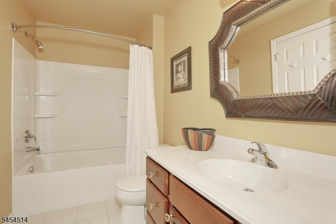
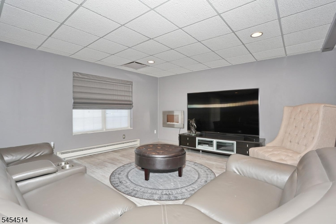
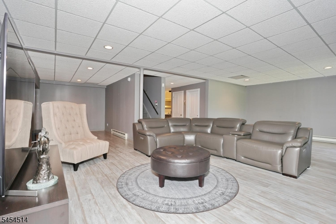
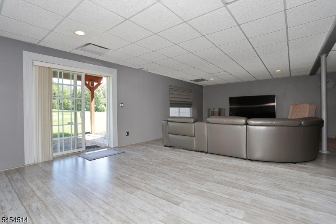
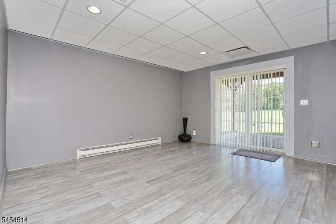
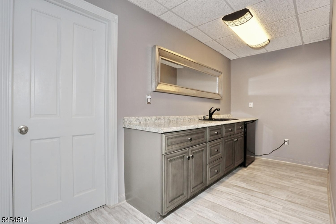
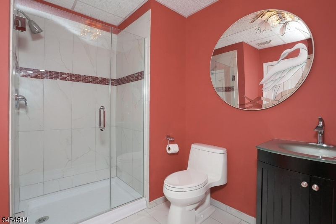
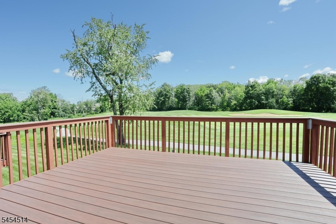
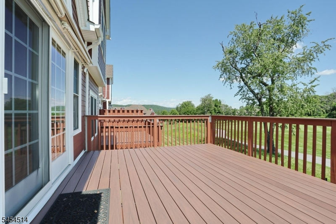
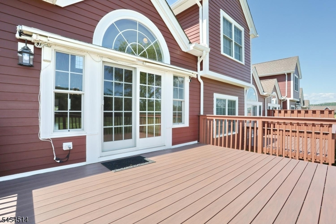
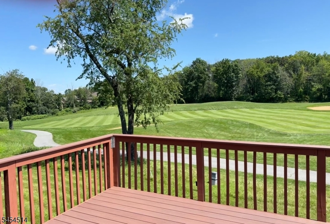
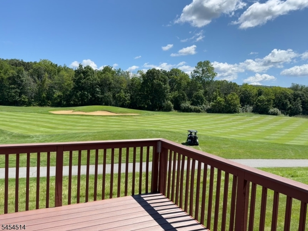
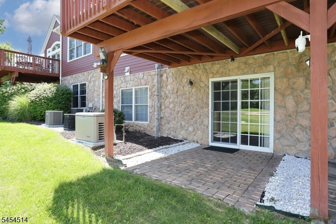
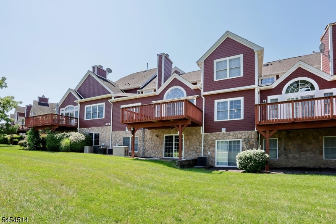
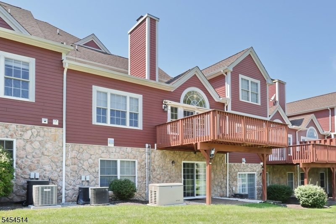
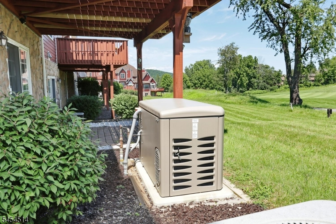
WELCOME TO THIS SPECTACULAR TOWNHOME IN THE INVERNESS SECTION OF CRYSTAL SPRINGS! PERFECTLY POSITIONED TO CAPTURE BREATHTAKING VIEWS OF WILD TURKEY GOLF COURSE. THIS BEAUTIFULLY UPDATED HOME OFFERS THE IDEAL BLEND OF LUXURY, COMFORT, & CONVENIENCE. WHETHER YOU'RE ENJOYING YOUR MORNING COFFEE WHILE TAKING IN THE BEAUTIFUL GOLF COURSE VIEWS OR ENTERTAINING GUESTS, THIS HOME HAS IT ALL! ENTER FIRST FL W/SOARING CEILINGS & OPEN FL PLAN. PREPARE MEALS IN GOURMET EAT-IN KITCHEN W/STAINLESS STEEL APPLIANCES, & GRANITE COUNTERTOPS. FORMAL DINING RM. BEAUTIFUL LIVING RM HAS GAS FIREPLACE & SLIDERS TO DECK. 1ST FL PRIMARY BEDRM W/WALK-IN CLOSET, BEAUTIFUL PRIMARY BATH W/ DOUBLE VANITY, SOAKING TUB & SEPARATE SHOWER, POWDER RM, LAUNDRY R & 2 CAR GARAGE COMPLETE THIS LEVEL. 2ND FL OFFERS AN OPEN LOFT AREA W/ VIEWS OF LOWER LEVEL. 2 AMPLE SIZED BEDRMS & MAIN BATH. THE SPACIOUS LOWER LEVEL OFFERS WALK-OUT TO YARD. RECREATION RM PROVIDES THE PERFECT PLACE TO GATHER W/LARGE MEDIA AREA, W/ SPACE FOR A SIZABLE COUCH, POOL & GAMING TABLES. WET BAR. FULL BATH W/ SHOWER & LARGE STORAGE RM COMPLETE THIS LEVEL. ADD'L HIGHLIGHTS INC. RARE GOLF CART ACCESS TO REAR ENTRANCE. LARGE DECK FOR ENTERTAINING. HEATED 2 CAR GARAGE, OVERSIZED PRIVATE DRIVEWAY. GAS GENERATOR (2023). HOT WATER HEATER & APPLIANCES INSTALLED 2022. WATER SOFTENER. CUSTOM MOLDING THROUGHOUT. DON'T MISS THIS RARE OPPORTUNITY TO OWN A STUNNING TOWNHOUSE IN ONE OF NORTHERN NEW JERSEY'S PREMIER GOLF COMMUNITIES!Rooms Sizes
Kitchen:
First
Dining Room:
First
Living Room:
First
Family Room:
Basement
Den:
Second
Bedroom 1:
First
Bedroom 2:
Second
Bedroom 3:
Second
Bedroom 4:
n/a
Room Levels
Basement:
Bath(s) Other, Family Room, Utility Room, Walkout
Ground:
n/a
Level 1:
1Bedroom,BathMain,BathOthr,Kitchen,Laundry,LivDinRm
Level 2:
2 Bedrooms, Bath(s) Other, Den, Loft
Level 3:
n/a
Level Other:
n/a
Room Features
Kitchen:
Eat-In Kitchen
Dining Room:
n/a
Master Bedroom:
1st Floor, Full Bath, Walk-In Closet
Bath:
Soaking Tub, Stall Shower
Interior Features
Square Foot:
2,264
Year Renovated:
n/a
Basement:
Yes - Finished, Full, Walkout
Full Baths:
3
Half Baths:
1
Appliances:
Dishwasher, Dryer, Microwave Oven, Range/Oven-Gas, Refrigerator, Stackable Washer/Dryer, Washer
Flooring:
Wood
Fireplaces:
1
Fireplace:
Living Room
Interior:
BarWet,Blinds,CODetect,CeilCath,Sauna
Exterior Features
Garage Space:
2-Car
Garage:
Attached Garage
Driveway:
2 Car Width, Blacktop
Roof:
Asphalt Shingle
Exterior:
Composition Shingle
Swimming Pool:
No
Pool:
n/a
Utilities
Heating System:
Forced Hot Air
Heating Source:
Gas-Natural
Cooling:
Central Air
Water Heater:
Gas
Water:
Public Water
Sewer:
Public Sewer
Services:
n/a
Lot Features
Acres:
0.09
Lot Dimensions:
n/a
Lot Features:
Backs to Golf Course, Mountain View
School Information
Elementary:
n/a
Middle:
n/a
High School:
WALLKILL
Community Information
County:
Sussex
Town:
Hardyston Twp.
Neighborhood:
Iverness Section
Application Fee:
n/a
Association Fee:
$515 - Monthly
Fee Includes:
Maintenance-Common Area
Amenities:
n/a
Pets:
Yes
Financial Considerations
List Price:
$679,000
Tax Amount:
$9,776
Land Assessment:
$178,300
Build. Assessment:
$352,400
Total Assessment:
$530,700
Tax Rate:
1.93
Tax Year:
2025
Ownership Type:
Condominium
Listing Information
MLS ID:
4060086
List Date:
10-20-2026
Days On Market:
1
Listing Broker:
KELLER WILLIAMS VALLEY REALTY
Listing Agent:
Carolyn Lomolino


Request More Information
Shawn and Diane Fox
RE/MAX American Dream
3108 Route 10 West
Denville, NJ 07834
Call: (973) 277-7853
Web: WillowWalkCondos.com
