67 Philip Pl
Irvington Twp, NJ 07111
Price: $319,000
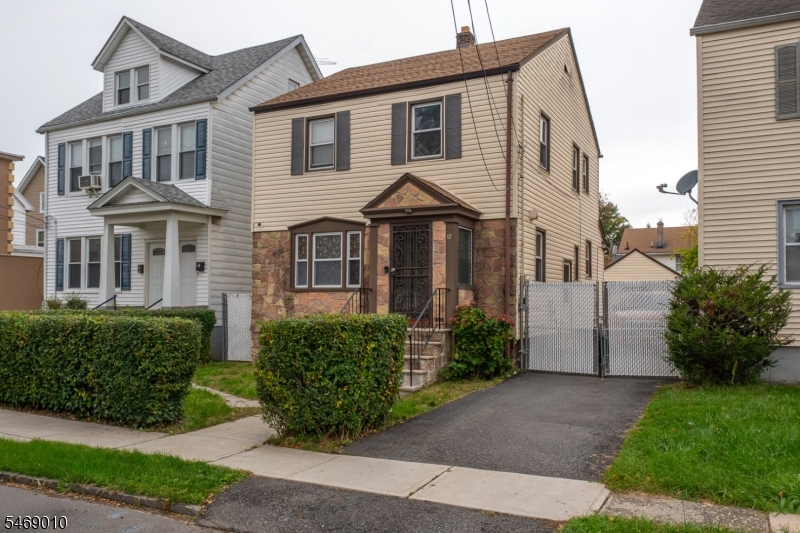
GSMLS: 4060089Type: Single Family
Style: Colonial
Beds: 3
Baths: 1 Full & 1 Half
Garage: 1-Car
Year Built: 1948
Acres: 0.08
Property Tax: $8,187
Description
Open House Saturday 1PM–3PM.
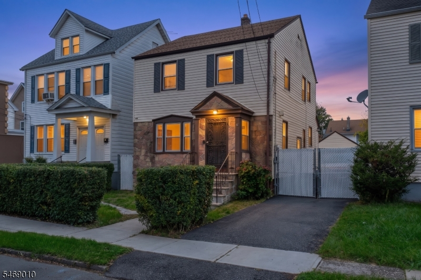
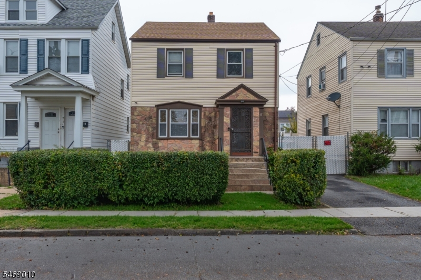
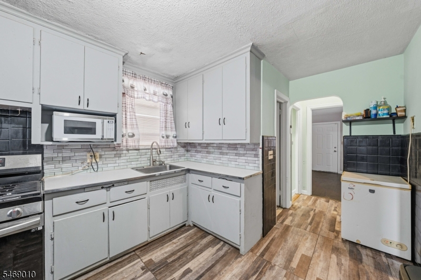
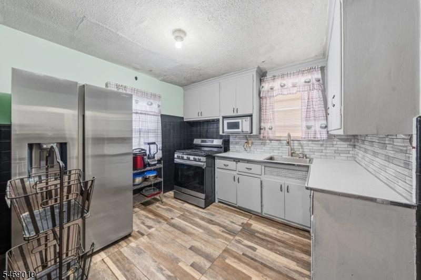
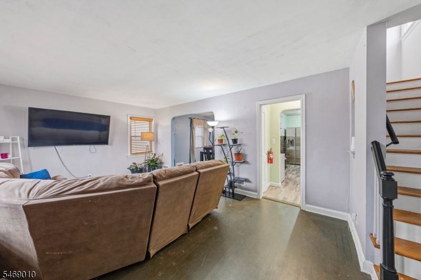
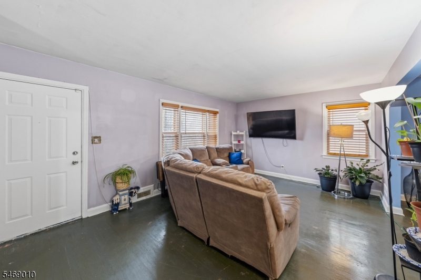
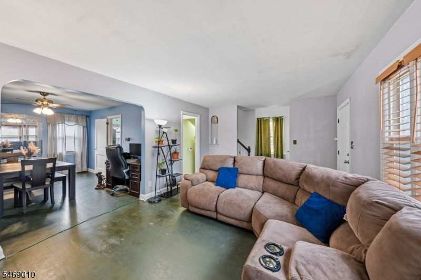
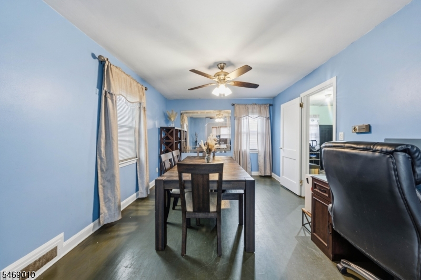
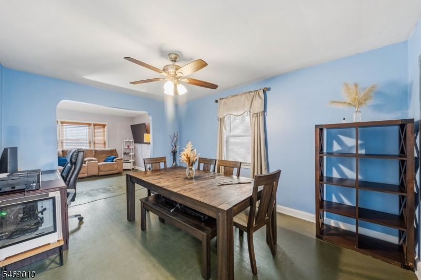
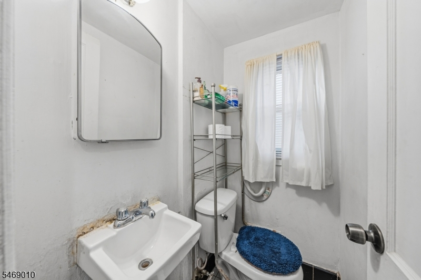
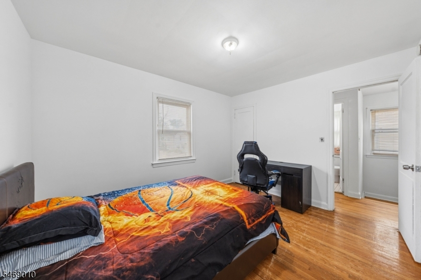
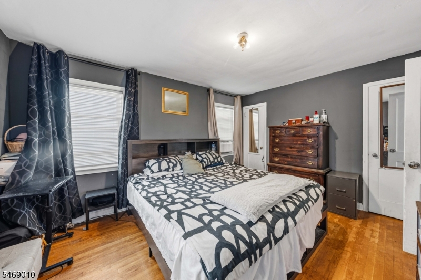
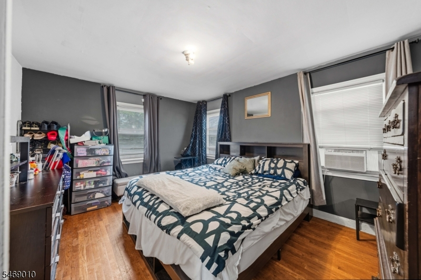
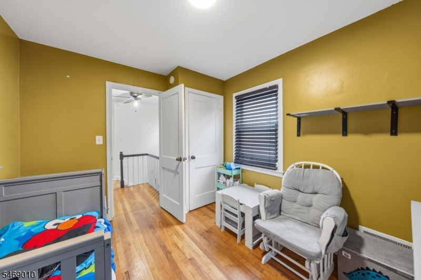
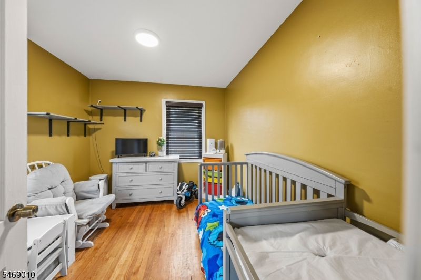
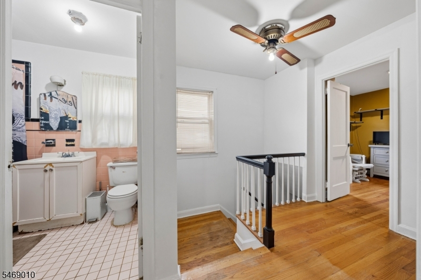
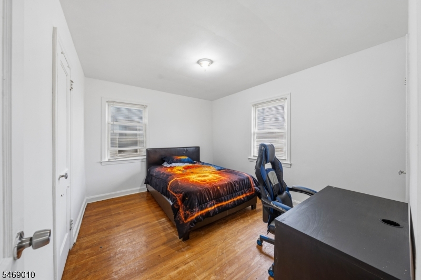
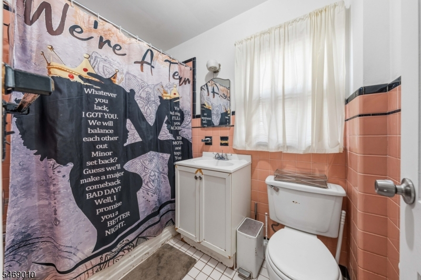
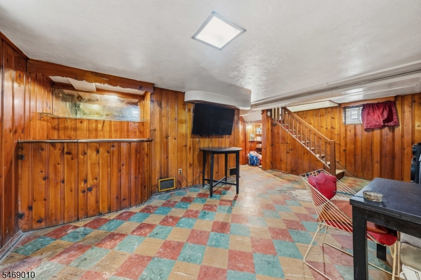
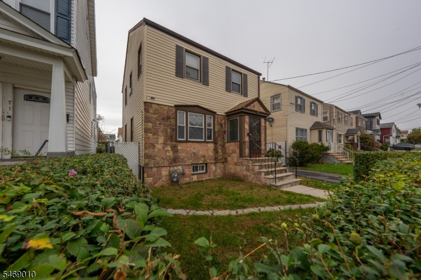
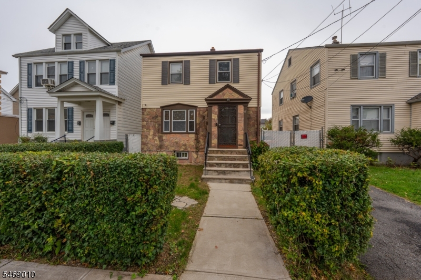
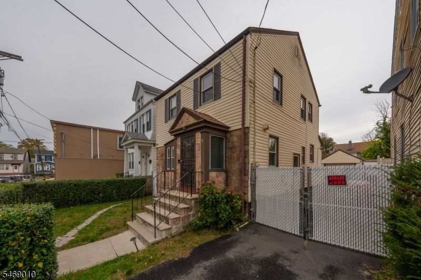
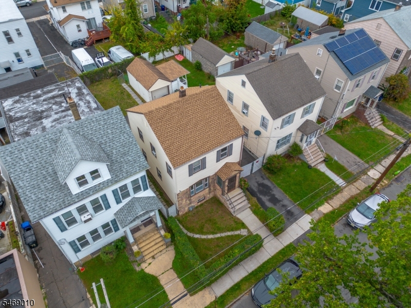
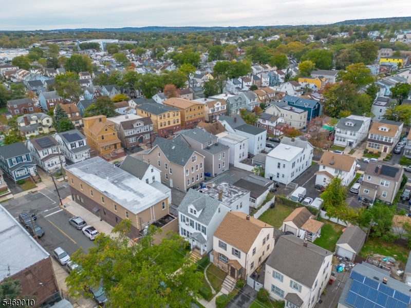
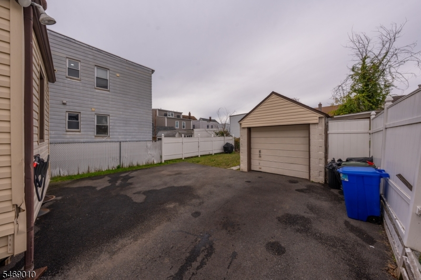
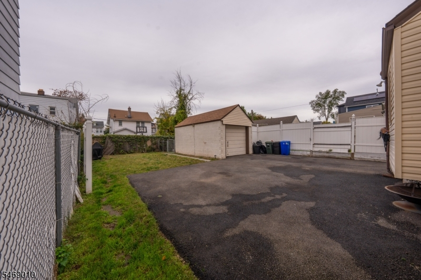
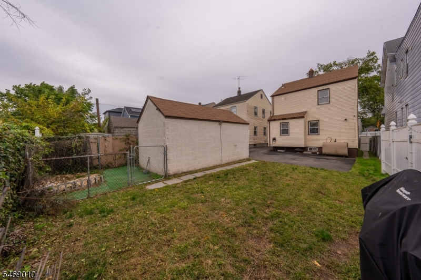
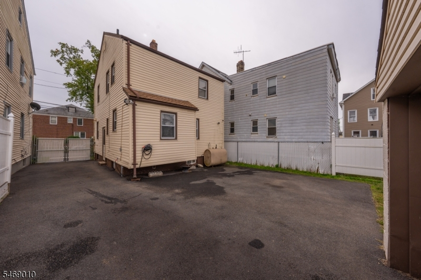
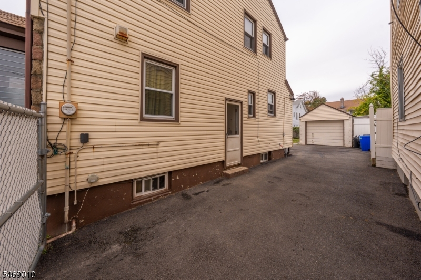
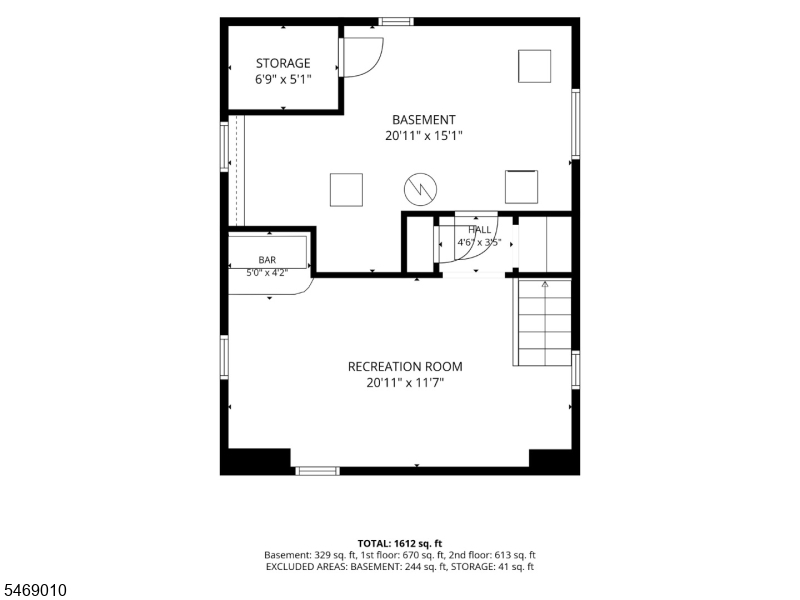
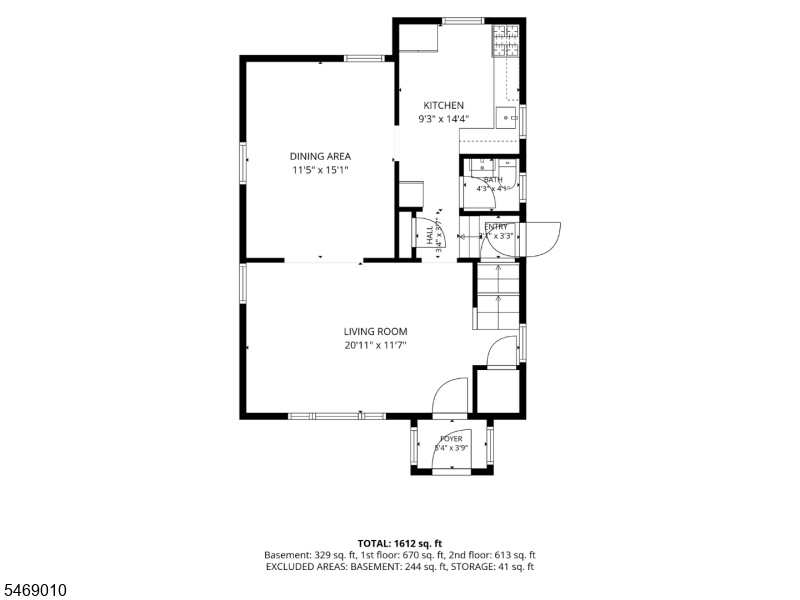
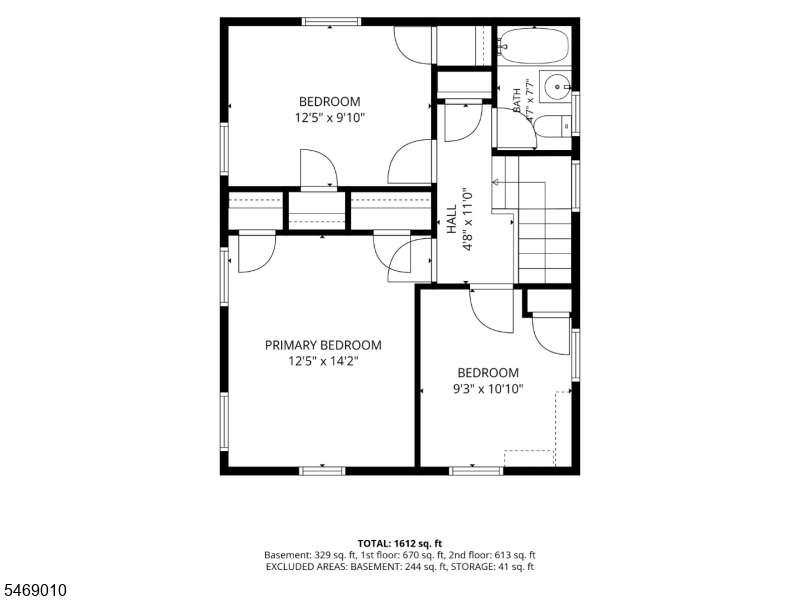
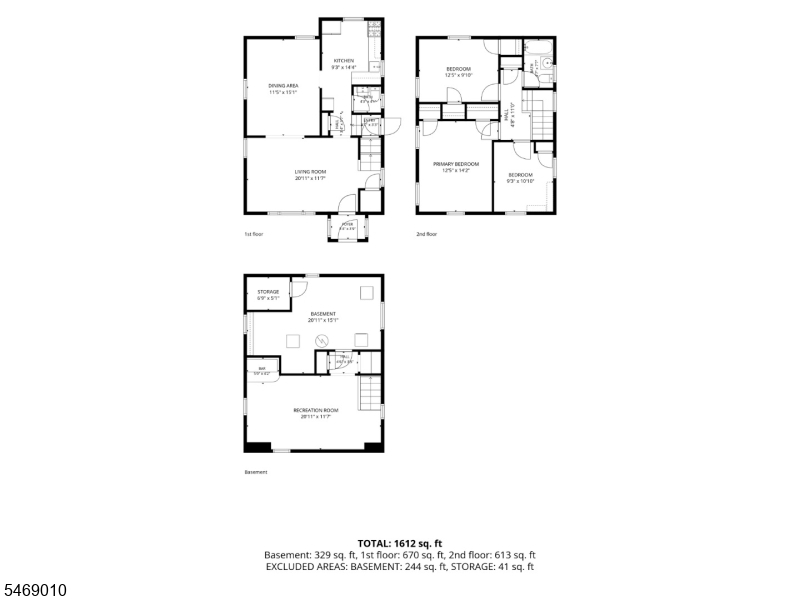
Discover the charm and possibilities of this inviting Irvington home, offering a spacious, thoughtfully arranged layout, comfortable living areas, and plenty of room to make lasting memories! Step inside to a welcoming living room that flows into a formal dining room, providing a wonderful setting for everyday living and entertaining. The main level also features a kitchen and a conveniently located powder room, adding functionality and ease to the home's layout. Upstairs, you'll find three comfortable bedrooms and a full bathroom, offering space for rest and relaxation. The basement extends the home's versatility with a family room, ideal for a recreation area, media room, or additional gathering space, along with a dedicated laundry room and storage room to help keep everything organized. Outside, the fenced-in backyard provides a private setting for outdoor enjoyment, gardening, or entertaining. A detached garage and driveway parking for approximately 2"3 vehicles add everyday convenience. With generous living spaces, a practical floor plan, and the opportunity to add your own personal touches and updates, this home offers a wonderful combination of comfort, functionality, and potential. Bring your ideas and make this Irvington property your very own!Rooms Sizes
Kitchen:
Ground
Dining Room:
Ground
Living Room:
Ground
Family Room:
Basement
Den:
n/a
Bedroom 1:
First
Bedroom 2:
First
Bedroom 3:
First
Bedroom 4:
n/a
Room Levels
Basement:
Family Room, Laundry Room, Utility Room
Ground:
Bath(s) Other, Dining Room, Kitchen, Living Room
Level 1:
3 Bedrooms, Bath Main
Level 2:
Attic
Level 3:
n/a
Level Other:
n/a
Room Features
Kitchen:
Separate Dining Area
Dining Room:
Formal Dining Room
Master Bedroom:
n/a
Bath:
n/a
Interior Features
Square Foot:
1,268
Year Renovated:
n/a
Basement:
Yes - Finished-Partially
Full Baths:
1
Half Baths:
1
Appliances:
Dryer, Range/Oven-Gas, Washer
Flooring:
Wood
Fireplaces:
No
Fireplace:
n/a
Interior:
n/a
Exterior Features
Garage Space:
1-Car
Garage:
Detached Garage
Driveway:
Blacktop
Roof:
Asphalt Shingle
Exterior:
Brick
Swimming Pool:
No
Pool:
n/a
Utilities
Heating System:
1 Unit, Forced Hot Air
Heating Source:
Oil Tank Above Ground - Outside
Cooling:
Window A/C(s)
Water Heater:
Gas
Water:
Public Water
Sewer:
Public Sewer
Services:
n/a
Lot Features
Acres:
0.08
Lot Dimensions:
34.50 X 10²
Lot Features:
n/a
School Information
Elementary:
n/a
Middle:
n/a
High School:
n/a
Community Information
County:
Essex
Town:
Irvington Twp.
Neighborhood:
n/a
Application Fee:
n/a
Association Fee:
n/a
Fee Includes:
n/a
Amenities:
n/a
Pets:
n/a
Financial Considerations
List Price:
$319,000
Tax Amount:
$8,187
Land Assessment:
$174,200
Build. Assessment:
$142,300
Total Assessment:
$316,500
Tax Rate:
2.59
Tax Year:
2025
Ownership Type:
Fee Simple
Listing Information
MLS ID:
4060089
List Date:
10-20-2026
Days On Market:
1
Listing Broker:
KELLER WILLIAMS METROPOLITAN
Listing Agent:
Romina Scandroglio


Request More Information
Shawn and Diane Fox
RE/MAX American Dream
3108 Route 10 West
Denville, NJ 07834
Call: (973) 277-7853
Web: WillowWalkCondos.com
