20 Prospect Ave
Montclair Twp, NJ 07042
Price: $2,595,000
GSMLS: 4060123Type: Single Family
Style: Colonial
Beds: 8
Baths: 4 Full & 2 Half
Garage: 1-Car
Year Built: 1917
Acres: 0.00
Property Tax: $39,354
Description
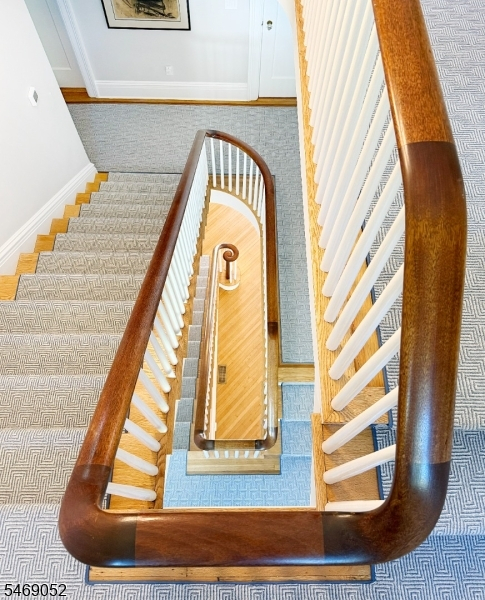
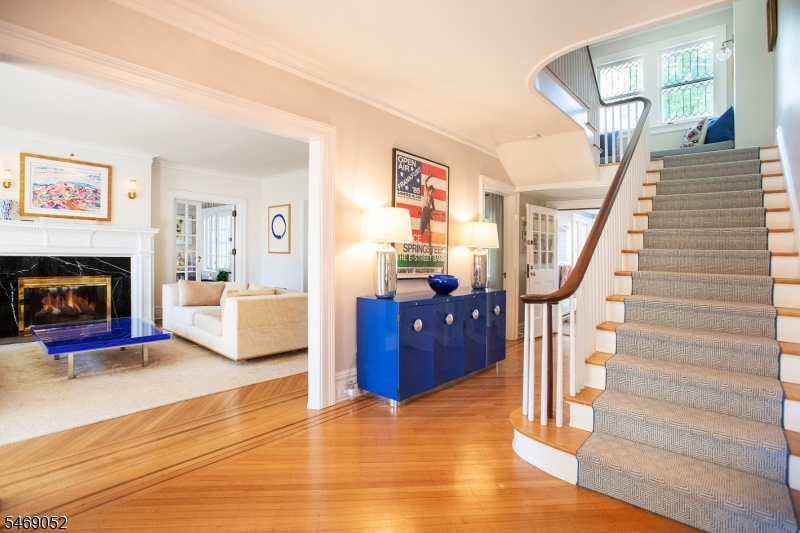
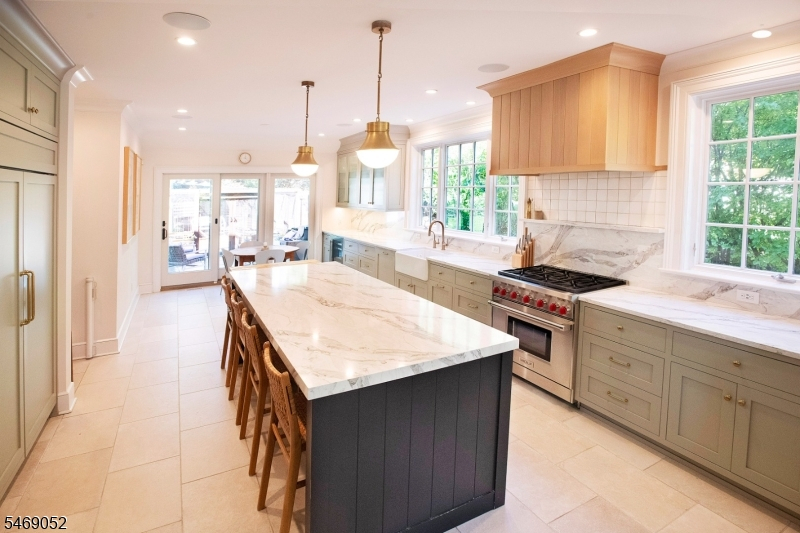
Elegant, graceful, and unmistakably modern, this craftsman colonial sits on one of Montclair's most idyllic tree-lined streets. Remarkable period craftsmanship meets a thoughtful, extensive renovation, creating a home that is sophisticated yet warm and welcoming, with eight bedrooms, four full baths, and two half baths across an expansive, light-filled layout. Living and dining rooms showcase original detailing and oversized windows, while a double-sided gas fireplace anchors the living room and sun room. The new chef's kitchen blends modern function with exceptional space, flowing into a casual family room on one side and offering wide views of the fully fenced yard on the other. Upstairs, spacious bedrooms, with seasonal NYC views, include a serene primary suite with a renovated bath and a fabulous dressing room. The completely revamped basement, with 7'4" ceilings, features a renovated half bath and direct egress to the backyard, ideal for play, work, or fitness. Outside, a large patio with a gas fire pit and a deer-proof kitchen garden with raised beds and irrigation create a private retreat. Updated wiring, plumbing, HVAC, and a new sewer line offer modern comfort and peace of mind throughout, while preserved period craftsmanship gives this home its lasting charm. All of this just moments from vibrant downtown Montclair, top-rated schools, and convenient NYC transportation. Remaining photos to come by Oct. 22nd
Rooms Sizes
Kitchen:
n/a
Dining Room:
n/a
Living Room:
n/a
Family Room:
n/a
Den:
n/a
Bedroom 1:
n/a
Bedroom 2:
n/a
Bedroom 3:
n/a
Bedroom 4:
n/a
Room Levels
Basement:
Bath(s) Other, Laundry Room, Utility Room
Ground:
n/a
Level 1:
BathOthr,DiningRm,FamilyRm,Kitchen,LivingRm,MudRoom,PowderRm,RecRoom
Level 2:
4 Or More Bedrooms, Bath Main, Bath(s) Other, Laundry Room
Level 3:
4 Or More Bedrooms, Bath(s) Other, Storage Room
Level Other:
n/a
Room Features
Kitchen:
Eat-In Kitchen
Dining Room:
Formal Dining Room
Master Bedroom:
Dressing Room, Fireplace, Full Bath
Bath:
Stall Shower
Interior Features
Square Foot:
n/a
Year Renovated:
2021
Basement:
Yes - Partial
Full Baths:
4
Half Baths:
2
Appliances:
Carbon Monoxide Detector, Dishwasher, Dryer, Kitchen Exhaust Fan, Range/Oven-Gas, Refrigerator, Stackable Washer/Dryer, Washer, Wine Refrigerator
Flooring:
Tile, Wood
Fireplaces:
2
Fireplace:
Bedroom 2, Gas Fireplace, Living Room
Interior:
CODetect,AlrmFire,FireExtg,SecurSys,Shades,SmokeDet,StallTub,StereoSy,WlkInCls,WndwTret
Exterior Features
Garage Space:
1-Car
Garage:
Detached Garage, Garage Door Opener, Loft Storage
Driveway:
1 Car Width, Blacktop
Roof:
Asphalt Shingle
Exterior:
Stucco
Swimming Pool:
No
Pool:
n/a
Utilities
Heating System:
1 Unit, Radiators - Steam
Heating Source:
Electric, Gas-Natural
Cooling:
3 Units, Central Air, Multi-Zone Cooling
Water Heater:
n/a
Water:
Public Water
Sewer:
Public Sewer
Services:
Cable TV Available, Fiber Optic, Garbage Included
Lot Features
Acres:
0.00
Lot Dimensions:
96X170 IRR
Lot Features:
n/a
School Information
Elementary:
MAGNET
Middle:
MAGNET
High School:
MONTCLAIR
Community Information
County:
Essex
Town:
Montclair Twp.
Neighborhood:
n/a
Application Fee:
n/a
Association Fee:
n/a
Fee Includes:
n/a
Amenities:
n/a
Pets:
n/a
Financial Considerations
List Price:
$2,595,000
Tax Amount:
$39,354
Land Assessment:
$482,200
Build. Assessment:
$637,100
Total Assessment:
$1,119,300
Tax Rate:
3.52
Tax Year:
2025
Ownership Type:
Fee Simple
Listing Information
MLS ID:
4060123
List Date:
10-20-2026
Days On Market:
0
Listing Broker:
PROMINENT PROPERTIES SIR
Listing Agent:
Julie Kim


Request More Information
Shawn and Diane Fox
RE/MAX American Dream
3108 Route 10 West
Denville, NJ 07834
Call: (973) 277-7853
Web: WillowWalkCondos.com
