34 Bedford Rd
Summit City, NJ 07901
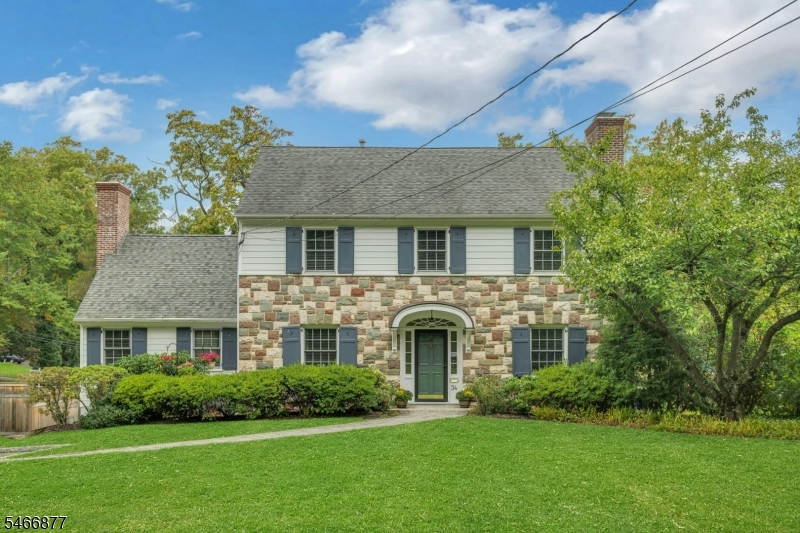
Price: $1,925,000
GSMLS: 4060169Type: Single Family
Style: Colonial
Beds: 4
Baths: 2 Full & 2 Half
Garage: 2-Car
Year Built: 1933
Acres: 0.37
Property Tax: $25,270
Description
Open House Saturday 2PM–4PM.
This 4-bedroom Colonial is a true Summit gem. In one of the city's most desirable neighborhoods, this property sits just blocks from Summit's vibrant downtown, MD train line, and top-rated schools. A welcoming foyer introduces a LR anchored by a classic wood-burning FP and custom molding. Nearby, the sun-filled formal DR features a classic built-in corner cabinet. The beautifully renovated EIK serves as the gourmet heart of the home, boasting crisp white cabinetry, premium granite & soapstone countertops, and professional-grade SS appliances. An oversized center island overlooks the property, while sliding glass doors open to an expansive rear deck for effortless indoor-outdoor entertaining. The adjacent FR offers a casual retreat, complete with wood FP flanked by crisp white built-ins and custom pocket doors. A dedicated office is located behind glass doors. The primary suite serves as a quiet respite on the 2nd level, offering a custom-fitted WIC and a spa-like renovated bath equipped with a double vanity and a seamless glass shower. 3 add. BR's reside on this level, each with ample closet space. 2 of the BR's share a pristine hall bath, while the 3rd BR enjoys the added privacy of its own bath. The walk-out LL is complete above-grade, flooded w/ natural light. This area features distinct zones for a play area & media area, alongside a large storage room. A mudroom off the attached 2 car garage, features 3 beautiful custom-built-in cubbies with access to a large backyard.Rooms Sizes
Kitchen:
First
Dining Room:
First
Living Room:
First
Family Room:
First
Den:
n/a
Bedroom 1:
Second
Bedroom 2:
Second
Bedroom 3:
Second
Bedroom 4:
Second
Room Levels
Basement:
GameRoom,GarEnter,InsdEntr,MudRoom,OutEntrn,RecRoom,Storage,Walkout
Ground:
n/a
Level 1:
Dining Room, Family Room, Foyer, Kitchen, Living Room, Office, Porch, Powder Room
Level 2:
4 Or More Bedrooms, Bath Main, Bath(s) Other, Laundry Room
Level 3:
n/a
Level Other:
n/a
Room Features
Kitchen:
Center Island, Eat-In Kitchen, Separate Dining Area
Dining Room:
Formal Dining Room
Master Bedroom:
Full Bath, Walk-In Closet
Bath:
Stall Shower
Interior Features
Square Foot:
n/a
Year Renovated:
2013
Basement:
Yes - Finished, French Drain, Full, Walkout
Full Baths:
2
Half Baths:
2
Appliances:
Dishwasher, Disposal, Microwave Oven, Range/Oven-Gas, Refrigerator, Sump Pump
Flooring:
Carpeting, Stone, Tile, Wood
Fireplaces:
3
Fireplace:
Family Room, Living Room, Rec Room, Wood Burning
Interior:
Blinds,CODetect,SmokeDet,StallShw,TubOnly,TubShowr,WlkInCls
Exterior Features
Garage Space:
2-Car
Garage:
Built-In,Garage,InEntrnc
Driveway:
2 Car Width, Blacktop
Roof:
Asphalt Shingle
Exterior:
Clapboard, Stone
Swimming Pool:
No
Pool:
n/a
Utilities
Heating System:
2 Units, Forced Hot Air, Radiators - Hot Water
Heating Source:
Electric, Gas-Natural
Cooling:
Ceiling Fan, Central Air
Water Heater:
Gas
Water:
Public Water
Sewer:
Public Sewer
Services:
Cable TV Available, Garbage Included
Lot Features
Acres:
0.37
Lot Dimensions:
88X183
Lot Features:
Level Lot
School Information
Elementary:
Washington
Middle:
Summit MS
High School:
Summit HS
Community Information
County:
Union
Town:
Summit City
Neighborhood:
n/a
Application Fee:
n/a
Association Fee:
n/a
Fee Includes:
n/a
Amenities:
n/a
Pets:
n/a
Financial Considerations
List Price:
$1,925,000
Tax Amount:
$25,270
Land Assessment:
$168,400
Build. Assessment:
$396,800
Total Assessment:
$565,200
Tax Rate:
4.47
Tax Year:
2025
Ownership Type:
Fee Simple
Listing Information
MLS ID:
4060169
List Date:
10-20-2026
Days On Market:
1
Listing Broker:
PROMINENT PROPERTIES SIR
Listing Agent:
Kelly Iacovelli


Request More Information
Shawn and Diane Fox
RE/MAX American Dream
3108 Route 10 West
Denville, NJ 07834
Call: (973) 277-7853
Web: WillowWalkCondos.com
