9 Ridgeview Ct
Hardyston Twp, NJ 07460
Price: $395,000
GSMLS: 4060212Type: Single Family
Style: Ranch
Beds: 3
Baths: 2 Full
Garage: No
Year Built: 1960
Acres: 0.28
Property Tax: $7,245
Description
Open House Sunday 1PM–4PM.
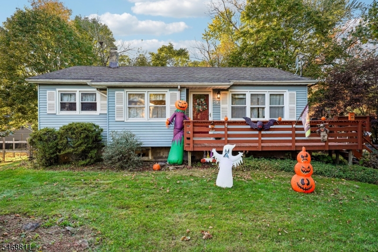
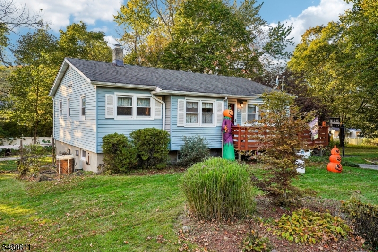
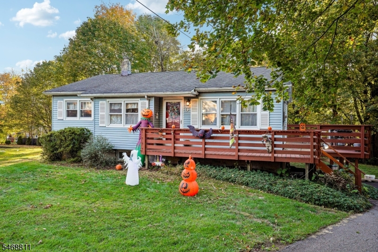
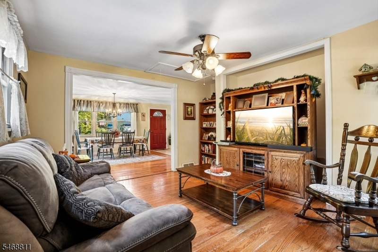
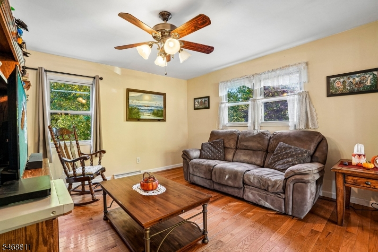
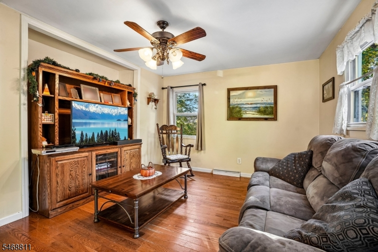
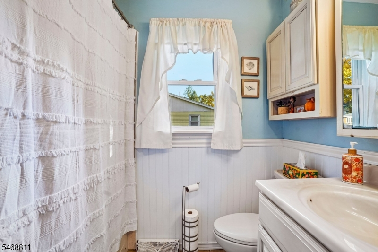
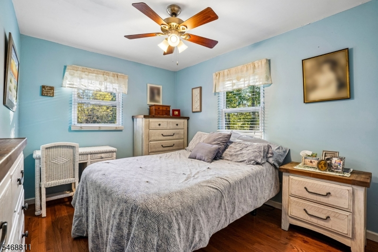
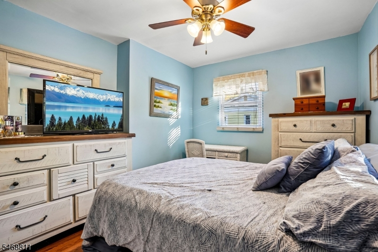
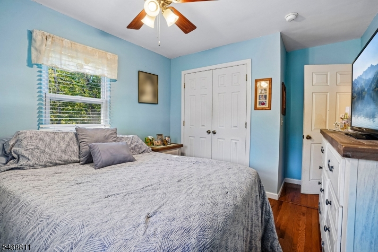
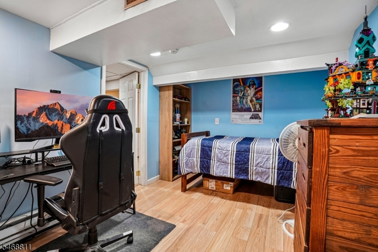
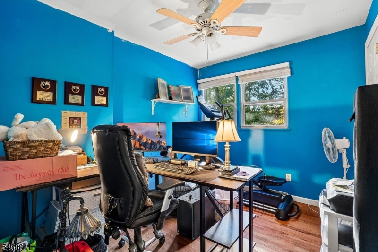
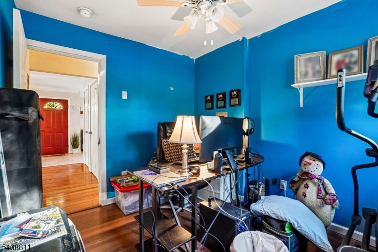
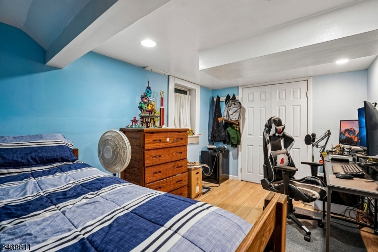
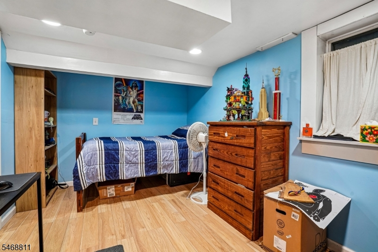
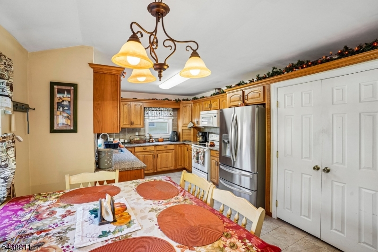
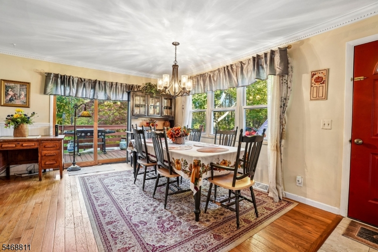
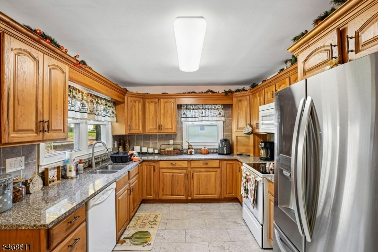
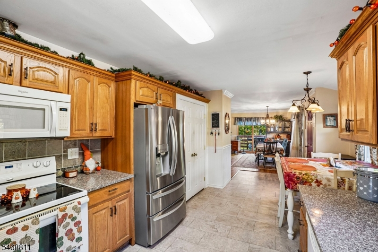
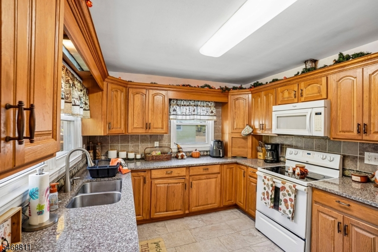
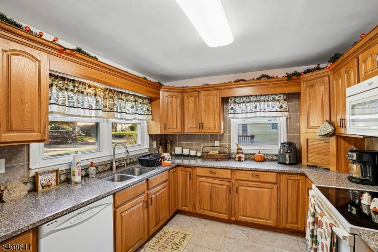
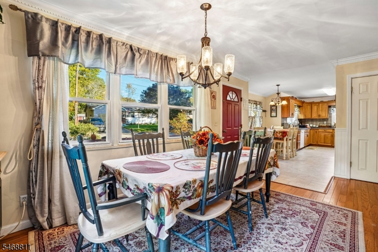
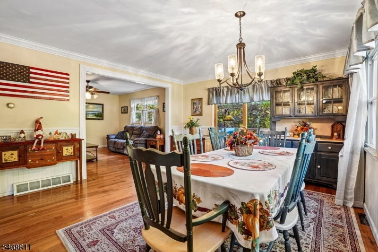
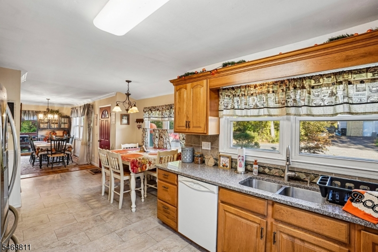
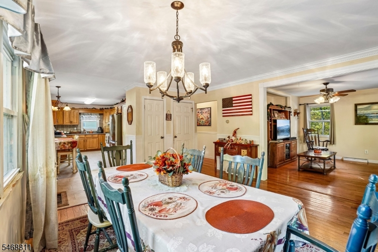
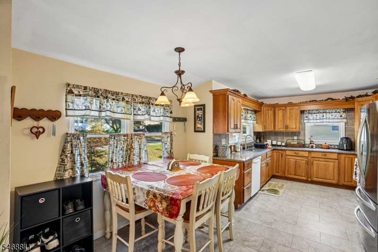
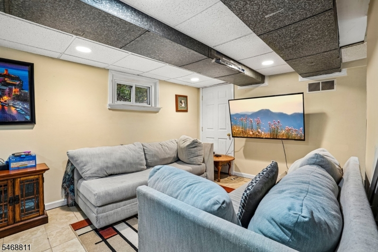
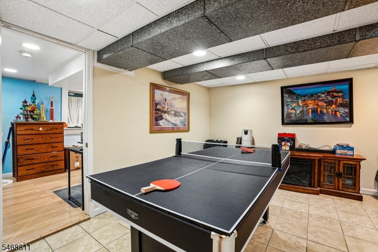
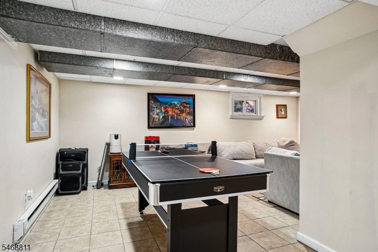
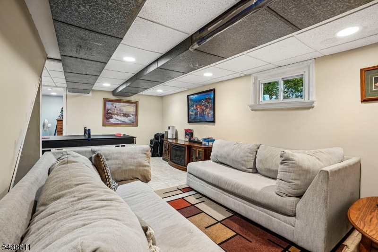
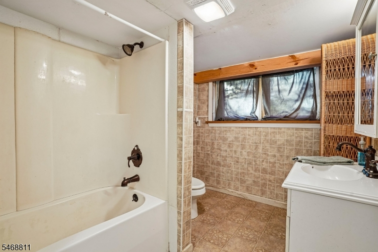
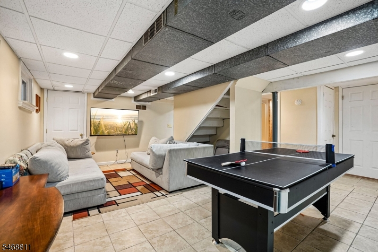
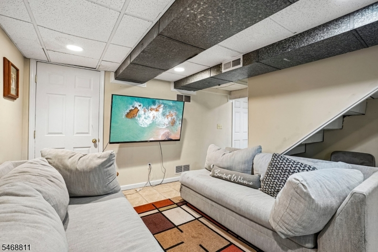
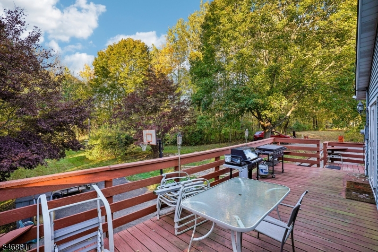
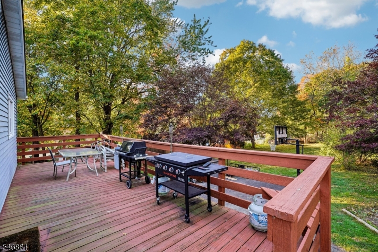
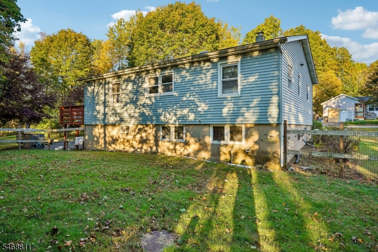
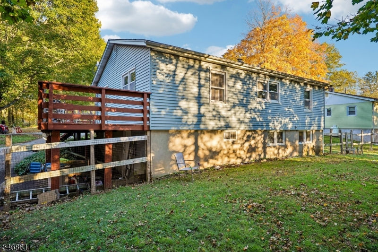
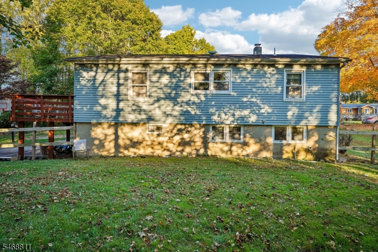
Welcome to 9 Ridgeview Ct! Nestled in a desirable cul-de-sac setting, this 3-bedroom home offers a wonderful combination of comfort, convenience, and outdoor enjoyment. The living room features beautiful hardwood floors, a slider leading to the deck off the kitchen, creating an easy flow for everyday living and entertaining. The kitchen offers granite countertops, a double sink, a pantry for added storage, and a new refrigerator. Hardwood flooring continues throughout the bedrooms, while the full bathroom features a shower/tub combination and a new shower.Additional features include forced hot air heating, central air conditioning, and a basement with walkout access to the driveway. Outside, enjoy the fenced-in yard, perfect for outdoor activities, along with a patio and fire pit for relaxing or gathering with peers. A swing set will remain with the property, and a storage shed is included in as-is condition.A great opportunity to enjoy comfortable living in a cul-de-sac neighborhood with inviting indoor spaces and a backyard ready to be enjoyed!Rooms Sizes
Kitchen:
12x17 First
Dining Room:
n/a
Living Room:
13x19 First
Family Room:
n/a
Den:
n/a
Bedroom 1:
12x14 First
Bedroom 2:
12x11 First
Bedroom 3:
9x11 First
Bedroom 4:
n/a
Room Levels
Basement:
n/a
Ground:
n/a
Level 1:
n/a
Level 2:
n/a
Level 3:
n/a
Level Other:
n/a
Room Features
Kitchen:
Eat-In Kitchen, Pantry
Dining Room:
n/a
Master Bedroom:
1st Floor
Bath:
n/a
Interior Features
Square Foot:
n/a
Year Renovated:
n/a
Basement:
Yes - Full
Full Baths:
2
Half Baths:
0
Appliances:
Carbon Monoxide Detector, Dishwasher, Dryer, Microwave Oven, Range/Oven-Gas, Refrigerator, Washer
Flooring:
Tile, Wood
Fireplaces:
No
Fireplace:
n/a
Interior:
TubShowr
Exterior Features
Garage Space:
No
Garage:
n/a
Driveway:
2 Car Width
Roof:
Asphalt Shingle
Exterior:
Vinyl Siding
Swimming Pool:
n/a
Pool:
n/a
Utilities
Heating System:
Forced Hot Air
Heating Source:
Oil Tank Above Ground - Inside
Cooling:
Central Air
Water Heater:
n/a
Water:
Association
Sewer:
Septic, Septic 3 Bedroom Town Verified
Services:
n/a
Lot Features
Acres:
0.28
Lot Dimensions:
n/a
Lot Features:
Cul-De-Sac, Level Lot
School Information
Elementary:
n/a
Middle:
n/a
High School:
n/a
Community Information
County:
Sussex
Town:
Hardyston Twp.
Neighborhood:
LAKE TAMARACK
Application Fee:
n/a
Association Fee:
$600 - Annually
Fee Includes:
n/a
Amenities:
n/a
Pets:
Yes
Financial Considerations
List Price:
$395,000
Tax Amount:
$7,245
Land Assessment:
$186,700
Build. Assessment:
$206,400
Total Assessment:
$393,100
Tax Rate:
1.93
Tax Year:
2025
Ownership Type:
Fee Simple
Listing Information
MLS ID:
4060212
List Date:
10-21-2026
Days On Market:
1
Listing Broker:
REALTY EXECUTIVES EXCEPTIONAL
Listing Agent:
Keren Gonen


Request More Information
Shawn and Diane Fox
RE/MAX American Dream
3108 Route 10 West
Denville, NJ 07834
Call: (973) 277-7853
Web: WillowWalkCondos.com
