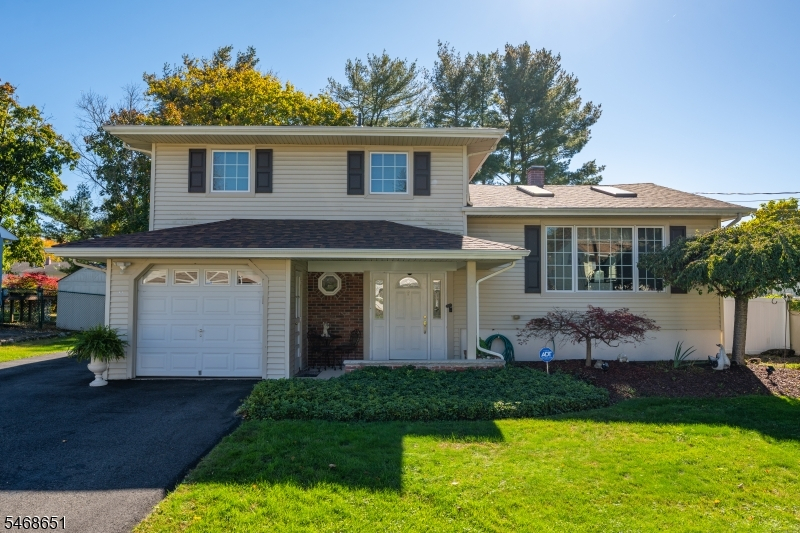
4 Fairmount Rd
Mount Olive Twp, NJ 07836
Price: $585,000
GSMLS: 4060224Type: Single Family
Style: Split Level
Beds: 4
Baths: 2 Full & 1 Half
Garage: 1-Car
Year Built: 1969
Acres: 0.23
Property Tax: $10,494
Description
Open House Tomorrow 4PM–6PM.
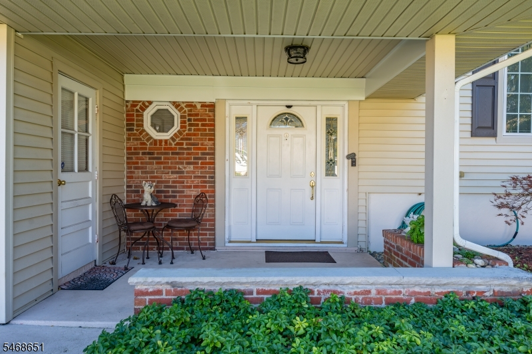
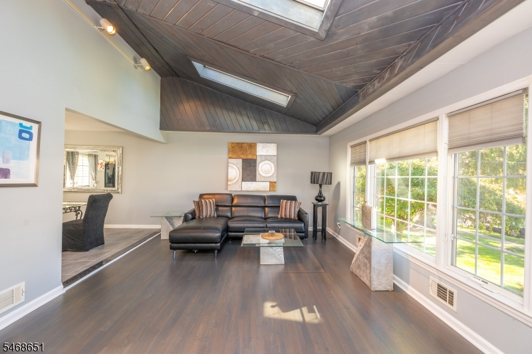
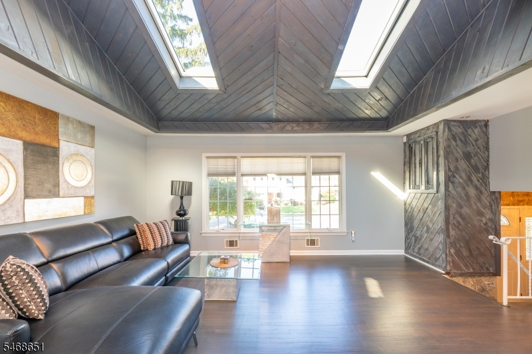
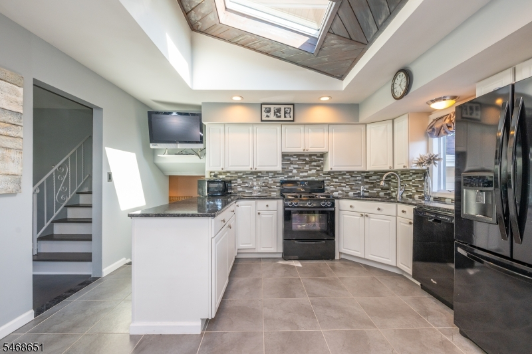
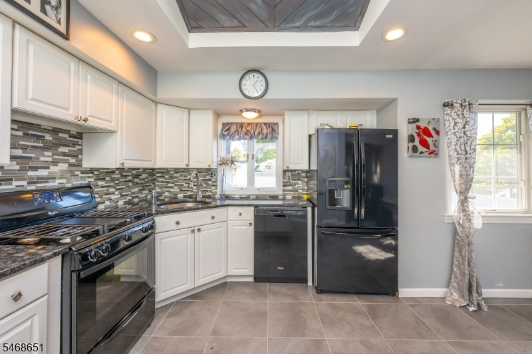
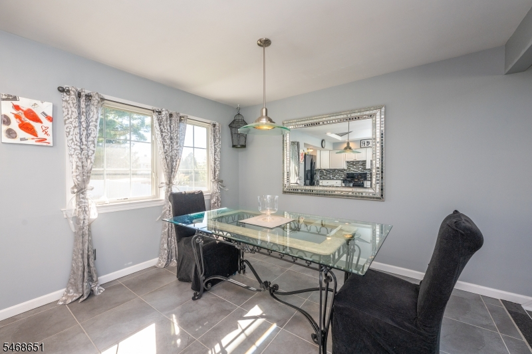
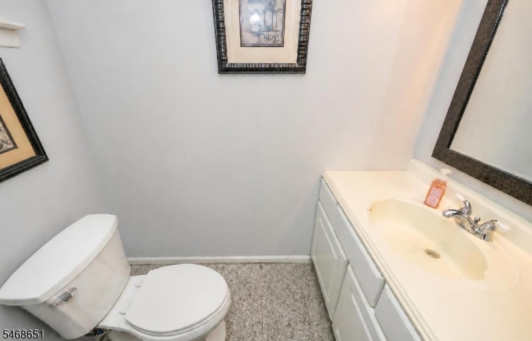
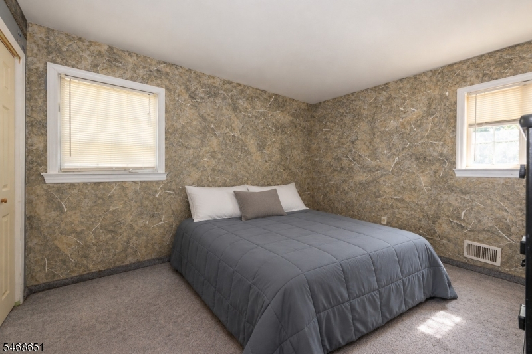
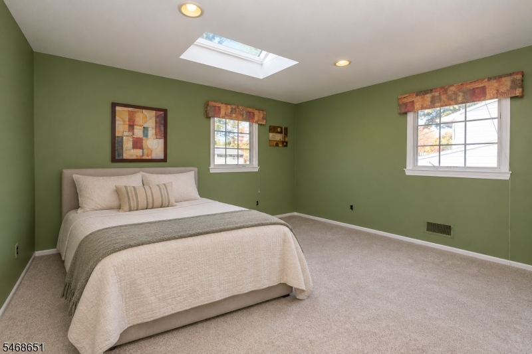
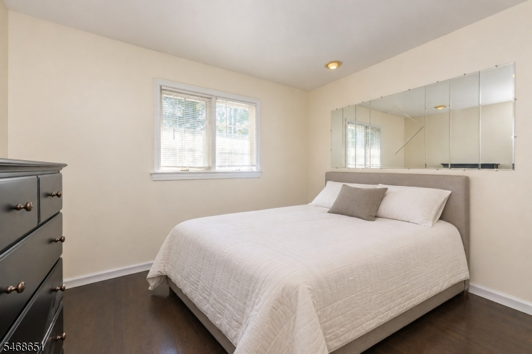
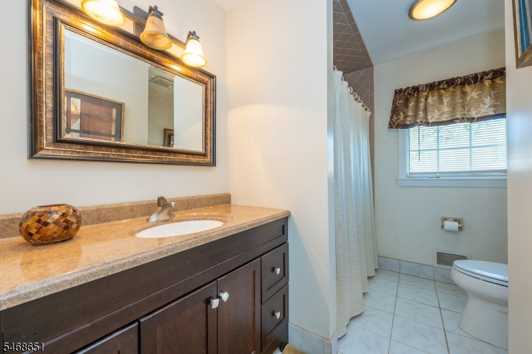
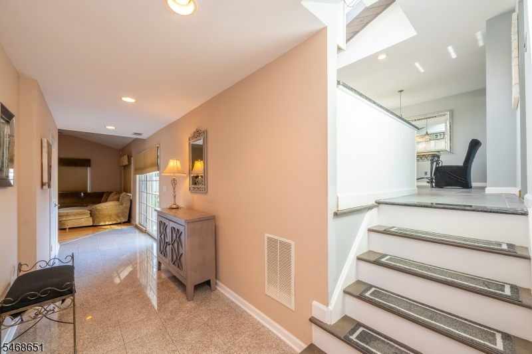
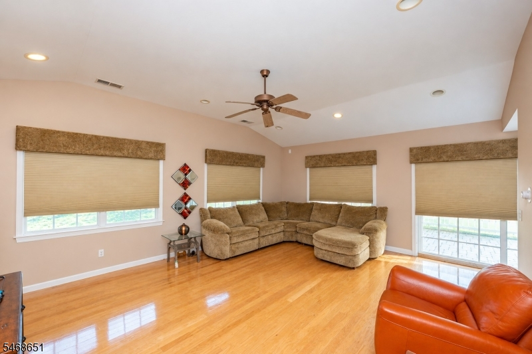
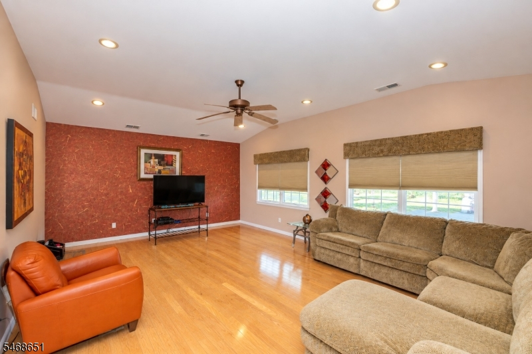
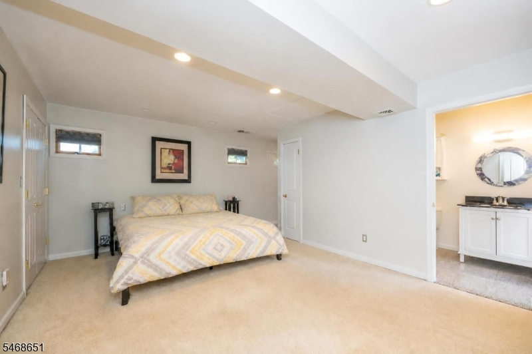
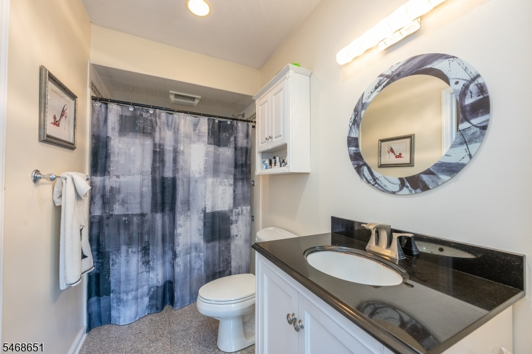
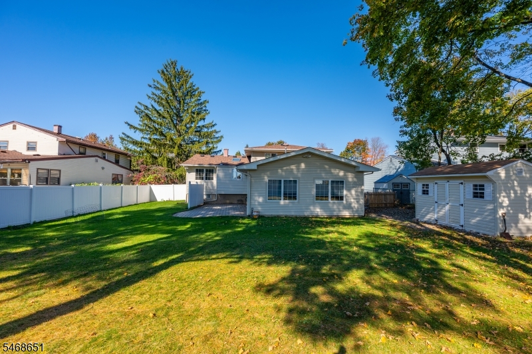
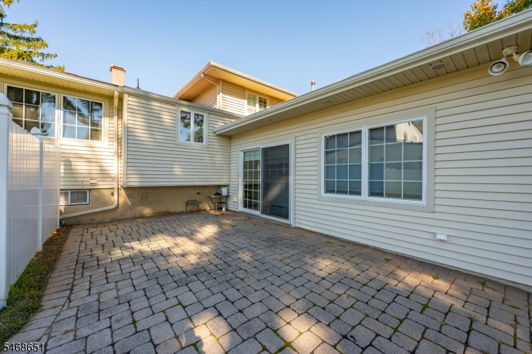
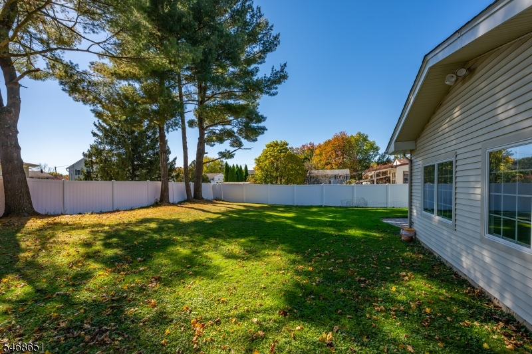
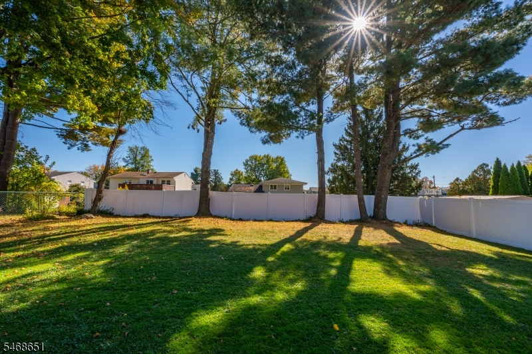
Nothing to do but move right in! Beautifully maintained 4 bedroom, 2.5 bath split-level home nestled in the sought-after Clover Hill neighborhood. From the moment you enter, you'll appreciate the inviting atmosphere, gleaming floors, custom high ceilings & an abundance of natural light. Recent improvements include a new roof & skylights, adding to the home's appeal. The eat-in kitchen features a separate dining area, granite countertops, beautiful backsplash & plenty of cabinetry for storage, making it both practical and welcoming for everyday living. The bright & sunny living room provides a comfortable setting for relaxing or entertaining. Upstairs, you'll find 3 bedrooms & a main bathroom. The ground level offers a spacious primary bedroom with a private bath featuring a walk-in shower, creating a comfortable retreat. A large family room provides additional living space & direct access to the patio & fenced-in, level backyard, perfect for outdoor dining, entertaining & recreation. A storage shed offers additional space for tools & outdoor equipment. The basement includes a convenient laundry area & additional storage space. Ideally situated in an award-winning school district, this home offers easy access to parks, shopping, restaurants, schools, train stations & major highways, making commuting & everyday errands a breeze. Located in a desirable neighborhood, this move-in-ready home is a wonderful opportunity to enjoy comfort, convenience & a great community!Rooms Sizes
Kitchen:
First
Dining Room:
First
Living Room:
First
Family Room:
Ground
Den:
n/a
Bedroom 1:
Ground
Bedroom 2:
Second
Bedroom 3:
Second
Bedroom 4:
Second
Room Levels
Basement:
Laundry Room, Storage Room, Utility Room
Ground:
1 Bedroom, Bath(s) Other, Family Room
Level 1:
Dining Room, Kitchen, Living Room
Level 2:
3 Bedrooms, Bath Main
Level 3:
n/a
Level Other:
n/a
Room Features
Kitchen:
Separate Dining Area
Dining Room:
Formal Dining Room
Master Bedroom:
1st Floor, Full Bath
Bath:
Stall Shower
Interior Features
Square Foot:
n/a
Year Renovated:
n/a
Basement:
Yes - Unfinished
Full Baths:
2
Half Baths:
1
Appliances:
Carbon Monoxide Detector, Dishwasher, Dryer, Microwave Oven, Range/Oven-Gas, Refrigerator, Washer
Flooring:
Carpeting, Tile, Vinyl-Linoleum
Fireplaces:
No
Fireplace:
n/a
Interior:
CODetect,CeilCath,CeilHigh,Skylight,SmokeDet,StallShw,TubShowr
Exterior Features
Garage Space:
1-Car
Garage:
Attached Garage
Driveway:
Blacktop
Roof:
Asphalt Shingle
Exterior:
Vinyl Siding
Swimming Pool:
No
Pool:
n/a
Utilities
Heating System:
Forced Hot Air, Multi-Zone
Heating Source:
Gas-Natural
Cooling:
Central Air, Multi-Zone Cooling
Water Heater:
Gas
Water:
Public Water
Sewer:
Public Sewer
Services:
Cable TV Available, Garbage Included
Lot Features
Acres:
0.23
Lot Dimensions:
75X135
Lot Features:
Level Lot
School Information
Elementary:
Mountain View School (K-5)
Middle:
n/a
High School:
n/a
Community Information
County:
Morris
Town:
Mount Olive Twp.
Neighborhood:
Clover Hill
Application Fee:
n/a
Association Fee:
n/a
Fee Includes:
n/a
Amenities:
n/a
Pets:
Yes
Financial Considerations
List Price:
$585,000
Tax Amount:
$10,494
Land Assessment:
$172,900
Build. Assessment:
$129,800
Total Assessment:
$302,700
Tax Rate:
3.37
Tax Year:
2025
Ownership Type:
Fee Simple
Listing Information
MLS ID:
4060224
List Date:
10-21-2026
Days On Market:
0
Listing Broker:
CENTURY 21 THE CROSSING
Listing Agent:
Frank Cooney



Request More Information
Shawn and Diane Fox
RE/MAX American Dream
3108 Route 10 West
Denville, NJ 07834
Call: (973) 277-7853
Web: WillowWalkCondos.com
