468 Charnwood Rd
New Providence Boro, NJ 07974
Price: $1,250,000
GSMLS: 4060244Type: Single Family
Style: Custom Home
Beds: 4
Baths: 2 Full & 1 Half
Garage: 1-Car
Year Built: 1960
Acres: 0.28
Property Tax: $16,108
Description
Open House Tomorrow 11AM–1PM.
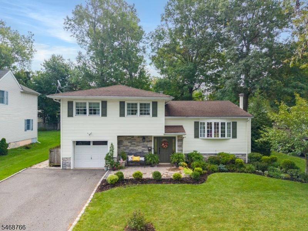
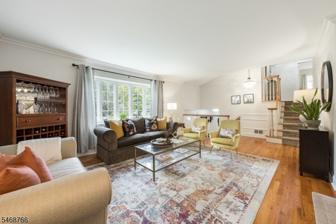
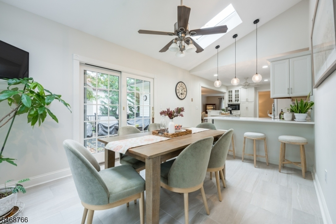
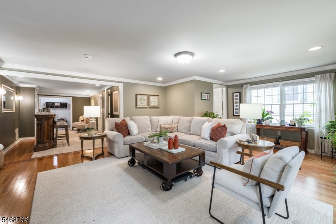
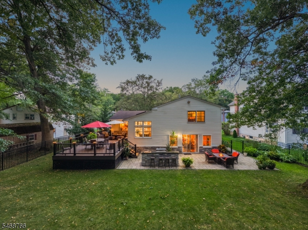
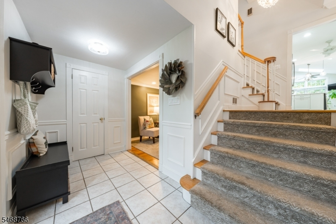
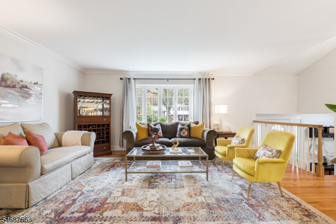
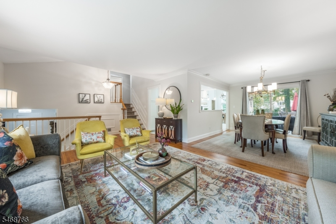
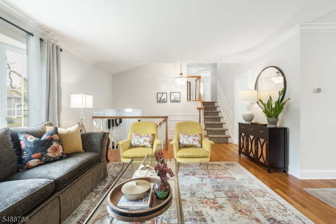
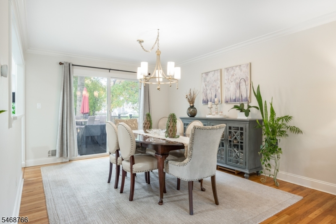
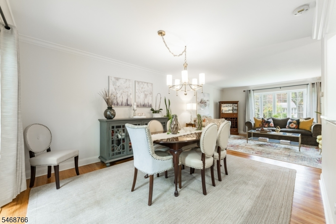
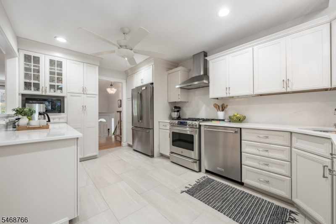
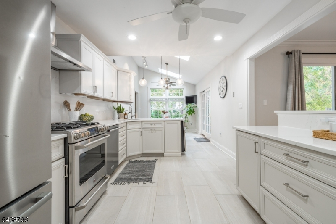
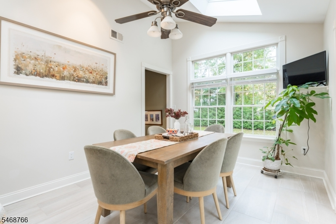
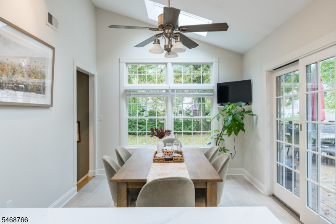
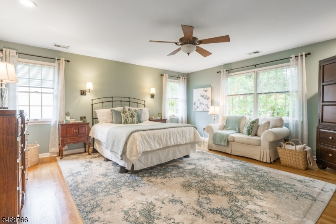
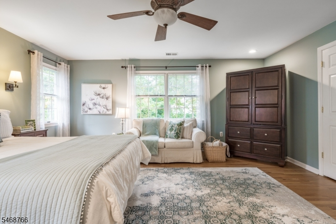
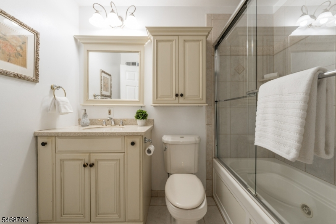
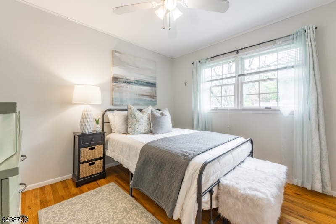
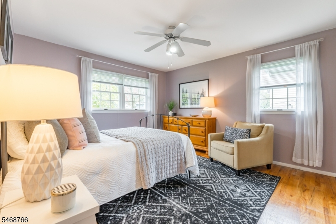
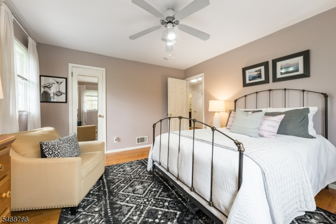
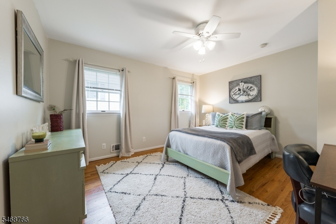
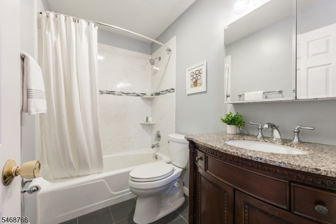
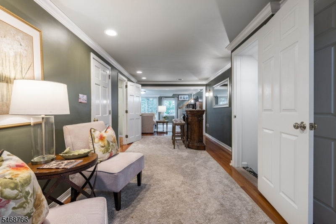
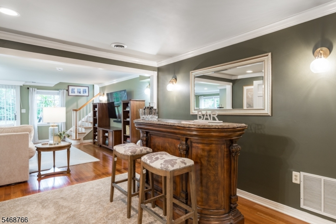
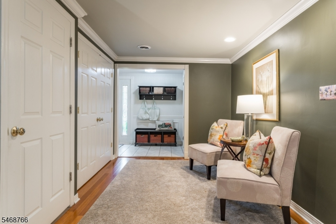
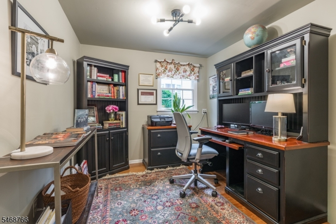
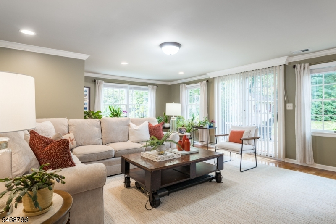
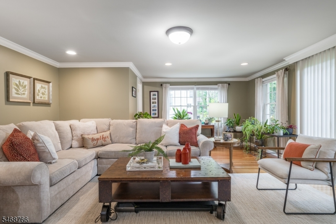
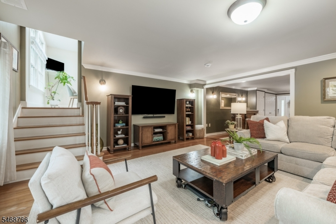
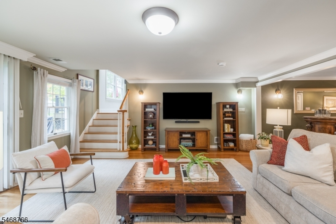
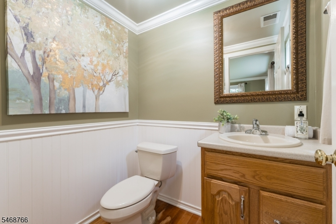
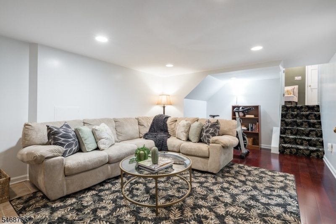
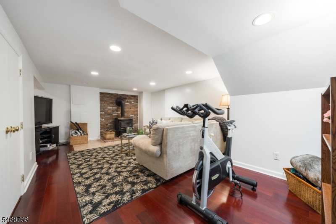
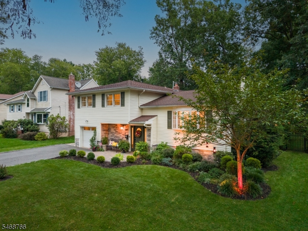
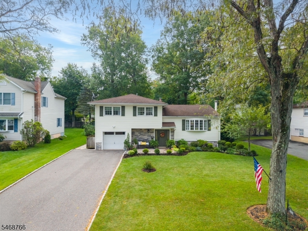
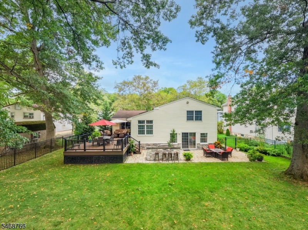
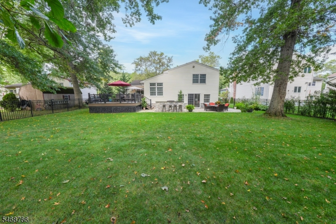
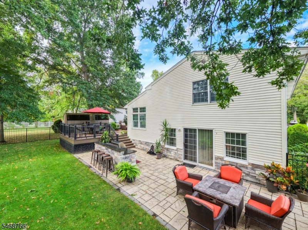
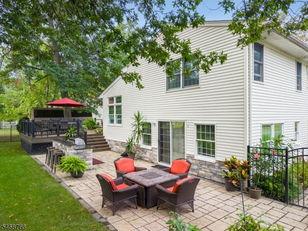
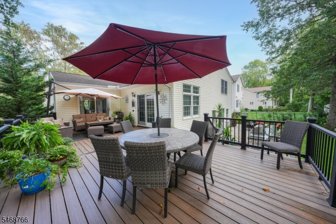
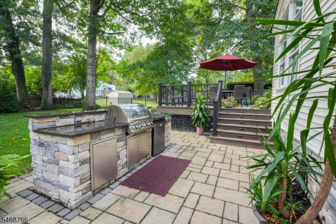
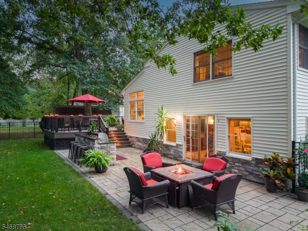
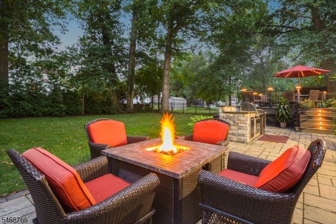
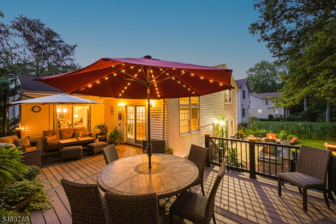
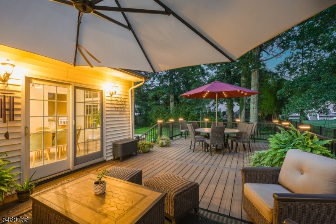
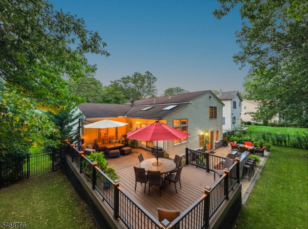
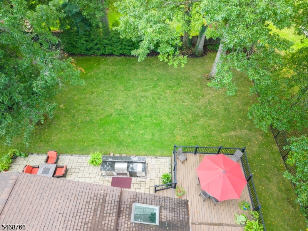
BEAUTIFULLY RENOVATED 4 BED/2.1 BATH HOME IN AMAZING NEW PROVIDENCE NEIGHBORHOOD CLOSE TO EVERYTHING! Welcome to 468 Charnwood, nestled in a highly desirable section. where quiet streets circle well-kept homes & neighbors often become lasting friends. Excellent curb appeal with inviting front porch, gorgeous stone accents & well-maintained exterior & landscape leads into multi-level masterpiece built for entertaining & relaxing. Entry Level boasts light & bright Family Room opening onto large patio with professional Outdoor Kitchen & raised care-free composite deck in fenced lush & level backyard. With this indoor/outdoor flow, you're sure to host incredible parties! Office, Powder Room & Garage also on this level & down a few steps find a cozy Rec Room with WB stove, Laundry & Storage. First Level has lovely open flow with Living Room & wide bow window overlooking front yard leading into Dining Room with sliders to deck & renovated, freshly painted Eat-in Kitchen. Gleaming white quartzite countertops & backsplash complement stainless steel appliances & ample custom cabinetry including peninsula/bar separating sunny Breakfast Nook with more sliders to deck & skylights. Up a few stairs, expanded Primary Suite has 2 closets (one walk-in), windows on 2 walls & ensuite bath w/ tub/shower combo. 3 more Bedrooms & updated Full Bath complete this level. Hardwood floors throughout among many tasteful upgrades. Minutes from great schools, pool, town & NYC train!Rooms Sizes
Kitchen:
10x17 First
Dining Room:
12x12 First
Living Room:
22x15 First
Family Room:
22x17 Ground
Den:
n/a
Bedroom 1:
17x22 Second
Bedroom 2:
12x14 Second
Bedroom 3:
12x14 Second
Bedroom 4:
10x10 Second
Room Levels
Basement:
Laundry Room, Rec Room, Storage Room, Utility Room
Ground:
FamilyRm,GarEnter,Office,PowderRm,SittngRm
Level 1:
Breakfast Room, Dining Room, Kitchen, Living Room
Level 2:
4 Or More Bedrooms, Bath Main, Bath(s) Other
Level 3:
n/a
Level Other:
n/a
Room Features
Kitchen:
Eat-In Kitchen, Separate Dining Area
Dining Room:
n/a
Master Bedroom:
Full Bath, Walk-In Closet
Bath:
Stall Shower And Tub
Interior Features
Square Foot:
n/a
Year Renovated:
n/a
Basement:
Yes - Finished
Full Baths:
2
Half Baths:
1
Appliances:
Dishwasher, Dryer, Microwave Oven, Range/Oven-Gas, Refrigerator, Washer
Flooring:
Wood
Fireplaces:
1
Fireplace:
Rec Room
Interior:
Skylight,StallTub,WlkInCls
Exterior Features
Garage Space:
1-Car
Garage:
Attached Garage
Driveway:
2 Car Width
Roof:
Asphalt Shingle
Exterior:
Wood
Swimming Pool:
n/a
Pool:
n/a
Utilities
Heating System:
Forced Hot Air, Multi-Zone
Heating Source:
Gas-Natural
Cooling:
Central Air, Multi-Zone Cooling
Water Heater:
Gas
Water:
Public Water
Sewer:
Public Sewer
Services:
n/a
Lot Features
Acres:
0.28
Lot Dimensions:
n/a
Lot Features:
Level Lot
School Information
Elementary:
n/a
Middle:
n/a
High School:
n/a
Community Information
County:
Union
Town:
New Providence Boro
Neighborhood:
n/a
Application Fee:
n/a
Association Fee:
n/a
Fee Includes:
n/a
Amenities:
n/a
Pets:
n/a
Financial Considerations
List Price:
$1,250,000
Tax Amount:
$16,108
Land Assessment:
$135,300
Build. Assessment:
$172,000
Total Assessment:
$307,300
Tax Rate:
5.24
Tax Year:
2025
Ownership Type:
Fee Simple
Listing Information
MLS ID:
4060244
List Date:
10-21-2026
Days On Market:
0
Listing Broker:
KELLER WILLIAMS REALTY
Listing Agent:
Scott Shuman


Request More Information
Shawn and Diane Fox
RE/MAX American Dream
3108 Route 10 West
Denville, NJ 07834
Call: (973) 277-7853
Web: WillowWalkCondos.com
