48 Greenrale Ave
Wayne Twp, NJ 07470
Price: $989,000
GSMLS: 4060440Type: Single Family
Style: Colonial
Beds: 5
Baths: 2 Full & 1 Half
Garage: 2-Car
Year Built: 1970
Acres: 0.36
Property Tax: $16,164
Description
Open House Sunday 12PM–3PM.
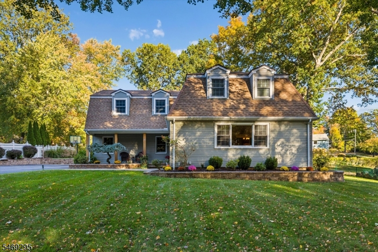
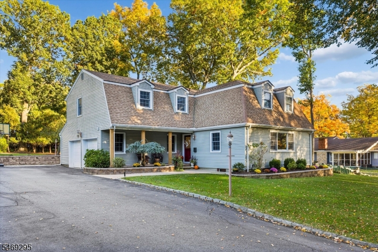
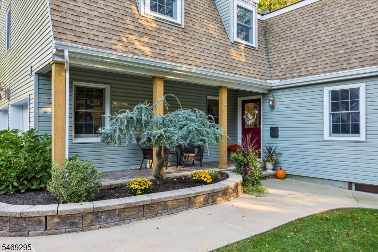
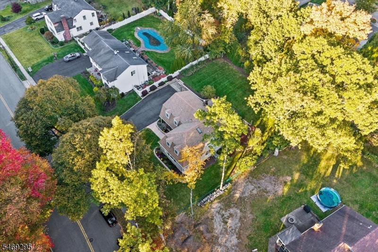
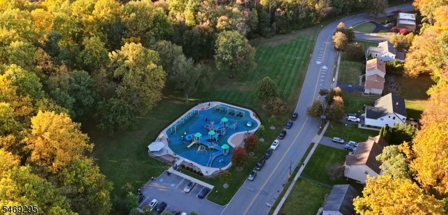
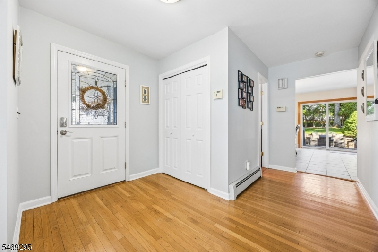
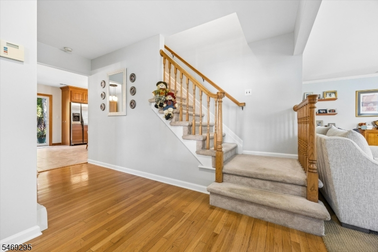
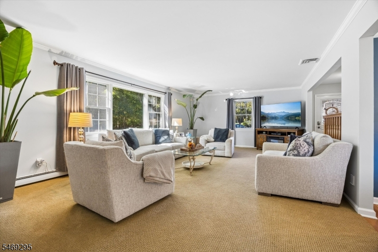
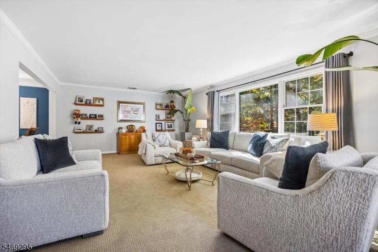
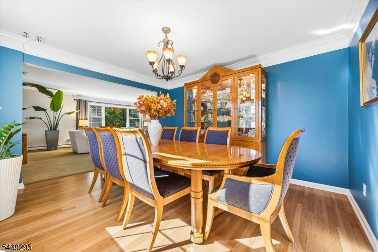
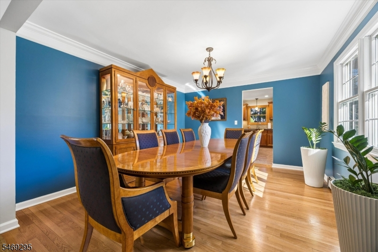
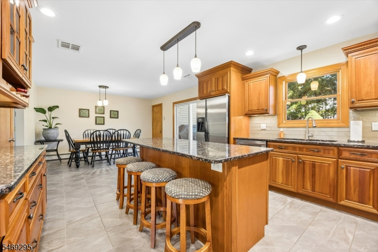
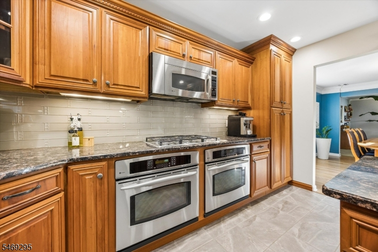
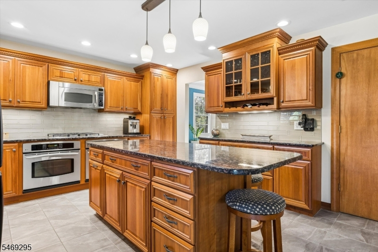
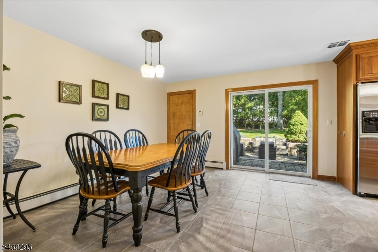
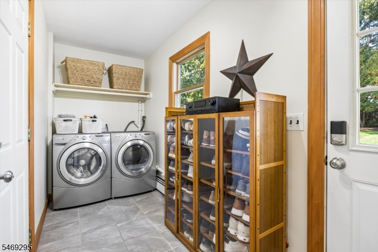
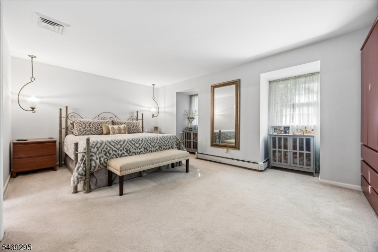
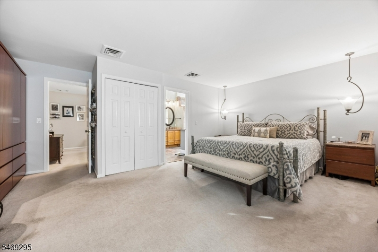
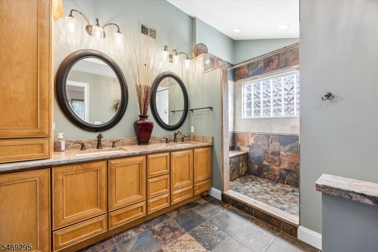
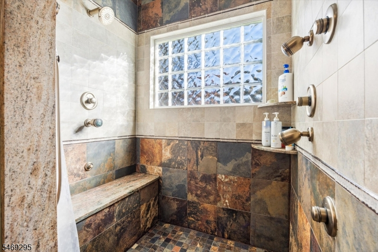
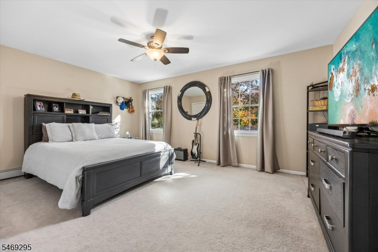
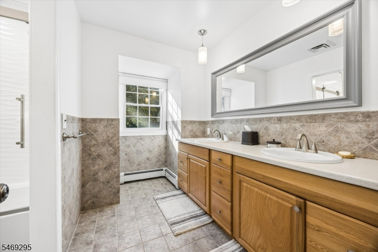
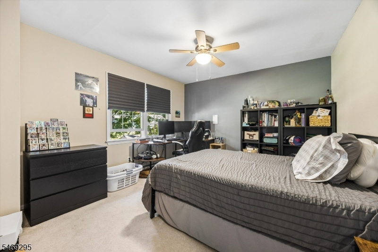
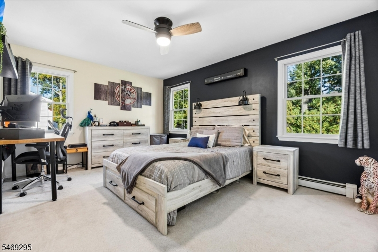
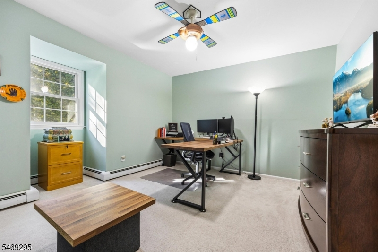
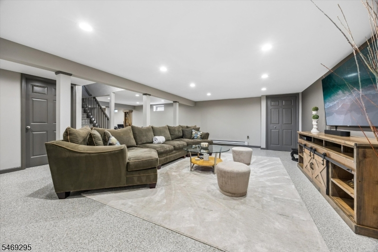
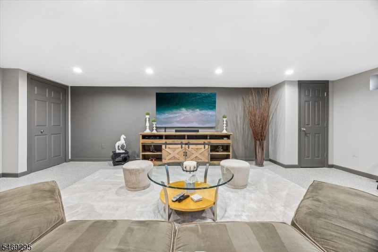
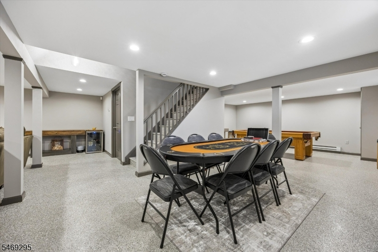
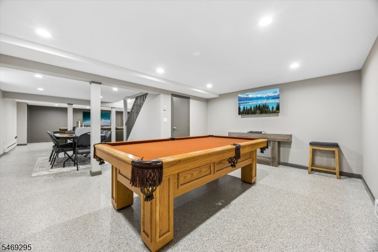
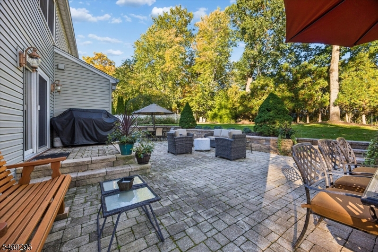
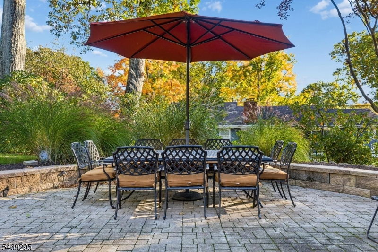
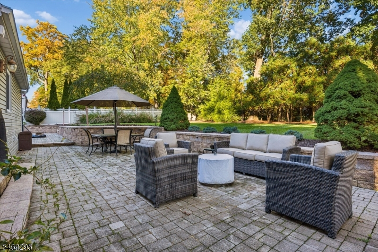
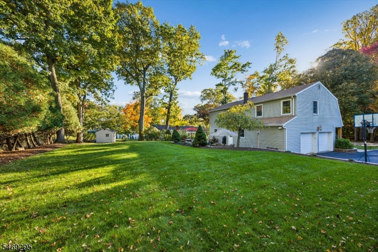
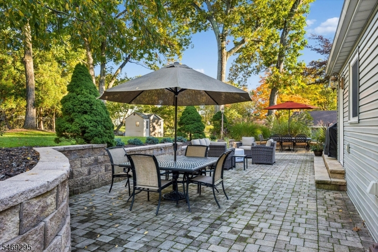
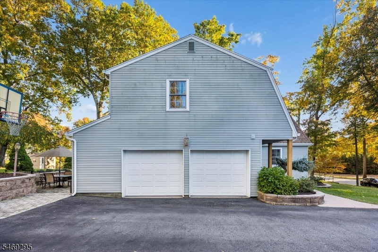
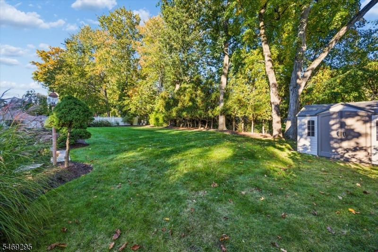
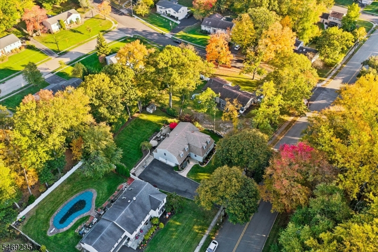
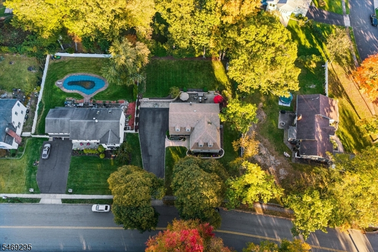
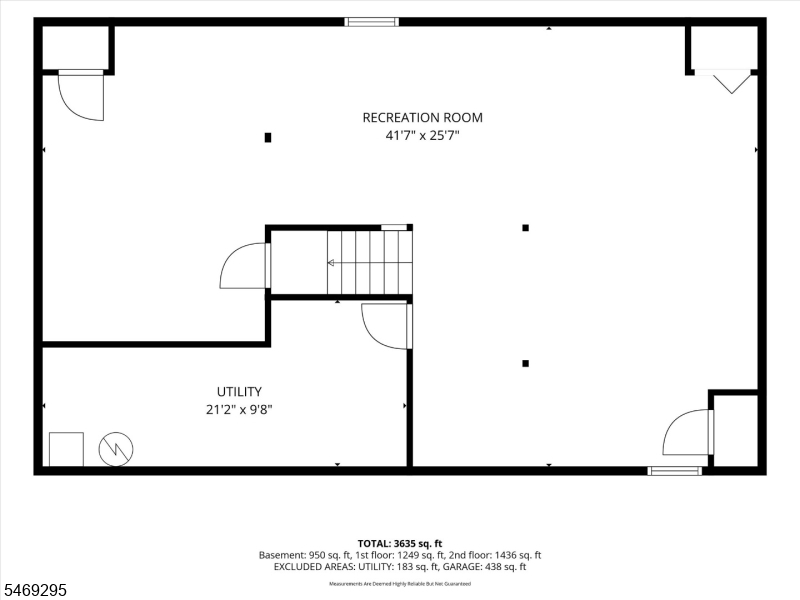
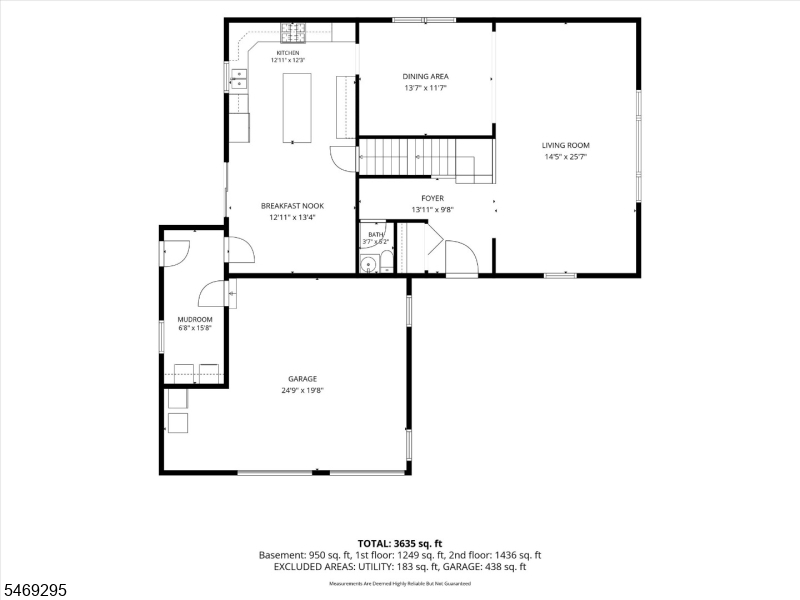
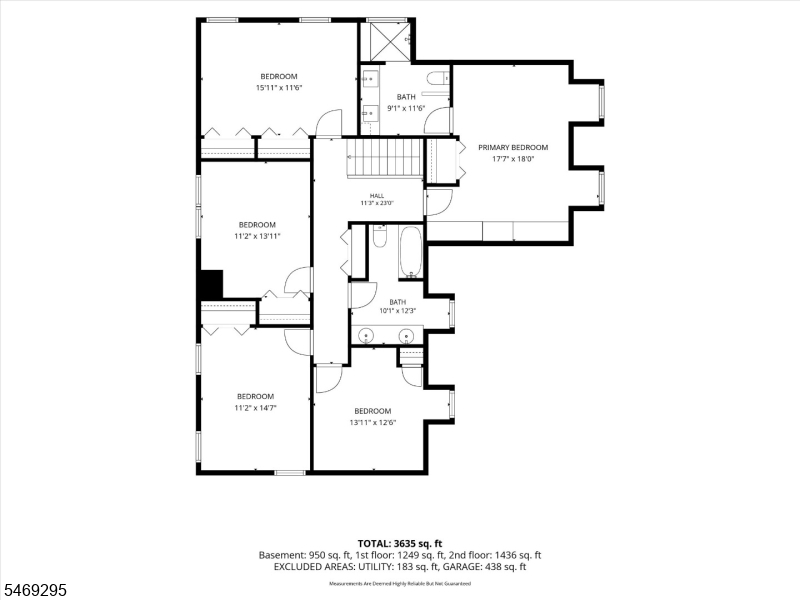
Welcome to this immaculate Dutch Colonial in the desirable Wayne Valley section, tucked away on a pretty tree-lined street with a neighborhood park across the street. Welcoming Entry foyer welcomes you in to the sun filled Living rm that showcases classic crown molding & soft neutral tones, flowing into an elegant Formal Dining rm, for effortless entertaining. The well-appointed Eat-in-kit offers granite counters, a decorative tile backsplash, Stainless Steel appliances & a generous center island with seating. Recessed & pendant lighting brighten the space, while the dining area has sliders to the patio. Bright Mudroom/Laundry room features overhead shelving, tile floors & outdoor access. Upstairs, the Master Bedroom offers plush carpeting, charming recessed windows & Master Bath with a radiant heated floors, double-sink vanity and tiled walk-in shower with body sprays & built-in bench.4 additional generously sized Bedrooms & a full bath complete the 2nd level. The finished basement features an expansive Rec room with recessed lighting, carpeting & ample space for lounging, billiards & game nights. The landscaped backyard boasts an expansive paver patio with separate dining & lounging areas, decorative retaining walls & lush plantings. A large yard, mature trees & storage shed complete this inviting outdoor retreat. Convenient to NYC bus transportation, major highways, shopping & dining! A wonderful place to call your own!Rooms Sizes
Kitchen:
First
Dining Room:
First
Living Room:
First
Family Room:
Basement
Den:
n/a
Bedroom 1:
Second
Bedroom 2:
Second
Bedroom 3:
Second
Bedroom 4:
Second
Room Levels
Basement:
Rec Room, Utility Room
Ground:
n/a
Level 1:
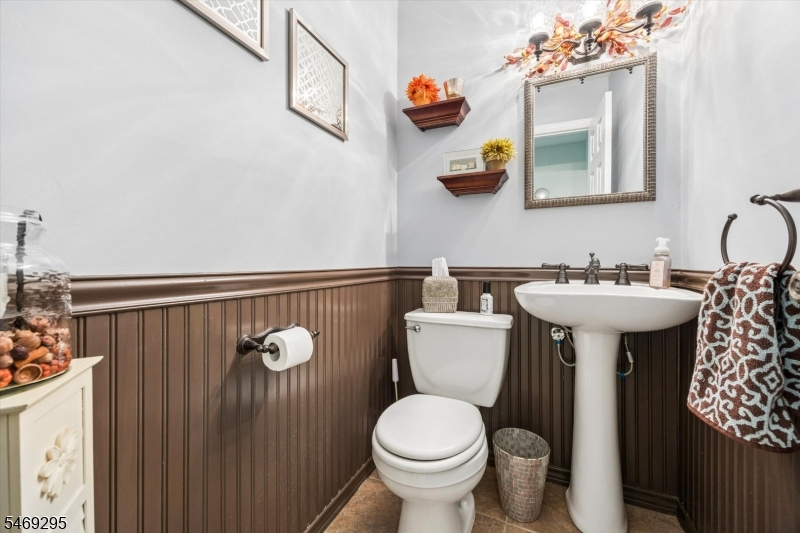
Dining Room, Foyer, Kitchen, Laundry Room, Living Room, Powder Room
Level 2:
4 Or More Bedrooms, Bath Main, Bath(s) Other
Level 3:
n/a
Level Other:
n/a
Room Features
Kitchen:
Eat-In Kitchen
Dining Room:
Formal Dining Room
Master Bedroom:
Full Bath
Bath:
Stall Shower
Interior Features
Square Foot:
n/a
Year Renovated:
n/a
Basement:
Yes - Finished
Full Baths:
2
Half Baths:
1
Appliances:
Carbon Monoxide Detector, Dishwasher, Disposal, Microwave Oven, Range/Oven-Gas, Refrigerator
Flooring:
n/a
Fireplaces:
No
Fireplace:
n/a
Interior:
n/a
Exterior Features
Garage Space:
2-Car
Garage:
Attached Garage
Driveway:
Additional Parking, Blacktop
Roof:
Composition Shingle
Exterior:
Vinyl Siding
Swimming Pool:
No
Pool:
n/a
Utilities
Heating System:
Baseboard - Hotwater
Heating Source:
Gas-Natural
Cooling:
Central Air
Water Heater:
n/a
Water:
Public Water
Sewer:
Public Sewer
Services:
n/a
Lot Features
Acres:
0.36
Lot Dimensions:
n/a
Lot Features:
n/a
School Information
Elementary:
JFK
Middle:
ANTHONY WA
High School:
WAYNE VALL
Community Information
County:
Passaic
Town:
Wayne Twp.
Neighborhood:
Valley
Application Fee:
n/a
Association Fee:
n/a
Fee Includes:
n/a
Amenities:
n/a
Pets:
n/a
Financial Considerations
List Price:
$989,000
Tax Amount:
$16,164
Land Assessment:
$115,600
Build. Assessment:
$153,900
Total Assessment:
$269,500
Tax Rate:
6.00
Tax Year:
2025
Ownership Type:
Fee Simple
Listing Information
MLS ID:
4060440
List Date:
10-21-2026
Days On Market:
1
Listing Broker:
HOWARD HANNA RAND REALTY
Listing Agent:
Joseph Simone


Request More Information
Shawn and Diane Fox
RE/MAX American Dream
3108 Route 10 West
Denville, NJ 07834
Call: (973) 277-7853
Web: WillowWalkCondos.com
