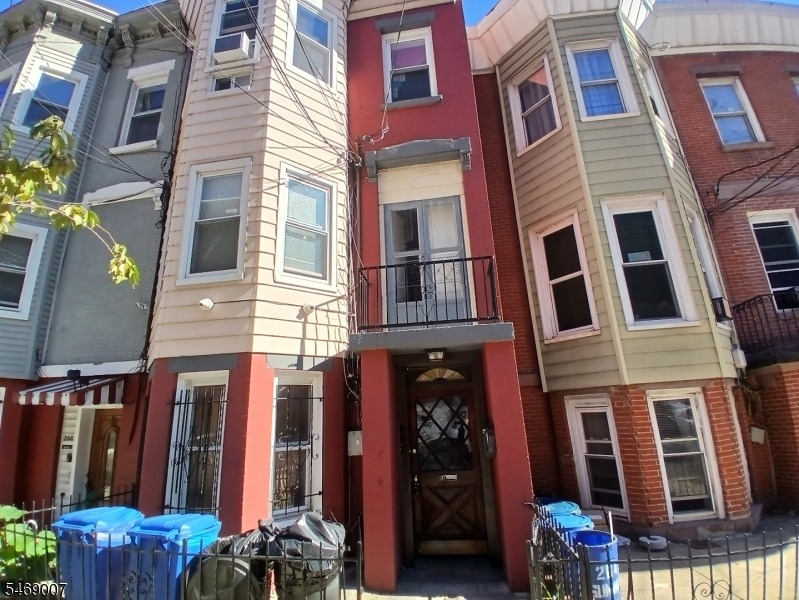
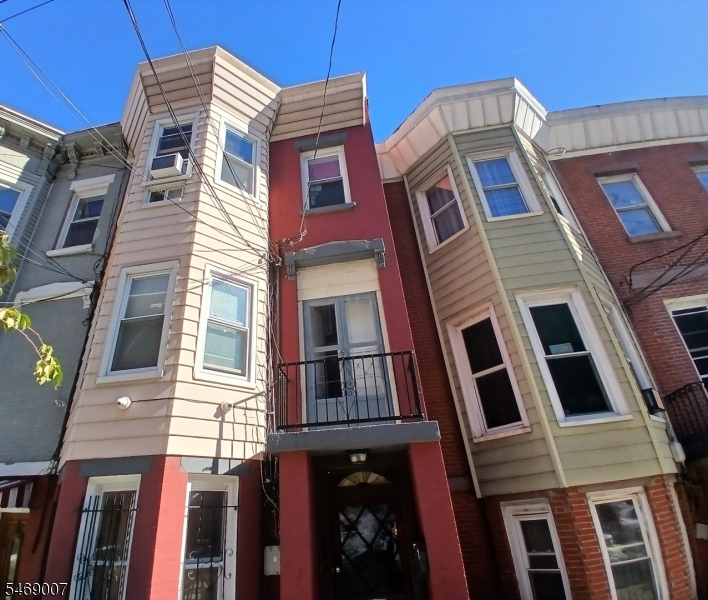
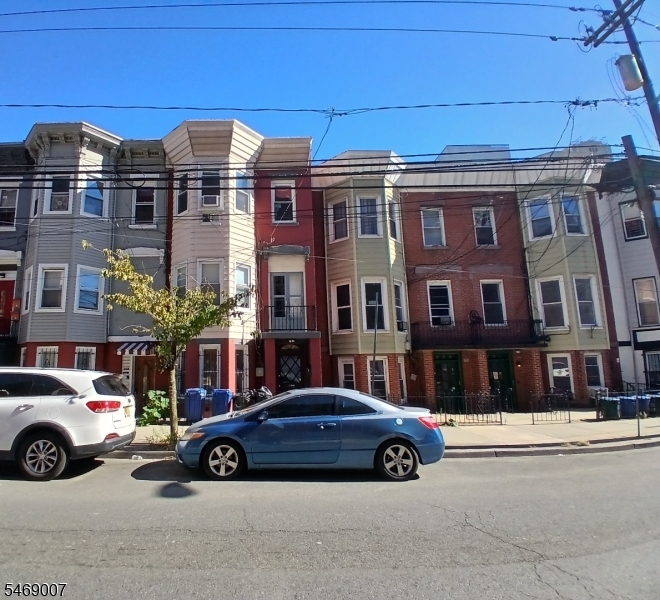
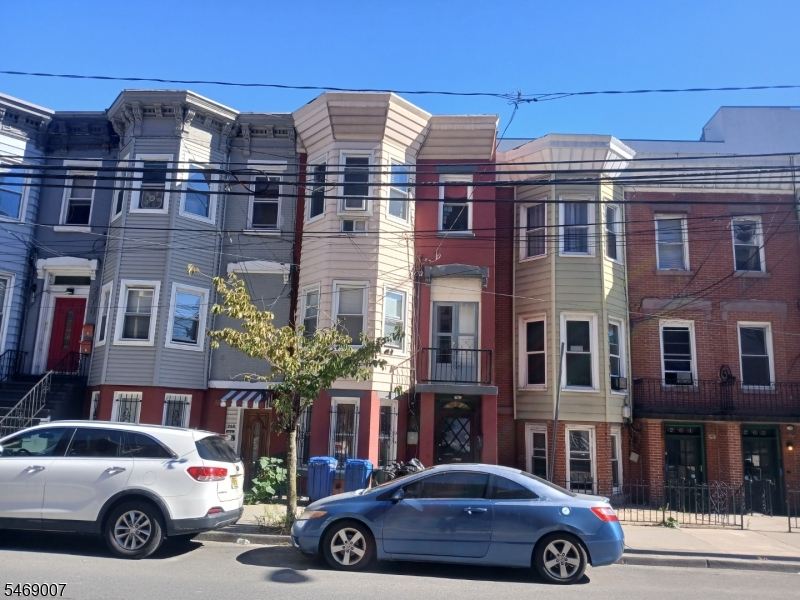
266 Summit Ave
Jersey City, NJ 07306
Price: $949,000
GSMLS: 4060481Type: Multi-Family
Style: 3-Three Story, Triplex
Total Units: 3
Beds: 7
Baths: 3 Full
Garage: No
Year Built: Unknown
Acres: 0.05
Property Tax: $15,203
Description
Open House Monday 4PM–6PM.
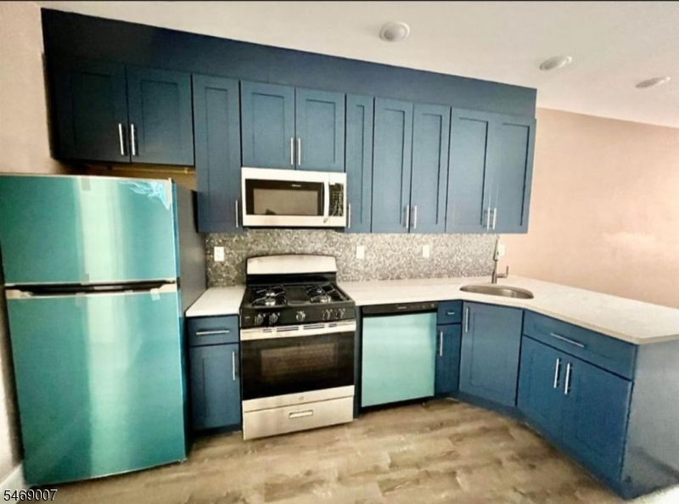
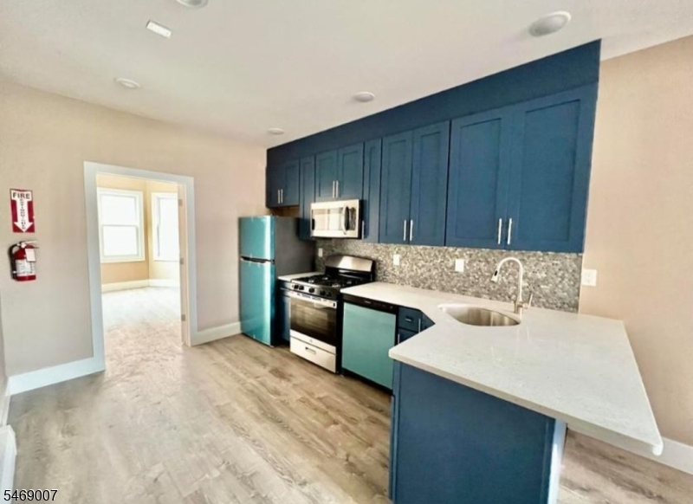
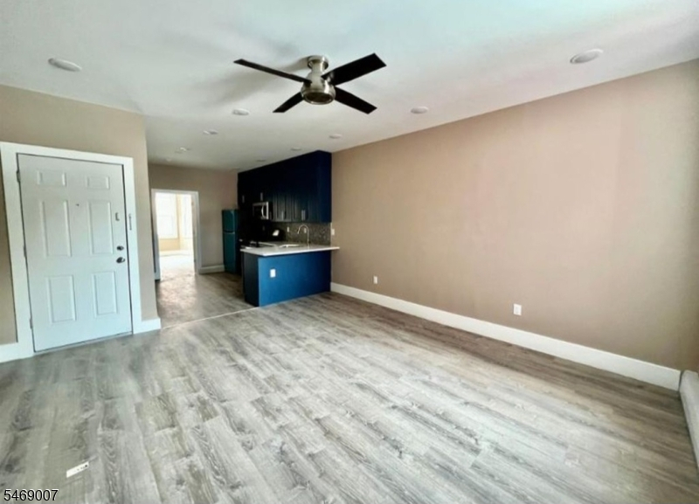
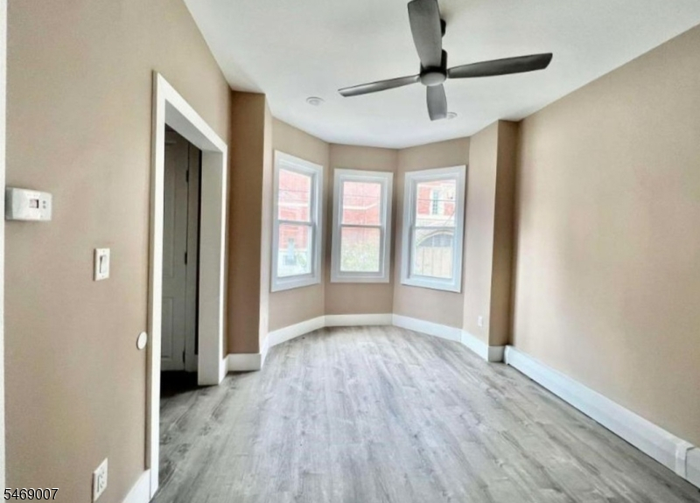
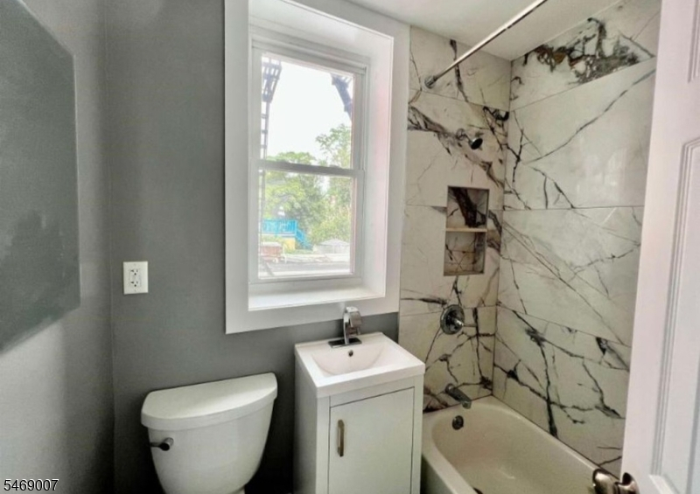
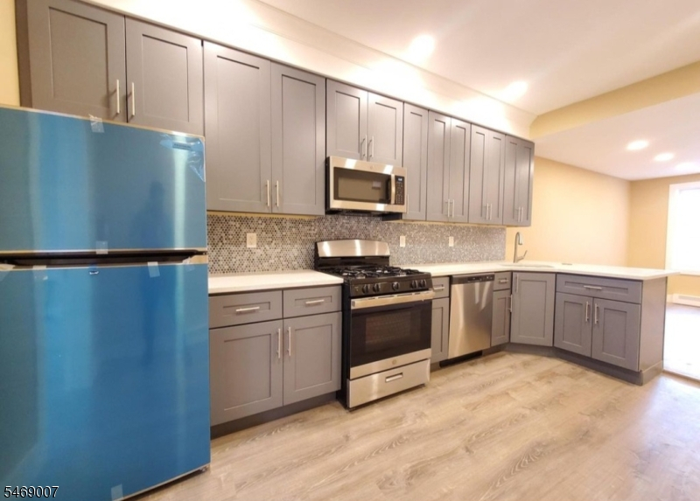
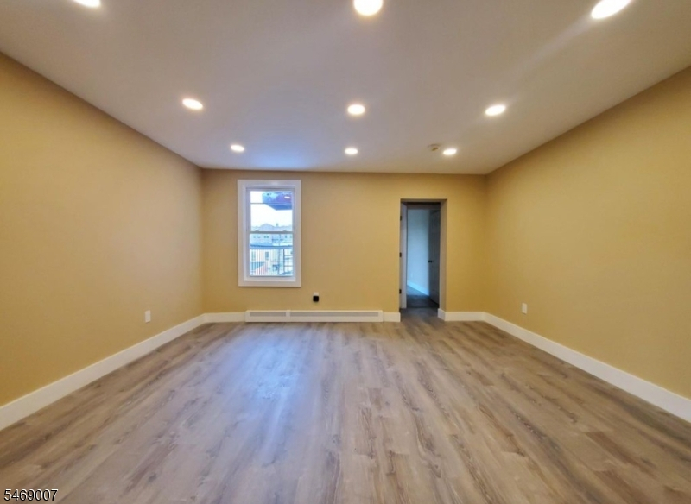
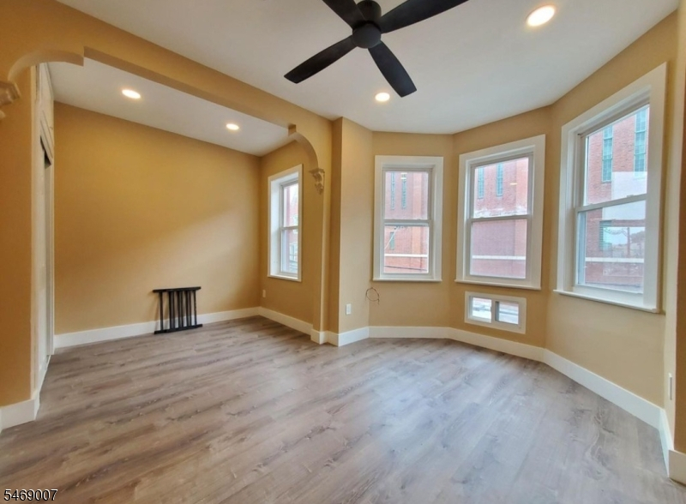
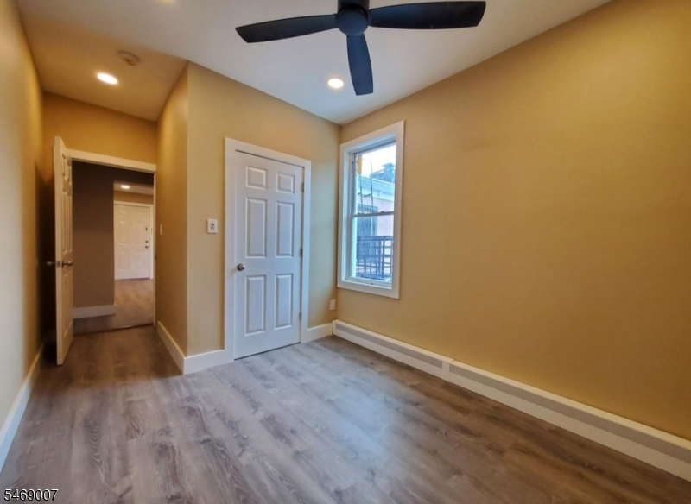
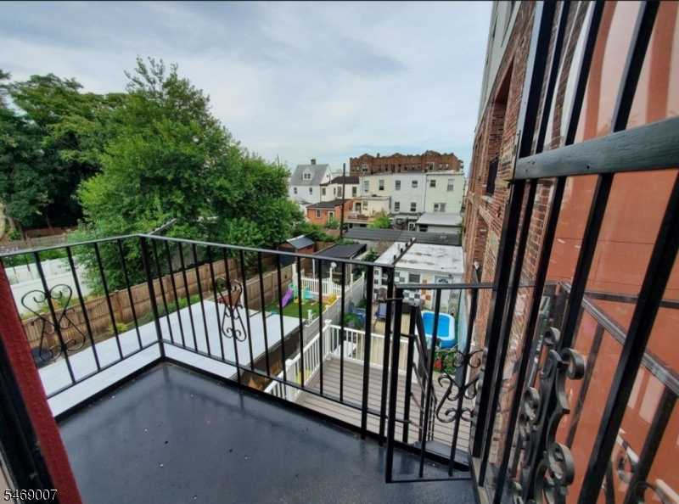
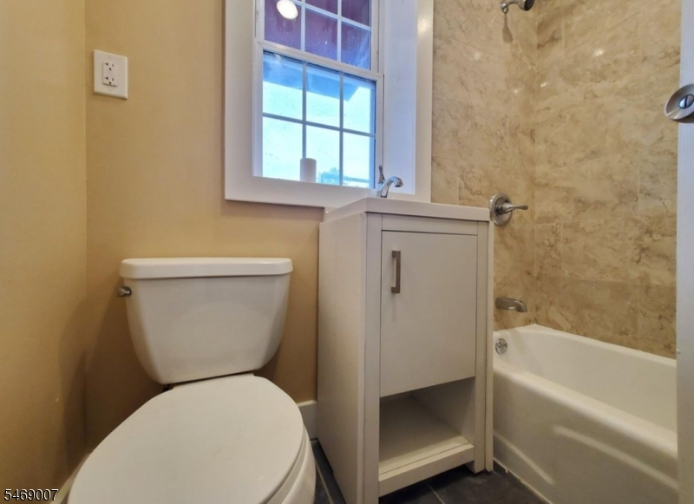
Exceptional opportunity to own a Three-family property in the highly sought-after Journal Square section of Jersey City. This income-producing property features four well-appointed residences with modern finishes, open-concept layouts, and abundant natural light throughout. first floor is 3 bedroom with a back yard, second and third floor are 2 bedrooms, all with living room and kitchen , oversized windows, and thoughtful design make this property attractive to both owner-occupants and investors alike. all three apartments were renovated 2 years ago . Conveniently located just minutes from the Journal Square PATH Station, major bus routes, Route 139, Routes 1 & 9, I-78, the New Jersey Turnpike, and the Holland Tunnel. Enjoy easy access to New York City, Downtown Jersey City, Hoboken, and Newark Liberty International Airport. Close to Lincoln Park, shopping, restaurants, caf s, and the vibrant dining scene of India Square. A rare opportunity to own a turnkey four-family property in one of Jersey City's most convenient locations.General Info
Style:
3-Three Story, Triplex
SqFt Building:
n/a
Total Rooms:
16
Basement:
Yes - Unfinished
Interior:
n/a
Roof:
Asphalt Shingle
Exterior:
Aluminum Siding
Lot Size:
16.92X140
Lot Desc:
n/a
Parking
Garage Capacity:
No
Description:
On-Street Parking
Parking:
On-Street Parking
Spaces Available:
n/a
Unit 1
Bedrooms:
3
Bathrooms:
1
Total Rooms:
7
Room Description:
Bedrooms, Kitchen, Living Room
Levels:
1
Square Foot:
n/a
Fireplaces:
n/a
Appliances:
Carbon Monoxide Detector, Range/Oven - Gas, Refrigerator, Smoke Detector
Utilities:
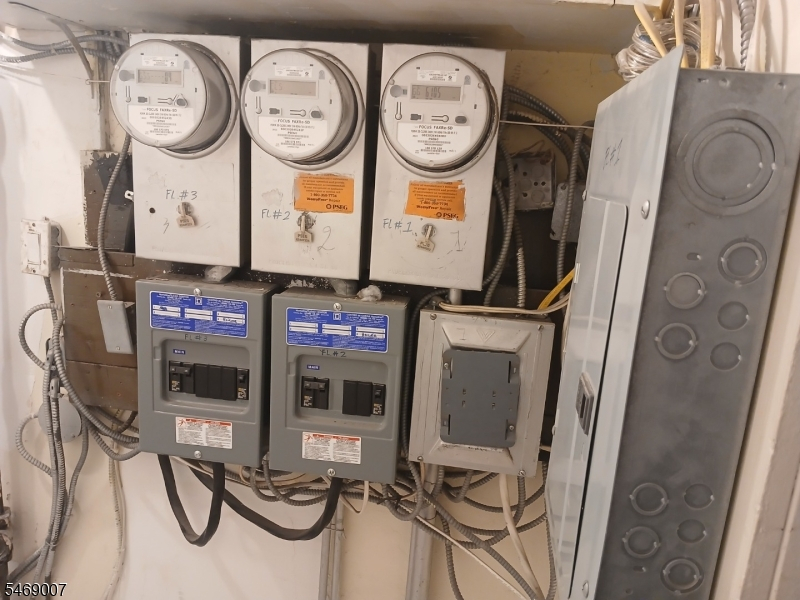
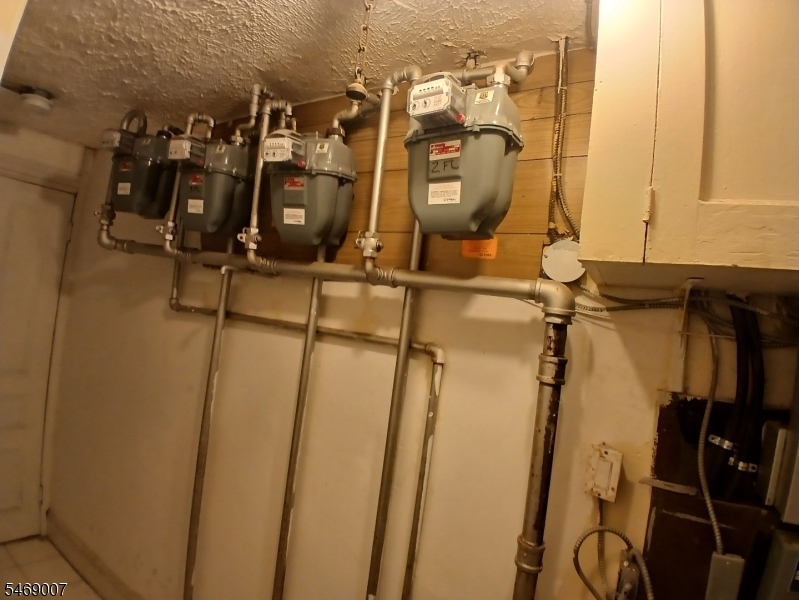
Owner Pays Water, Tenant Pays Electric, Tenant Pays Gas, Tenant Pays Heat
Handicap:
No
Unit 2
Bedrooms:
2
Bathrooms:
1
Total Rooms:
6
Room Description:
Bedrooms, Kitchen, Living Room
Levels:
1
Square Foot:
n/a
Fireplaces:
n/a
Appliances:
Carbon Monoxide Detector, Range/Oven - Gas, Refrigerator, Smoke Detector
Utilities:
Owner Pays Water, Tenant Pays Electric, Tenant Pays Gas, Tenant Pays Heat
Handicap:
No
Unit 3
Bedrooms:
2
Bathrooms:
1
Total Rooms:
6
Room Description:
Bedrooms, Kitchen, Living Room
Levels:
1
Square Foot:
n/a
Fireplaces:
n/a
Appliances:
Carbon Monoxide Detector, Range/Oven - Gas, Refrigerator, Smoke Detector
Utilities:
Owner Pays Water, Tenant Pays Electric, Tenant Pays Gas, Tenant Pays Heat
Handicap:
No
Unit 4
Bedrooms:
n/a
Bathrooms:
n/a
Total Rooms:
6
Room Description:
n/a
Levels:
n/a
Square Foot:
n/a
Fireplaces:
n/a
Appliances:
n/a
Utilities:
Owner Pays Water, Tenant Pays Electric, Tenant Pays Gas, Tenant Pays Heat
Handicap:
n/a
Utilities
Heating:
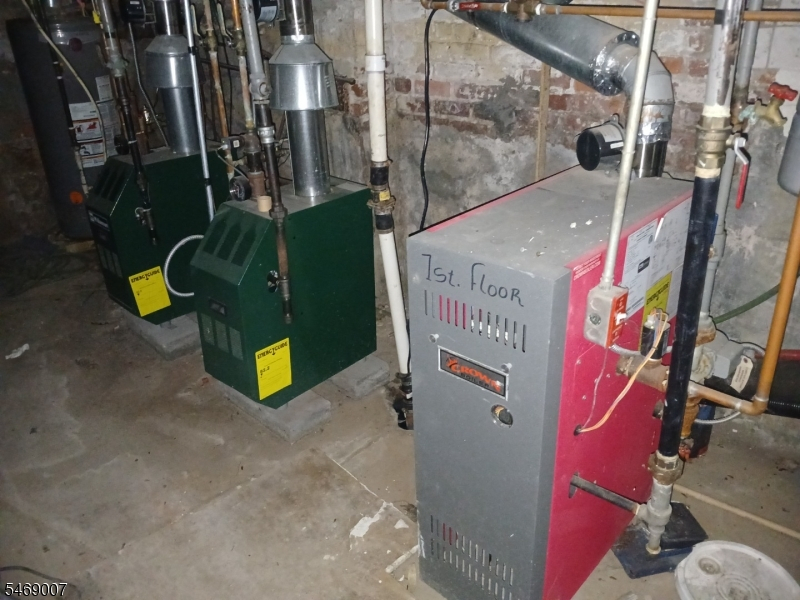
3 Units
Heating Fuel:
Gas-Natural
Cooling:
Window A/C(s)
Water Heater:
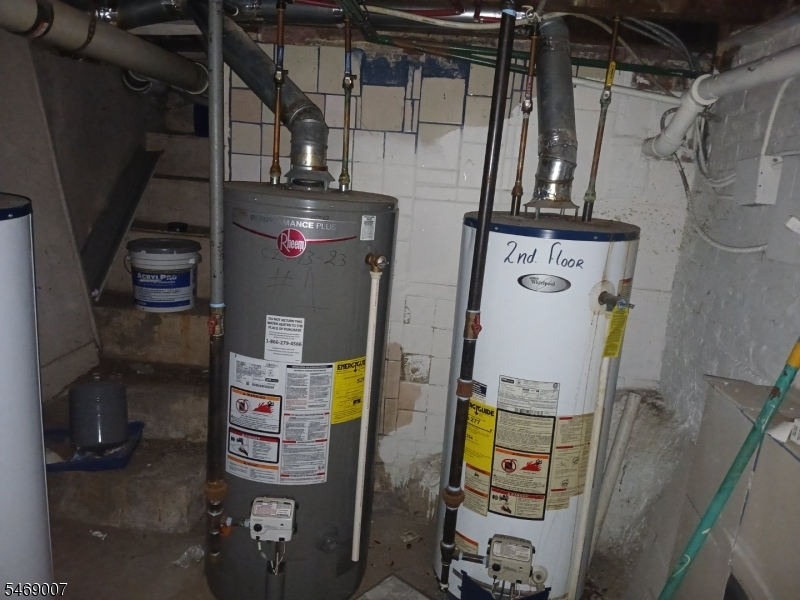
Gas
Water:
Public Water
Sewer:
Public Sewer
Utilities:
Electric, Gas-Natural
Services:
n/a
School Information
Elementary:
n/a
Middle:
n/a
High School:
n/a
Community Information
County:
Hudson
Town:
Jersey City
Neighborhood:
n/a
Financial Considerations
List Price:
$949,000
Tax Amount:
$15,203
Land Assessment:
$248,800
Build. Assessment:
$402,300
Total Assessment:
$651,100
Tax Rate:
2.34
Tax Year:
2025
Listing Information
MLS ID:
4060481
List Date:
10-21-2026
Days On Market:
1
Listing Broker:
KELLER WILLIAMS MID-TOWN DIRECT
Listing Agent:
Joel Miller


Request More Information
Shawn and Diane Fox
RE/MAX American Dream
3108 Route 10 West
Denville, NJ 07834
Call: (973) 277-7853
Web: WillowWalkCondos.com
