17-19 Princeton Rd
Elizabeth City, NJ 07208
Price: $849,000
GSMLS: 4060728Type: Single Family
Style: Colonial
Beds: 5
Baths: 2 Full & 1 Half
Garage: 1-Car
Year Built: 1920
Acres: 0.17
Property Tax: $10,040
Description
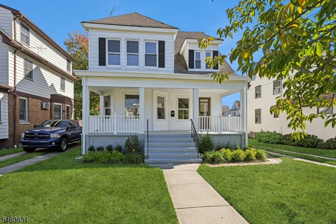
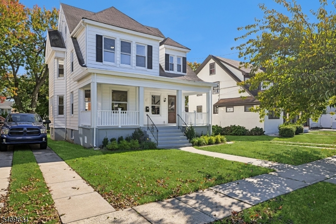
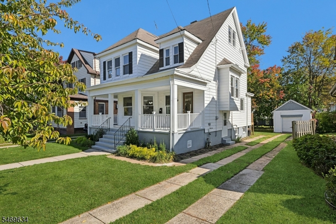
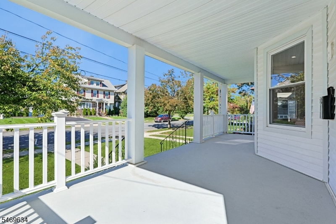
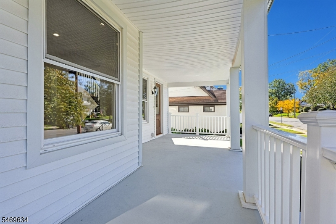
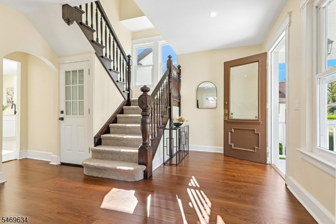
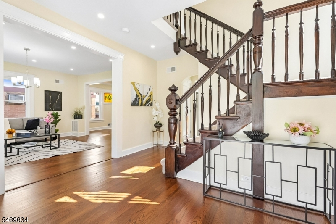
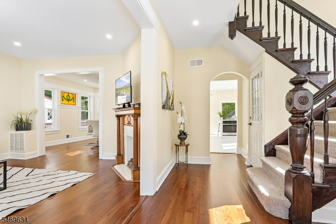
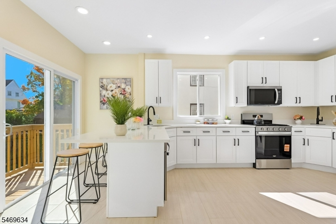
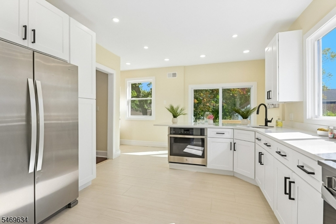
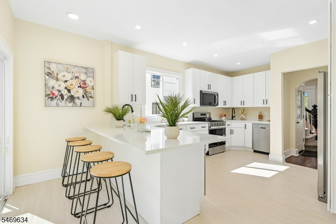
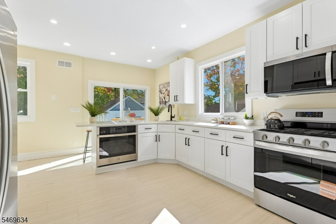
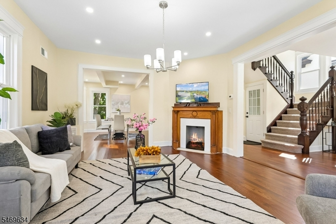
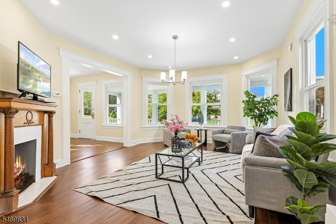
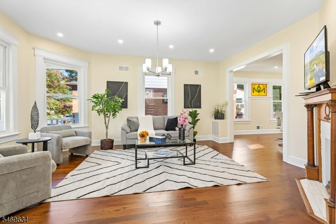
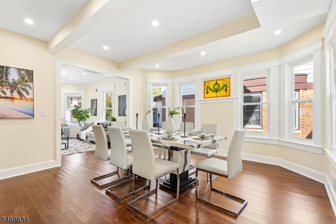
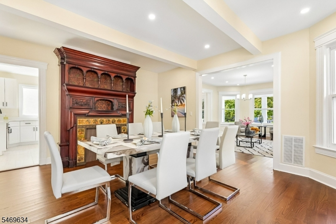
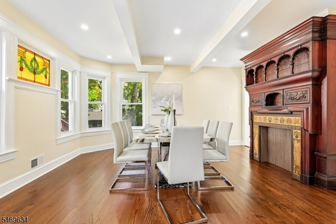
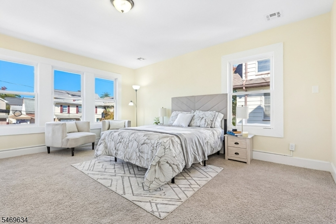
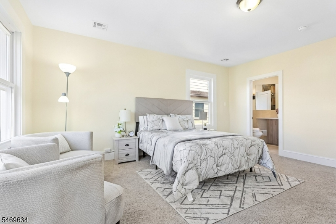
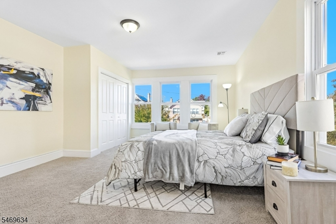
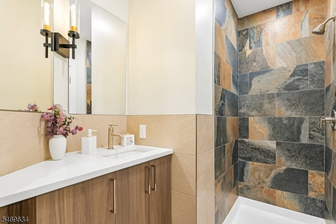
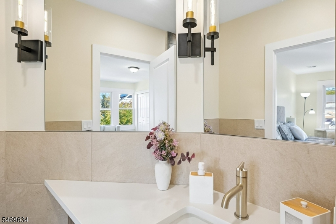
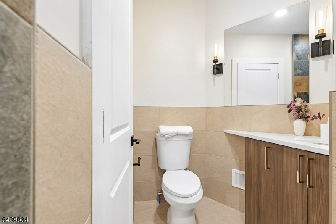
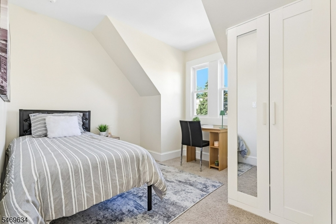
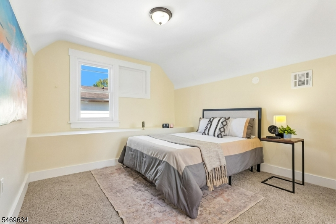
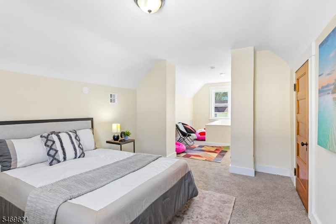
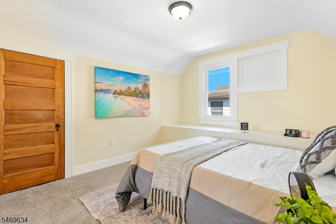
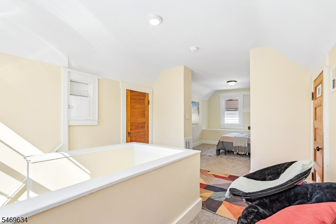
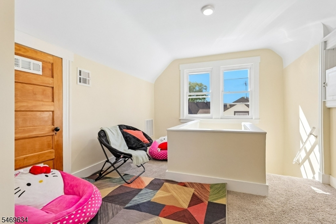
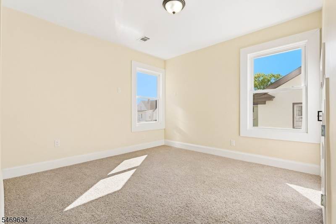
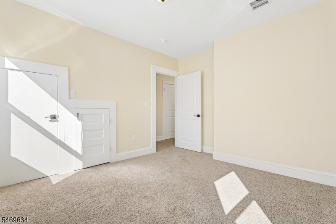
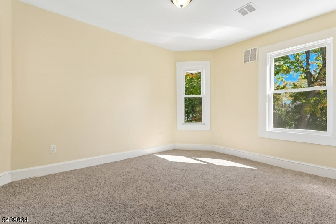
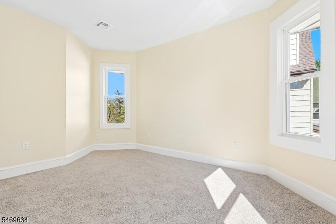
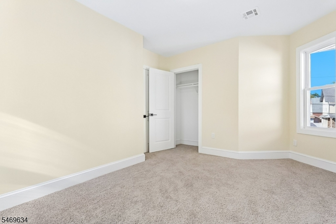
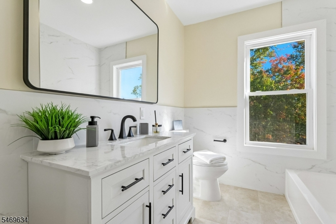
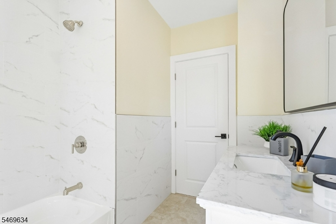
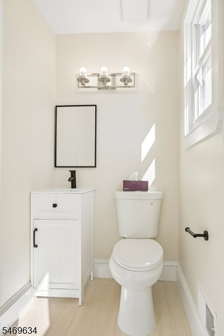
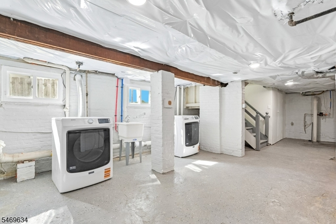
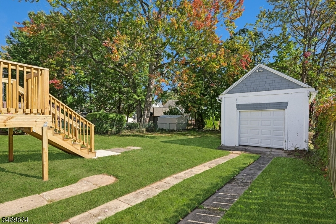
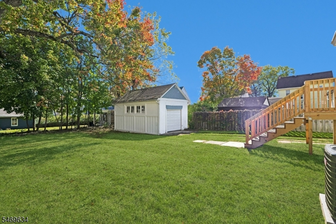
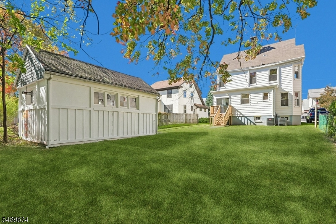
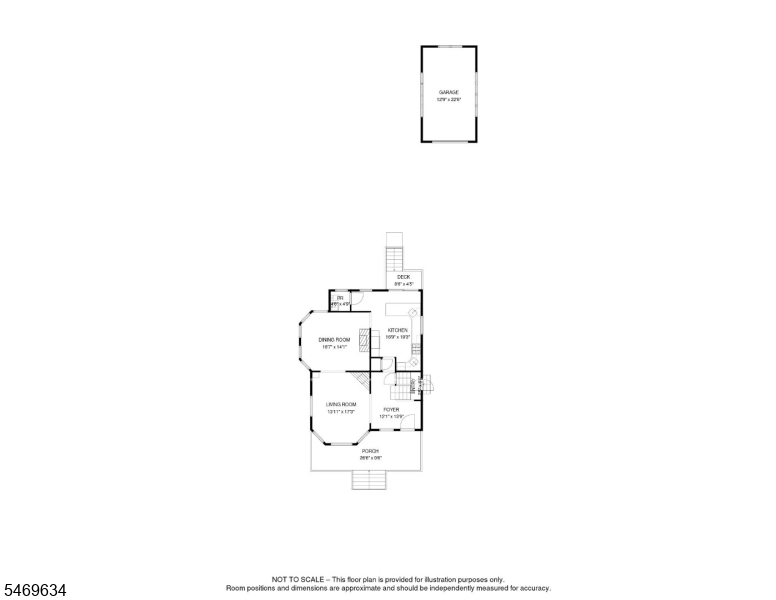
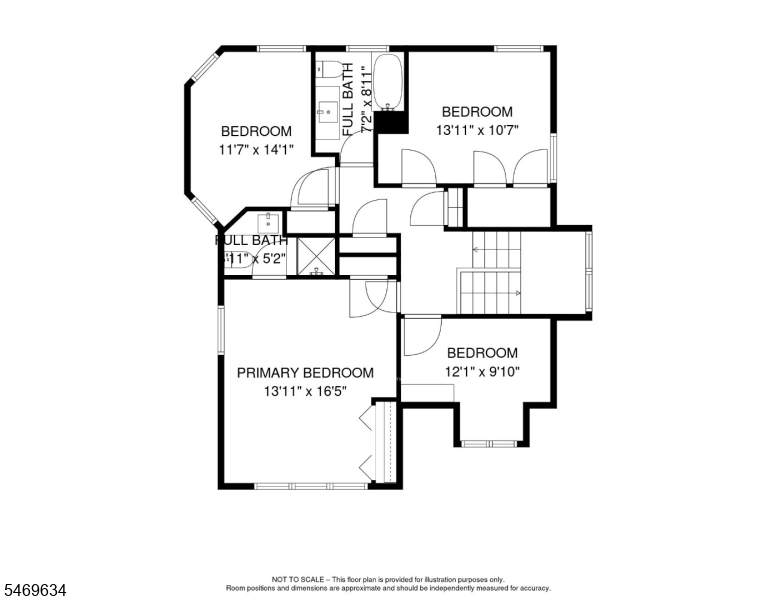
Welcome to this beautiful, spacious and sun-filled 5-bedroom, 2.5-bath Colonial, ideally situated in the highly sought-after Elmora Hills section of Elizabeth! This charming home combines classic architectural character with modern amenities, high ceilings and oversized windows that fill the home with natural light. An inviting covered front porch opens to a spacious foyer, bright living room and elegant formal dining room. The stunning luxury eat-in kitchen features quartz countertops, stainless steel appliances, two sinks, two ovens and abundant cabinetry, with access to the rear deck overlooking the expansive backyard. Upstairs are four generously sized bedrooms, including an impressive primary suite with a private full bathroom and comfortable sitting area. The third floor offers a spacious fifth bedroom, ideal for guests or a home office. A full basement provides laundry and ample storage. Outside, enjoy a beautiful, large, level backyard with mature trees, a detached garage and plenty of space for outdoor entertaining and relaxation. This exceptional Elmora Hills location offers easy walking access to shops, restaurants, houses of worship and highly regarded schools, plus multiple transportation options providing quick connections to NYC and Newark. A wonderful blend of timeless charm, modern comfort and everyday convenience!
Rooms Sizes
Kitchen:
n/a
Dining Room:
n/a
Living Room:
n/a
Family Room:
n/a
Den:
n/a
Bedroom 1:
n/a
Bedroom 2:
n/a
Bedroom 3:
n/a
Bedroom 4:
n/a
Room Levels
Basement:
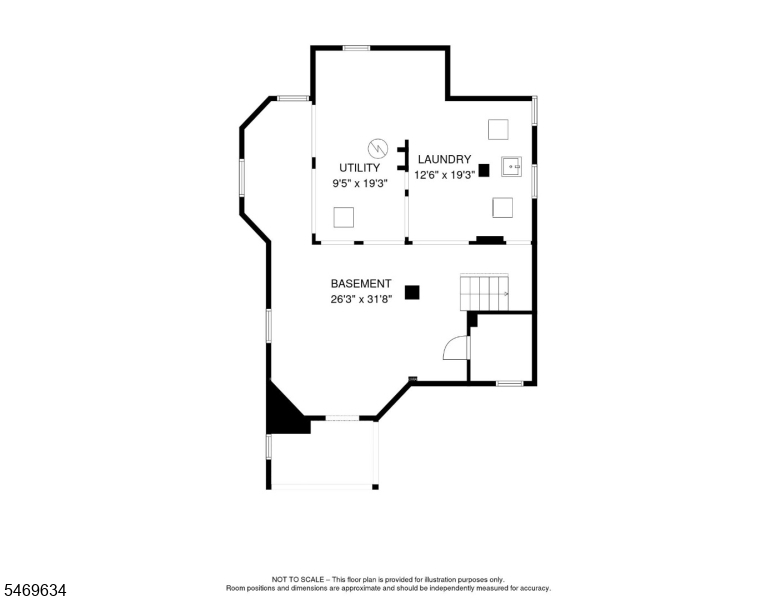
Laundry Room, Storage Room, Utility Room
Ground:
n/a
Level 1:
BathOthr,DiningRm,Foyer,Kitchen,LivingRm,OutEntrn,Porch
Level 2:
4 Or More Bedrooms, Bath Main
Level 3:
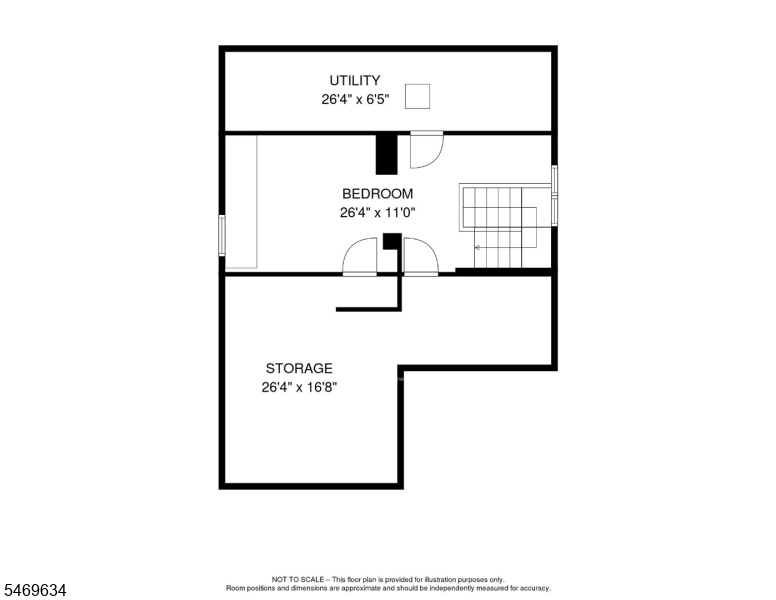
1 Bedroom, Storage Room
Level Other:
n/a
Room Features
Kitchen:
Breakfast Bar, Eat-In Kitchen
Dining Room:
Formal Dining Room
Master Bedroom:
Full Bath
Bath:
Stall Shower
Interior Features
Square Foot:
2,300
Year Renovated:
2026
Basement:
Yes - Unfinished, Walkout
Full Baths:
2
Half Baths:
1
Appliances:
Dishwasher, Dryer, Microwave Oven, Range/Oven-Gas, Refrigerator, Self Cleaning Oven, Washer
Flooring:
Carpeting, Tile, Wood
Fireplaces:
1
Fireplace:
Gas Fireplace, Non-Functional, See Remarks
Interior:
High Ceilings, Smoke Detector, Walk-In Closet
Exterior Features
Garage Space:
1-Car
Garage:
Detached Garage
Driveway:
Driveway-Exclusive
Roof:
Asphalt Shingle
Exterior:
Aluminum Siding, Vinyl Siding, Wood
Swimming Pool:
n/a
Pool:
n/a
Utilities
Heating System:
2 Units, Forced Hot Air
Heating Source:
Gas-Natural
Cooling:
2 Units, Central Air, Multi-Zone Cooling
Water Heater:
Gas
Water:
Public Water
Sewer:
Public Sewer
Services:
n/a
Lot Features
Acres:
0.17
Lot Dimensions:
50X150
Lot Features:
n/a
School Information
Elementary:
n/a
Middle:
n/a
High School:
n/a
Community Information
County:
Union
Town:
Elizabeth City
Neighborhood:
n/a
Application Fee:
n/a
Association Fee:
n/a
Fee Includes:
n/a
Amenities:
n/a
Pets:
n/a
Financial Considerations
List Price:
$849,000
Tax Amount:
$10,040
Land Assessment:
$263,300
Build. Assessment:
$234,500
Total Assessment:
$497,800
Tax Rate:
2.02
Tax Year:
2025
Ownership Type:
Fee Simple
Listing Information
MLS ID:
4060728
List Date:
10-22-2026
Days On Market:
1
Listing Broker:
TWRG REALTY GROUP
Listing Agent:
Chaim Cillo


Request More Information
Shawn and Diane Fox
RE/MAX American Dream
3108 Route 10 West
Denville, NJ 07834
Call: (973) 277-7853
Web: WillowWalkCondos.com
