447 Westfield Ave
Clark Twp, NJ 07066
Price: $865,000
GSMLS: 4060738Type: Single Family
Style: Split Level
Beds: 4
Baths: 2 Full & 1 Half
Garage: 1-Car
Year Built: 1959
Acres: 0.21
Property Tax: $11,837
Description
Open House Tomorrow 1:30PM–3:30PM.
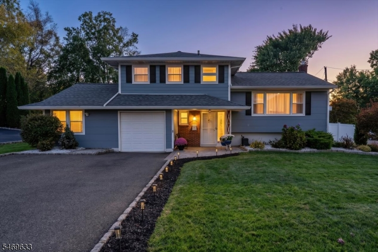
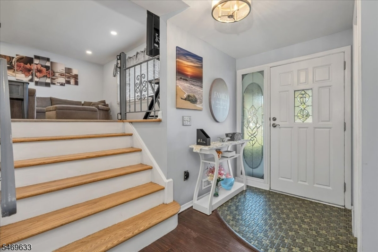
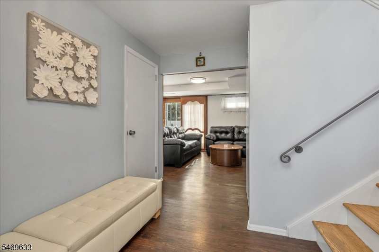
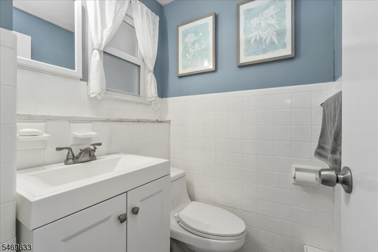
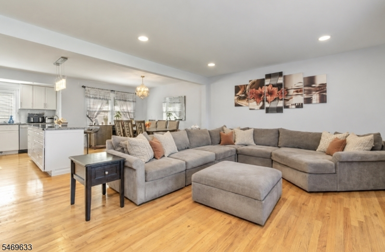
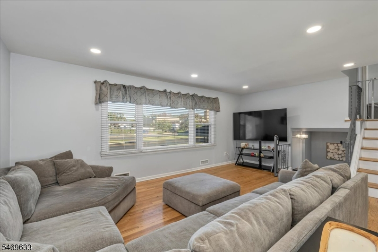
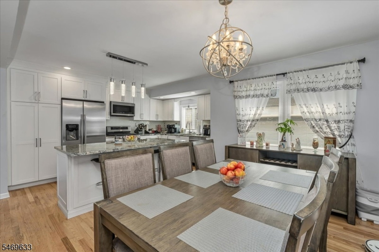
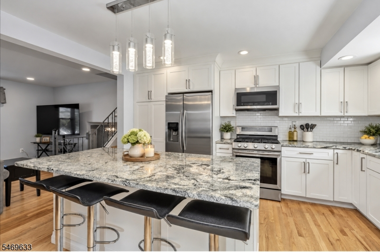
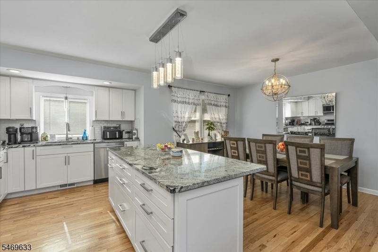
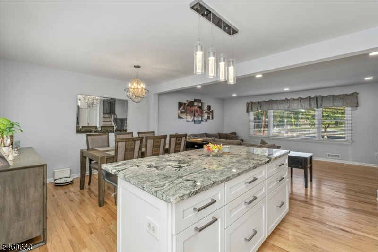
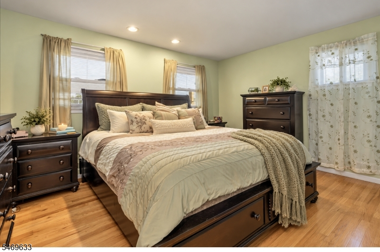
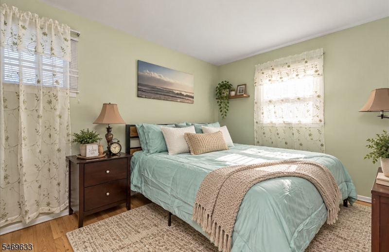
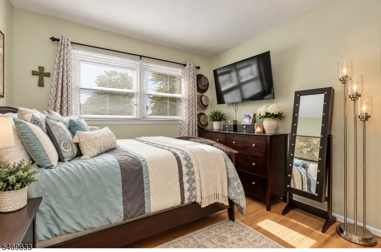
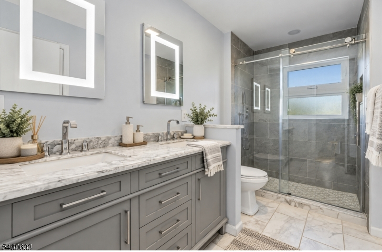
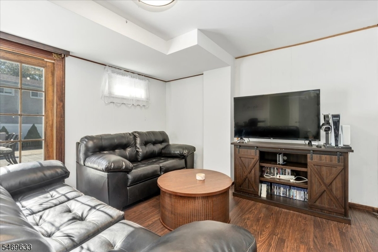
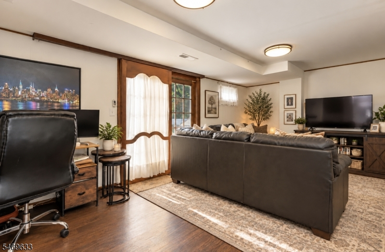
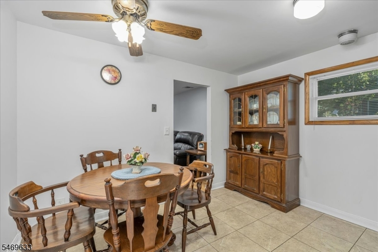
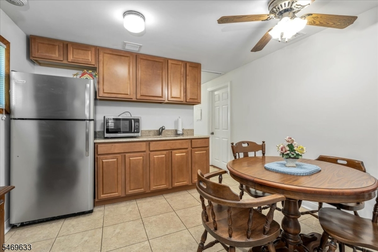
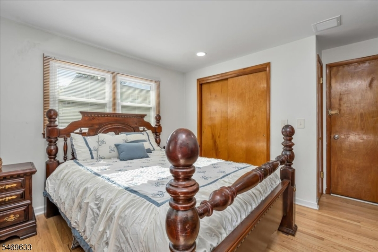
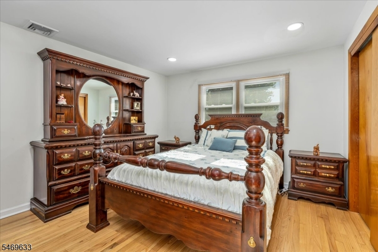
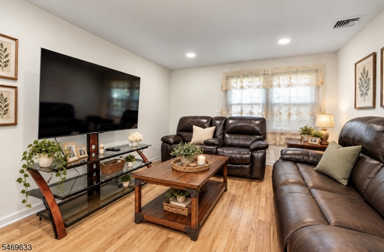
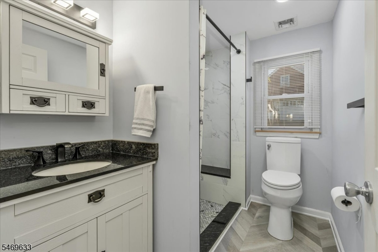
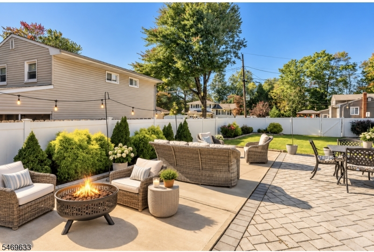
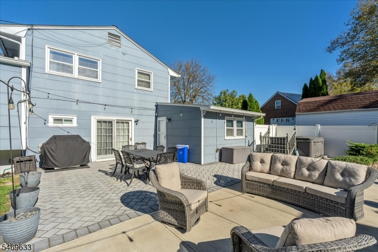
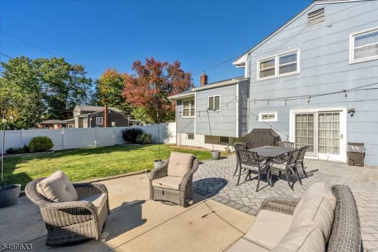
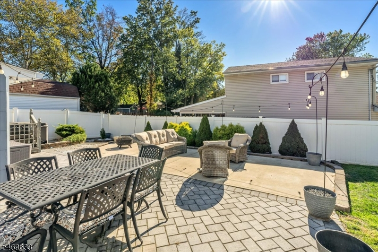
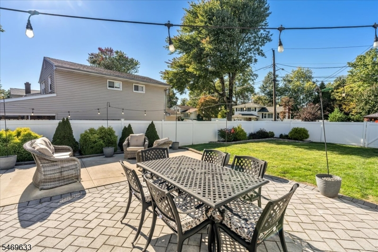
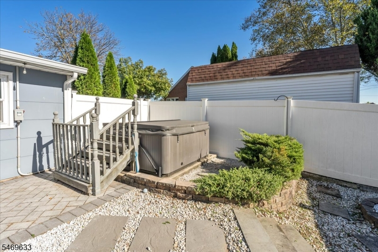
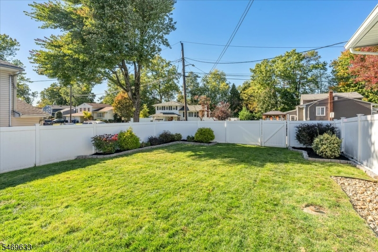
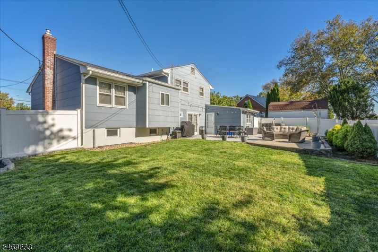
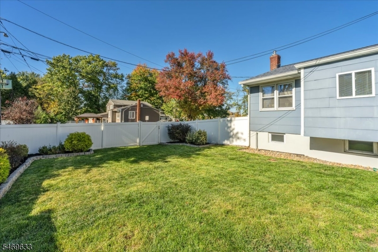
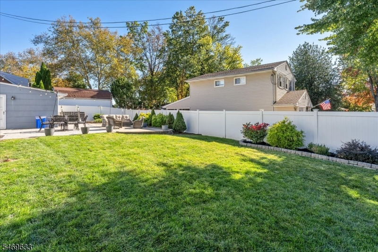
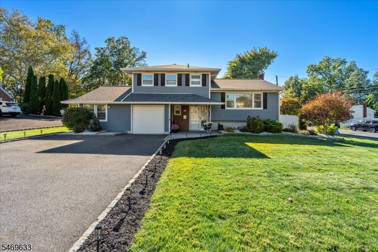
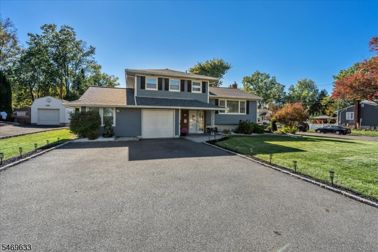
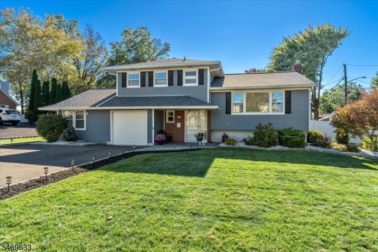
Welcome to 447 Westfield Ave, Clark, NJ! This beautifully expanded Split Level home updated 4-bedroom, 2.5-bath home offers modern comfort, thoughtful upgrades, and versatile living space. Step inside to discover a bright, open-concept floor plan featuring gleaming hardwood floors, an updated kitchen with center island, with upgraded appliances, and beautifully renovated bathrooms. The home also offers a separate in-law suite with a kitchenette, den its own gas line, furnace, and central air conditioning, providing added flexibility. Major improvements include a new roof installed in 2023 with a 25-year transferable warranty, updated HVAC systems and central air units (2018), new gutters with leaf guards, and permitted structural renovations completed with town approvals. Outside, enjoy beautiful landscaping, an extended driveway, elegant front entrance pavers, and a fully fenced backyard designed for relaxation and entertaining. The backyard features a stunning paver patio and hot tub, creating your own private outdoor retreat.Conveniently located near shopping, dining, parks, major highways, and the Garden State Parkway, this move-in-ready home offers the perfect combination of style, comfort, and convenience. Don't miss this opportunity to make it yours!Rooms Sizes
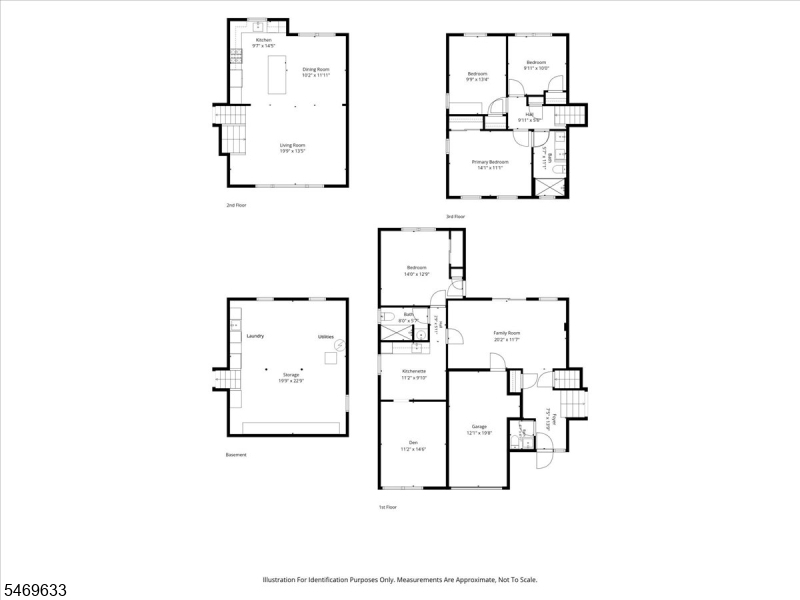
Kitchen:
10x14 Second
Dining Room:
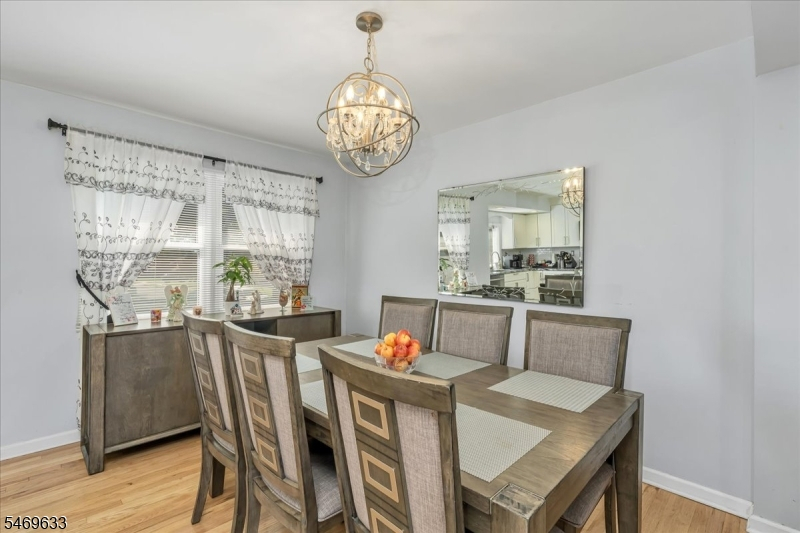
10x12 Second
Living Room:
20x14 Second
Family Room:
20x11 First
Den:
n/a
Bedroom 1:
14x11 Third
Bedroom 2:
10x13 Third
Bedroom 3:
10x10 Third
Bedroom 4:
14x12 First
Room Levels
Basement:
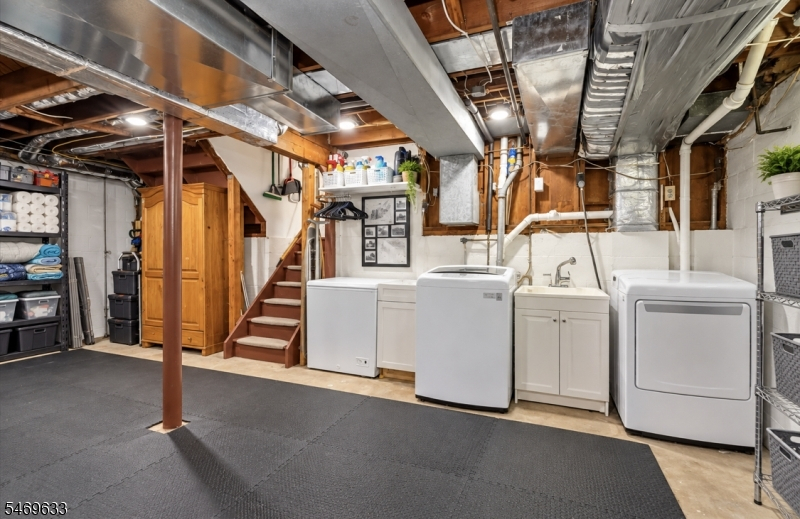
Laundry Room, Storage Room, Utility Room
Ground:
n/a
Level 1:
1 Bedroom, Bath(s) Other, Den, Family Room, Kitchen, Powder Room
Level 2:
Dining Room, Kitchen, Living Room
Level 3:
3 Bedrooms, Bath(s) Other
Level Other:
n/a
Room Features
Kitchen:
Center Island, Pantry, Separate Dining Area
Dining Room:
n/a
Master Bedroom:
n/a
Bath:
n/a
Interior Features
Square Foot:
n/a
Year Renovated:
2024
Basement:
Yes - Unfinished
Full Baths:
2
Half Baths:
1
Appliances:
Carbon Monoxide Detector, Dishwasher, Dryer, Microwave Oven, Range/Oven-Gas, Refrigerator, Sump Pump, Washer
Flooring:
See Remarks, Tile, Wood
Fireplaces:
No
Fireplace:
n/a
Interior:
Carbon Monoxide Detector, Fire Extinguisher, Smoke Detector
Exterior Features
Garage Space:
1-Car
Garage:
Attached Garage
Driveway:
2 Car Width
Roof:
Asphalt Shingle
Exterior:
Composition Shingle
Swimming Pool:
No
Pool:
n/a
Utilities
Heating System:
2 Units, Forced Hot Air
Heating Source:
Gas-Natural
Cooling:
2 Units, Central Air, See Remarks
Water Heater:
Gas
Water:
Public Water
Sewer:
Public Sewer
Services:
n/a
Lot Features
Acres:
0.21
Lot Dimensions:
88X105
Lot Features:
Corner, Level Lot
School Information
Elementary:
Hehnly
Middle:
Kumpf M.S.
High School:
Johnson HS
Community Information
County:
Union
Town:
Clark Twp.
Neighborhood:
n/a
Application Fee:
n/a
Association Fee:
n/a
Fee Includes:
n/a
Amenities:
n/a
Pets:
n/a
Financial Considerations
List Price:
$865,000
Tax Amount:
$11,837
Land Assessment:
$258,400
Build. Assessment:
$263,300
Total Assessment:
$521,700
Tax Rate:
2.27
Tax Year:
2025
Ownership Type:
Fee Simple
Listing Information
MLS ID:
4060738
List Date:
10-22-2026
Days On Market:
1
Listing Broker:
RE/MAX SELECT
Listing Agent:
Alyssa Palmeri


Request More Information
Shawn and Diane Fox
RE/MAX American Dream
3108 Route 10 West
Denville, NJ 07834
Call: (973) 277-7853
Web: WillowWalkCondos.com
