361 Halsted St
East Orange City, NJ 07018
Price: $475,000
GSMLS: 4060799Type: Single Family
Style: Colonial
Beds: 3
Baths: 3 Full
Garage: 2-Car
Year Built: 1920
Acres: 0.09
Property Tax: $10,578
Description
Open House Tomorrow 1PM–4PM.
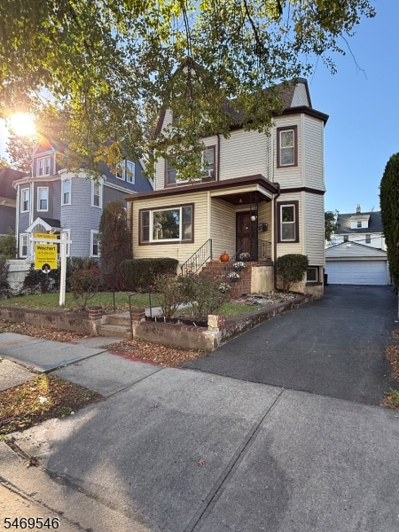
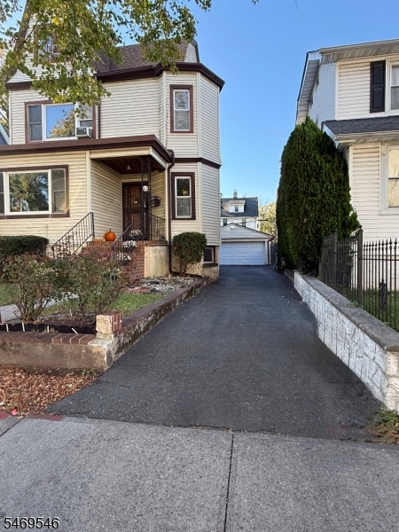
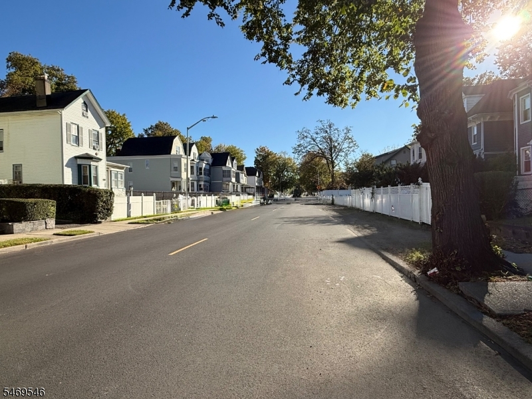
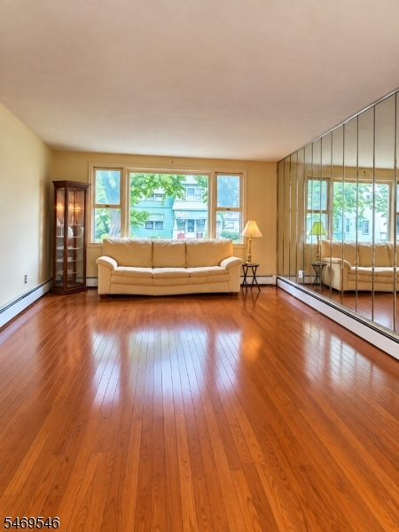
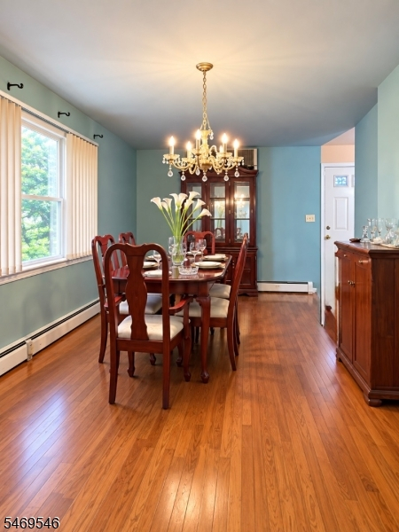
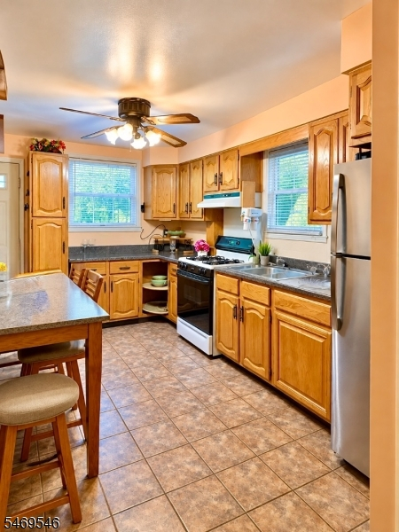
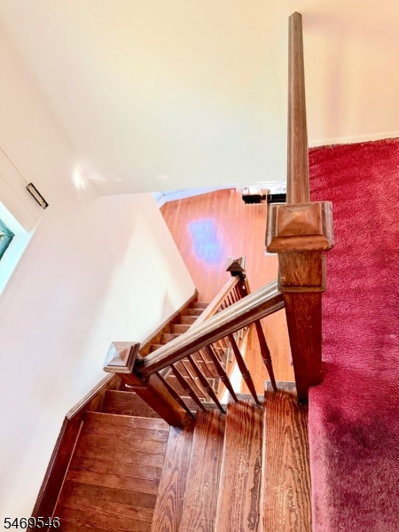
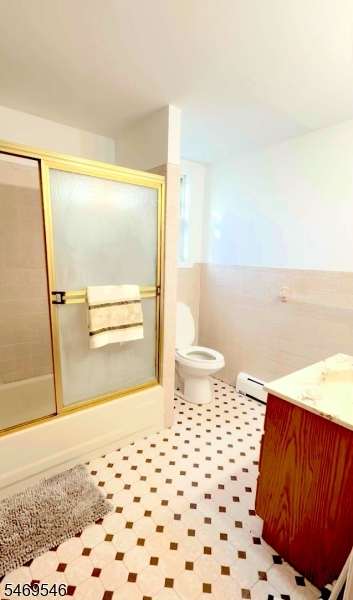
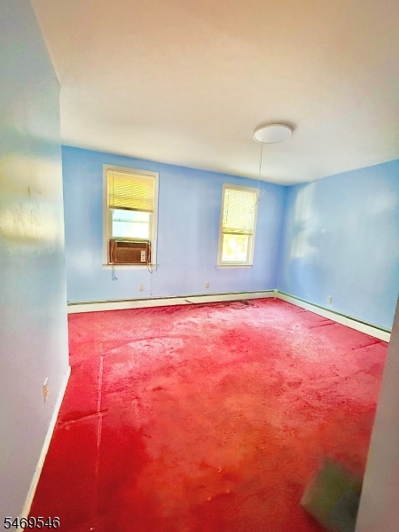
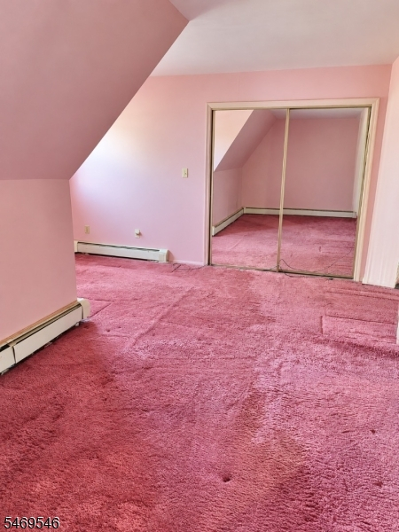
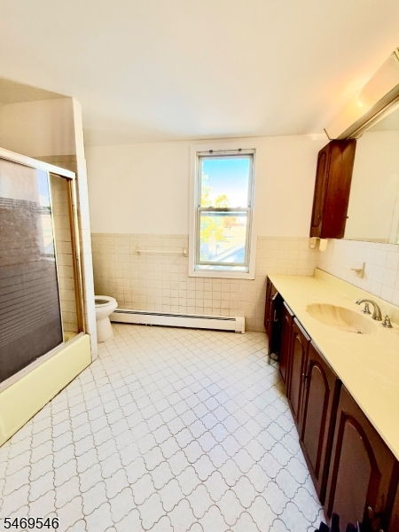
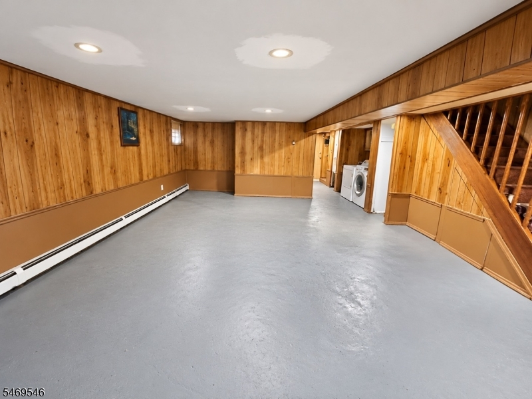
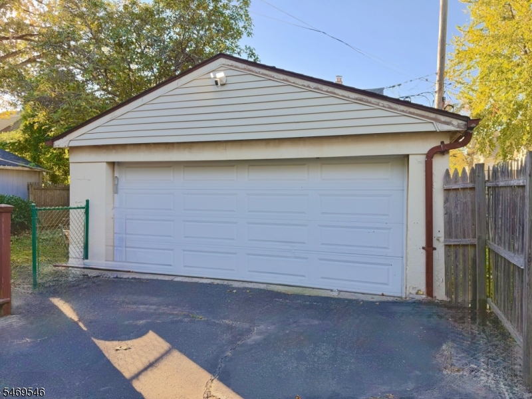
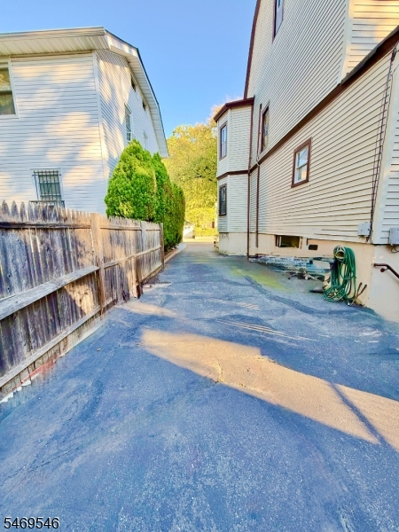
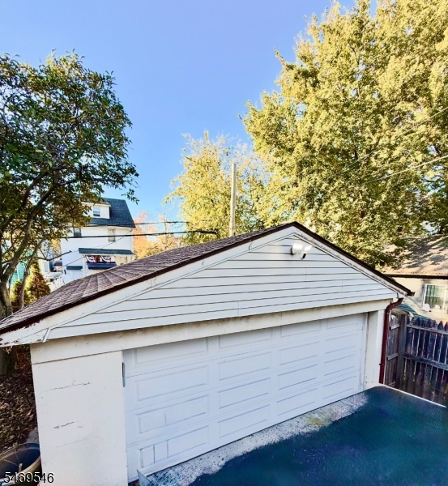
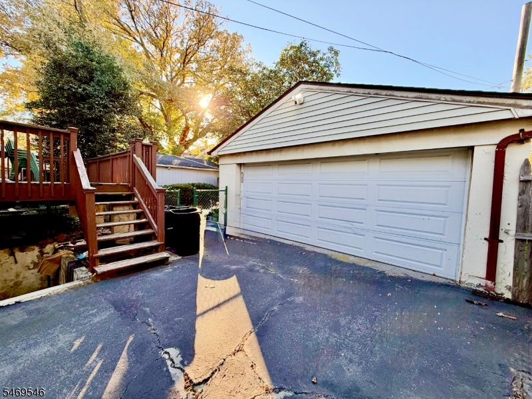
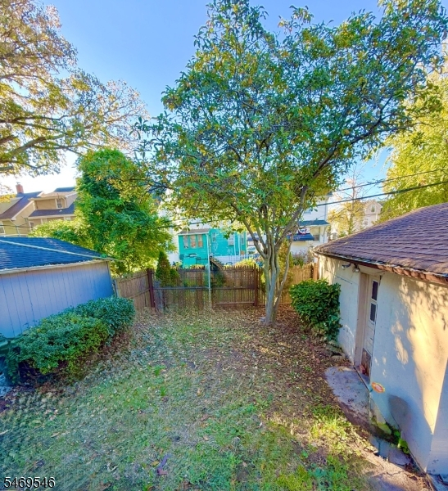
Welcome to 361 Halsted Street! Discover the space, comfort, and potential of this charming three-bedroom, 3 full-bath home in East Orange. Featuring generously sized living and dining rooms, this home offers an inviting layout ideal for everyday living and entertaining. Fresh paint in the living room, dining room, foyer, and basement provides a refreshed interior, while the finished basement offers additional flexible space for recreation, hobbies, or a home office.Enjoy a fenced-in backyard, outdoor deck, private driveway, and detached two-car garage equipped with a garage door opener. The spacious rooms provide flexibility for today's lifestyle, while the kitchen and bathrooms offer excellent opportunities to modernize and personalize to your taste.Additional conveniences include a refrigerator, washer, and dryer. With multiple levels of living space, generous room dimensions totaling approximately $1600 sq. ft, this home offers indoor and outdoor entertaining areas, and ample parking with a 3-car driveway. This property offers tremendous potential for buyers looking to create their ideal home. Within proximity of major restaurants and venues such as SOPAC, NJPAC, Newark's Prudential Center for arts, concerts, entertainment and beautiful parks. Easy commute into NYC from local highways nearby. Don't miss the opportunity to imagine and explore everything 361 Halsted Street has to offer!Rooms Sizes
Kitchen:
14x10 First
Dining Room:
11x18 First
Living Room:
14x20 First
Family Room:
14x10 Basement
Den:
n/a
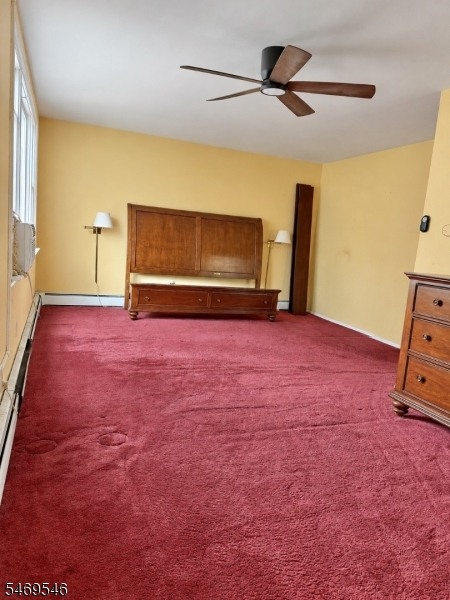
Bedroom 1:
13x20 Second
Bedroom 2:
14x11 Second
Bedroom 3:
16x4 Third
Bedroom 4:
n/a
Room Levels
Basement:
n/a
Ground:
Family Room
Level 1:
Dining Room, Foyer, Kitchen, Library
Level 2:
2 Bedrooms, Bath Main
Level 3:
1 Bedroom, Bath(s) Other
Level Other:
n/a
Room Features
Kitchen:
Eat-In Kitchen
Dining Room:
Formal Dining Room
Master Bedroom:
Walk-In Closet
Bath:
n/a
Interior Features
Square Foot:
n/a
Year Renovated:
n/a
Basement:
Yes - Finished, Full, Walkout
Full Baths:
3
Half Baths:
0
Appliances:
Carbon Monoxide Detector, Dryer, Microwave Oven, Range/Oven-Gas, Refrigerator, Washer
Flooring:
Carpeting, Wood
Fireplaces:
No
Fireplace:
n/a
Interior:
CODetect,FireExtg,CeilHigh,SmokeDet,StallTub,WlkInCls
Exterior Features
Garage Space:
2-Car
Garage:
Detached,DoorOpnr,InEntrnc,Loft
Driveway:
1 Car Width, Blacktop
Roof:
Asphalt Shingle
Exterior:
Aluminum Siding
Swimming Pool:
n/a
Pool:
n/a
Utilities
Heating System:
1 Unit, Baseboard - Cast Iron
Heating Source:
Gas-Natural
Cooling:
None
Water Heater:
Gas
Water:
Public Water
Sewer:
Public Sewer
Services:
n/a
Lot Features
Acres:
0.09
Lot Dimensions:
40X100
Lot Features:
n/a
School Information
Elementary:
n/a
Middle:
n/a
High School:
n/a
Community Information
County:
Essex
Town:
East Orange City
Neighborhood:
n/a
Application Fee:
n/a
Association Fee:
n/a
Fee Includes:
n/a
Amenities:
n/a
Pets:
n/a
Financial Considerations
List Price:
$475,000
Tax Amount:
$10,578
Land Assessment:
$80,600
Build. Assessment:
$245,800
Total Assessment:
$326,400
Tax Rate:
3.24
Tax Year:
2025
Ownership Type:
Fee Simple
Listing Information
MLS ID:
4060799
List Date:
10-23-2026
Days On Market:
0
Listing Broker:
WEICHERT REALTORS
Listing Agent:
Yvonne Taylor


Request More Information
Shawn and Diane Fox
RE/MAX American Dream
3108 Route 10 West
Denville, NJ 07834
Call: (973) 277-7853
Web: WillowWalkCondos.com
