119 Saratoga Ct
Franklin Twp, NJ 08873
Price: $599,999
GSMLS: 4060913Type: Condo/Townhouse/Co-op
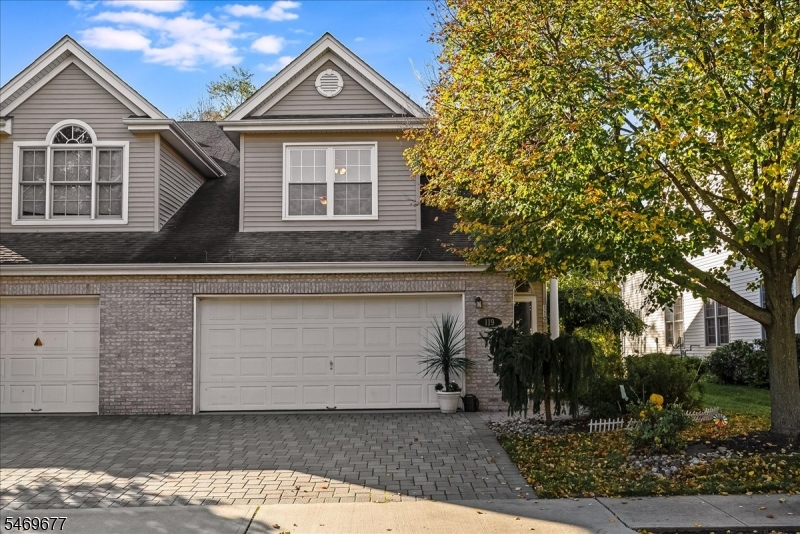
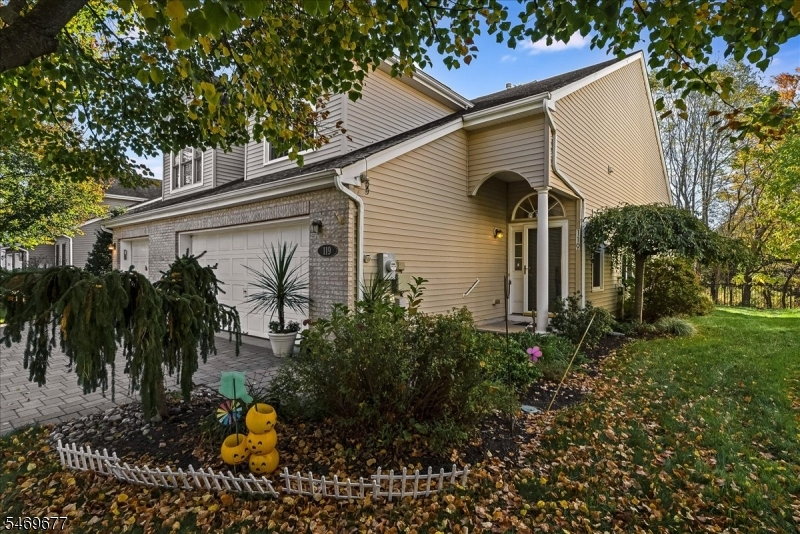
Style: Townhouse-End Unit
Beds: 3
Baths: 2 Full & 1 Half
Garage: 2-Car
Year Built: 2007
Acres: 0.09
Property Tax: $9,940
Description
Open House Today 1PM–3PM.
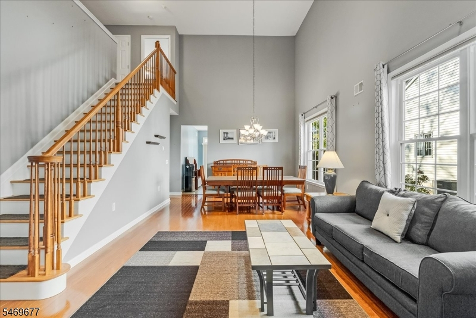
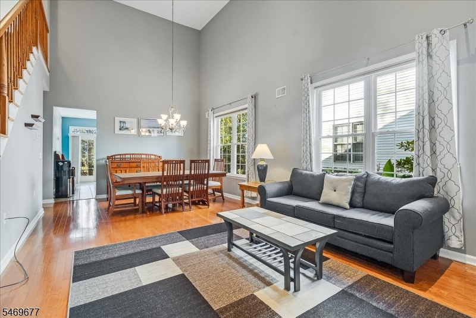
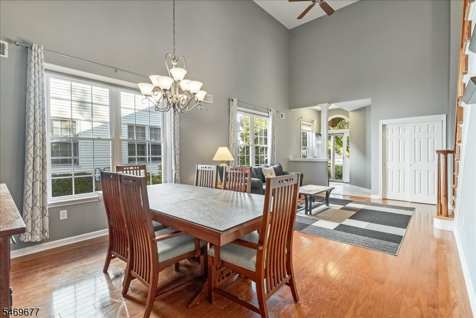
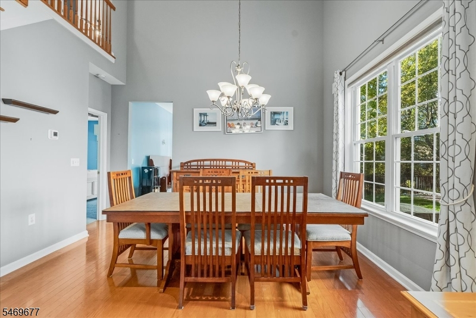
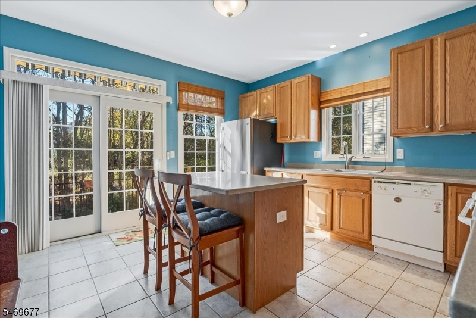
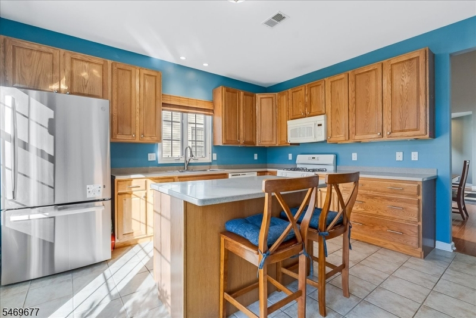
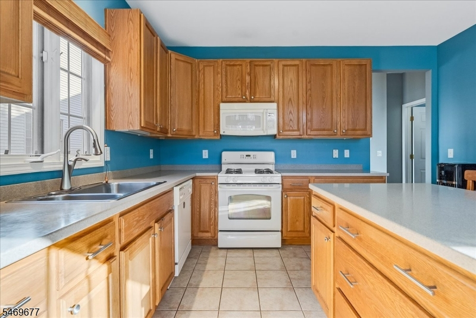
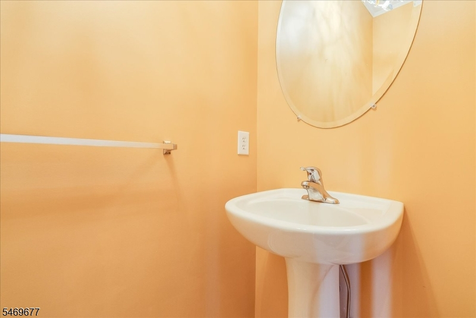
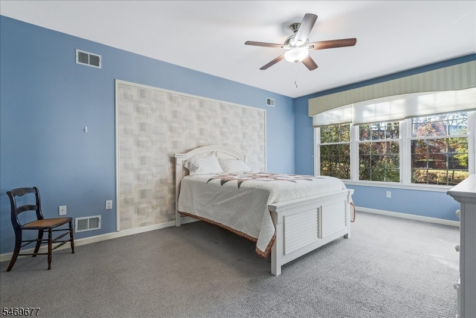
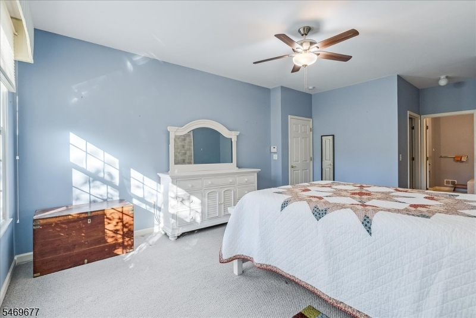
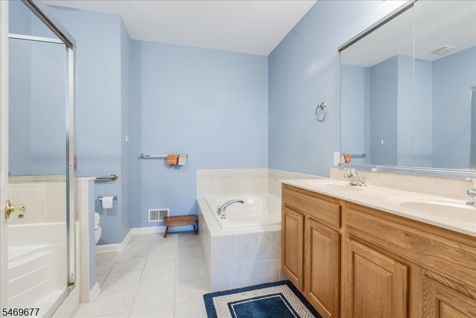
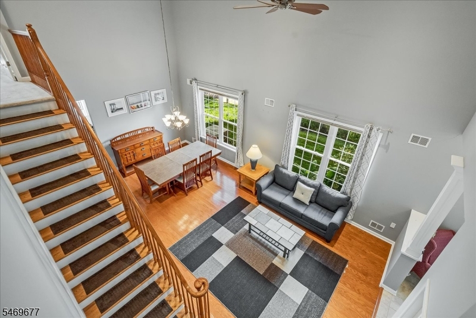
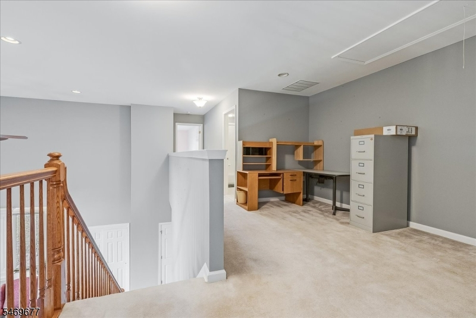
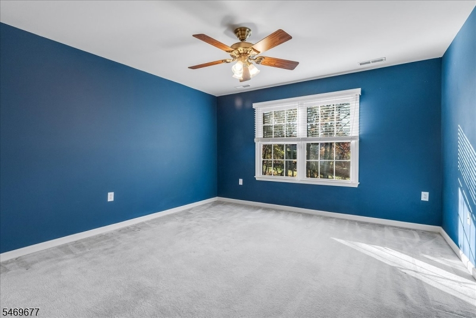
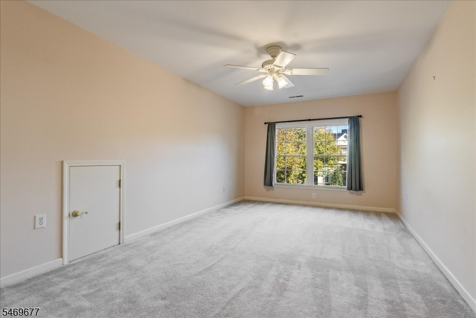
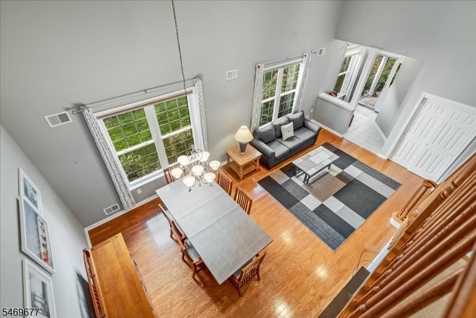
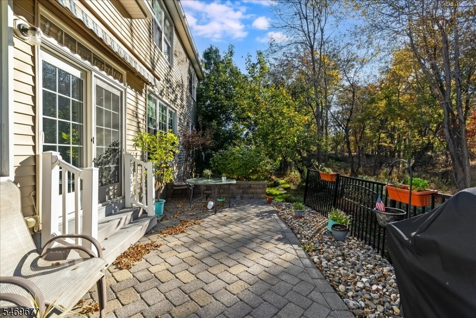
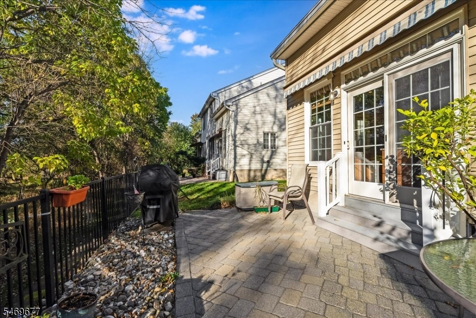
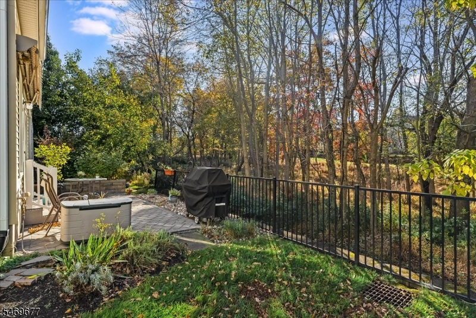
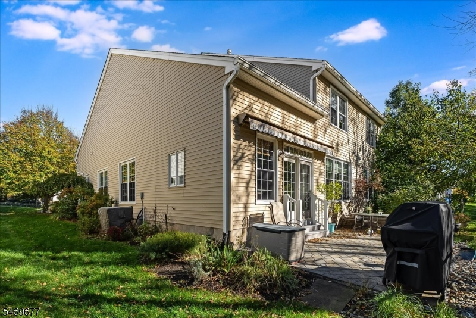
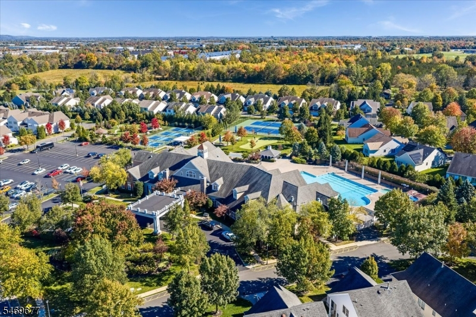
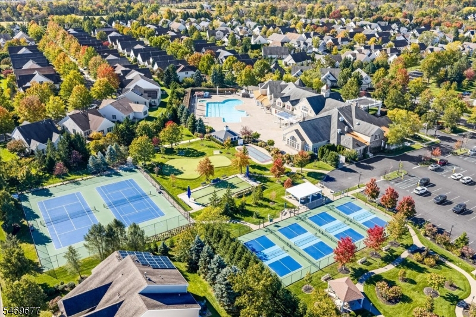
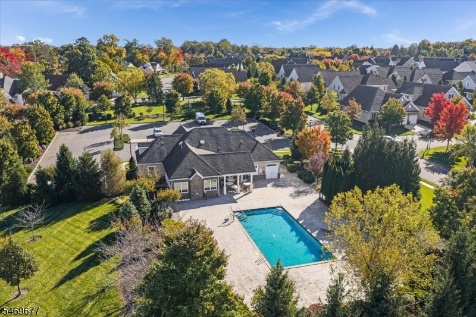
Welcome to the Hamilton model in Canal Walk, where beautiful spaces and an amenity-rich 55+ lifestyle come together. A paver walkway welcomes you inside to a grand two-story great room, with soaring ceilings and an open layout that feels spacious and inviting. The kitchen features an island with breakfast bar seating. Step outside to a private, expanded patio overlooking the woods a peaceful outdoor retreat enhanced by additional landscaping.The kitchen opens to a private, expanded patio overlooking the woods, a peaceful spot for morning coffee or dinner outdoors, enhanced by additional landscaping. The grand first-floor primary suite features oversized windows that bring in beautiful natural light. A two-car garage leads directly into the mudroom and laundry area, and a convenient half bath completes the main level. Upstairs, two generously sized bedrooms offer plenty of room for guests or a home office. Life at Canal Walk comes with plenty to enjoy: two clubhouses, an indoor pool, two outdoor pools, a spa, sauna, fitness center, tennis and pickleball courts, bocce, and shuffleboard. There's also a putting green, card rooms, a salon/barber, and a variety of clubs, classes, and activities. With landscaped grounds, a sprinkler system, public water and sewer, and easy access to shopping, dining, and major highways, this home brings comfort, convenience, and a little more enjoyment to every day.Rooms Sizes
Kitchen:
10x12 First
Dining Room:
12x12 First
Living Room:
12x15 First
Family Room:
n/a
Den:
n/a
Bedroom 1:
14x14 First
Bedroom 2:
14x12 Second
Bedroom 3:
11x12 Second
Bedroom 4:
n/a
Room Levels
Basement:
n/a
Ground:
n/a
Level 1:
1Bedroom,BathMain,Breakfst,Foyer,GarEnter,GreatRm,Kitchen,Laundry,Pantry,PowderRm,Walkout
Level 2:
2 Bedrooms, Bath(s) Other, Storage Room
Level 3:
n/a
Level Other:
n/a
Room Features
Kitchen:
Eat-In Kitchen, Pantry
Dining Room:
Living/Dining Combo
Master Bedroom:
1st Floor, Full Bath, Sitting Room, Walk-In Closet
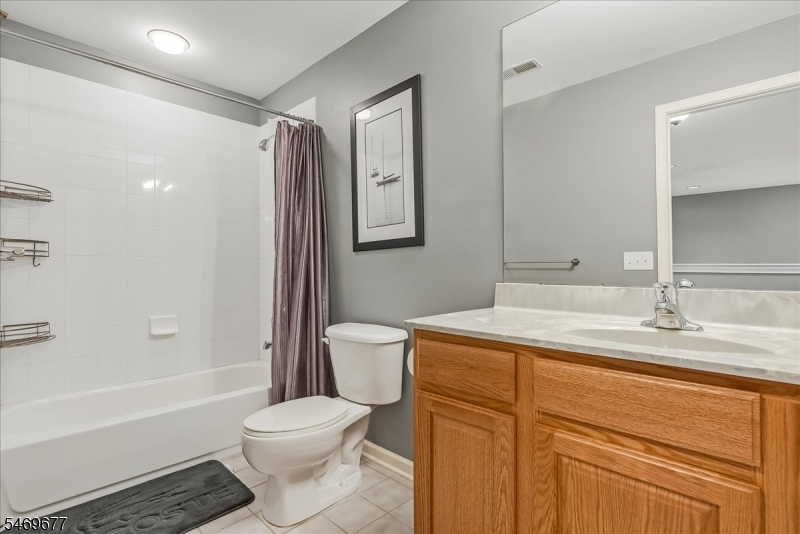
Bath:
Stall Shower And Tub
Interior Features
Square Foot:
n/a
Year Renovated:
n/a
Basement:
No
Full Baths:
2
Half Baths:
1
Appliances:
Carbon Monoxide Detector, Dishwasher, Dryer, Microwave Oven, Range/Oven-Gas, Refrigerator, Washer
Flooring:
Carpeting, Tile, Wood
Fireplaces:
No
Fireplace:
n/a
Interior:
CODetect,CeilCath,FireExtg,SmokeDet,TubOnly,WlkInCls
Exterior Features
Garage Space:
2-Car
Garage:
Attached,DoorOpnr,InEntrnc
Driveway:
Blacktop, Driveway-Exclusive
Roof:
Composition Shingle
Exterior:
Stone, Vinyl Siding
Swimming Pool:
Yes
Pool:
Association Pool
Utilities
Heating System:
1 Unit, Forced Hot Air
Heating Source:
Gas-Natural
Cooling:
Ceiling Fan, Central Air
Water Heater:
n/a
Water:
Public Water
Sewer:
Public Sewer
Services:
n/a
Lot Features
Acres:
0.09
Lot Dimensions:
n/a
Lot Features:
Level Lot, Open Lot, Wooded Lot
School Information
Elementary:
n/a
Middle:
n/a
High School:
n/a
Community Information
County:
Somerset
Town:
Franklin Twp.
Neighborhood:
Canal Walk - Hampton
Application Fee:
n/a
Association Fee:
$356 - Monthly
Fee Includes:
Maintenance-Common Area, Snow Removal, Trash Collection
Amenities:
Billiards Room, Club House, Exercise Room, Jogging/Biking Path, Pool-Indoor, Sauna, Tennis Courts
Pets:
Call, Yes
Financial Considerations
List Price:
$599,999
Tax Amount:
$9,940
Land Assessment:
$276,400
Build. Assessment:
$311,700
Total Assessment:
$588,100
Tax Rate:
1.68
Tax Year:
2025
Ownership Type:
Cooperative
Listing Information
MLS ID:
4060913
List Date:
10-23-2026
Days On Market:
0
Listing Broker:
COMPASS NEW JERSEY LLC
Listing Agent:
Jennifer Pickett


Request More Information
Shawn and Diane Fox
RE/MAX American Dream
3108 Route 10 West
Denville, NJ 07834
Call: (973) 277-7853
Web: WillowWalkCondos.com
