36 Brookside Ave
Mansfield Twp, NJ 07840
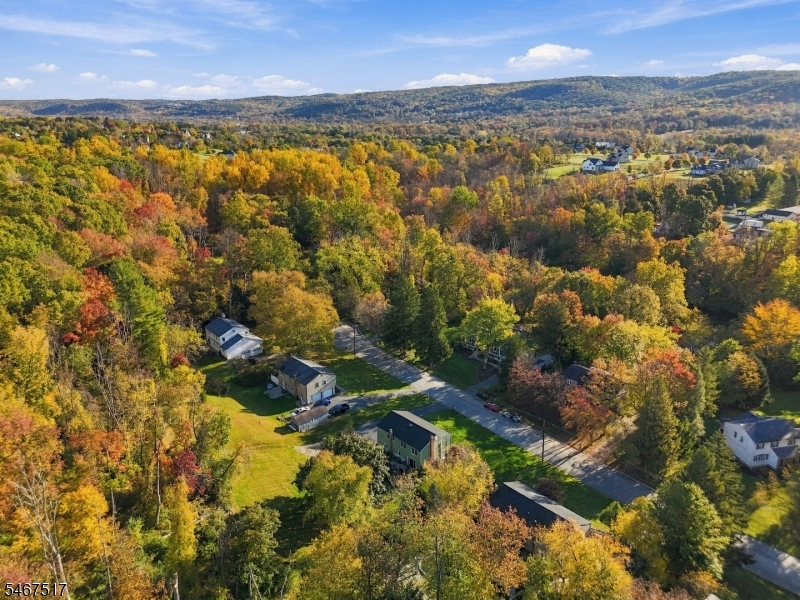
Price: $550,000
GSMLS: 4060999Type: Single Family
Style: Bi-Level
Beds: 4
Baths: 2 Full
Garage: 2-Car
Year Built: 1967
Acres: 0.69
Property Tax: $8,831
Description
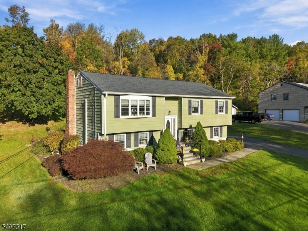
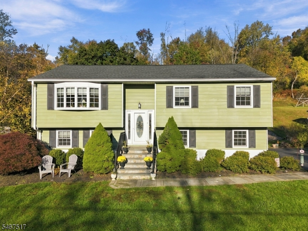
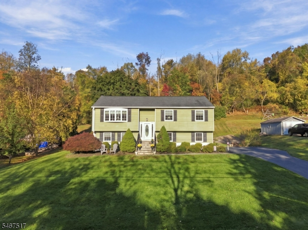
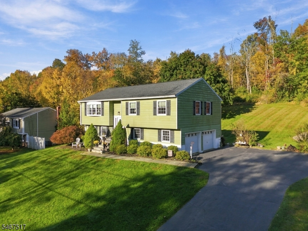
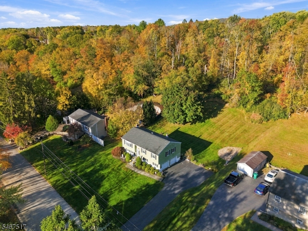
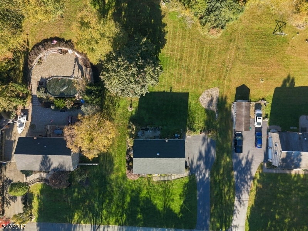
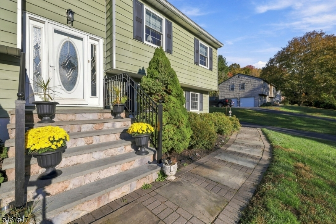
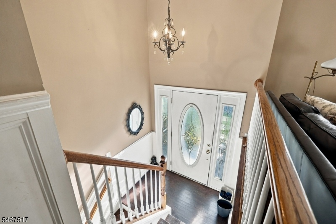
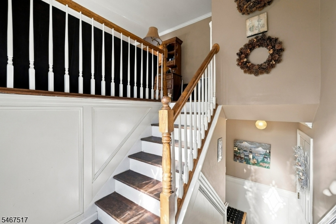
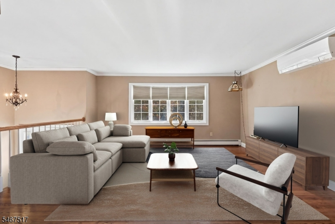
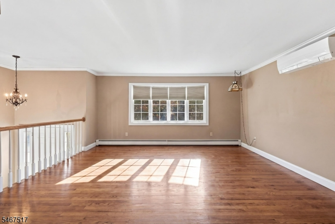
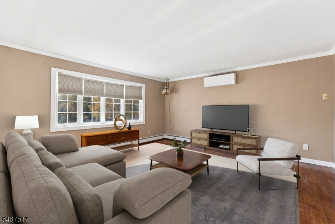
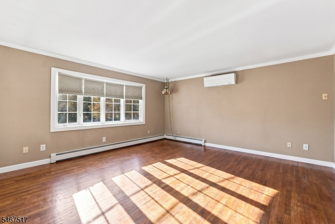
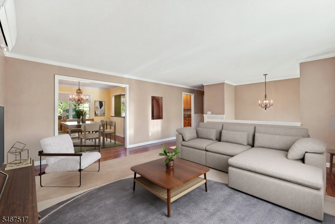
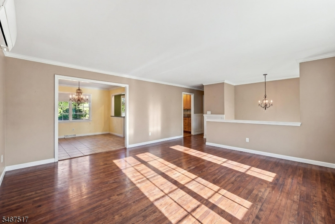
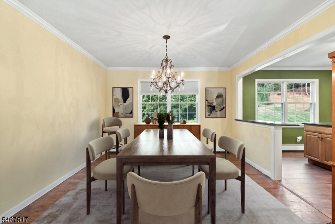
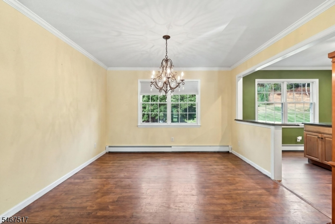
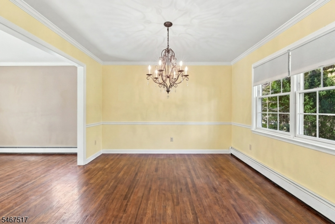
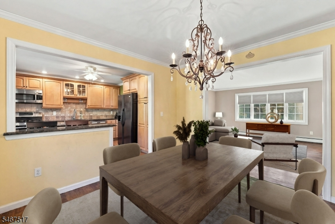
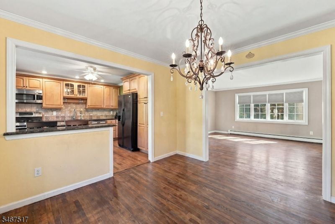
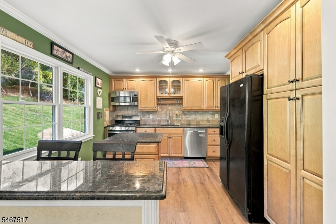
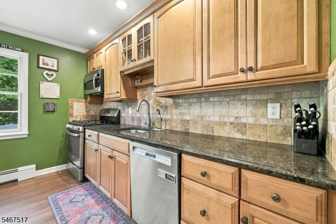
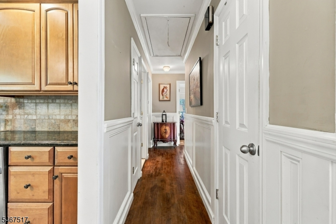
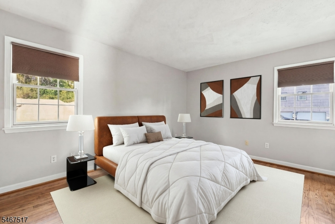
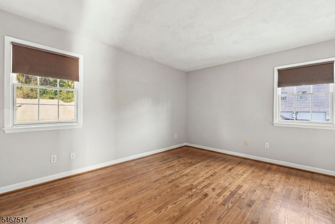
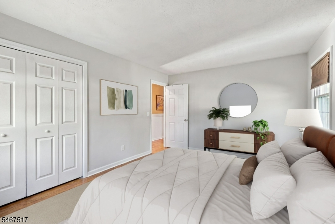
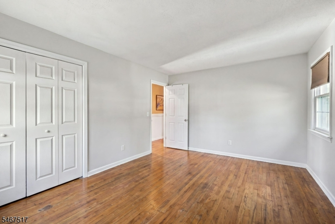
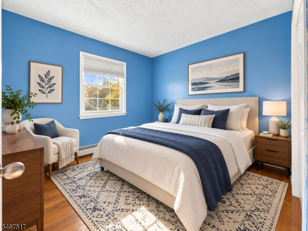
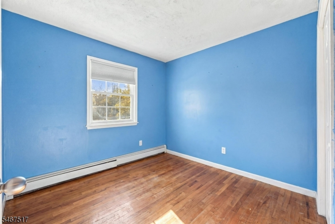
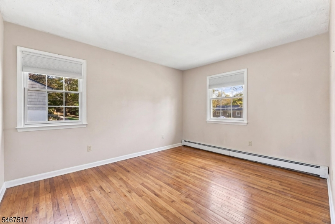
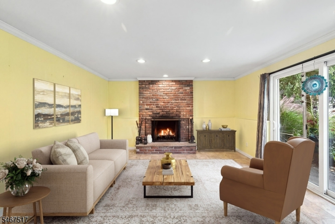
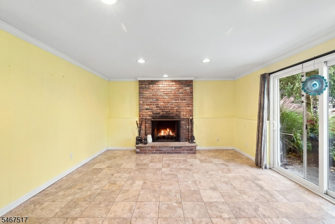
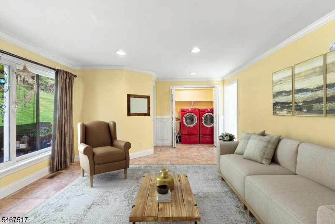
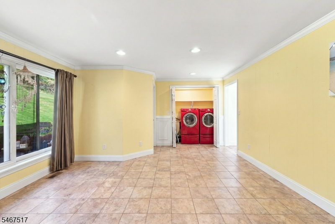
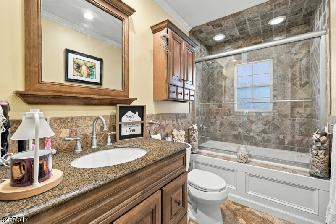
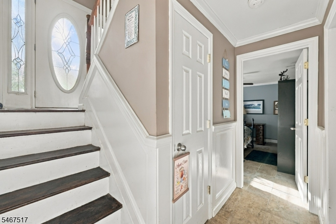
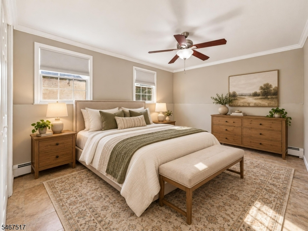
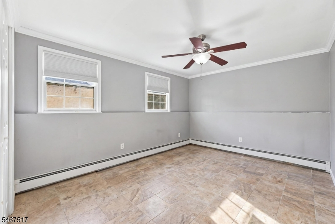
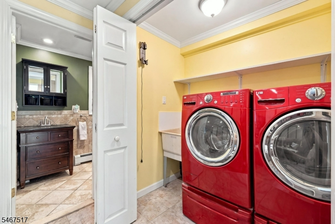
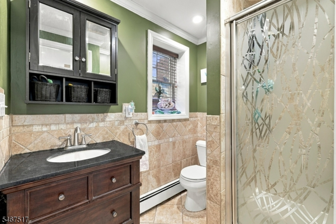
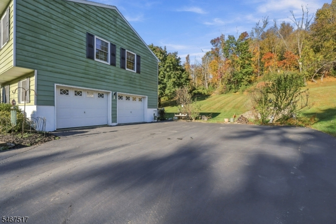
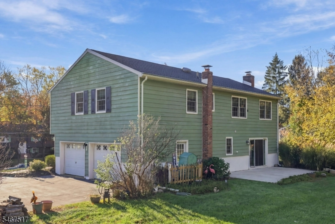
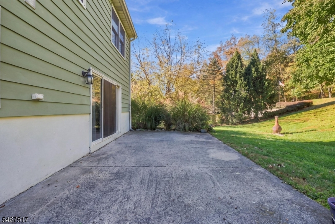
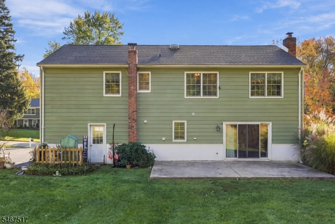
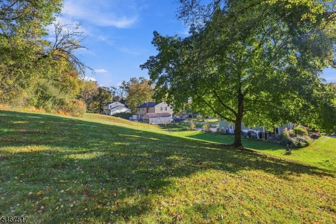
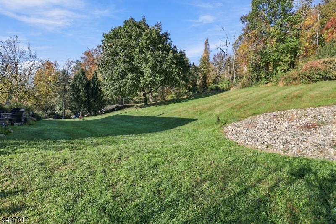
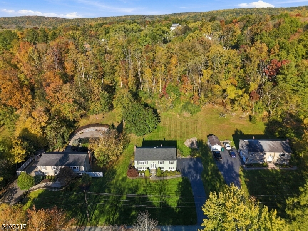
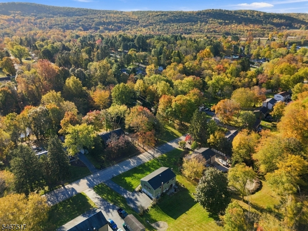
Welcome to this beautifully maintained four-bedroom, two-full-bath home, tucked away on a quiet cul-de-sac. Featuring hardwood floors through main level, thoughtful updates, and inviting living spaces, this home offers comfort, style, and functionality. The remodeled kitchen boasts maple cabinetry, granite countertops, recessed lighting, a pantry with convenient pull-out drawers, and soft-close drawers. The dining room features crown molding, while the living room and main hallway are enhanced by crown molding and beautiful shadowbox molding throughout the home. A stunning bay window fills the living room with an abundance of natural light. The main bathroom has been tastefully remodeled with beautiful tilework, a jetted soaking tub, recessed lighting, crown molding, and an upgraded vanity with granite countertops. Two mini-split heating and cooling systems, approximately three years old. Replacement windows throughout the home and an Andersen sliding door are additional features. The lower level offers a spacious family room with sliding doors leading to the patio, a full bathroom with a walk-in shower, and a conveniently located laundry area. Enjoy peaceful mornings or relaxing evenings on the patio with a wooded view. Spacious bedrooms and a two-car garage complete this wonderful home. Enjoy easy access to shopping, restaurants, and entertainment in nearby Hackettstown, including performances at Centenary Stage Company. Public water, public sewer, and natural gas!
Rooms Sizes
Kitchen:
First
Dining Room:
First
Living Room:
First
Family Room:
Ground
Den:
n/a
Bedroom 1:
First
Bedroom 2:
First
Bedroom 3:
First
Bedroom 4:
Ground
Room Levels
Basement:
n/a
Ground:
1Bedroom,BathOthr,FamilyRm,GarEnter,Laundry,Walkout
Level 1:
3 Bedrooms, Bath Main, Dining Room, Foyer, Kitchen, Living Room
Level 2:
Attic
Level 3:
n/a
Level Other:
n/a
Room Features
Kitchen:
Breakfast Bar
Dining Room:
Formal Dining Room
Master Bedroom:
n/a
Bath:
n/a
Interior Features
Square Foot:
1,846
Year Renovated:
2013
Basement:
No
Full Baths:
2
Half Baths:
0
Appliances:
Carbon Monoxide Detector, Dishwasher, Microwave Oven, Range/Oven-Gas, Refrigerator, Self Cleaning Oven
Flooring:
Laminate, Tile, Wood
Fireplaces:
1
Fireplace:
Family Room, Wood Burning
Interior:
Blinds,CODetect,FireExtg,SmokeDet,StallShw,TubShowr
Exterior Features
Garage Space:
2-Car
Garage:
Built-In,InEntrnc
Driveway:
1 Car Width, Blacktop, Driveway-Exclusive
Roof:
Asphalt Shingle
Exterior:
Aluminum Siding
Swimming Pool:
No
Pool:
n/a
Utilities
Heating System:
1 Unit, Baseboard - Hotwater
Heating Source:
Gas-Natural
Cooling:
Ductless Split AC
Water Heater:
Gas
Water:
Public Water
Sewer:
Public Sewer
Services:
Cable TV Available, Garbage Extra Charge
Lot Features
Acres:
0.69
Lot Dimensions:
n/a
Lot Features:
Wooded Lot
School Information
Elementary:
MANSFIELD
Middle:
WARRNHILLS
High School:
WARRNHILLS
Community Information
County:
Warren
Town:
Mansfield Twp.
Neighborhood:
Diamond Hill
Application Fee:
n/a
Association Fee:
n/a
Fee Includes:
n/a
Amenities:
n/a
Pets:
Yes
Financial Considerations
List Price:
$550,000
Tax Amount:
$8,831
Land Assessment:
$87,700
Build. Assessment:
$143,800
Total Assessment:
$231,500
Tax Rate:
3.82
Tax Year:
2026
Ownership Type:
Fee Simple
Listing Information
MLS ID:
4060999
List Date:
10-24-2026
Days On Market:
1
Listing Broker:
WEICHERT REALTORS
Listing Agent:
Erica Tattersall


Request More Information
Shawn and Diane Fox
RE/MAX American Dream
3108 Route 10 West
Denville, NJ 07834
Call: (973) 277-7853
Web: WillowWalkCondos.com
