1 Aspen Dr
Cedar Grove Twp, NJ 07009

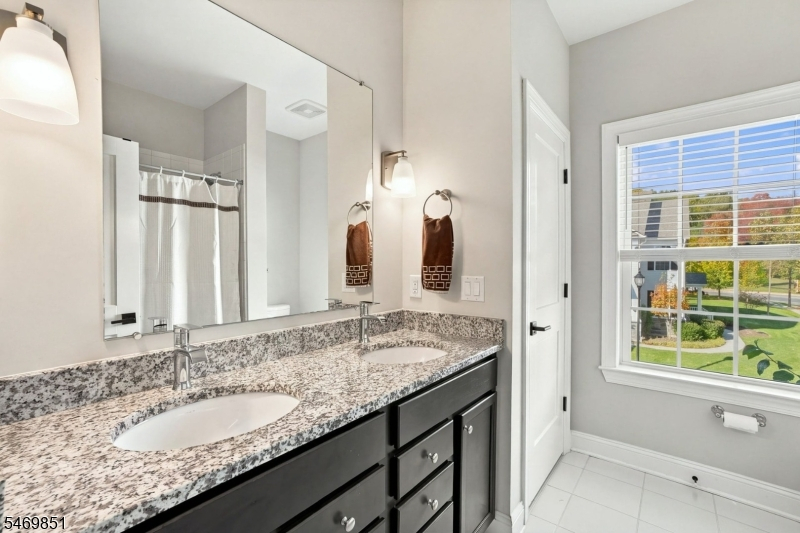
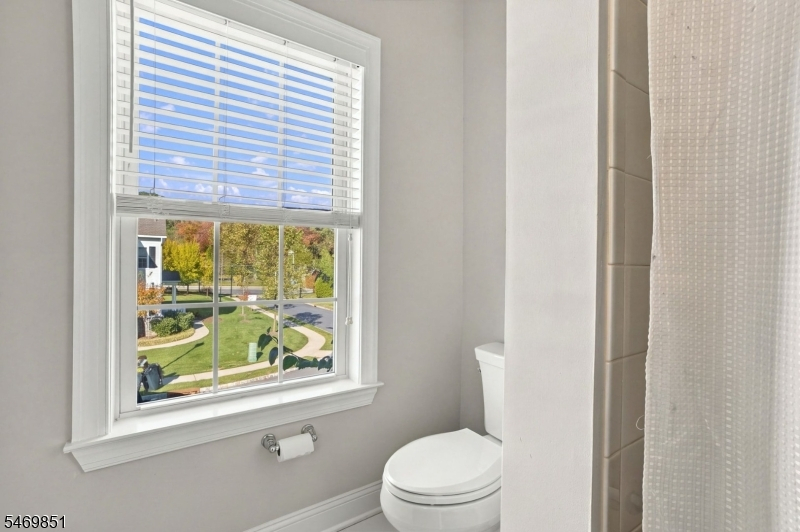
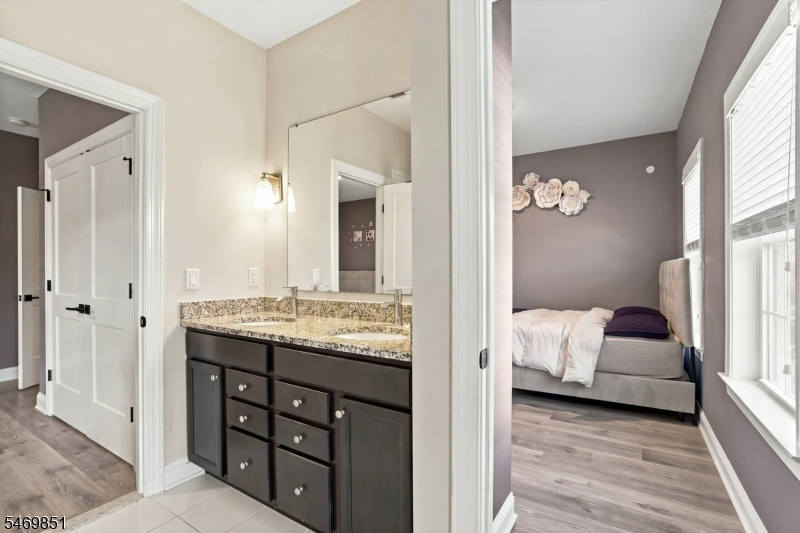
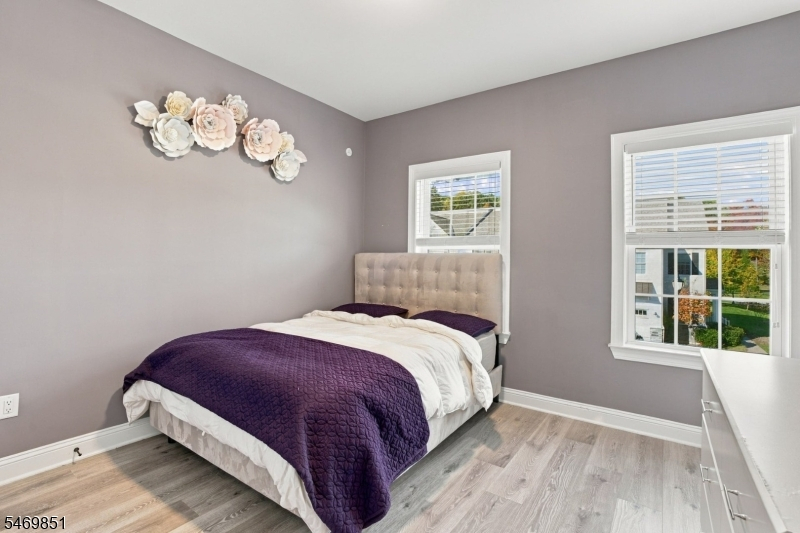
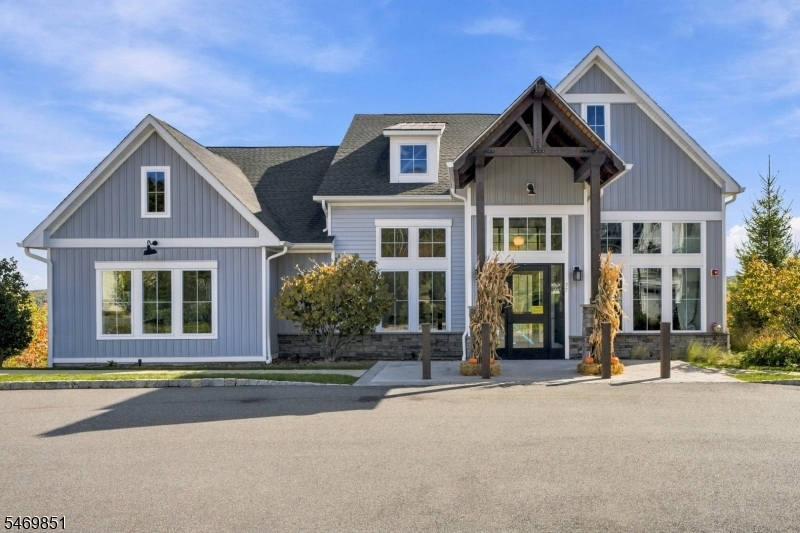
Price: $1,200,000
GSMLS: 4061034Type: Condo/Townhouse/Co-op
Style: Multi Floor Unit
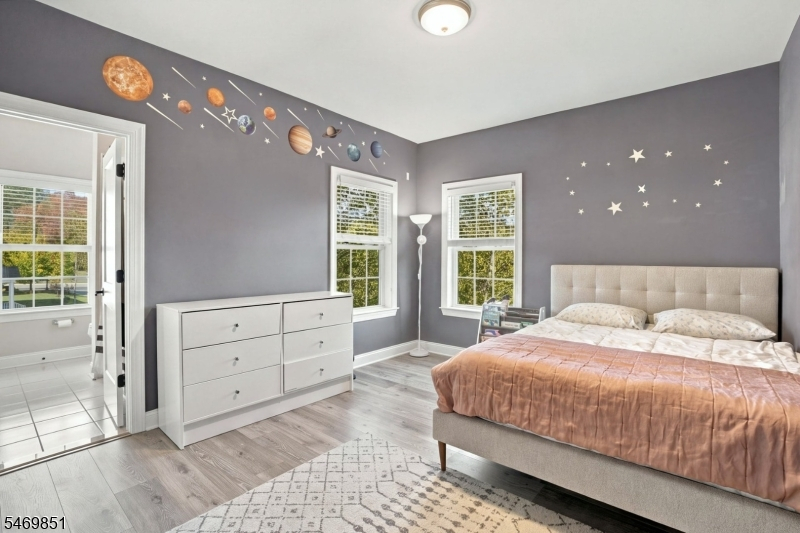
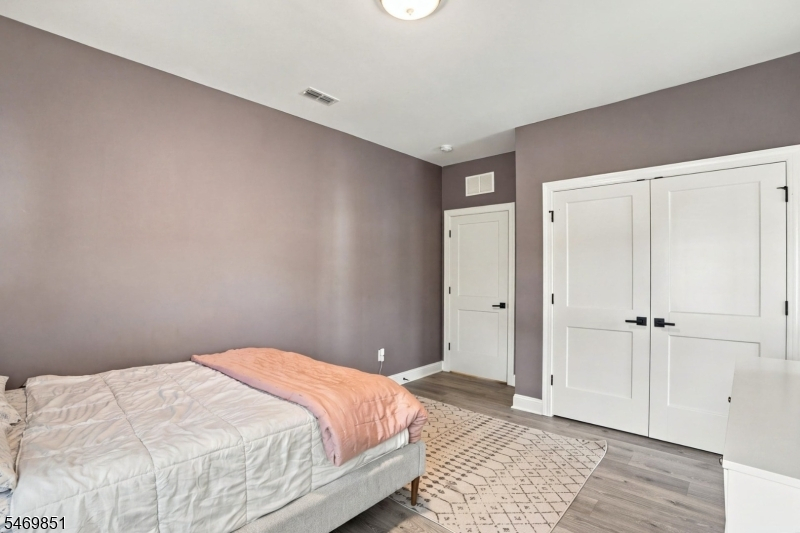
Beds: 3
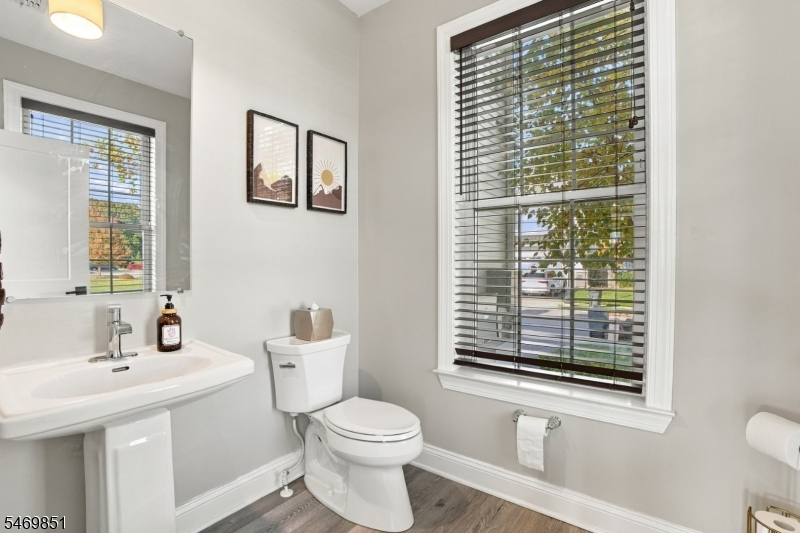
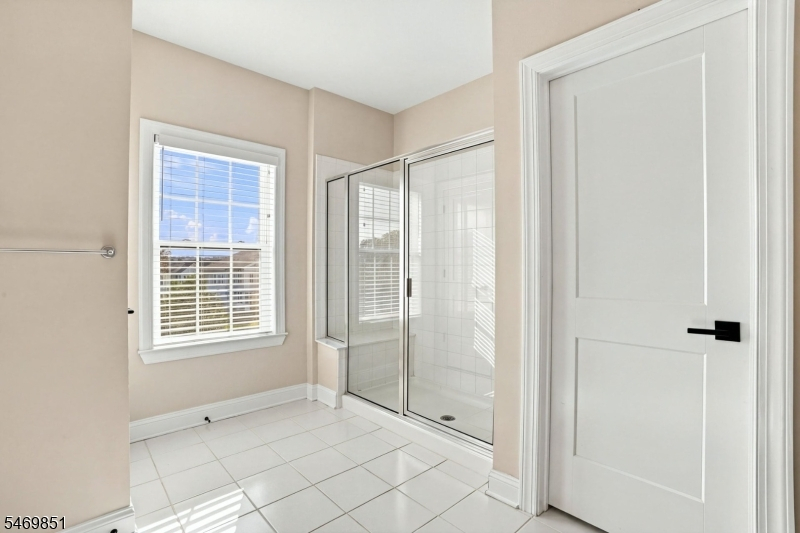
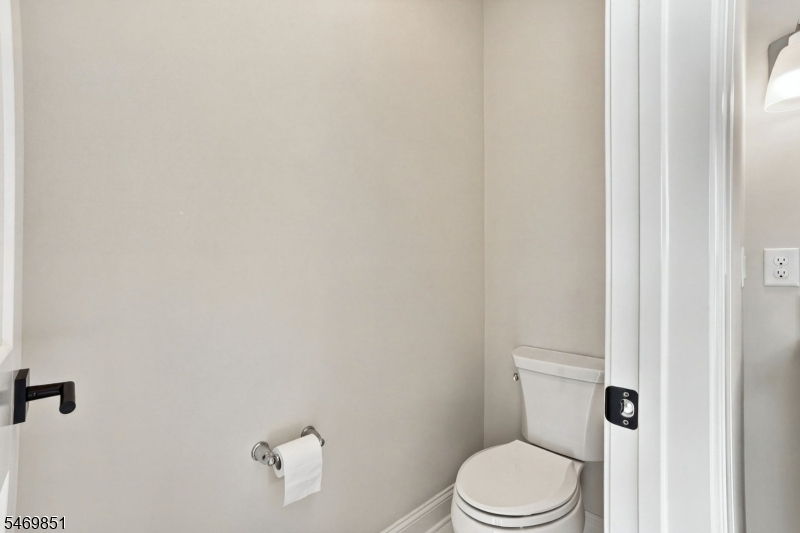
Baths: 3 Full & 1 Half
Garage: 2-Car
Year Built: 2020
Acres: 48.26
Property Tax: $14,516
Description
Open House Saturday 12PM–3PM.
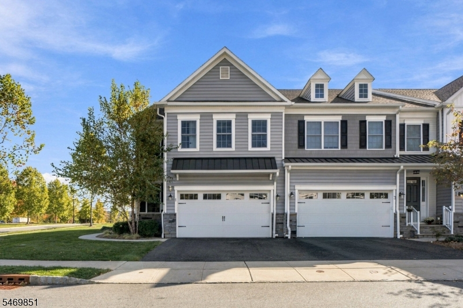
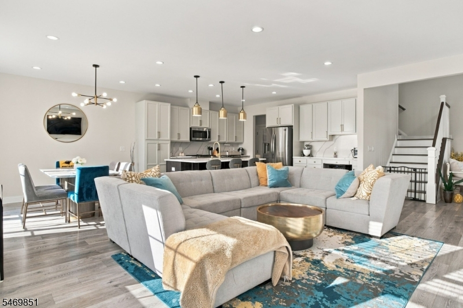
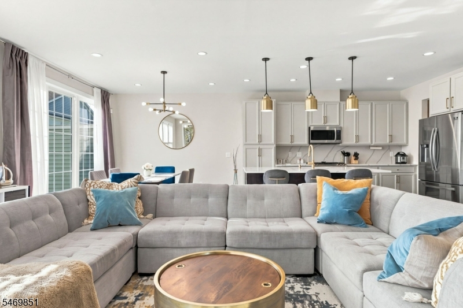
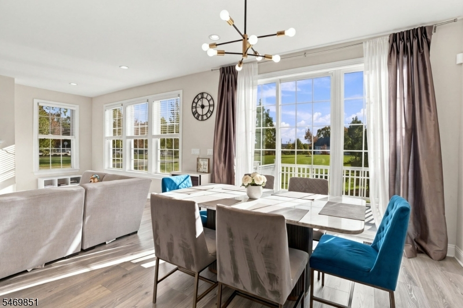
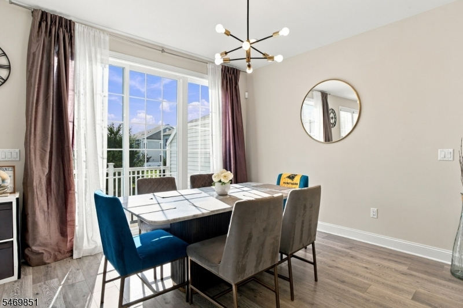
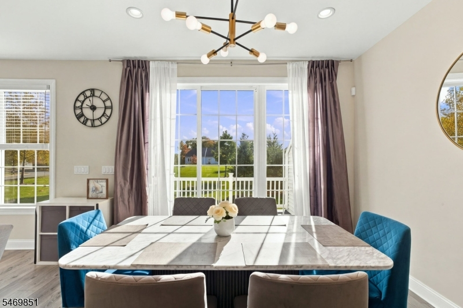
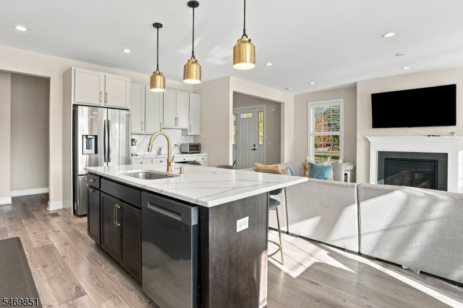
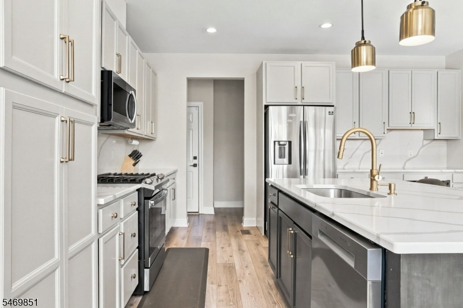
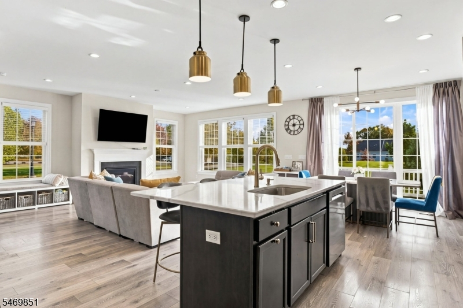
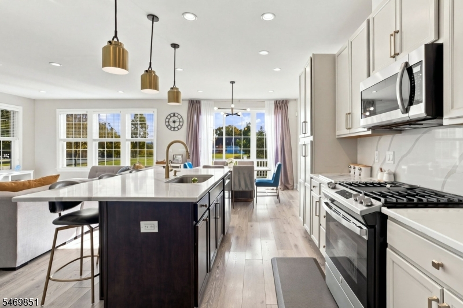
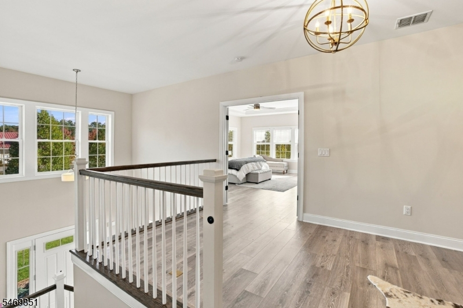
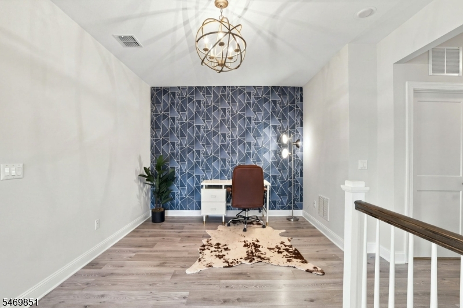
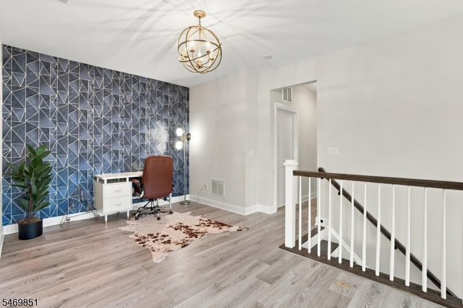
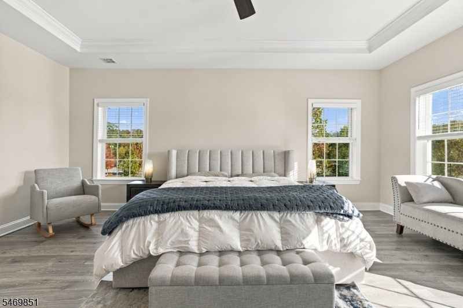
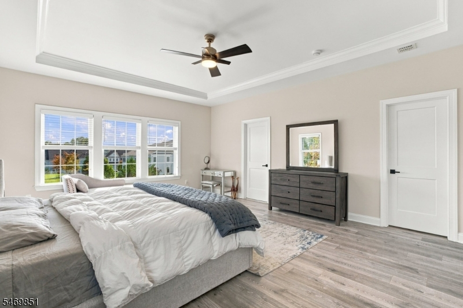
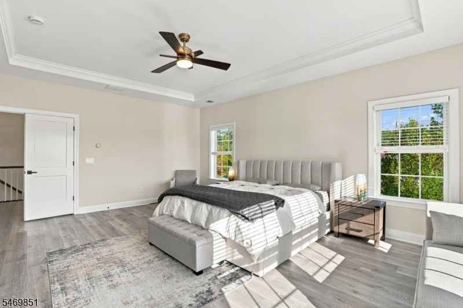
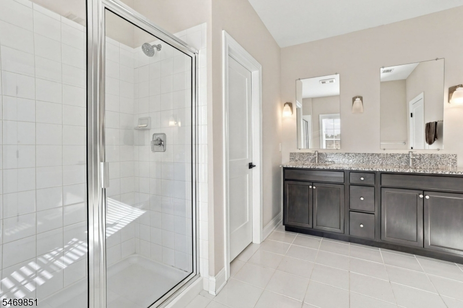
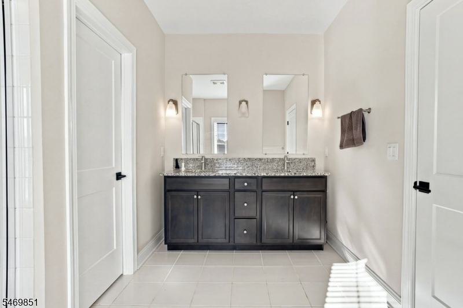
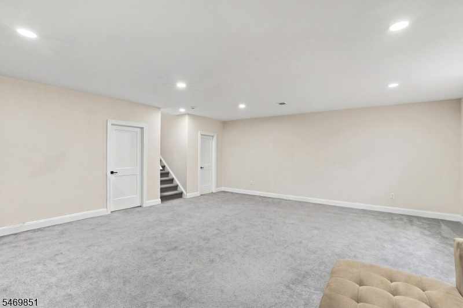
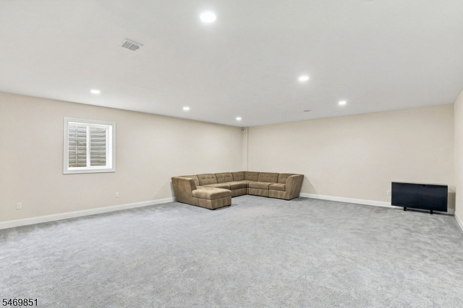
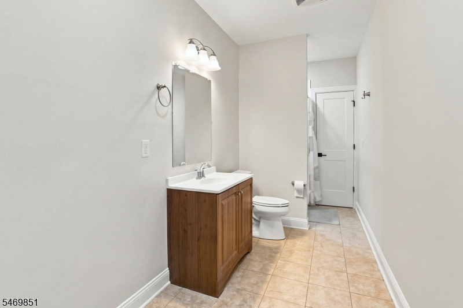
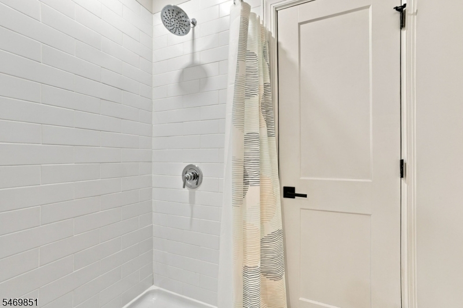
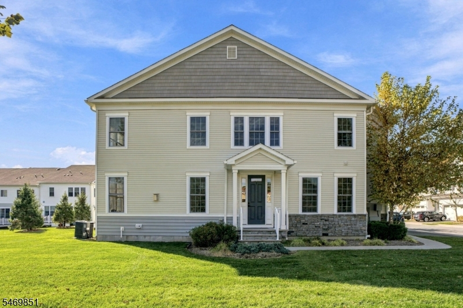
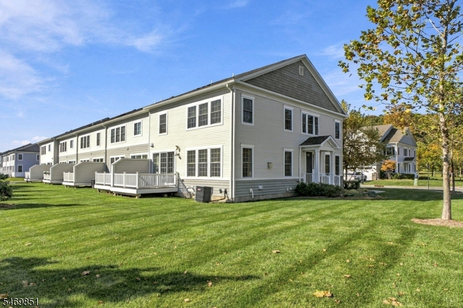
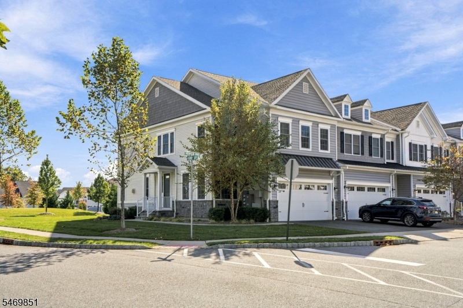
Welcome to 1 Aspen Drive, Cedar Grove elevated living in the sought-after Hilltop community.Combining modern updates with versatile living space, this home offers a thoughtful blend of style, functionality, and flexibility. The updated kitchen features refreshed cabinetry, new quartz countertops, a matching quartz island top, and a coordinating backsplash, creating a polished setting for everyday meals and entertaining.The living space extends into a fully finished basement offering approximately 1,000 square feet of additional living space and a full bathroom. Whether used for recreation, a home office, fitness, media, or additional gathering space, this lower level provides flexibility to suit a variety of needs.Additional upgrades bring modern convenience throughout, including a new garage door system, Google Nest smart thermostats, an EV-charger-ready setup, and solar-powered security cameras.Located in Cedar Grove's sought-after Hilltop community, the property offers convenient access to the surrounding area and major roadways, connecting you to nearby destinations throughout Northern New Jersey.Modern updates. Flexible living space. Everyday convenience. Discover 1 Aspen Drive and explore all this home has to offer.Rooms Sizes
Kitchen:
First
Dining Room:
First
Living Room:
First
Family Room:
n/a
Den:
n/a
Bedroom 1:
Second
Bedroom 2:
Second
Bedroom 3:
Second
Bedroom 4:
n/a
Room Levels
Basement:
n/a
Ground:
n/a
Level 1:
n/a
Level 2:
n/a
Level 3:
n/a
Level Other:
n/a
Room Features
Kitchen:
Center Island
Dining Room:
n/a
Master Bedroom:
n/a
Bath:
n/a
Interior Features
Square Foot:
2,356
Year Renovated:
n/a
Basement:
Yes - Finished
Full Baths:
3
Half Baths:
1
Appliances:
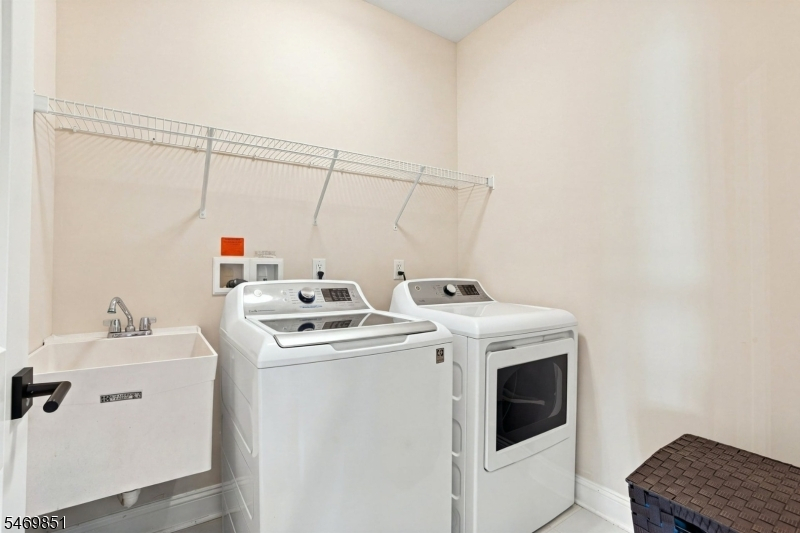
Dishwasher, Dryer, Microwave Oven, Range/Oven-Gas, Refrigerator, Washer
Flooring:
n/a
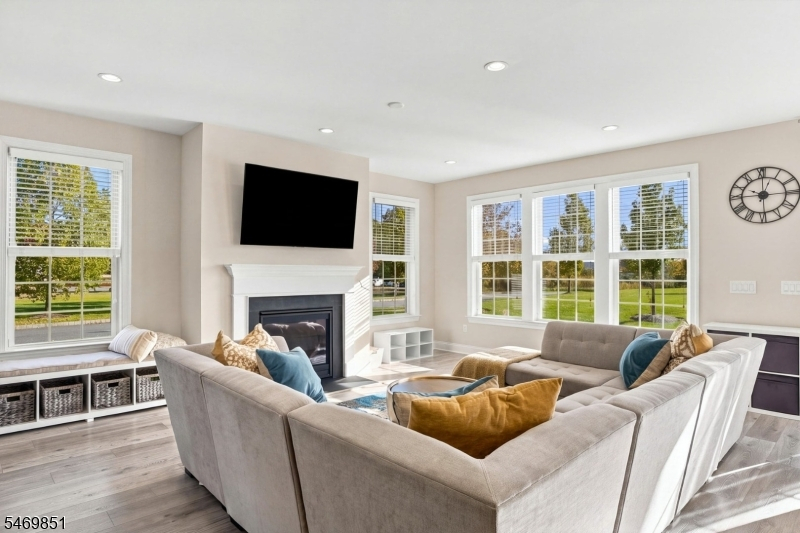
Fireplaces:
1
Fireplace:
Living Room
Interior:
n/a
Exterior Features
Garage Space:
2-Car
Garage:
Attached Garage
Driveway:
1 Car Width
Roof:
Asphalt Shingle
Exterior:
Aluminum Siding
Swimming Pool:
No
Pool:
n/a
Utilities
Heating System:
Forced Hot Air
Heating Source:
Gas-Natural
Cooling:
Central Air
Water Heater:
n/a
Water:
Public Water
Sewer:
Public Sewer
Services:
n/a
Lot Features
Acres:
48.26
Lot Dimensions:
n/a
Lot Features:
n/a
School Information
Elementary:
n/a
Middle:
n/a
High School:
n/a
Community Information
County:
Essex
Town:
Cedar Grove Twp.
Neighborhood:
Off of Keeney St
Application Fee:
n/a
Association Fee:
$483 - Monthly
Fee Includes:
Maintenance-Common Area
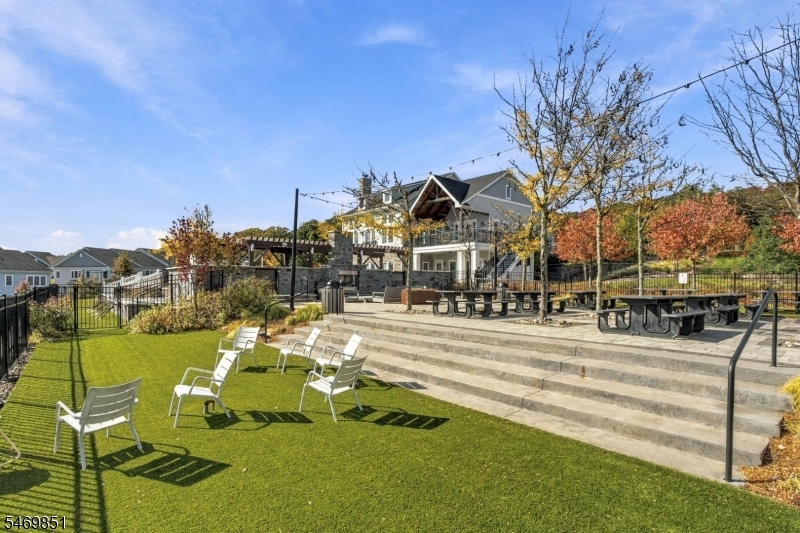
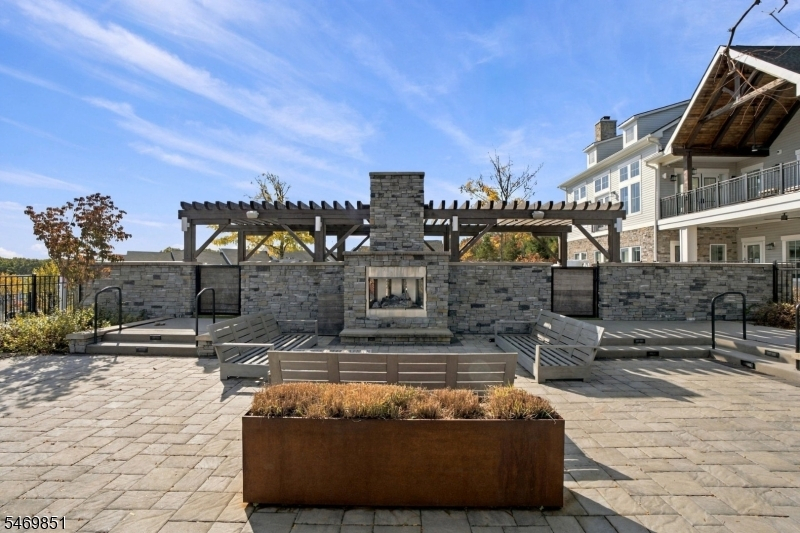
Amenities:
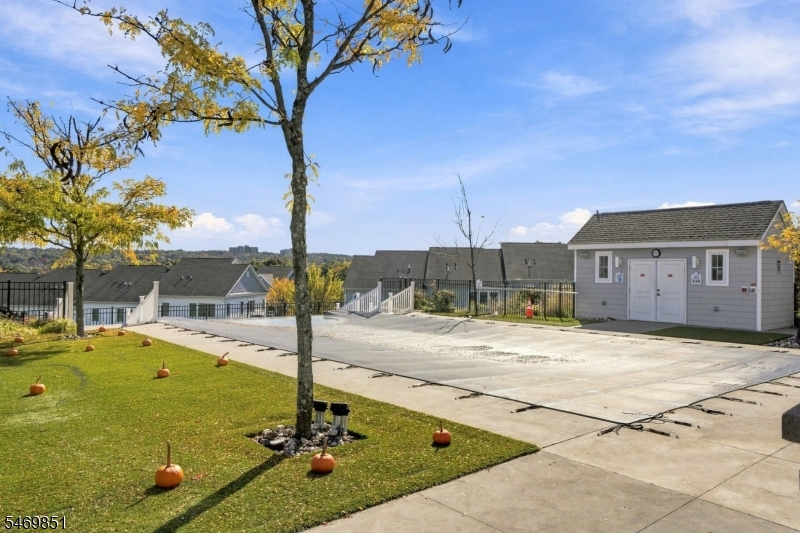
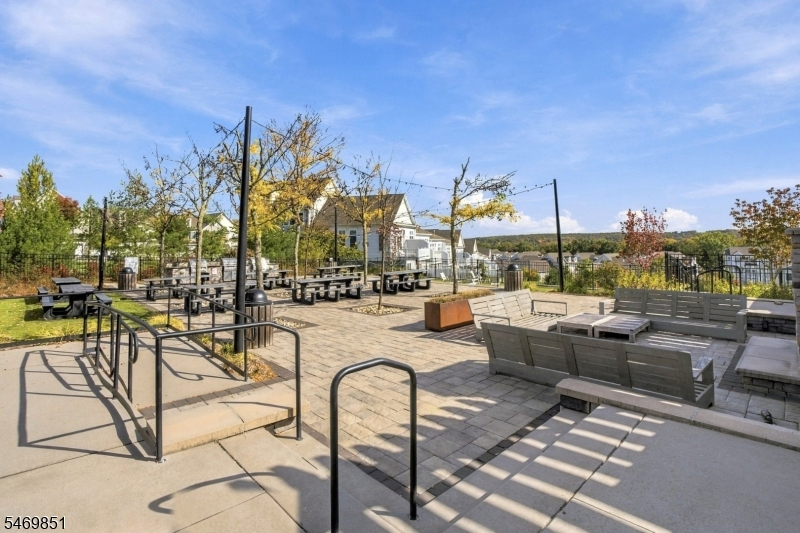
Exercise Room, Pool-Outdoor
Pets:
Yes
Financial Considerations
List Price:
$1,200,000
Tax Amount:
$14,516
Land Assessment:
$396,300
Build. Assessment:
$477,400
Total Assessment:
$873,700
Tax Rate:
2.60
Tax Year:
2025
Ownership Type:
Condominium
Listing Information
MLS ID:
4061034
List Date:
10-25-2026
Days On Market:
1
Listing Broker:
PRESTIGE PROPERTY GROUP MONTCLAIR
Listing Agent:
Joseph Aziz


Request More Information
Shawn and Diane Fox
RE/MAX American Dream
3108 Route 10 West
Denville, NJ 07834
Call: (973) 277-7853
Web: WillowWalkCondos.com
