41 Sutton Farm Road
Delaware Twp, NJ 08822
Price: $1,200,000
GSMLS: 4061116Type: Single Family
Style: Colonial
Beds: 4
Baths: 4 Full
Garage: 3-Car
Year Built: 1997
Acres: 5.51
Property Tax: $18,846
Description
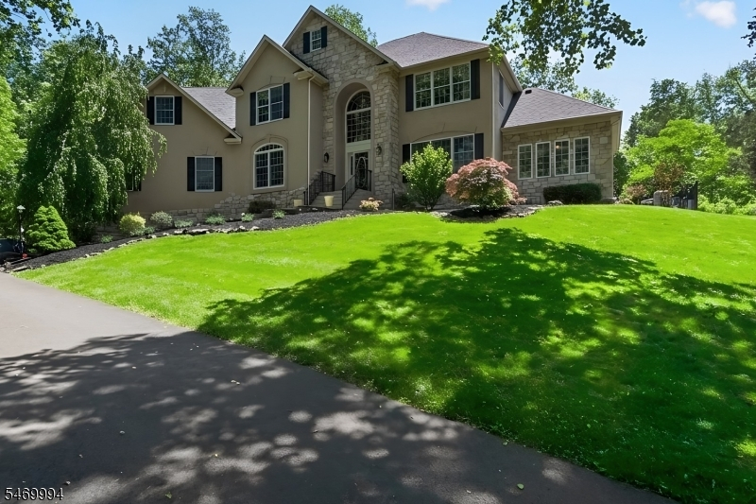
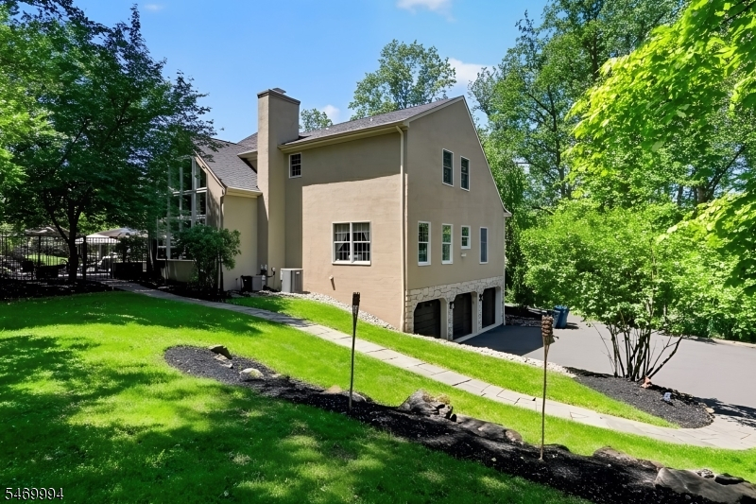
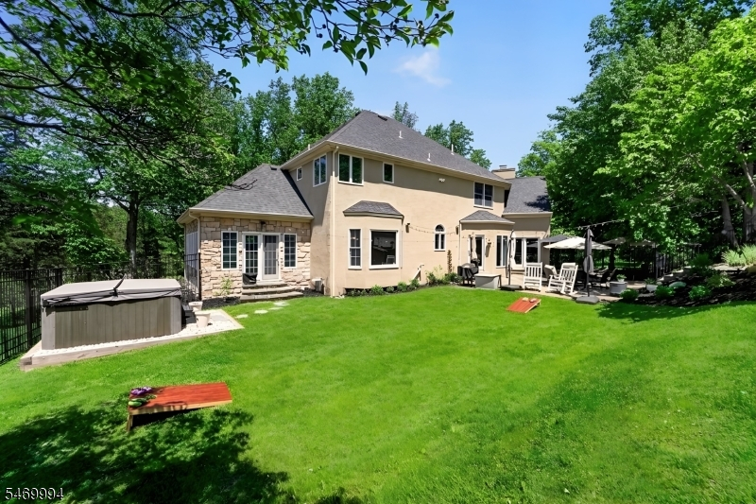
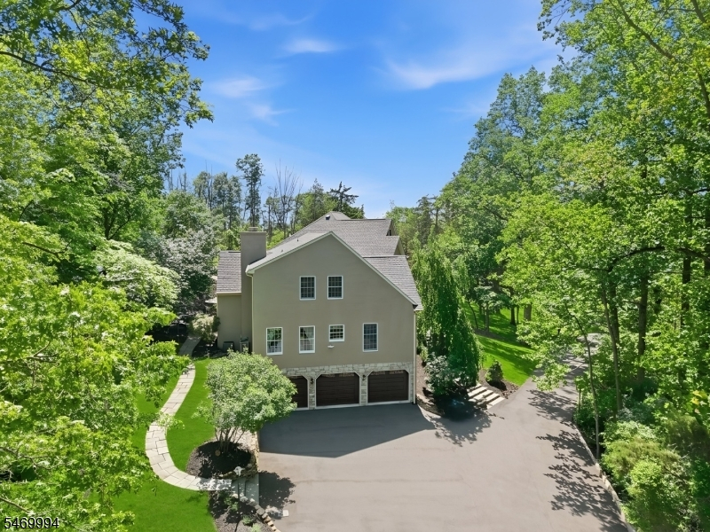
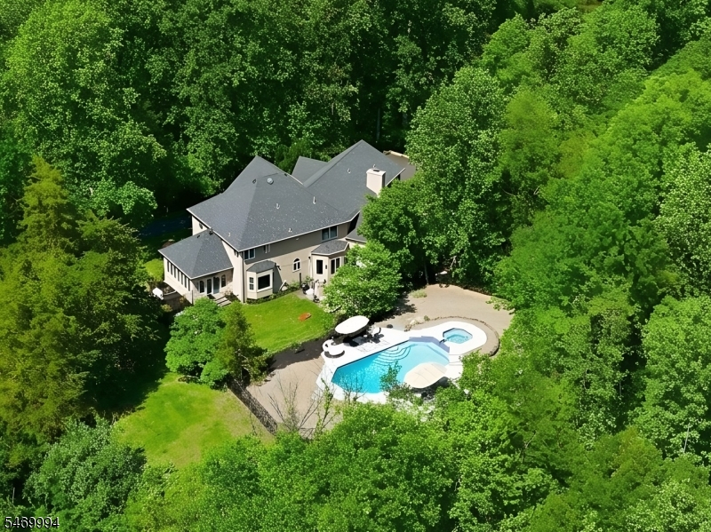
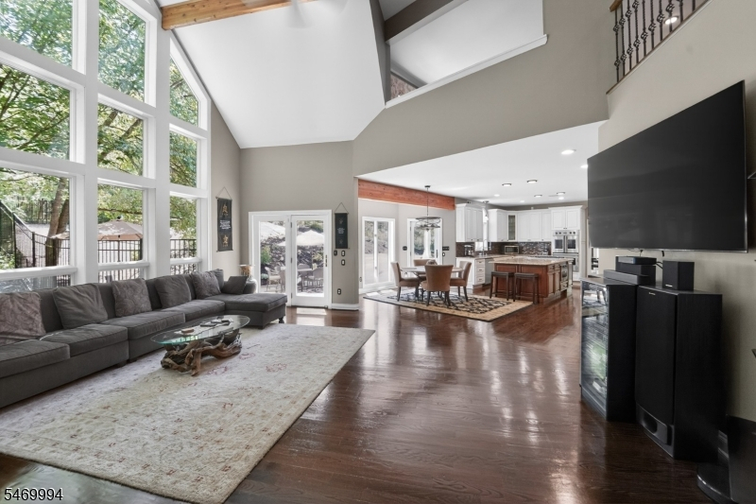
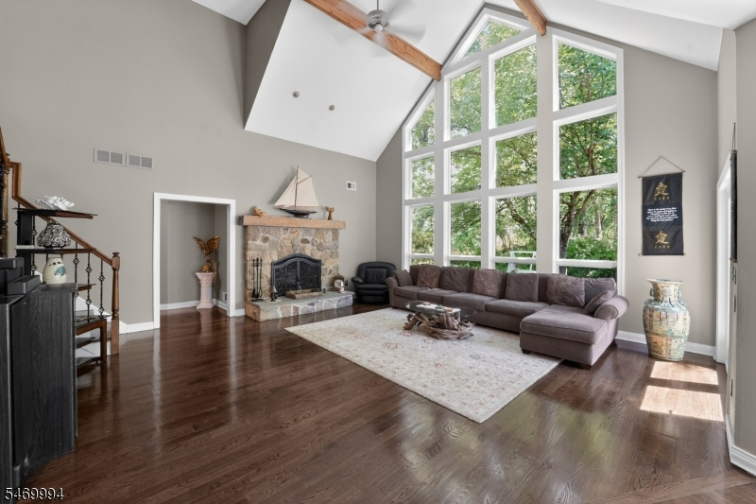
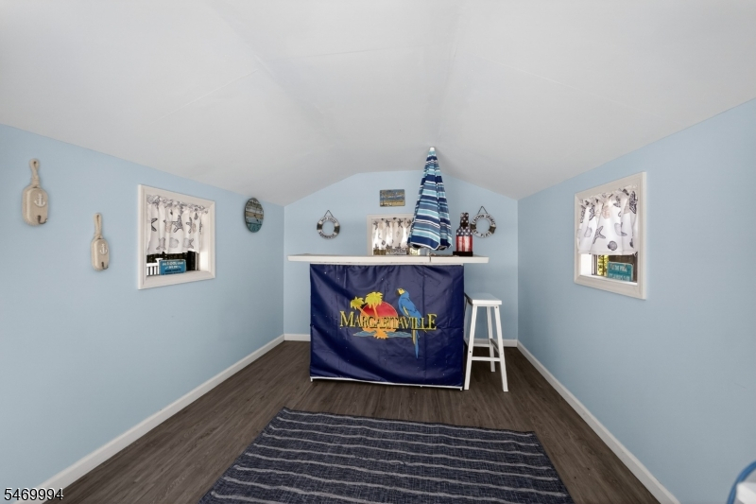
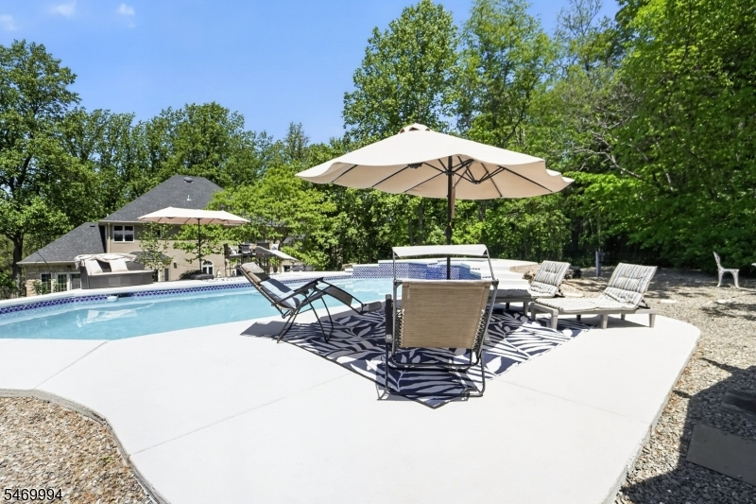
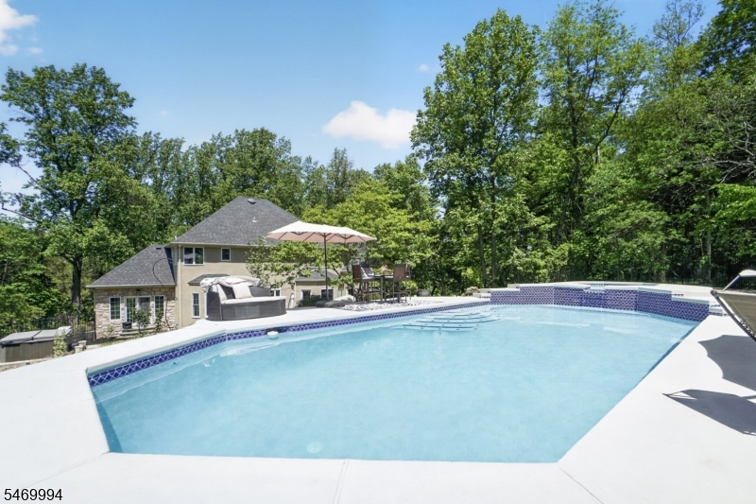
Bucolic resort-style setting on 5.5 wooded acres in sought-after Robin Hill at Countryside II development, this custom 4,458 sq ft residence offers remote location and motor court driveway. High ceilings, spacious & open floor plan w/dramatic living room featuring soaring wall of windows to create a striking sense of space. The homes 2020 interior renovation showcases the two-story grand foyer, formal eat-in dining room, professional 1st floor office, classic natural lighted conservatory with backyard walkout, and hardwood flooring adorn the main and upper levels. Professional kitchen w/ergonomic design features SS appliances and plentiful meal preparation counterspace. Primary master bedroom suite w/sitting room for private living space; 3 additional spacious bedrooms complete the second level quarters. 1st floor bonus rooms perfect for private study, gym, or additional bedrooms. Homes tranquility offers 2 fireplaces for comfort & relaxation. Finished basement boasts kitchenette and rooms for gaming and entertainment. Secluded grounds feature a breath-taking sun enriched in-ground pool and integrated hot tub with pool cabana for entertaining and off-season storage. Expansive paver patio connects the living quarters and pool area creating the perfect space for summer gatherings and quiet autumn evenings. 2nd stand-alone hot tub completes this highly functional outdoor area with proximity to both. Enjoy peace of mind living w/uninterrupted power from whole-house generator.
Rooms Sizes
Kitchen:
25x19 First
Dining Room:
14x13 First
Living Room:
19x14 First
Family Room:
20x20 First
Den:
14x14 First
Bedroom 1:
20x13 Second
Bedroom 2:
20x15 Second
Bedroom 3:
16x13 Second
Bedroom 4:
16x13 Second
Room Levels
Basement:
BathMain,Exercise,GameRoom,GarEnter,Kitchen,MudRoom,Pantry,Walkout
Ground:
n/a
Level 1:
1Bedroom,BathMain,Breakfst,Conserv,DiningRm,FamilyRm,Foyer,InsdEntr,Kitchen,Laundry,LivingRm,Office,OutEntrn,Pantry
Level 2:
4+Bedrms,BathMain,BathOthr,SittngRm
Level 3:
Attic
Level Other:
n/a
Room Features
Kitchen:
Center Island, Eat-In Kitchen, Pantry, Separate Dining Area
Dining Room:
Formal Dining Room
Master Bedroom:
Full Bath, Sitting Room, Walk-In Closet
Bath:
Jetted Tub, Stall Shower
Interior Features
Square Foot:
4,558
Year Renovated:
2020
Basement:
Yes - Finished-Partially, Full
Full Baths:
4
Half Baths:
0
Appliances:
Carbon Monoxide Detector, Central Vacuum, Cooktop - Gas, Dishwasher, Generator-Built-In, Hot Tub, Kitchen Exhaust Fan, Microwave Oven, Refrigerator, Self Cleaning Oven, Wall Oven(s) - Electric, Water Filter
Flooring:
Laminate, Tile, Wood
Fireplaces:
2
Fireplace:
Family Room, Gas Fireplace, Living Room, Wood Burning
Interior:
CeilBeam,CODetect,Drapes,CeilHigh,JacuzTyp,Shades,SmokeDet,StallShw,StallTub,TubShowr,WlkInCls,WndwTret
Exterior Features
Garage Space:
3-Car
Garage:
Attached,Finished,DoorOpnr,InEntrnc,Oversize
Driveway:
1 Car Width, Blacktop, Lighting
Roof:
Asphalt Shingle
Exterior:
Stone, Stucco
Swimming Pool:
Yes
Pool:
Gunite, Heated, In-Ground Pool
Utilities
Heating System:
2 Units, Forced Hot Air
Heating Source:
Gas-Natural
Cooling:
2 Units, Ceiling Fan, Central Air
Water Heater:
Gas
Water:
Private, Well
Sewer:
Private, Septic 4 Bedroom Town Verified
Services:
Cable TV, Garbage Extra Charge
Lot Features
Acres:
5.51
Lot Dimensions:
n/a
Lot Features:
Level Lot, Private Road, Wooded Lot
School Information
Elementary:
DELAWARE
Middle:
DELAWARE
High School:
HUNTCENTRL
Community Information
County:
Hunterdon
Town:
Delaware Twp.
Neighborhood:
Robin Hill Countrysi
Application Fee:
n/a
Association Fee:
n/a
Fee Includes:
n/a
Amenities:
n/a
Pets:
Yes
Financial Considerations
List Price:
$1,200,000
Tax Amount:
$18,846
Land Assessment:
$179,300
Build. Assessment:
$474,400
Total Assessment:
$653,700
Tax Rate:
2.88
Tax Year:
2025
Ownership Type:
Fee Simple
Listing Information
MLS ID:
4061116
List Date:
10-26-2026
Days On Market:
0
Listing Broker:
COLDWELL BANKER REALTY
Listing Agent:
Mary Ann Nelson


Request More Information
Shawn and Diane Fox
RE/MAX American Dream
3108 Route 10 West
Denville, NJ 07834
Call: (973) 277-7853
Web: WillowWalkCondos.com
