29 Lynack Rd
Hawthorne Boro, NJ 07506
Price: $975,000
GSMLS: 4061171Type: Multi-Family
Style: 3-Three Story
Total Units: 2
Beds: 6
Baths: 3 Full & 2 Half
Garage: 2-Car
Year Built: 1926
Acres: 0.56
Property Tax: $18,310
Description
Open House Sunday 12PM–4PM.
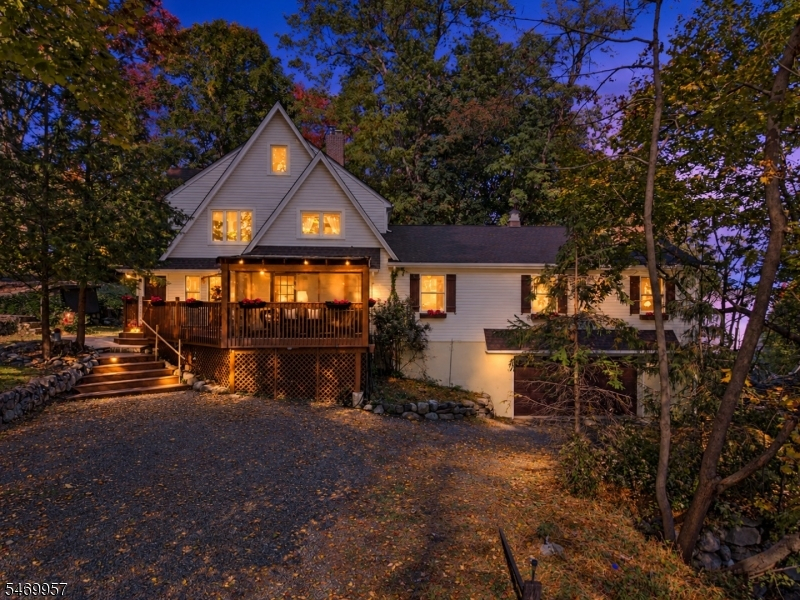
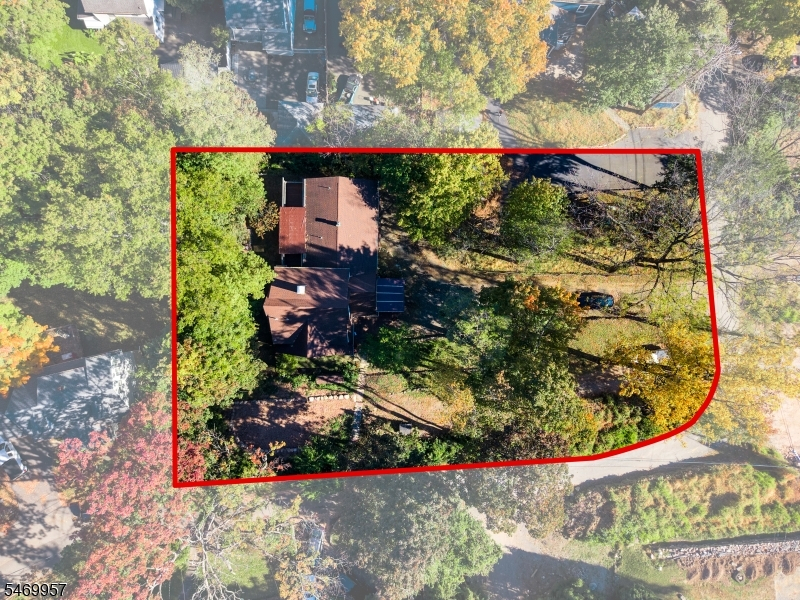
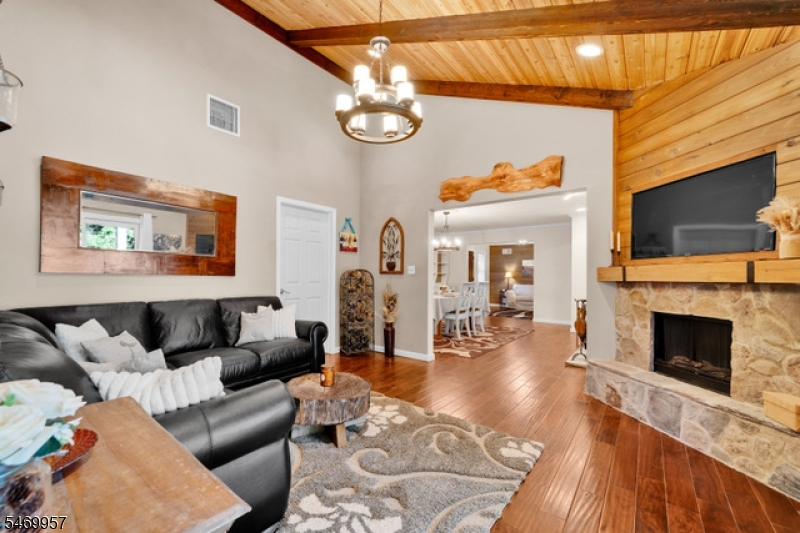
Nestled in a serene, picturesque woodsy setting in Hawthorne, this expansive two-family home offers over 3,100 square feet of versatile living space, blending natural tranquility with incredible convenience. The main 1st-floor unit features a spacious layout highlighted by a private master suite complete with an en-suite bathroom and a walk-in closet, plus 3 additional bedrooms, 1 full bath, 1 half bath, and bonus room. Step outside to your private outdoor deck the perfect spot to sip your morning coffee while surrounded by lush, peaceful greenery or enjoy entertaining on the rear deck overlooking the tranquil landscape. The 2nd-floor unit features its own separate entrance, 2 bedrooms, 1 full bath, 1 half bath, and two additional bonus rooms, perfectly complemented by its own dedicated driveway with space to fit multiple cars. Washer/dryer in unit. Additional highlights include a large attached garage and an expansive basement offering abundant storage or future potential. A rare find offering space, nature, and exceptional multi-family flexibility!General Info
Style:
3-Three Story
SqFt Building:
n/a
Total Rooms:
21
Basement:
Yes - Unfinished
Interior:
n/a
Roof:
Asphalt Shingle
Exterior:
Vinyl Siding
Lot Size:
200X119 231094
Lot Desc:
n/a
Parking
Garage Capacity:
2-Car
Description:
Attached Garage
Parking:
2 Car Width, Gravel, See Remarks
Spaces Available:
8
Unit 1
Bedrooms:
4
Bathrooms:
3
Total Rooms:
13
Room Description:
Attic, Dining Room, Family Room, Kitchen, Pantry, Master Bedroom
Levels:
1
Square Foot:
n/a
Fireplaces:
1
Appliances:
CarbMDet,CookGas,Dishwshr,Refrig
Utilities:
Owner Pays Electric, Owner Pays Gas, Owner Pays Heat, Owner Pays Water
Handicap:
No
Unit 2
Bedrooms:
2
Bathrooms:
2
Total Rooms:
8
Room Description:
Bedrooms, Dining Room, Family Room, Kitchen, Laundry Room
Levels:
2
Square Foot:
n/a
Fireplaces:
n/a
Appliances:
CeilFan,CookElec,Refrig,StkW/D
Utilities:
Owner Pays Water, Tenant Pays Electric, Tenant Pays Gas, Tenant Pays Heat
Handicap:
No
Unit 3
Bedrooms:
n/a
Bathrooms:
n/a
Total Rooms:
n/a
Room Description:
n/a
Levels:
n/a
Square Foot:
n/a
Fireplaces:
n/a
Appliances:
n/a
Utilities:
n/a
Handicap:
n/a
Unit 4
Bedrooms:
n/a
Bathrooms:
n/a
Total Rooms:
n/a
Room Description:
n/a
Levels:
n/a
Square Foot:
n/a
Fireplaces:
n/a
Appliances:
n/a
Utilities:
n/a
Handicap:
n/a
Utilities
Heating:
2 Units, Forced Hot Air
Heating Fuel:
Gas-Natural
Cooling:
3 Units, Central Air
Water Heater:
n/a
Water:
Public Water
Sewer:
Public Sewer
Utilities:
Electric, Gas In Street
Services:
n/a
School Information
Elementary:
n/a
Middle:
n/a
High School:
n/a
Community Information
County:
Passaic
Town:
Hawthorne Boro
Neighborhood:
n/a
Financial Considerations
List Price:
$975,000
Tax Amount:
$18,310
Land Assessment:
$207,700
Build. Assessment:
$374,700
Total Assessment:
$582,400
Tax Rate:
3.14
Tax Year:
2025
Listing Information
MLS ID:
4061171
List Date:
10-26-2026
Days On Market:
1
Listing Broker:
KELLER WILLIAMS TEAM REALTY
Listing Agent:
Eric E. Mendez


Request More Information
Shawn and Diane Fox
RE/MAX American Dream
3108 Route 10 West
Denville, NJ 07834
Call: (973) 277-7853
Web: WillowWalkCondos.com
