25 Essex Rd
Wantage Twp, NJ 07461
Price: $350,000
GSMLS: 4061207Type: Single Family
Style: Ranch
Beds: 3
Baths: 2 Full
Garage: No
Year Built: 1986
Acres: 0.23
Property Tax: $4,584
Description
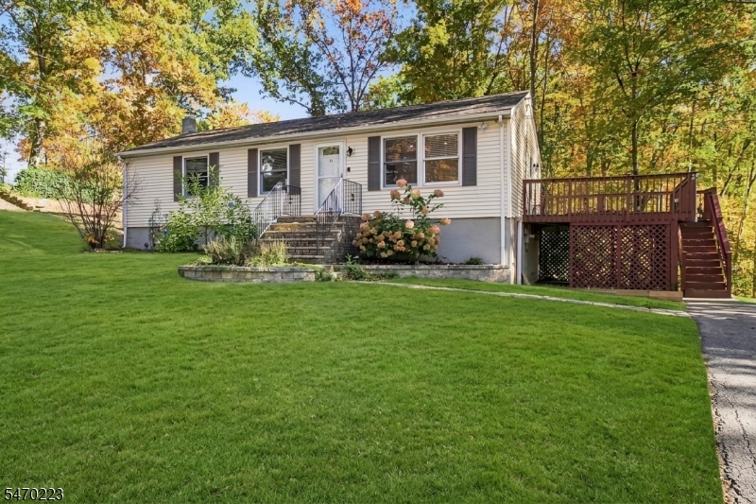
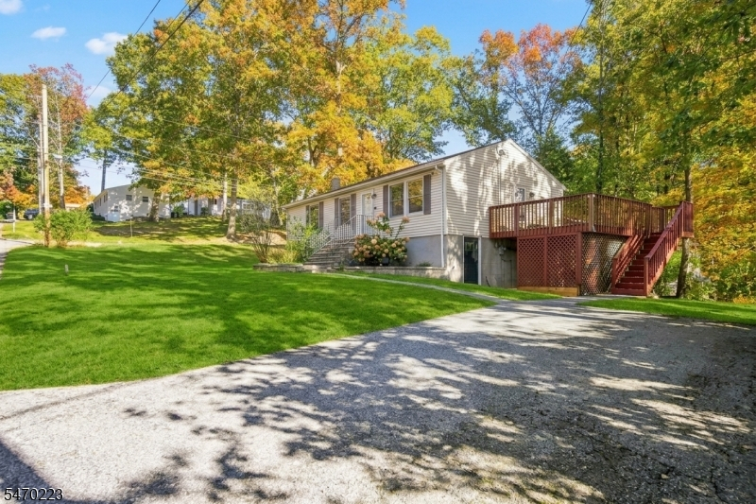
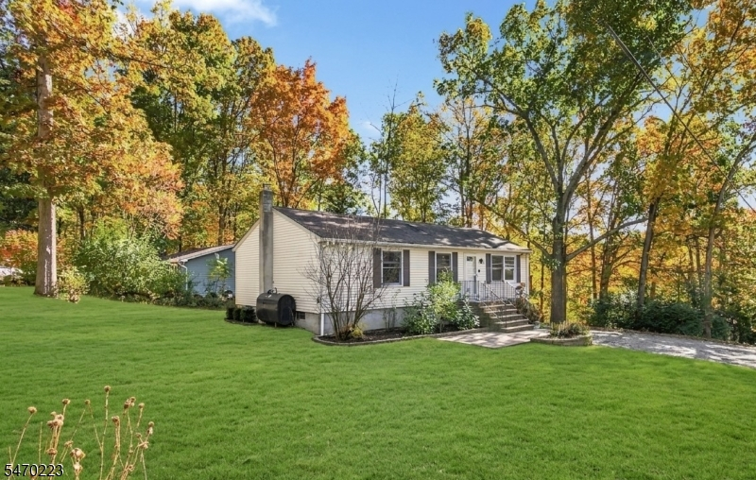
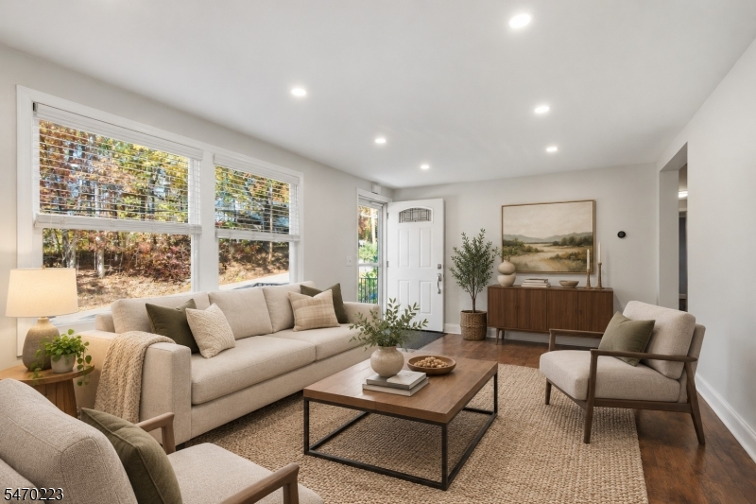
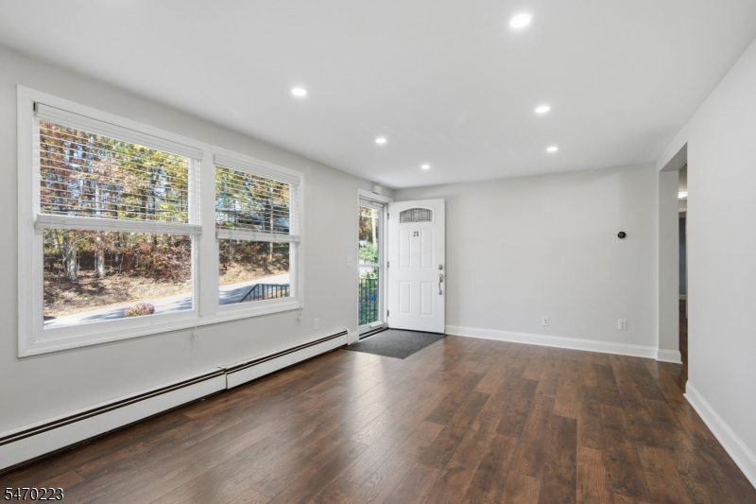
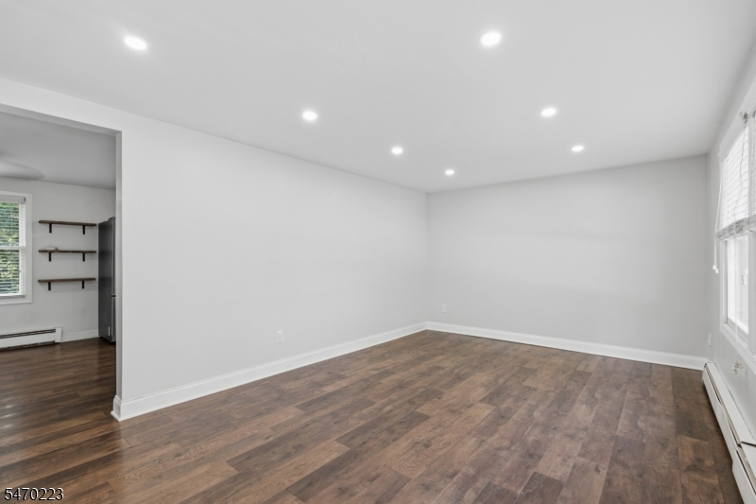
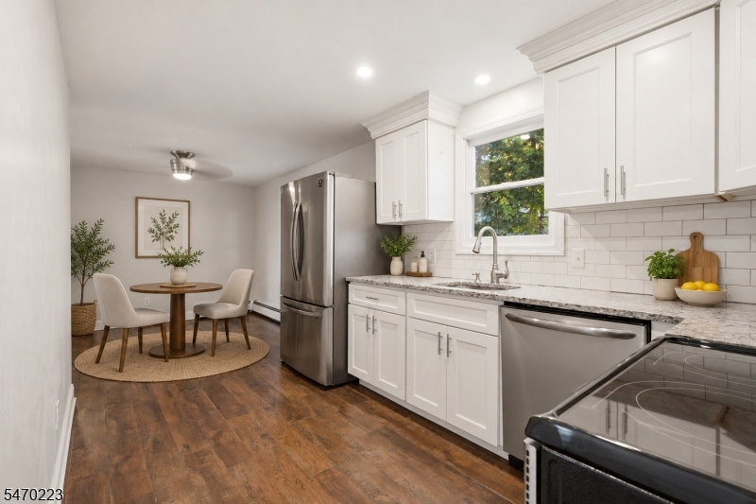
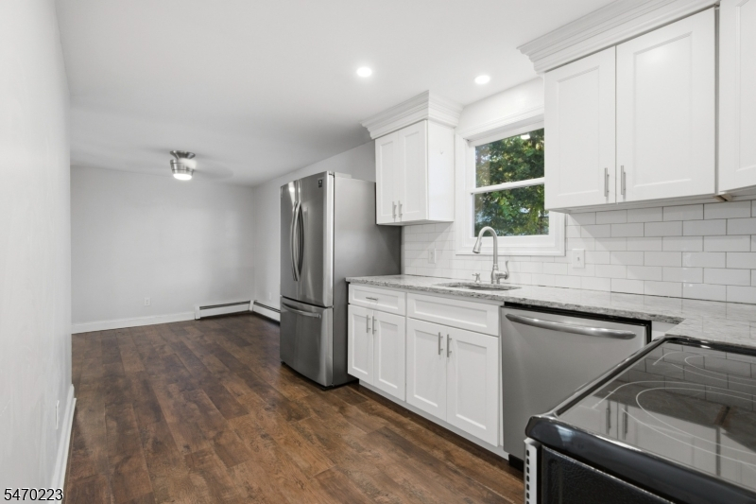
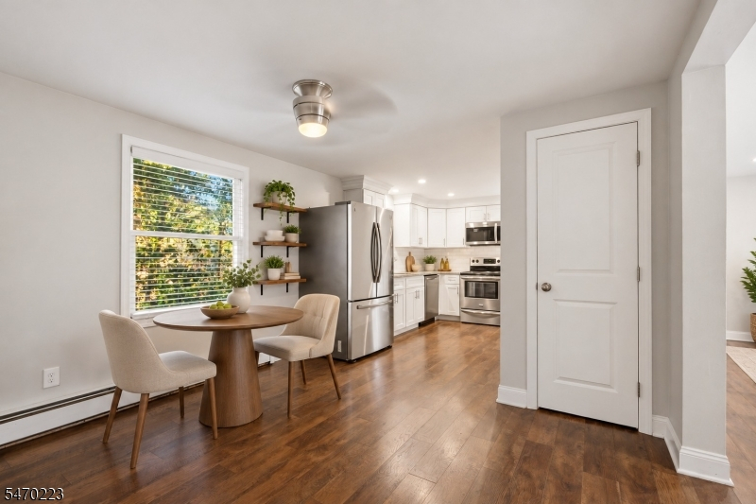
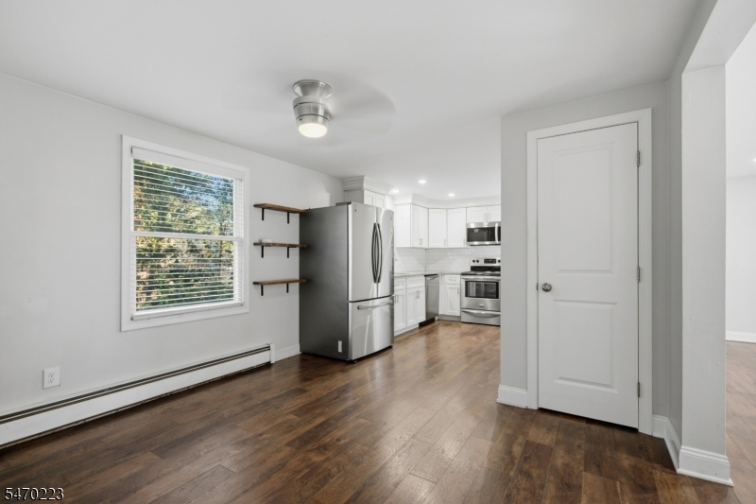
Welcome home to this beautifully refreshed 3-bedroom, 2-full-bath ranch set on a corner lot in the heart of Lake Neepaulin. Step inside to a bright, sun-filled living room with recessed lighting, a wall of windows, and rich wood-look flooring that carries seamlessly throughout the main level. The updated kitchen is a showstopper, featuring crisp white shaker cabinets with crown molding, granite countertops, a classic subway tile backsplash, and stainless-steel appliances. Rustic open shelving adds warmth and character, and the adjoining dining area is bathed in natural light. Completing the first level are 3 comfortable bedrooms, one of which is a primary suite that includes a private en suite bath with a modern tiled walk-in shower, black fixtures, and a stylish vanity. The second full bath features a tiled oversized tub/shower combination with decorative accent tiles and a clean, updated vanity. The finished lower level adds fantastic flexibility, with a spacious carpeted recreation area, a separate office or bonus room, and additional unfinished space for storage and a workshop, with room to expand. Outside, enjoy a large, elevated deck, ideal for morning coffee or fall cookouts, overlooking a serene setting with vibrant seasonal color. Lovely landscaping, a brick-front entry, and a manicured lawn complete the picture. Move-in ready, full of updates, and close to the lake, this home is the perfect blend of comfort and convenience. Schedule your showing today!
Rooms Sizes
Kitchen:
First
Dining Room:
First
Living Room:
First
Family Room:
n/a
Den:
n/a
Bedroom 1:
First
Bedroom 2:
First
Bedroom 3:
First
Bedroom 4:
n/a
Room Levels
Basement:
Laundry Room, Office, Outside Entrance, Rec Room, Storage Room, Utility Room
Ground:
n/a
Level 1:
3 Bedrooms, Bath Main, Bath(s) Other, Dining Room, Kitchen
Level 2:
n/a
Level 3:
n/a
Level Other:
n/a
Room Features
Kitchen:
Country Kitchen
Dining Room:
Dining L
Master Bedroom:
Full Bath
Bath:
Stall Shower
Interior Features
Square Foot:
n/a
Year Renovated:
n/a
Basement:
Yes - Finished-Partially, Walkout
Full Baths:
2
Half Baths:
0
Appliances:
Carbon Monoxide Detector, Dishwasher, Microwave Oven, Range/Oven-Electric, Refrigerator
Flooring:
Carpeting, Laminate, See Remarks, Tile
Fireplaces:
No
Fireplace:
n/a
Interior:
Blinds,CODetect,SmokeDet,StallShw,TubShowr
Exterior Features
Garage Space:
No
Garage:
n/a
Driveway:
2 Car Width, Blacktop
Roof:
Asphalt Shingle
Exterior:
Vinyl Siding
Swimming Pool:
No
Pool:
n/a
Utilities
Heating System:
Baseboard - Electric, Baseboard - Hotwater
Heating Source:
Electric, Oil Tank Above Ground - Outside
Cooling:
Window A/C(s)
Water Heater:
From Furnace
Water:
Well
Sewer:
Septic
Services:
n/a
Lot Features
Acres:
0.23
Lot Dimensions:
75 X 135
Lot Features:
n/a
School Information
Elementary:
n/a
Middle:
n/a
High School:
HIGH POINT
Community Information
County:
Sussex
Town:
Wantage Twp.
Neighborhood:
Lake Neepaulin
Application Fee:
n/a
Association Fee:
n/a
Fee Includes:
n/a
Amenities:
n/a
Pets:
n/a
Financial Considerations
List Price:
$350,000
Tax Amount:
$4,584
Land Assessment:
$41,700
Build. Assessment:
$111,000
Total Assessment:
$152,700
Tax Rate:
3.00
Tax Year:
2025
Ownership Type:
Fee Simple
Listing Information
MLS ID:
4061207
List Date:
10-26-2026
Days On Market:
1
Listing Broker:
KELLER WILLIAMS INTEGRITY
Listing Agent:
Christopher Burns


Request More Information
Shawn and Diane Fox
RE/MAX American Dream
3108 Route 10 West
Denville, NJ 07834
Call: (973) 277-7853
Web: WillowWalkCondos.com
