32 Mandon Dr
Wayne Twp, NJ 07470
Price: $950,000
GSMLS: 4061234Type: Single Family
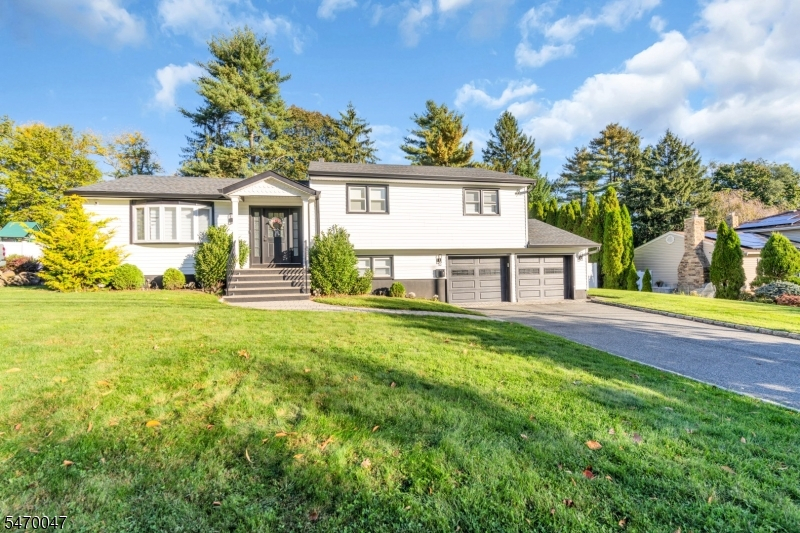
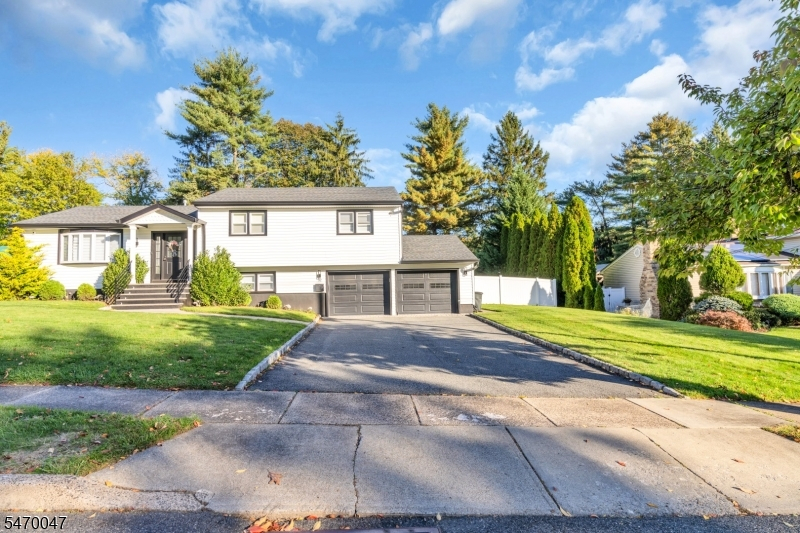
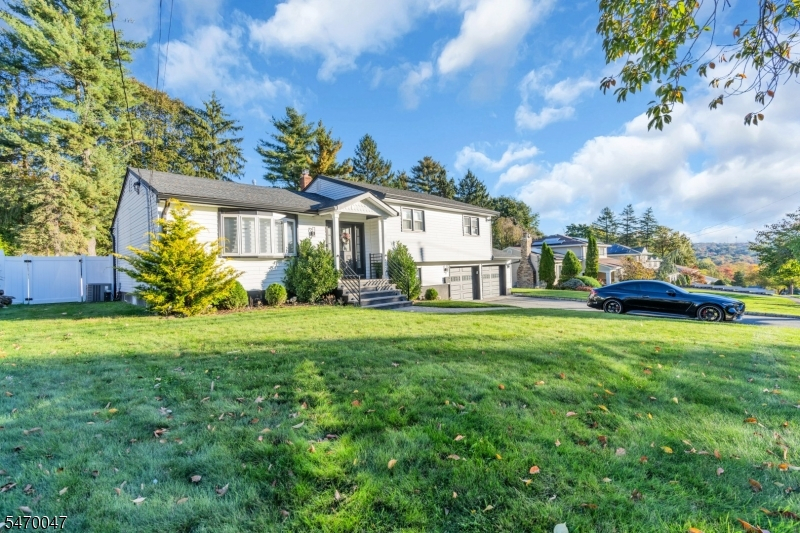
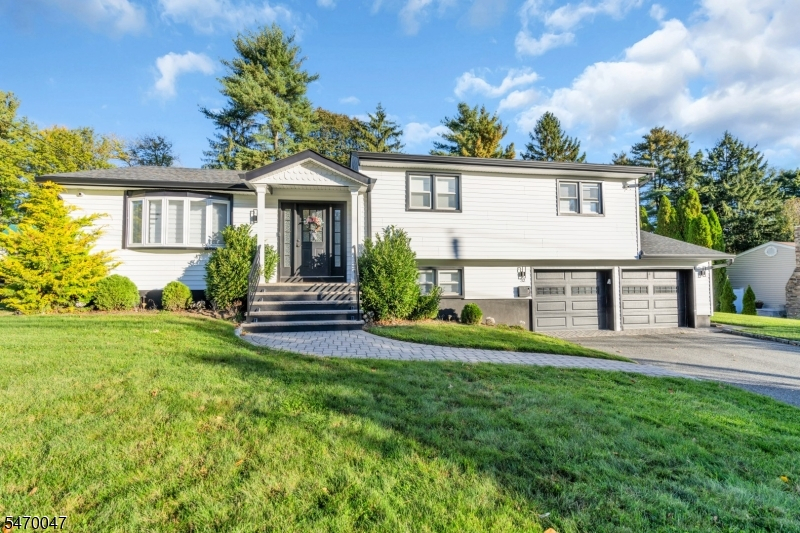
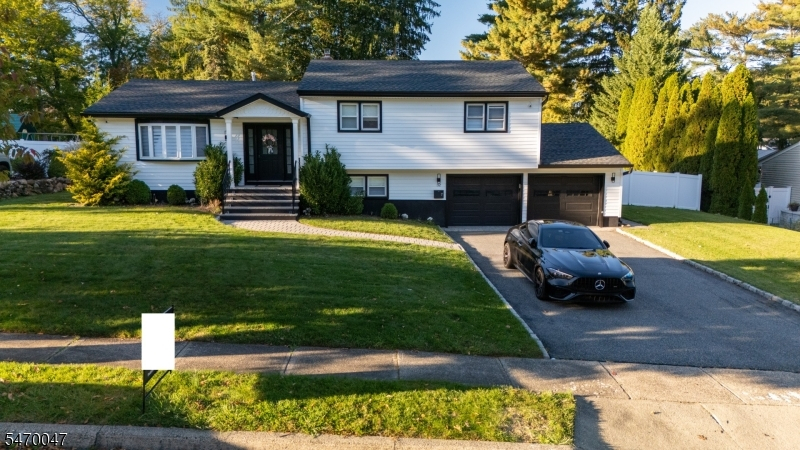
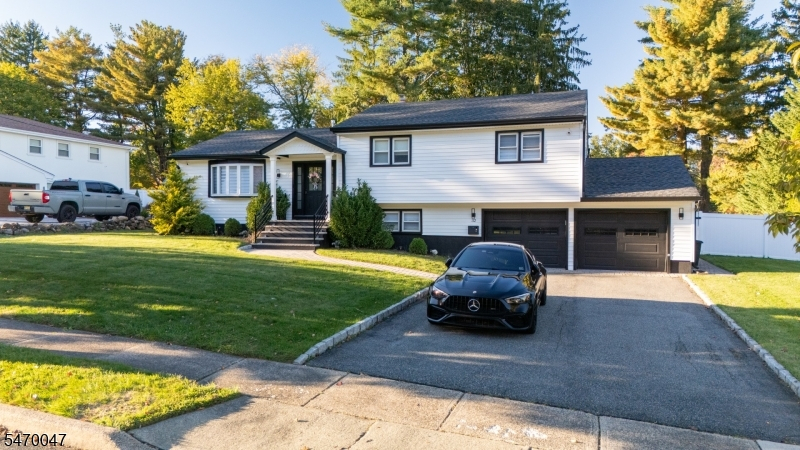
Style: Split Level
Beds: 3
Baths: 2 Full
Garage: 2-Car
Year Built: 1962
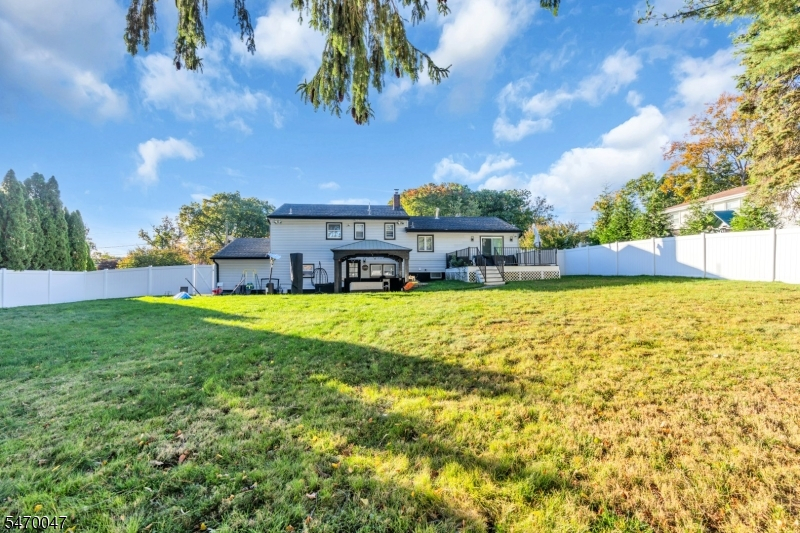
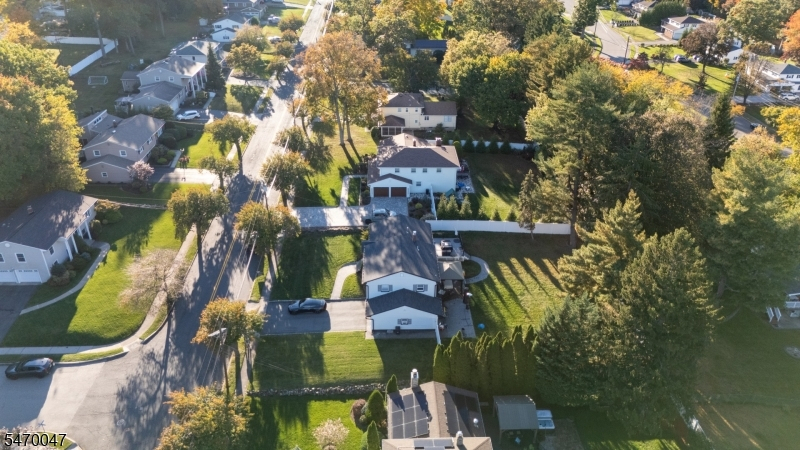
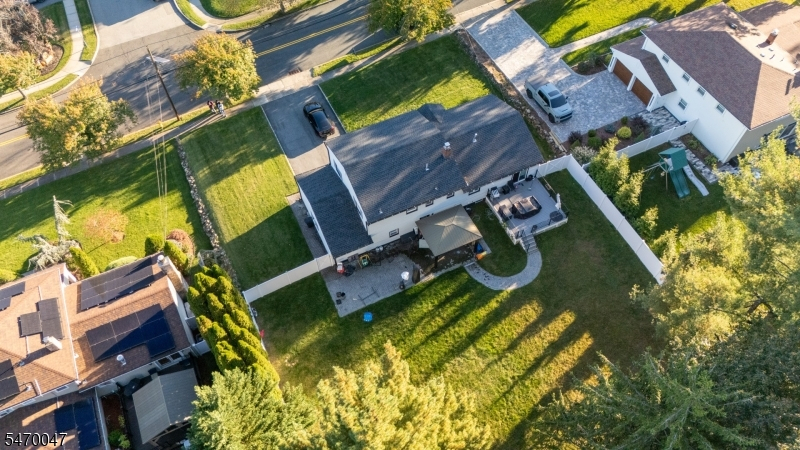
Acres: 0.35
Property Tax: $17,874
Description
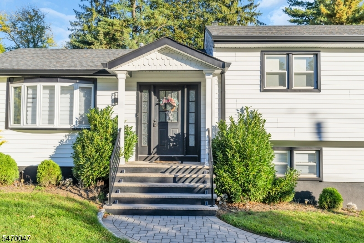
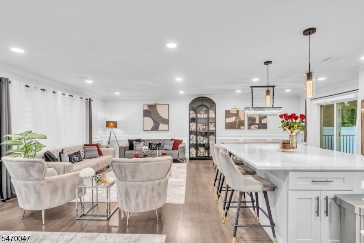
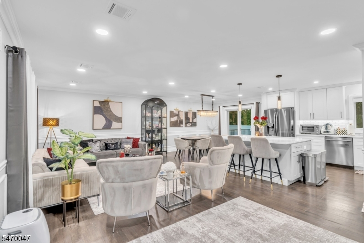
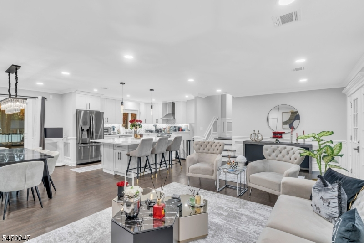
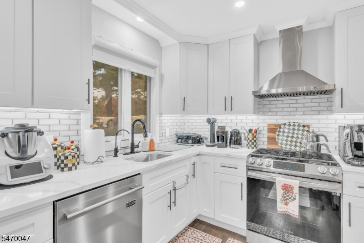
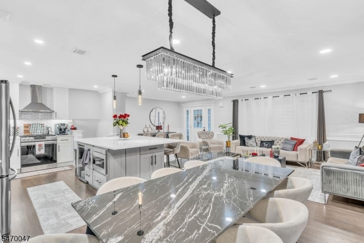
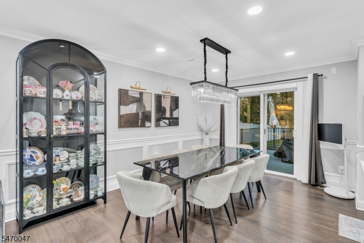
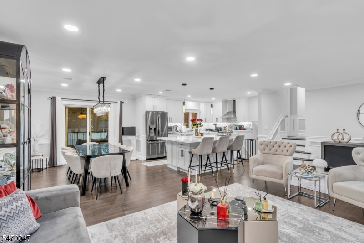
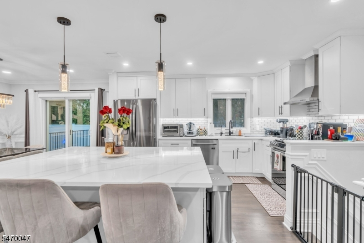
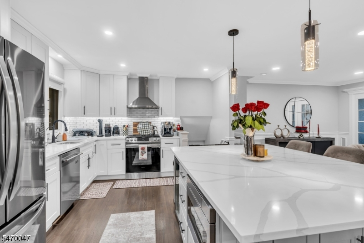
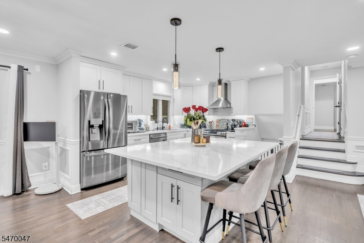
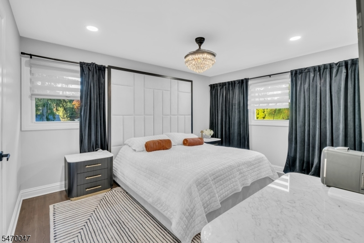
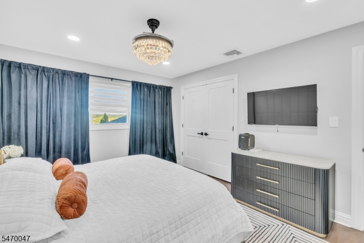
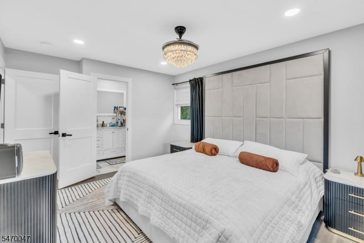
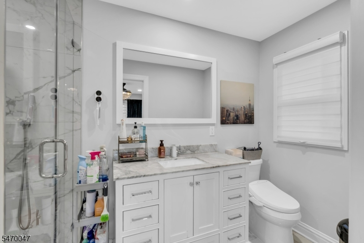
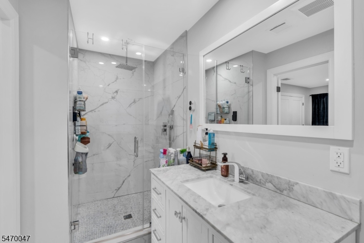
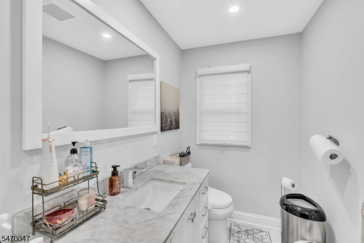
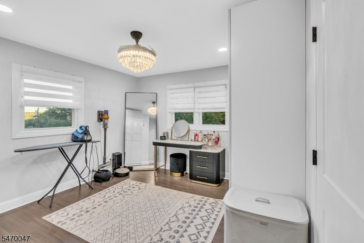
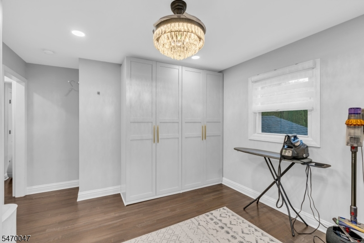
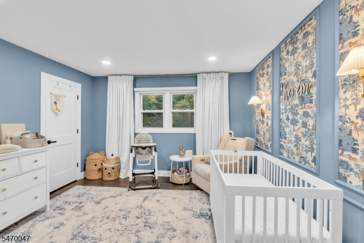
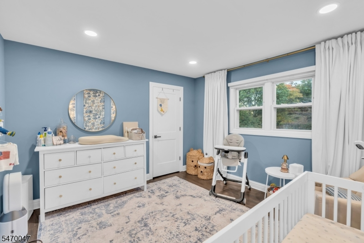
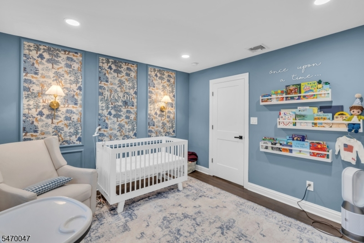
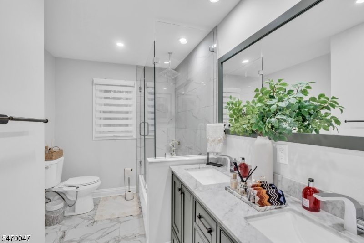
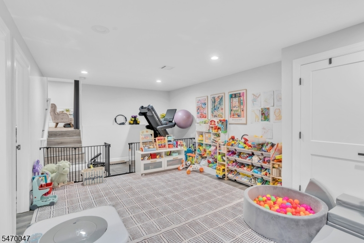
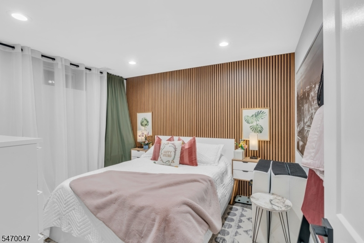
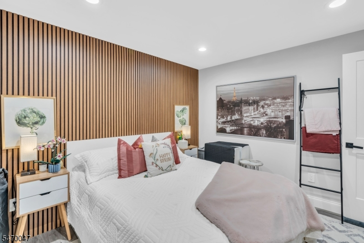
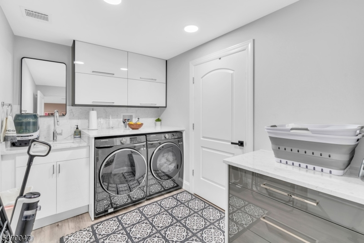
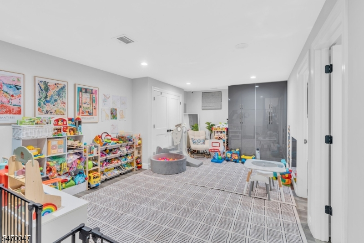
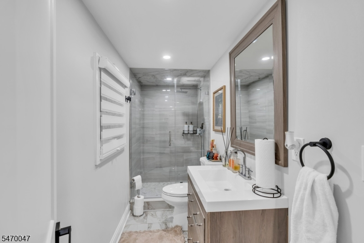
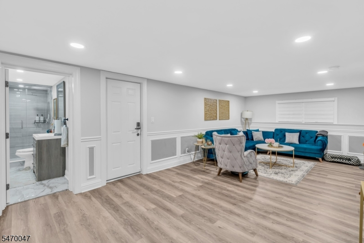
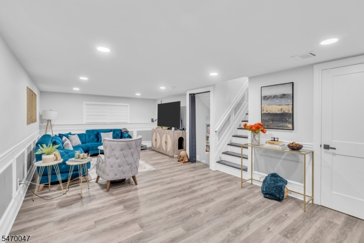
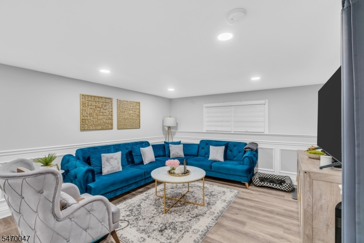
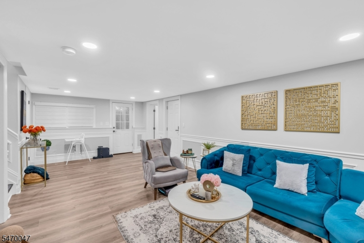
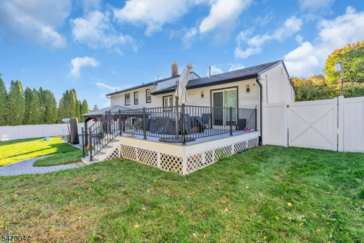
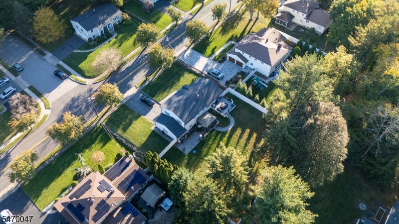
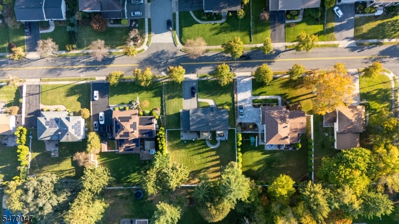
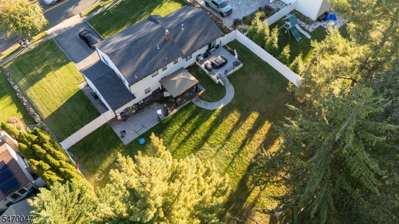
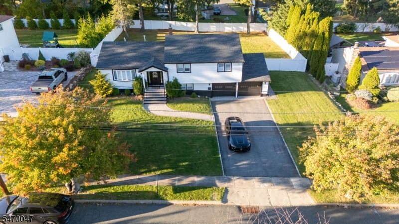
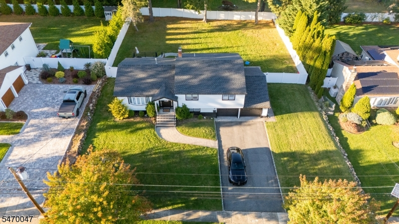
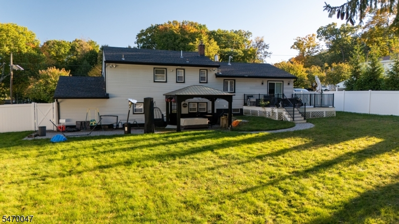
Welcome to this beautifully renovated split-level home, thoughtfully updated in 2023 with exceptional attention to detail and meticulously maintained throughout. The main level showcases a stunning modern kitchen, an inviting dining room, and a spacious living room, creating an ideal setting for everyday living and entertaining. The upper level features a generously sized primary suite with a private bathroom, two additional bedrooms, and a beautifully appointed full bathroom. The lower level offers a comfortable and versatile family room, perfect for relaxation or gatherings. The finished basement provides additional living space, including a spacious recreation room, a modern laundry room, and a flexible bonus room ideal for a home office or guest accommodations. With its thoughtfully designed layout, tasteful updates, and multiple living areas, this move-in-ready home offers the perfect blend of style, comfort, and functionality.
Rooms Sizes
Kitchen:
14x11 First
Dining Room:
10x11 First
Living Room:
24x12 First
Family Room:
23x13 Ground
Den:
n/a
Bedroom 1:
14x11 Second
Bedroom 2:
11x12 Second
Bedroom 3:
12x12 Second
Bedroom 4:
n/a
Room Levels
Basement:
Laundry Room, Office, Rec Room
Ground:
BathOthr,FamilyRm,GarEnter
Level 1:
Dining Room, Kitchen, Living Room
Level 2:
3 Bedrooms, Bath Main, Bath(s) Other
Level 3:
n/a
Level Other:
n/a
Room Features
Kitchen:
Center Island, Eat-In Kitchen
Dining Room:
n/a
Master Bedroom:
n/a
Bath:
n/a
Interior Features
Square Foot:
n/a
Year Renovated:
2023
Basement:
Yes - Finished
Full Baths:
2
Half Baths:
0
Appliances:
Carbon Monoxide Detector, Dishwasher, Dryer, Microwave Oven, Range/Oven-Gas, Refrigerator, Washer
Flooring:
Tile, Vinyl-Linoleum, Wood
Fireplaces:
No
Fireplace:
n/a
Interior:
n/a
Exterior Features
Garage Space:
2-Car
Garage:
Attached Garage
Driveway:
2 Car Width
Roof:
Asphalt Shingle
Exterior:
Vinyl Siding
Swimming Pool:
No
Pool:
n/a
Utilities
Heating System:
Forced Hot Air
Heating Source:
Electric, Gas-Natural
Cooling:
1 Unit, Central Air
Water Heater:
Gas
Water:
Public Water
Sewer:
Public Sewer
Services:
Cable TV Available, Fiber Optic Available
Lot Features
Acres:
0.35
Lot Dimensions:
n/a
Lot Features:
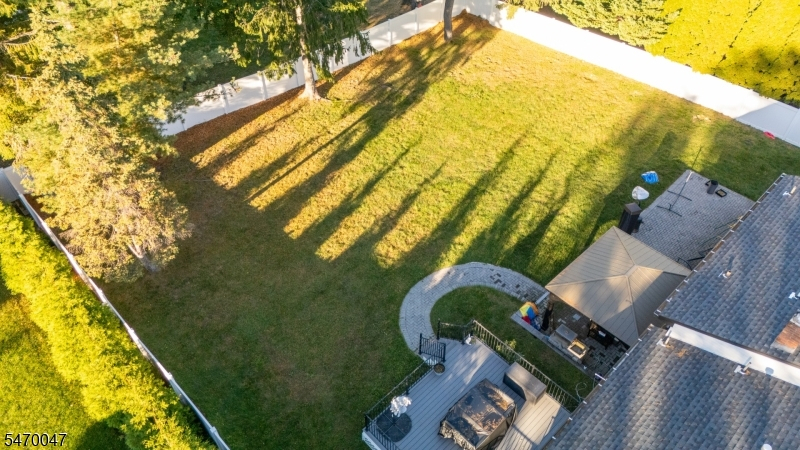
Level Lot
School Information
Elementary:
n/a
Middle:
n/a
High School:
n/a
Community Information
County:
Passaic
Town:
Wayne Twp.
Neighborhood:
n/a
Application Fee:
n/a
Association Fee:
n/a
Fee Includes:
n/a
Amenities:
n/a
Pets:
n/a
Financial Considerations
List Price:
$950,000
Tax Amount:
$17,874
Land Assessment:
$115,400
Build. Assessment:
$182,600
Total Assessment:
$298,000
Tax Rate:
6.00
Tax Year:
2025
Ownership Type:
Fee Simple
Listing Information
MLS ID:
4061234
List Date:
10-26-2026
Days On Market:
1
Listing Broker:
HOMESMART FIRST ADVANTAGE
Listing Agent:
Joseph Ulusoy


Request More Information
Shawn and Diane Fox
RE/MAX American Dream
3108 Route 10 West
Denville, NJ 07834
Call: (973) 277-7853
Web: WillowWalkCondos.com
