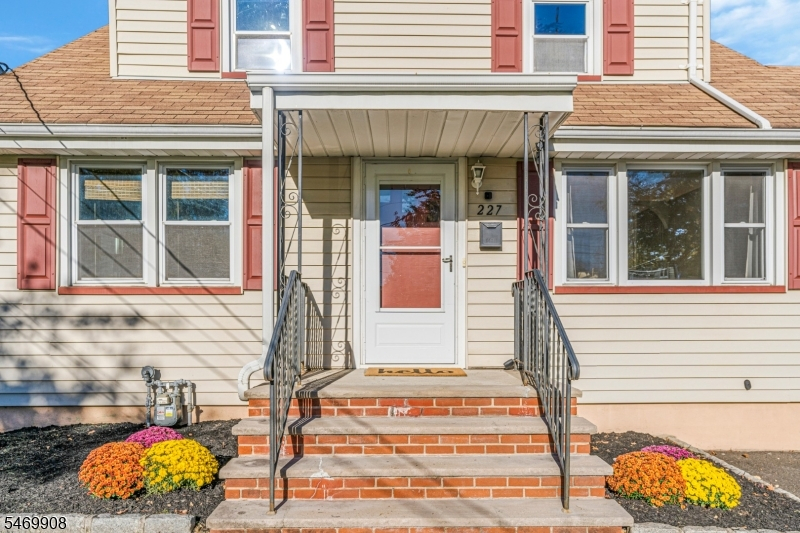
227 Willow Ave
Scotch Plains Twp, NJ 07076
Price: $600,000
GSMLS: 4061263Type: Single Family
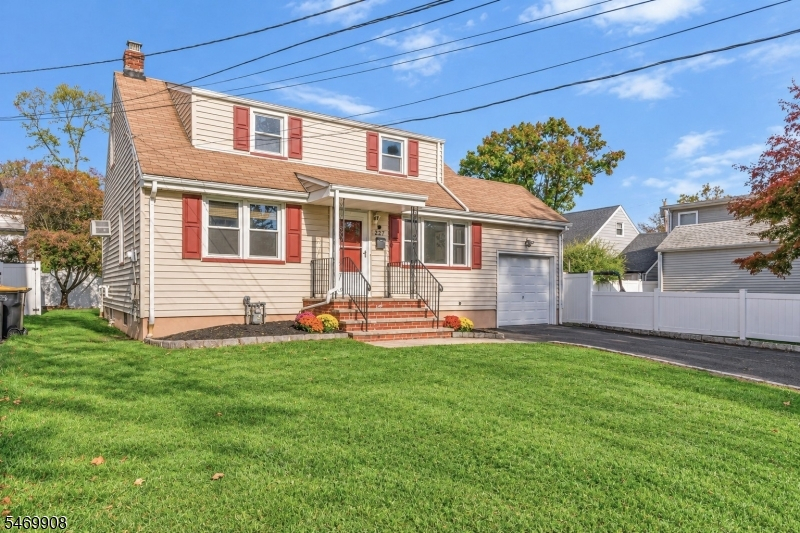
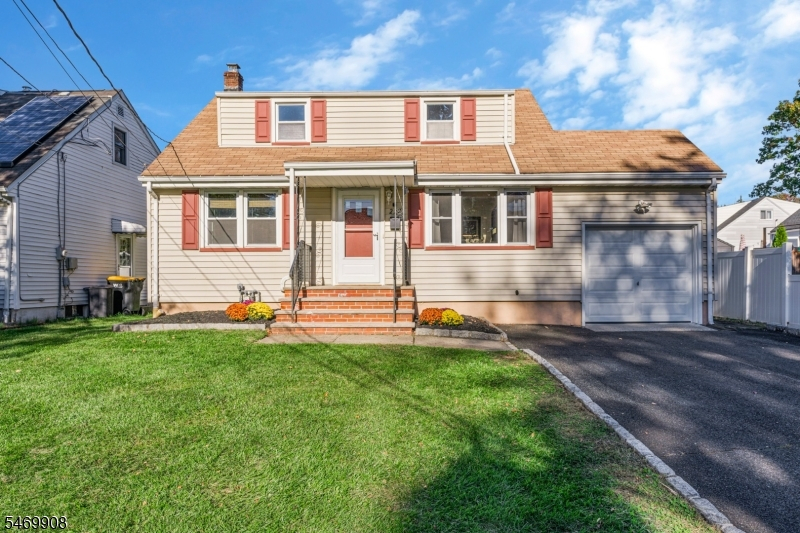
Style: Cape Cod
Beds: 3
Baths: 2 Full
Garage: 1-Car
Year Built: 1953
Acres: 0.11
Property Tax: $8,756
Description
Open House Saturday 1:30PM–4PM.
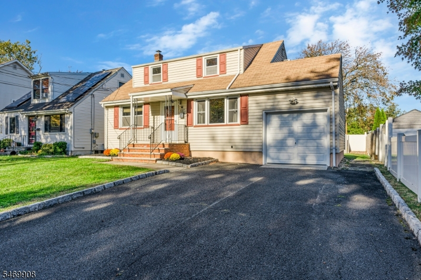
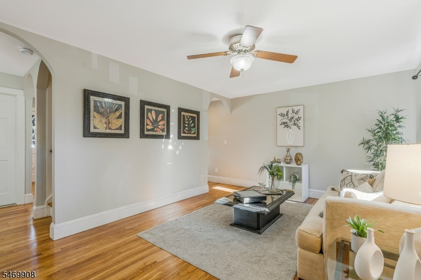
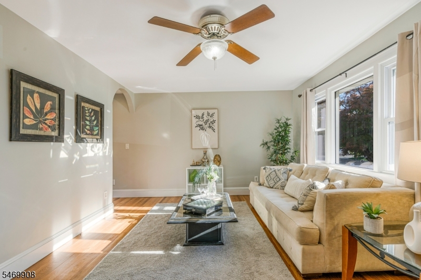
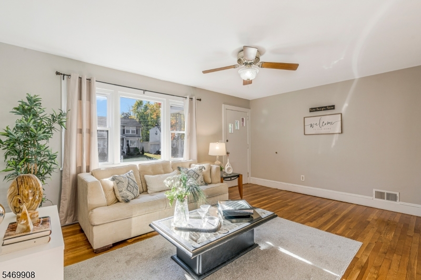
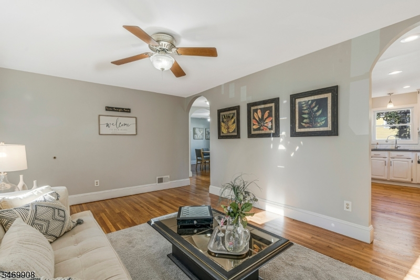
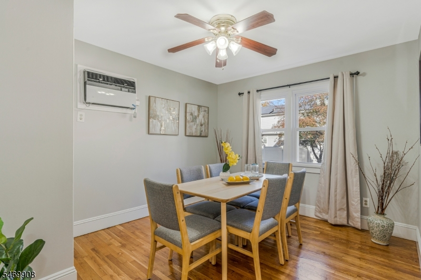
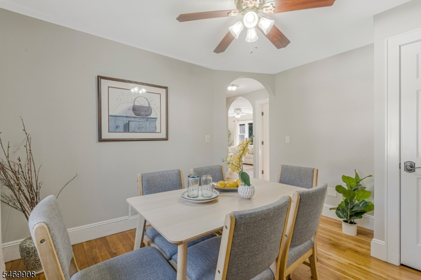
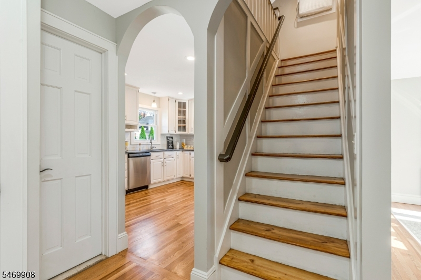
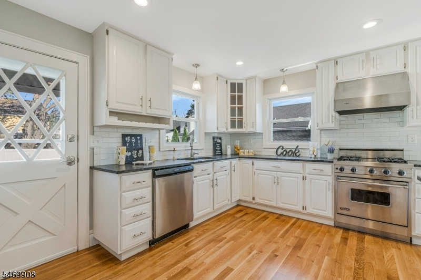
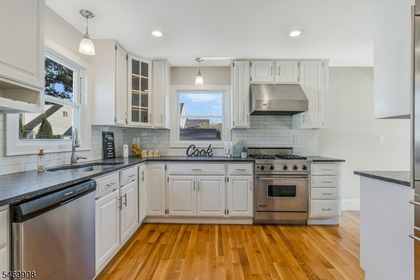
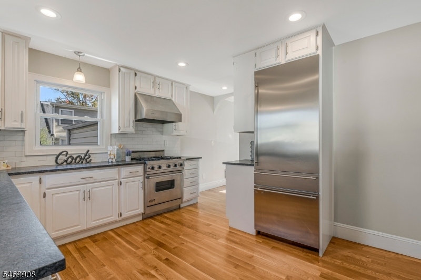
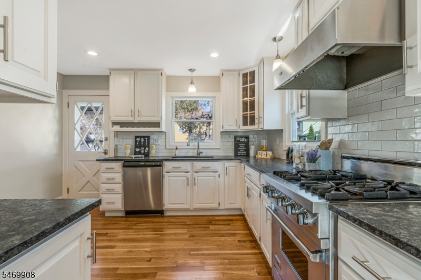
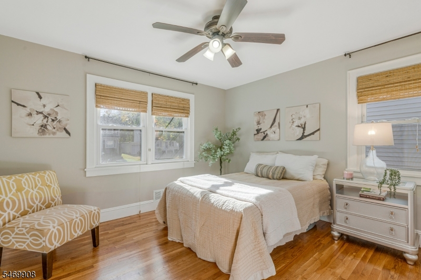
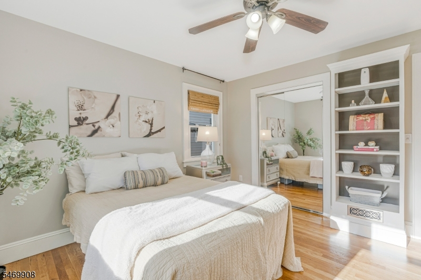
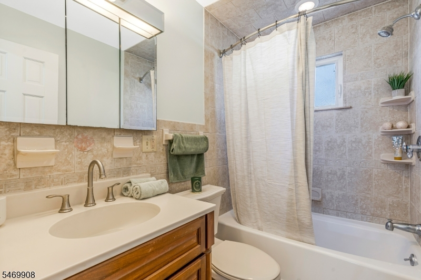
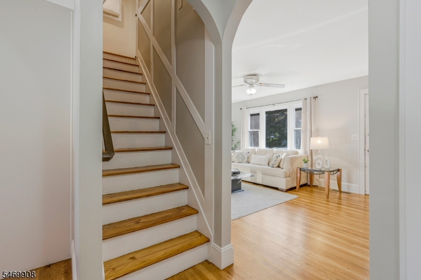
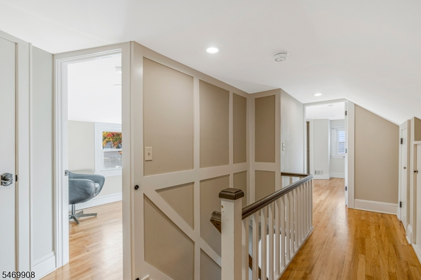
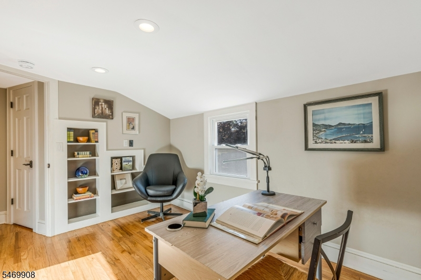
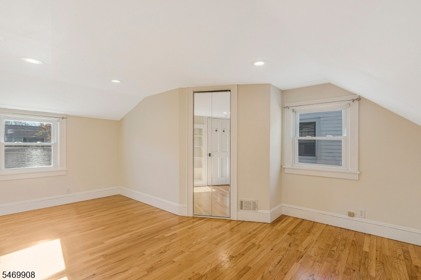
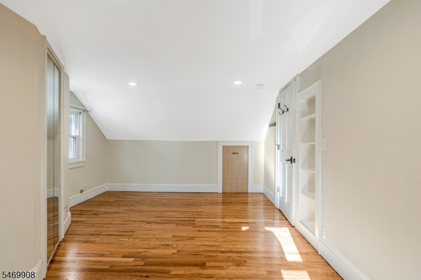
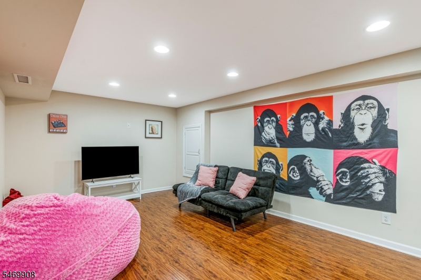
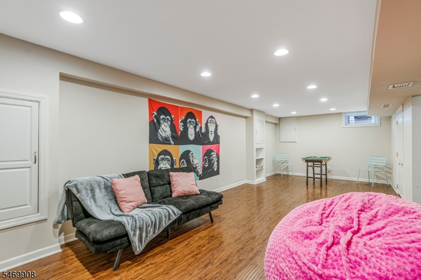
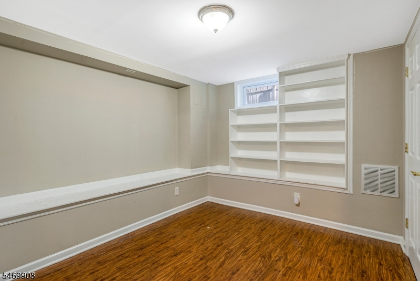
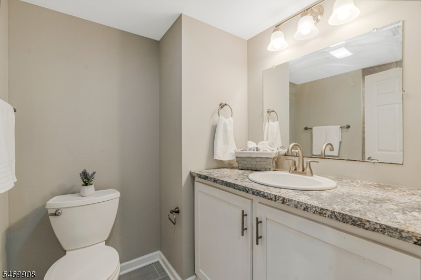
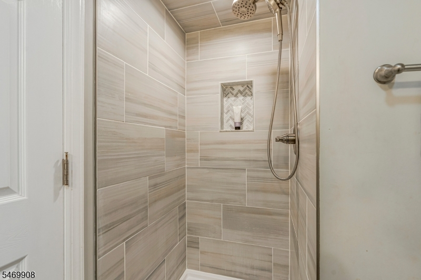
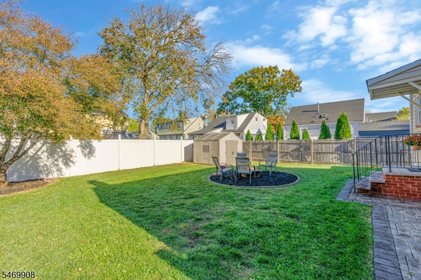
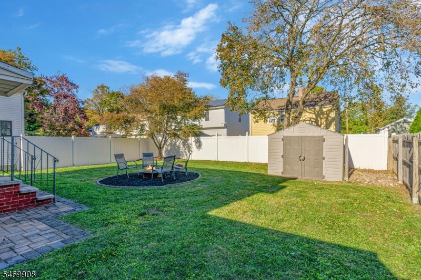
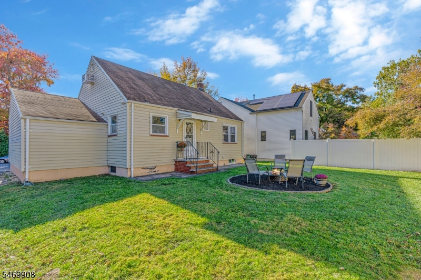
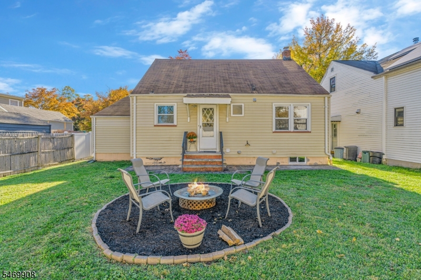
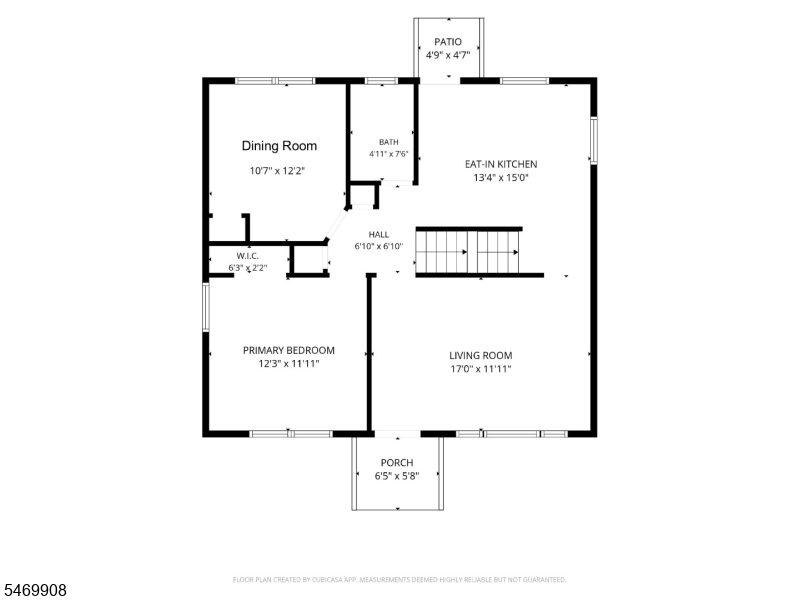
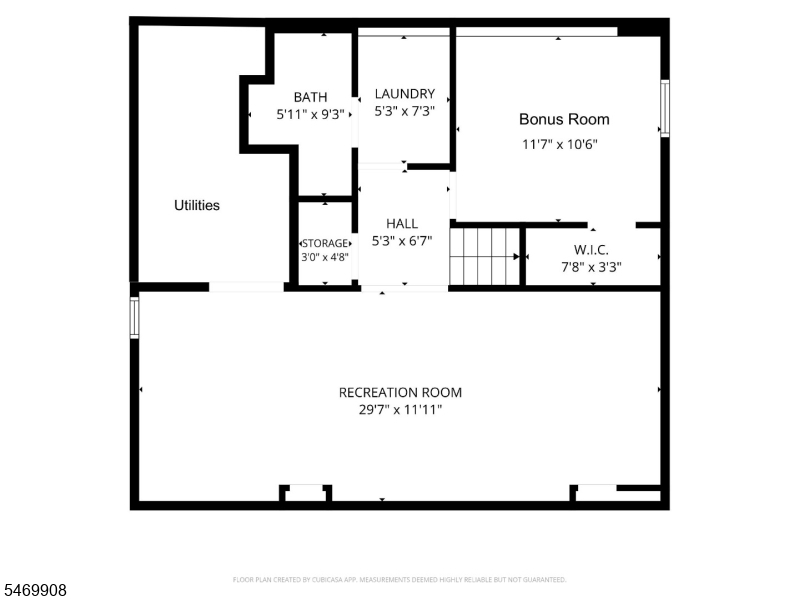
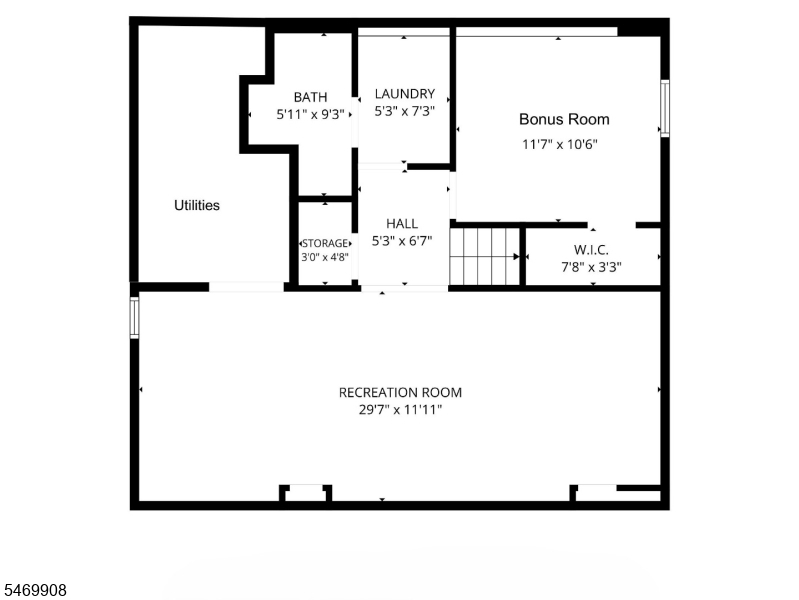
Welcoming from the moment you walk in, this thoughtfully maintained and recently refreshed home offers warmth, character and more room to enjoy than you might expect. With 3 bedrooms and 2 full baths, beautiful original hardwood floors have just been refinished and extend throughout the two upper living levels, while the kitchen features a Viking range and built in stainless steel refrigerator. Downstairs, the finished lower level adds valuable living space, including a bonus room with a large closet conveniently located near a beautifully remodeled full bath. Whether for guests, a home office or a quiet retreat, there's plenty of flexibility to make the space your own. Outside, a level backyard provides room to unwind, with a large shed for additional storage. A two-car-wide driveway and attached garage add everyday convenience. Nearby parks, Park Avenue shops and restaurants, and several commuting options make the location especially appealing. This is a home that's easy to feel good about.Rooms Sizes
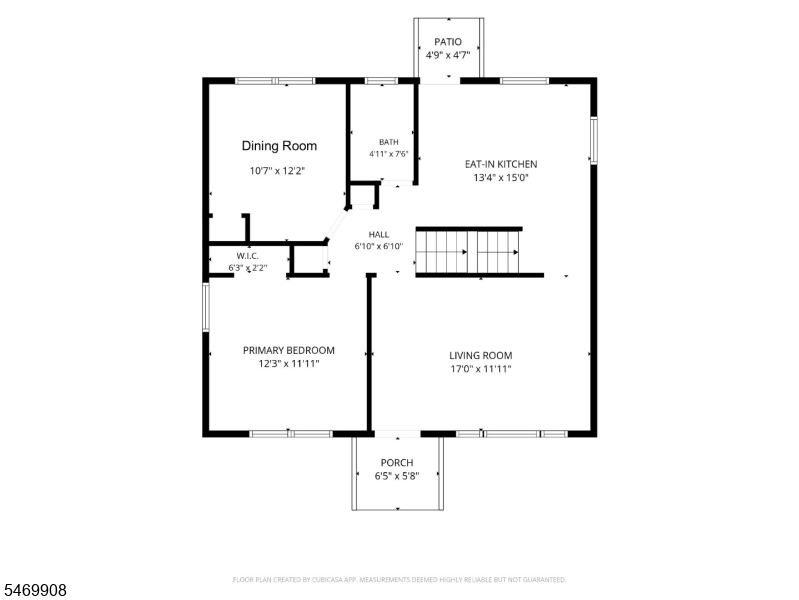
Kitchen:
13x15 First
Dining Room:
11x12 First
Living Room:
12x17 First
Family Room:
n/a
Den:
n/a
Bedroom 1:
12x12 First
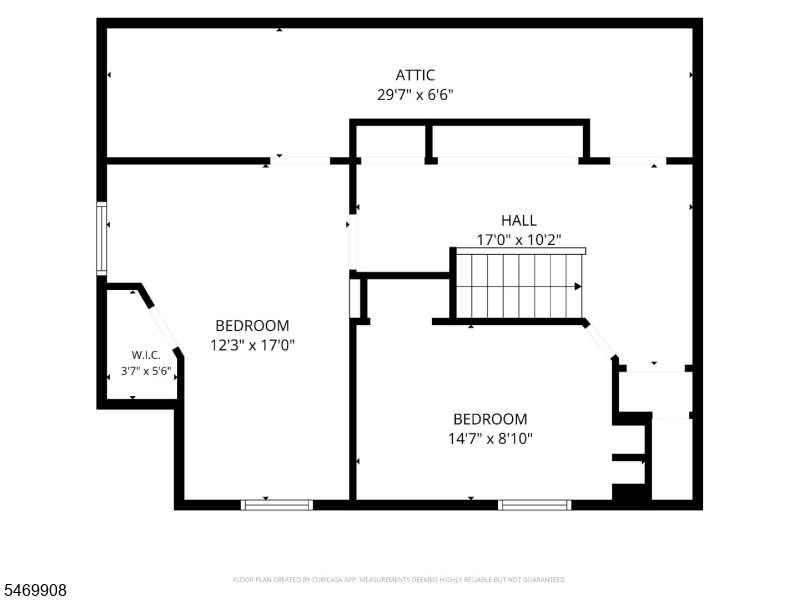
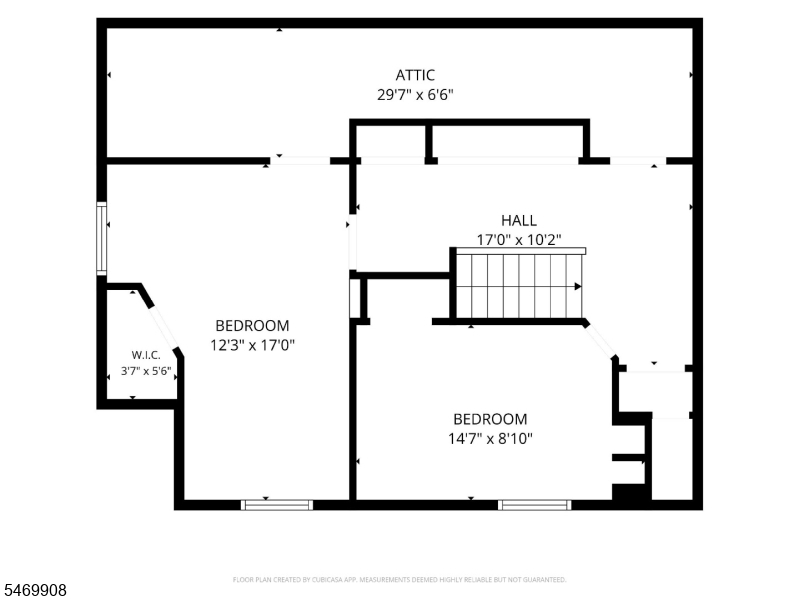
Bedroom 2:
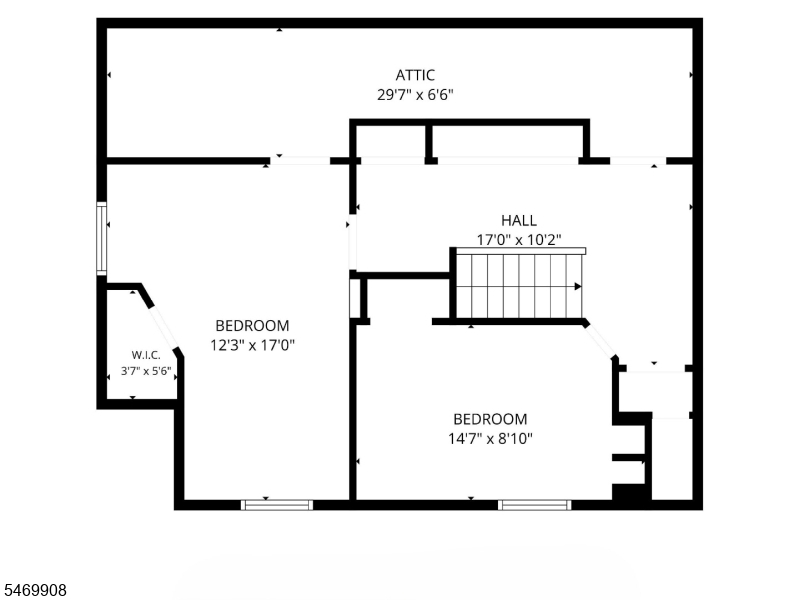
9x15 Second
Bedroom 3:
12x17 Second
Bedroom 4:
n/a
Room Levels
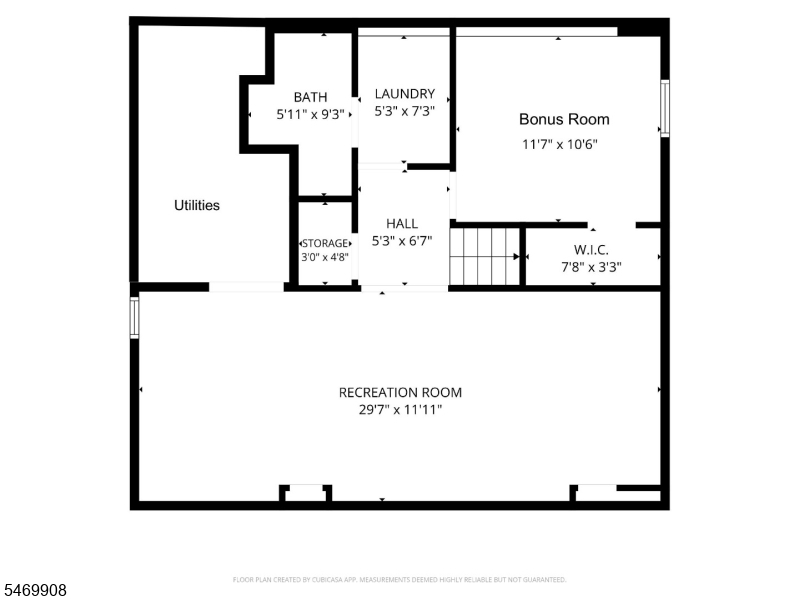
Basement:
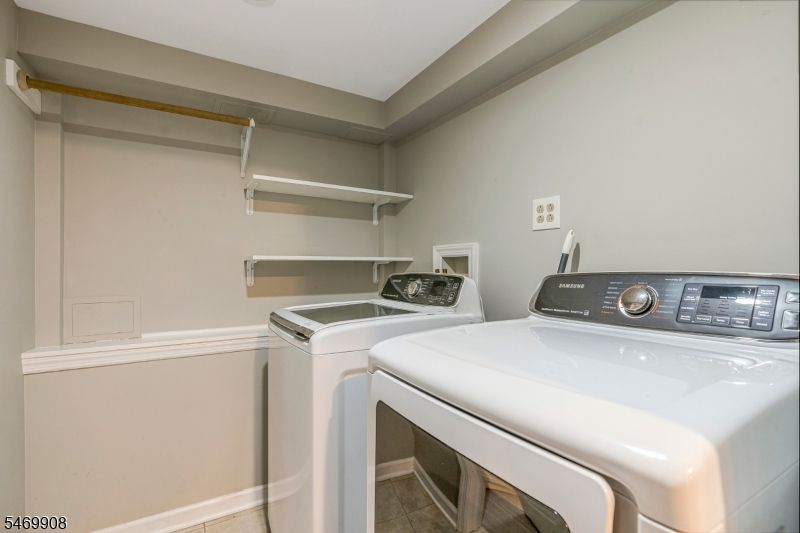
BathOthr,Laundry,RecRoom,SeeRem,Utility
Ground:
n/a
Level 1:
1 Bedroom, Bath Main, Dining Room, Kitchen, Living Room
Level 2:
2 Bedrooms, Attic
Level 3:
n/a
Level Other:
n/a
Room Features
Kitchen:
Eat-In Kitchen
Dining Room:
Formal Dining Room
Master Bedroom:
1st Floor
Bath:
n/a
Interior Features
Square Foot:
n/a
Year Renovated:
1996
Basement:
Yes - Finished, Full
Full Baths:
2
Half Baths:
0
Appliances:
Carbon Monoxide Detector, Dishwasher, Disposal, Dryer, Kitchen Exhaust Fan, Range/Oven-Gas, Refrigerator, See Remarks, Sump Pump, Washer
Flooring:
Laminate, Tile, Wood
Fireplaces:
No
Fireplace:
n/a
Interior:
CODetect,SmokeDet,StallShw,TubShowr,WlkInCls
Exterior Features
Garage Space:
1-Car
Garage:
Attached Garage
Driveway:
2 Car Width, Blacktop, Driveway-Exclusive
Roof:
Asphalt Shingle
Exterior:
Vinyl Siding
Swimming Pool:
n/a
Pool:
n/a
Utilities
Heating System:
1 Unit, Forced Hot Air
Heating Source:
Gas-Natural
Cooling:
2 Units, See Remarks, Wall A/C Unit(s)
Water Heater:
Gas
Water:
Public Water
Sewer:
Public Sewer
Services:
Cable TV Available, Garbage Extra Charge
Lot Features
Acres:
0.11
Lot Dimensions:
50 X 100
Lot Features:
Level Lot, Open Lot
School Information
Elementary:
1 E.S.
Middle:
Nettingham
High School:
SP Fanwood
Community Information
County:
Union
Town:
Scotch Plains Twp.
Neighborhood:
n/a
Application Fee:
n/a
Association Fee:
n/a
Fee Includes:
n/a
Amenities:
n/a
Pets:
n/a
Financial Considerations
List Price:
$600,000
Tax Amount:
$8,756
Land Assessment:
$16,600
Build. Assessment:
$54,300
Total Assessment:
$70,900
Tax Rate:
12.35
Tax Year:
2025
Ownership Type:
Fee Simple
Listing Information
MLS ID:
4061263
List Date:
10-26-2026
Days On Market:
0
Listing Broker:
KL SOTHEBY'S INT'L. REALTY
Listing Agent:
Gary Gianakis


Request More Information
Shawn and Diane Fox
RE/MAX American Dream
3108 Route 10 West
Denville, NJ 07834
Call: (973) 277-7853
Web: WillowWalkCondos.com
