257 Gemini Dr
Hillsborough Twp, NJ 08844
Price: $435,000
GSMLS: 4061365Type: Condo/Townhouse/Co-op
Style: Multi Floor Unit
Beds: 2
Baths: 2 Full & 1 Half
Garage: 1-Car
Year Built: 1985
Acres: 0.00
Property Tax: $8,380
Description
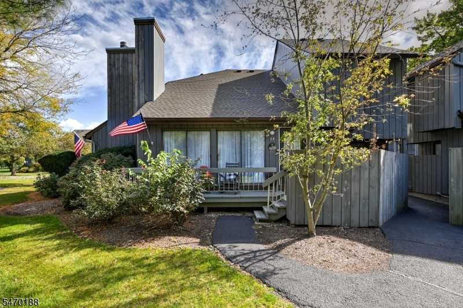
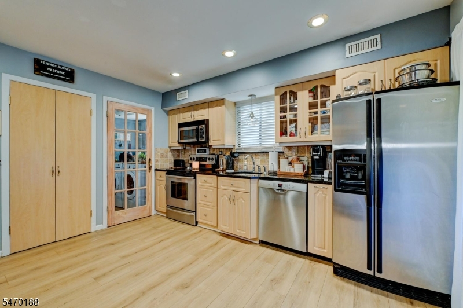
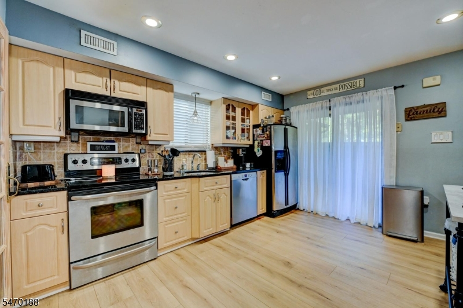
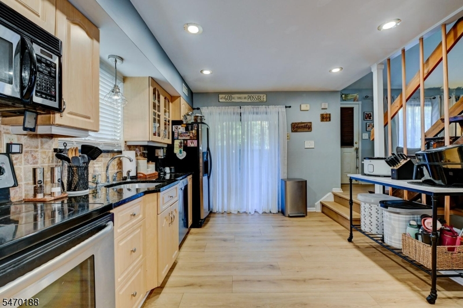
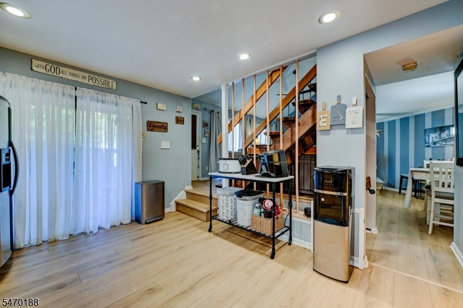
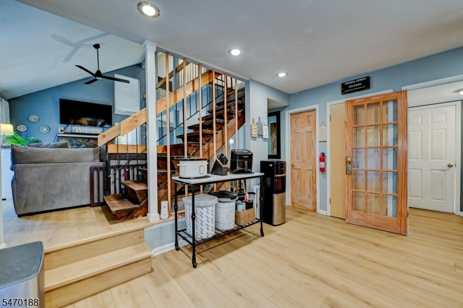
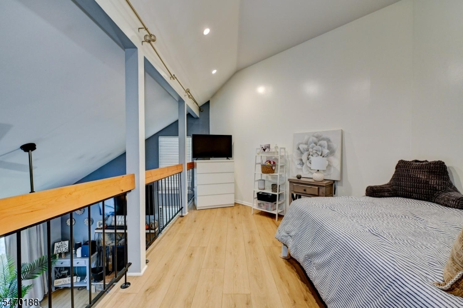
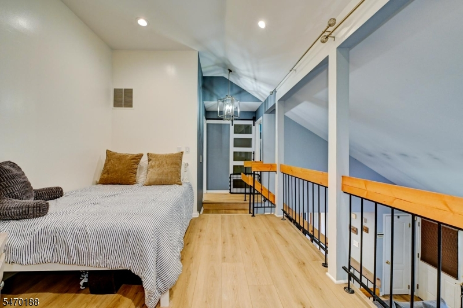
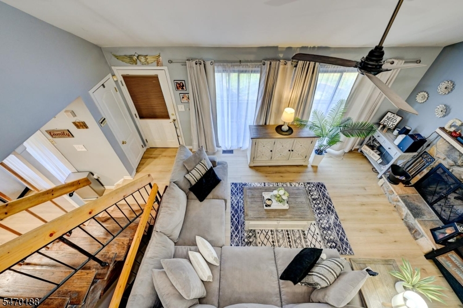
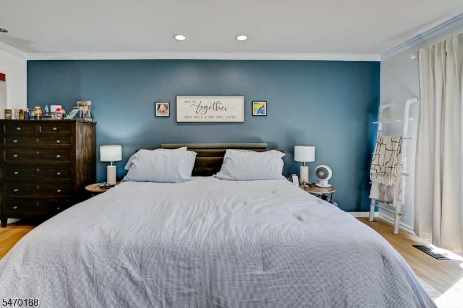
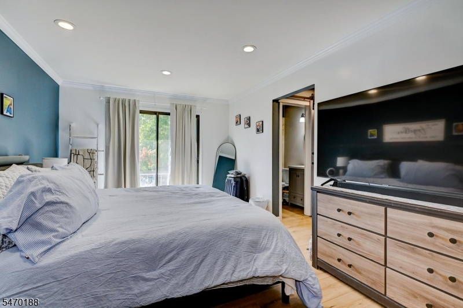
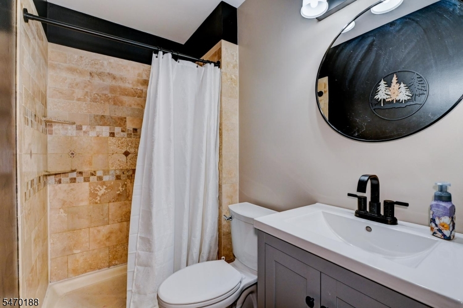
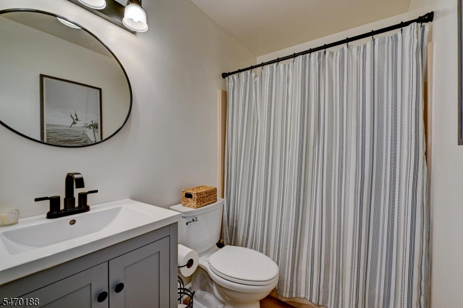
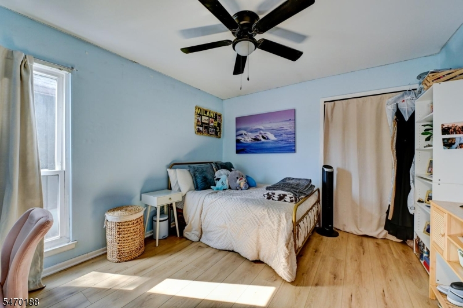
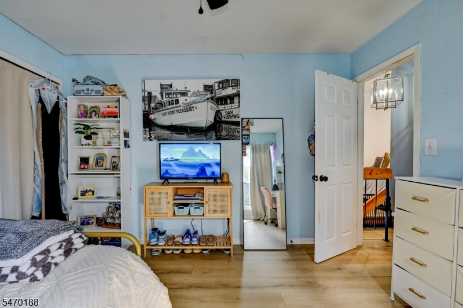
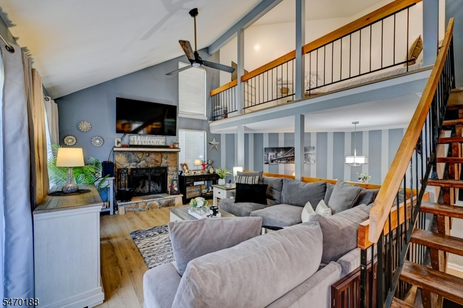
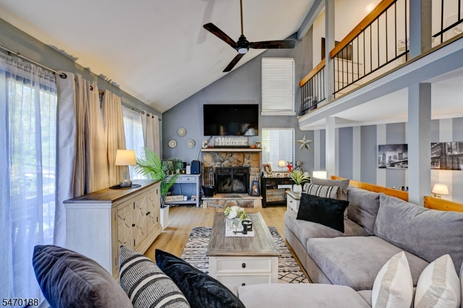
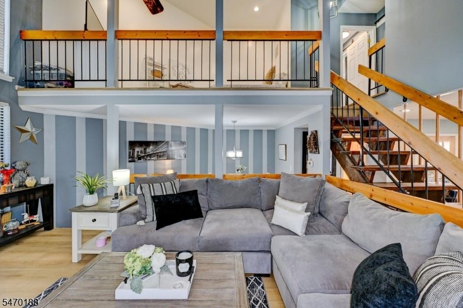
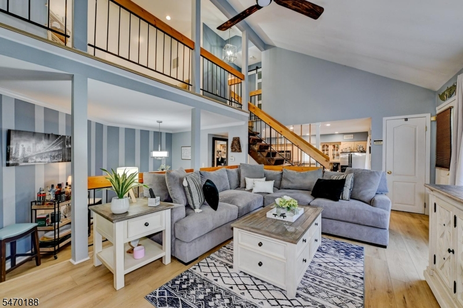
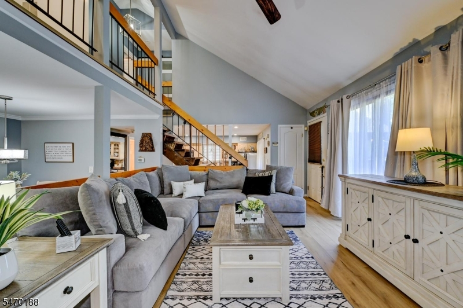
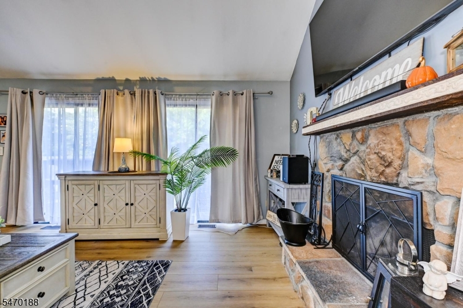
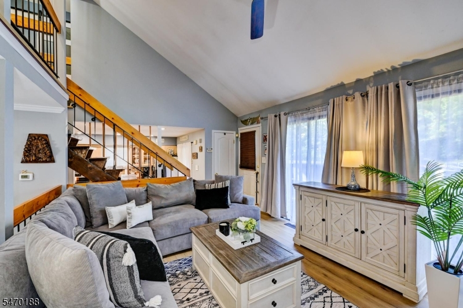
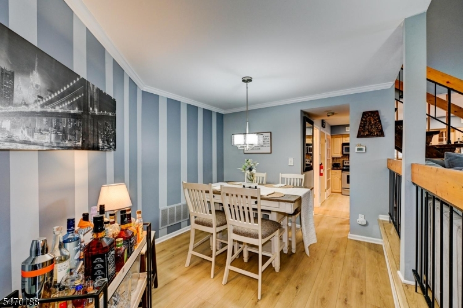
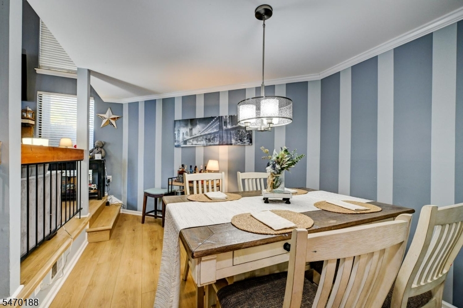
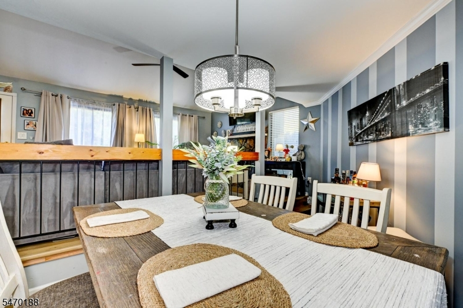
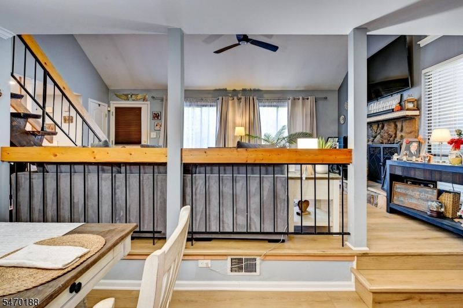
Welcome home to a space filled with warmth, comfort, and charm! From the moment you step inside, you'll appreciate the inviting atmosphere and thoughtful features that make this home feel special. The new LVT flooring adds a fresh, modern touch while offering style and durability. The vaulted ceiling in the living room creates an open, airy feeling, making it the perfect place to relax, gather with loved ones. At the heart of the living space, a wood-burning fireplace with a beautiful stone facade brings timeless character and cozy appeal, creating the perfect setting for cool evenings and cherished memories.The kitchen features wood cabinets, granite countertops, and stainless appliances plus a pantry closet. Retreat to the second level where you will discover a cozy loft overlooking the living room, a primary bedroom w/updated private bath & second bedroom plus updated main bath. A partial basement and one car garage complete this home. Whether you're hosting friends, enjoying a peaceful night in, or simply making everyday moments special, this home offers a welcoming backdrop for the next chapter of your life. Come discover the comfort, charm, and possibilities waiting for you!
Rooms Sizes
Kitchen:
13x11 Ground
Dining Room:
16x10 First
Living Room:
20x13 First
Family Room:
n/a
Den:
n/a
Bedroom 1:
18x11 Second
Bedroom 2:
12x11 Second
Bedroom 3:
n/a
Bedroom 4:
n/a
Room Levels
Basement:
Storage Room, Utility Room
Ground:
n/a
Level 1:
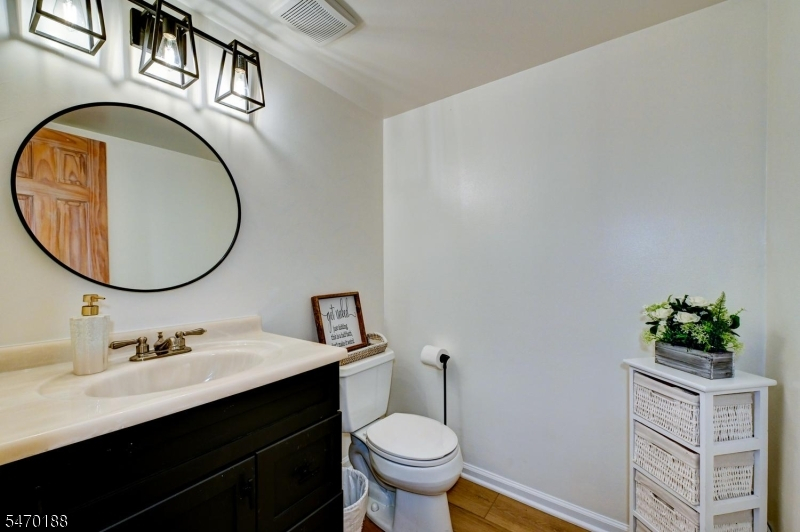
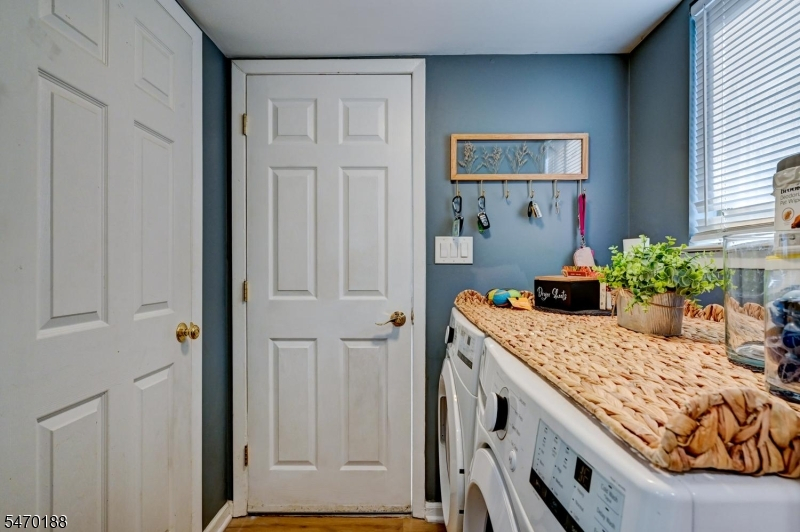
DiningRm,GarEnter,InsdEntr,Kitchen,Laundry,LivingRm,PowderRm
Level 2:
2 Bedrooms, Bath Main, Bath(s) Other, Loft
Level 3:
n/a
Level Other:
n/a
Room Features
Kitchen:
Eat-In Kitchen, Pantry
Dining Room:
Formal Dining Room
Master Bedroom:
Full Bath
Bath:
Stall Shower
Interior Features
Square Foot:
n/a
Year Renovated:
2025
Basement:
Yes - Partial, Unfinished
Full Baths:
2
Half Baths:
1
Appliances:
Carbon Monoxide Detector, Dishwasher, Dryer, Microwave Oven, Range/Oven-Electric, Refrigerator, Sump Pump, Washer
Flooring:
Laminate
Fireplaces:
1
Fireplace:
Wood Burning
Interior:
Blinds,CODetect,CeilCath,Drapes,SmokeDet,TubShowr,WndwTret
Exterior Features
Garage Space:
1-Car
Garage:
Attached,DoorOpnr,InEntrnc
Driveway:
1 Car Width, Blacktop, Circular, On-Street Parking
Roof:
Asphalt Shingle
Exterior:
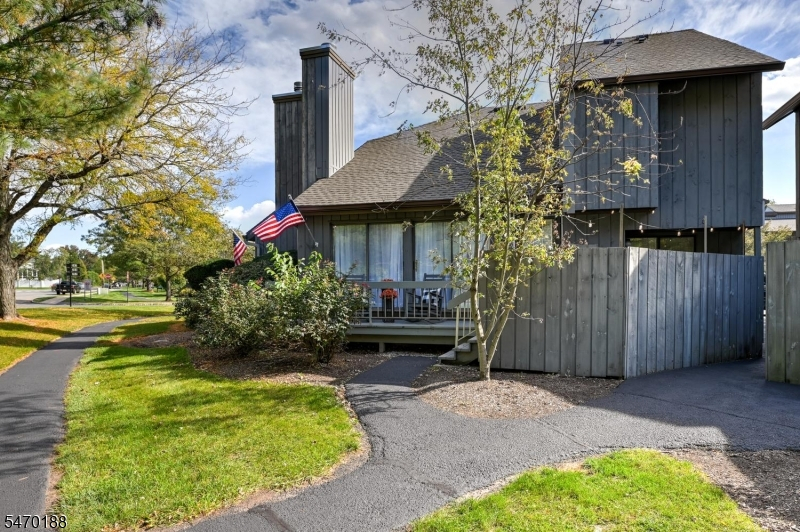
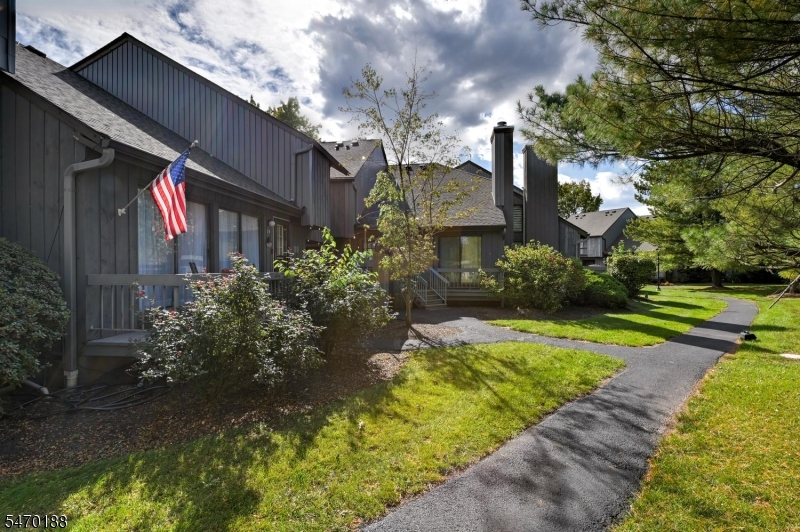
CedarSid
Swimming Pool:
Yes
Pool:
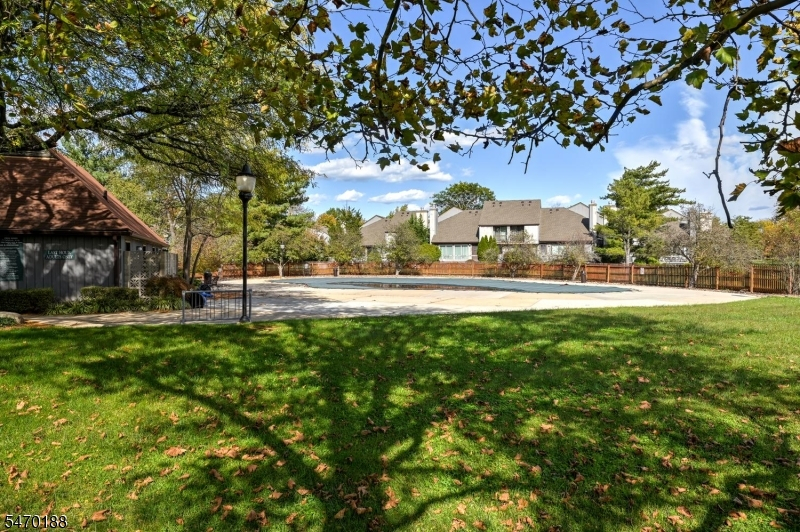
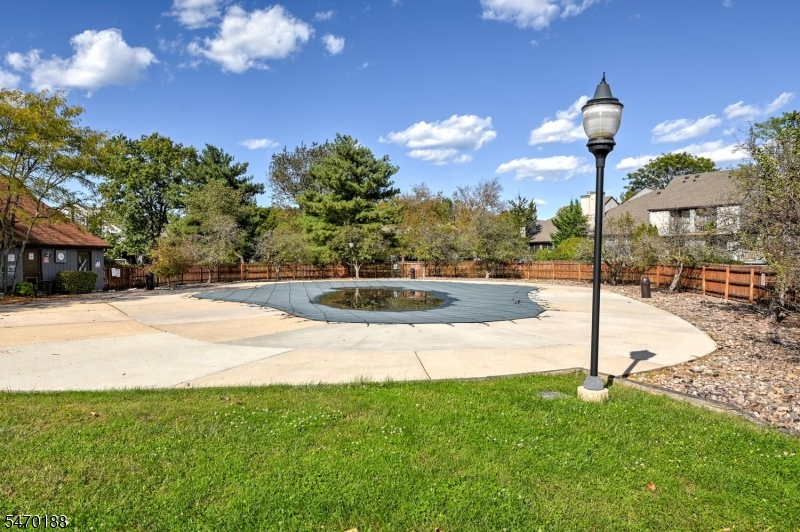
Association Pool
Utilities
Heating System:
1 Unit, Heat Pump
Heating Source:
Electric
Cooling:
1 Unit, Heatpump
Water Heater:
Electric
Water:
Public Water
Sewer:
Public Sewer
Services:
Cable TV Available, Garbage Included
Lot Features
Acres:
0.00
Lot Dimensions:
n/a
Lot Features:
Level Lot, Open Lot
School Information
Elementary:
HILLSBORO
Middle:
HILLSBORO
High School:
HILLSBORO
Community Information
County:
Somerset
Town:
Hillsborough Twp.
Neighborhood:
The Meadows
Application Fee:
n/a
Association Fee:
$430 - Monthly
Fee Includes:
Maintenance-Common Area, Maintenance-Exterior, Snow Removal, Trash Collection
Amenities:
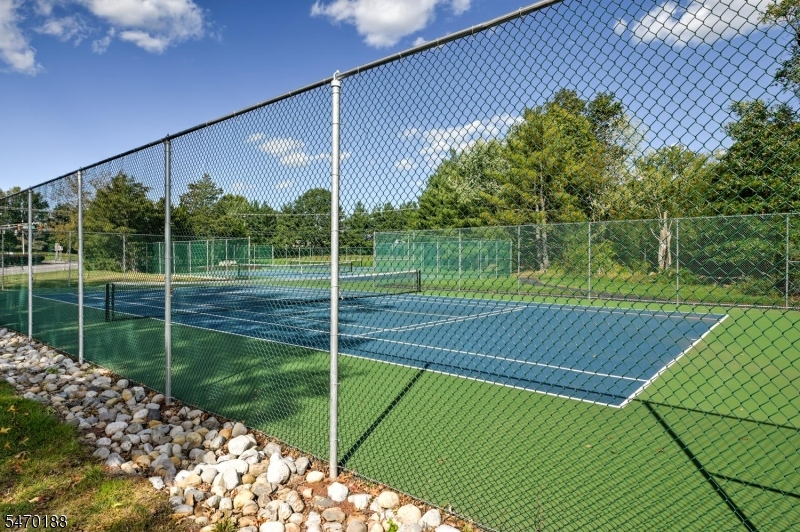
Pool-Outdoor, Tennis Courts
Pets:
Number Limit, Yes
Financial Considerations
List Price:
$435,000
Tax Amount:
$8,380
Land Assessment:
$215,000
Build. Assessment:
$172,000
Total Assessment:
$387,000
Tax Rate:
2.16
Tax Year:
2025
Ownership Type:
Condominium
Listing Information
MLS ID:
4061365
List Date:
10-26-2026
Days On Market:
0
Listing Broker:
WEICHERT REALTORS
Listing Agent:
Patricia Crivello


Request More Information
Shawn and Diane Fox
RE/MAX American Dream
3108 Route 10 West
Denville, NJ 07834
Call: (973) 277-7853
Web: WillowWalkCondos.com
