251 Burnett Ave
Maplewood Twp, NJ 07040
Price: $849,900
GSMLS: 4061454Type: Single Family
Style: Colonial
Beds: 6
Baths: 2 Full & 1 Half
Garage: 1-Car
Year Built: 1924
Acres: 0.13
Property Tax: $14,259
Description
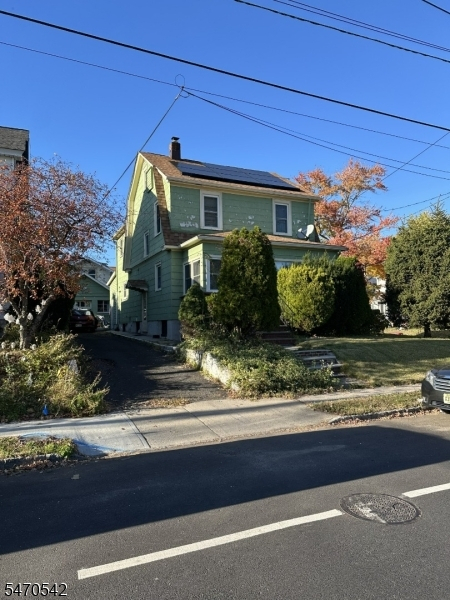
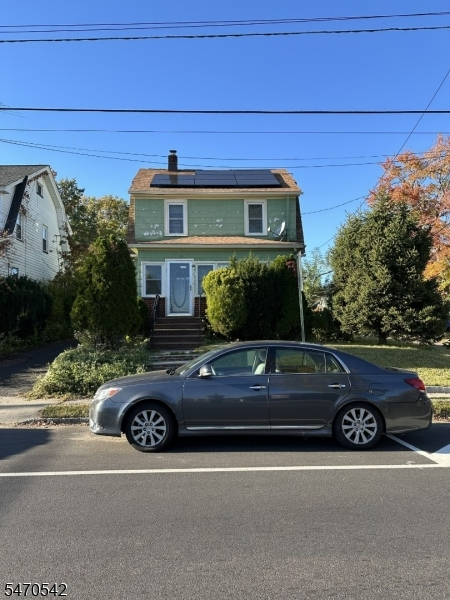
One Address. One Vision for More. Discover the possibilities in Maplewood! Offering approximately 2,164 sqft of living space with 6 Beds, 2.5 Full Baths with bonus Attic and walkout basement, this spacious home features generously sized rooms and large closets an inviting opportunity for renovation buyers, investors & owner occupants ready to bring their vision to life. Reimagine the interiors with contemporary finishes, create a personalized home or explore a renovation-for-resale strategy. For buyers considering a longer-term investment, investigate the potential for multifamily conversion, subject to zoning, permits & all required municipal approvals. Bring your contractor, explore the layout & envision the transformation. Enjoy a location within walking distance of parks, schools, restaurants & shopping, with bus service just steps away 6 mins by car to Maplewood Train Station for NYC access & 13 mins to Newark Liberty International Airport. Convenient access to Routes 78, 24 and 1 & 9, the GS PKWY & the NJ Tpke. A new roof was installed in 2023. Solar panels are subject to a Power Purchase Agreement (PPA), transferable to the buyer subject to the agreement's terms and provider requirements. An aboveground oil tank is located inside the basement and serves the home's heating system. "AS IS" Sale. Buyer is responsible for ALL municipal requirements. Sale is contingent upon seller securing a replacement home. Flexible closing terms are welcomed and appreciated.
Rooms Sizes
Kitchen:
First
Dining Room:
First
Living Room:
First
Family Room:
n/a
Den:
n/a
Bedroom 1:
First
Bedroom 2:
Second
Bedroom 3:
Second
Bedroom 4:
Second
Room Levels
Basement:
Bath(s) Other, Den, Laundry Room, Utility Room, Walkout
Ground:
n/a
Level 1:
1 Bedroom, Dining Room, Kitchen, Living Room, Powder Room, Sunroom
Level 2:
4 Or More Bedrooms, Bath Main
Level 3:
1 Bedroom, Attic
Level Other:
n/a
Room Features
Kitchen:
Eat-In Kitchen
Dining Room:
Formal Dining Room
Master Bedroom:
n/a
Bath:
n/a
Interior Features
Square Foot:
n/a
Year Renovated:
n/a
Basement:
Yes - Finished, Walkout
Full Baths:
2
Half Baths:
1
Appliances:
Carbon Monoxide Detector, Dishwasher, Dryer, Microwave Oven, Range/Oven-Gas, Washer
Flooring:
Carpeting, Tile, Vinyl-Linoleum, Wood
Fireplaces:
1
Fireplace:
Living Room, See Remarks, Wood Burning
Interior:
CODetect,FireExtg,SmokeDet,TubShowr,WlkInCls
Exterior Features
Garage Space:
1-Car
Garage:
Detached Garage
Driveway:
1 Car Width
Roof:
Asphalt Shingle
Exterior:
Brick, Composition Siding
Swimming Pool:
n/a
Pool:
n/a
Utilities
Heating System:
1 Unit
Heating Source:
Oil Tank Above Ground - Inside
Cooling:
Window A/C(s)
Water Heater:
Oil
Water:
Public Water
Sewer:
Public Sewer
Services:
n/a
Lot Features
Acres:
0.13
Lot Dimensions:
50X110
Lot Features:
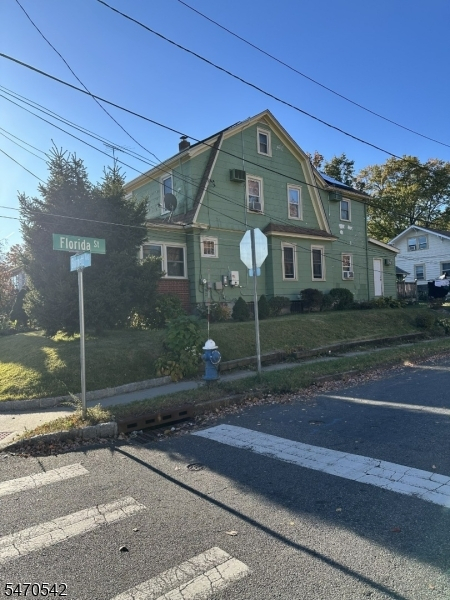
Corner
School Information
Elementary:
TUSCAN
Middle:
MAPLEWOOD
High School:
COLUMBIA
Community Information
County:
Essex
Town:
Maplewood Twp.
Neighborhood:
TUSCAN
Application Fee:
n/a
Association Fee:
n/a
Fee Includes:
n/a
Amenities:
n/a
Pets:
n/a
Financial Considerations
List Price:
$849,900
Tax Amount:
$14,259
Land Assessment:
$209,100
Build. Assessment:
$384,800
Total Assessment:
$593,900
Tax Rate:
2.40
Tax Year:
2025
Ownership Type:
Fee Simple
Listing Information
MLS ID:
4061454
List Date:
10-26-2026
Days On Market:
2
Listing Broker:
COLDWELL BANKER REALTY
Listing Agent:
Kimberly Taylor


Request More Information
Shawn and Diane Fox
RE/MAX American Dream
3108 Route 10 West
Denville, NJ 07834
Call: (973) 277-7853
Web: WillowWalkCondos.com
