41 Limestone Blvd
Washington Twp, NJ 07882
Price: $425,000
GSMLS: 4061473Type: Condo/Townhouse/Co-op
Style: Multi Floor Unit
Beds: 3
Baths: 2 Full & 1 Half
Garage: 1-Car
Year Built: 2024
Acres: 0.00
Property Tax: $0
Description
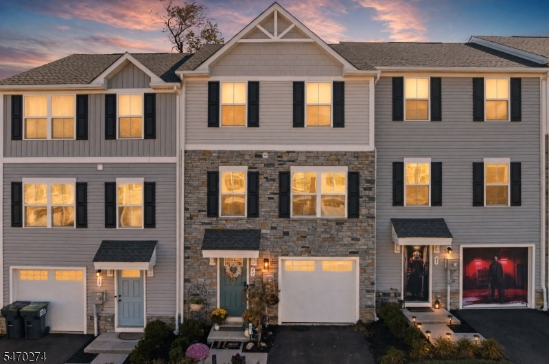
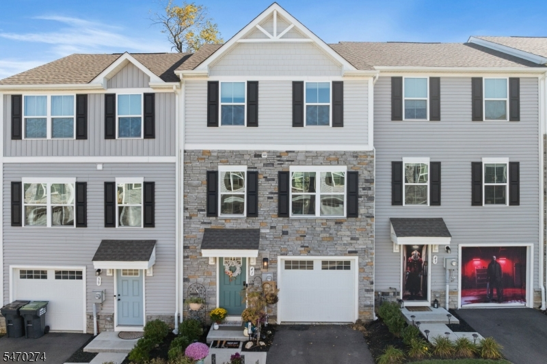
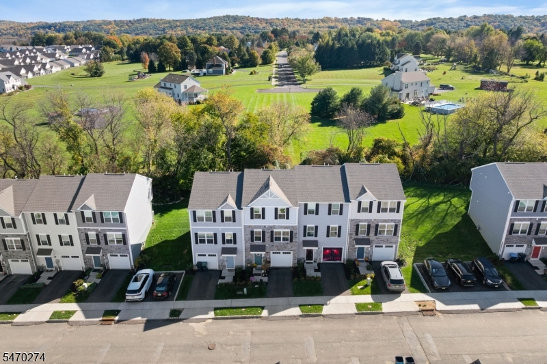
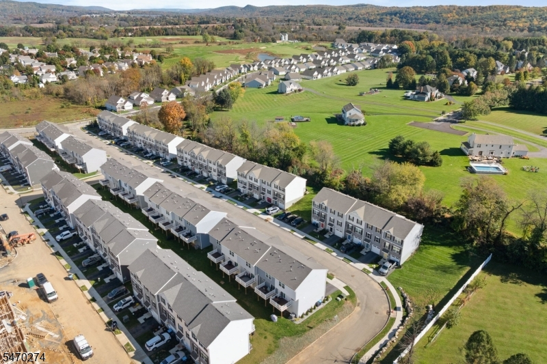
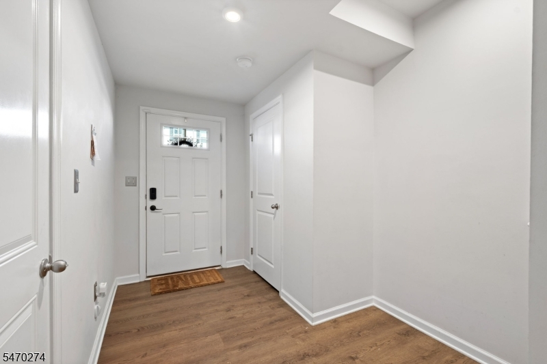
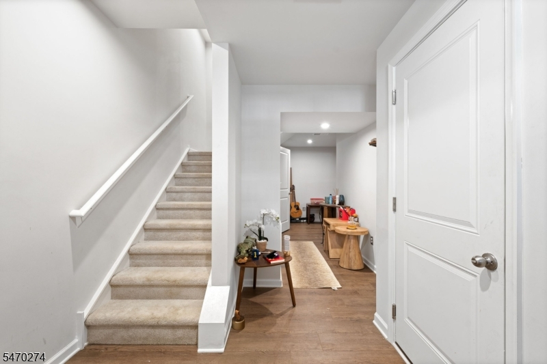
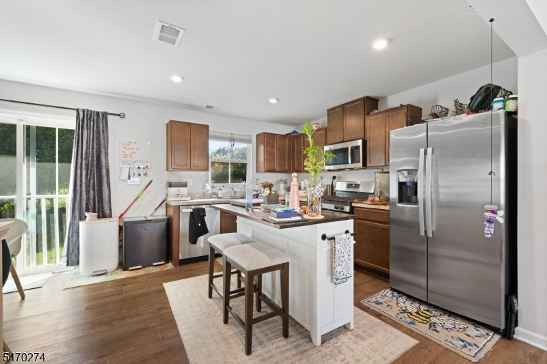
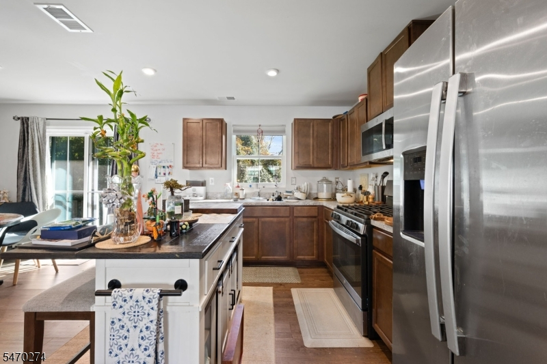
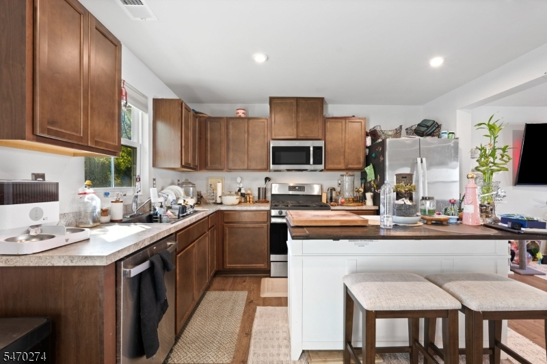
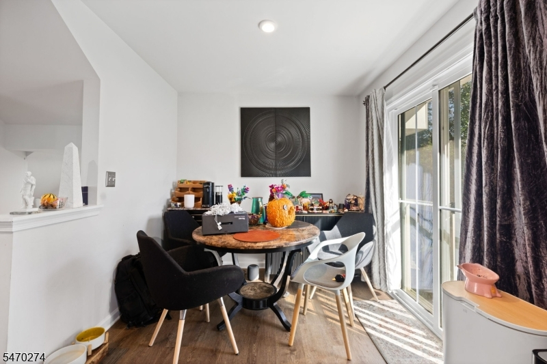
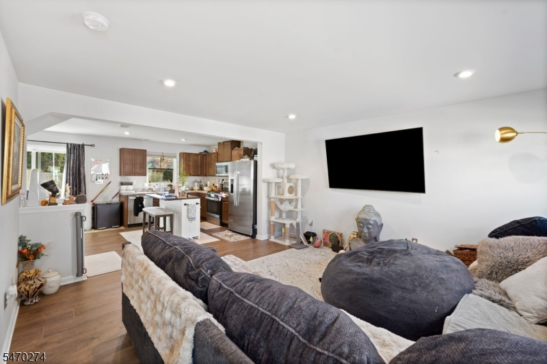
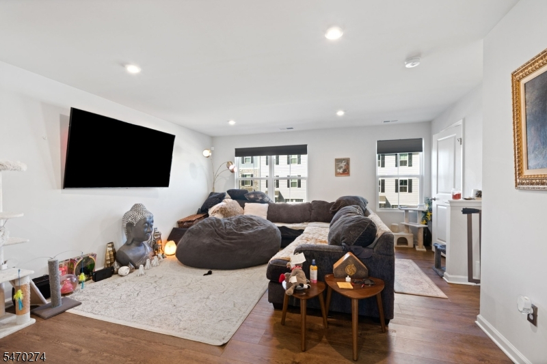
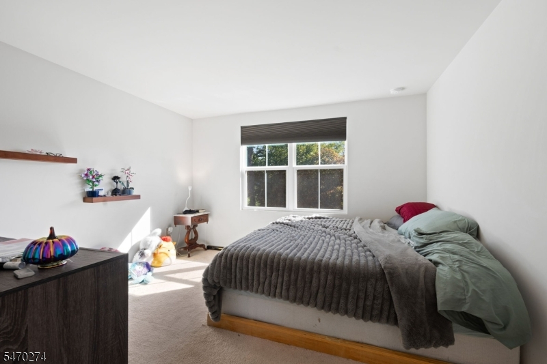
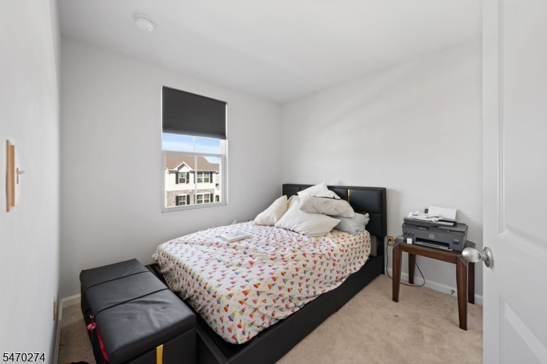
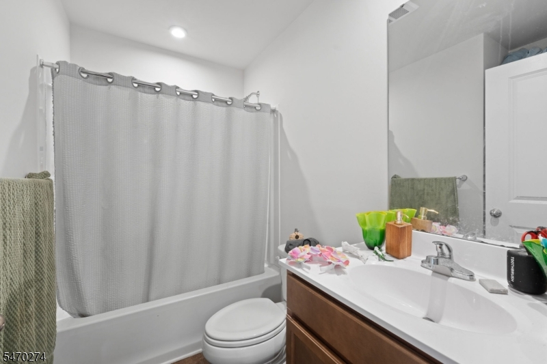
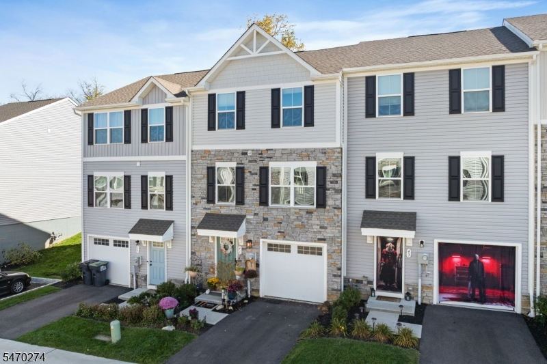
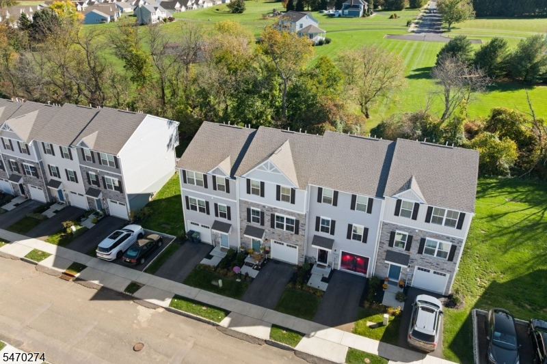
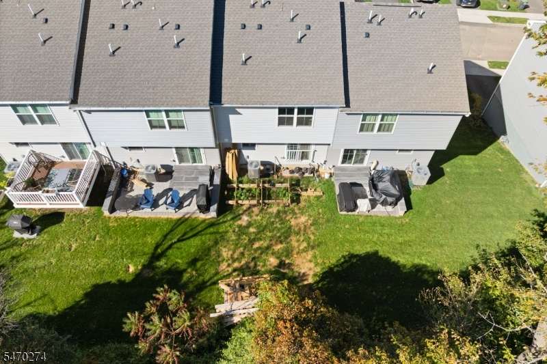
Set on a prime lot backing to woods, 41 Limestone offers 1,520 square feet of move-in-ready townhome living with 3 bedrooms and 2.5 baths, all backed by a 10-year warranty from its 2024 build. The main level features an open-concept living room, dining room, and eat-in kitchen with stainless steel appliances, flowing naturally for everyday living and entertaining, with luxury vinyl plank flooring underfoot and a convenient half bath just off the living space. All three bedrooms are on the second floor, along with the main bath and a second full bath, including a walk-in closet that gives everyone room to spread out. The finished basement adds flexible space, plus a storage room for everything else. Gas heat, central air with ceiling fans, and a tankless water heater keep daily life comfortable, while a sump pump adds peace of mind. Stone and vinyl siding, an asphalt shingle roof, and an attached one-car garage add lasting curb appeal. Enjoy the convenience of Hawk Pointe Golf Club, ShopRite, and Starbucks nearby, with easy access from Route 31 via Clubhouse Drive in the desirable Washington Township community. This home won't last, so schedule your showing today.
Rooms Sizes
Kitchen:
n/a
Dining Room:
n/a
Living Room:
n/a
Family Room:
n/a
Den:
n/a
Bedroom 1:
n/a
Bedroom 2:
n/a
Bedroom 3:
n/a
Bedroom 4:
n/a
Room Levels
Basement:
n/a
Ground:
Storage Room
Level 1:
Dining Room, Kitchen, Living Room
Level 2:
3 Bedrooms, Bath Main, Bath(s) Other
Level 3:
n/a
Level Other:
n/a
Room Features
Kitchen:
Eat-In Kitchen
Dining Room:
n/a
Master Bedroom:
n/a
Bath:
n/a
Interior Features
Square Foot:
1,520
Year Renovated:
n/a
Basement:
Yes - Finished
Full Baths:
2
Half Baths:
1
Appliances:
Dishwasher, Dryer, Microwave Oven, Range/Oven-Gas, Refrigerator, Washer
Flooring:
n/a
Fireplaces:
No
Fireplace:
n/a
Interior:
n/a
Exterior Features
Garage Space:
1-Car
Garage:
Attached Garage
Driveway:
1 Car Width
Roof:
Asphalt Shingle
Exterior:
Stone, Vinyl Siding
Swimming Pool:
n/a
Pool:
n/a
Utilities
Heating System:
Forced Hot Air
Heating Source:
Gas-Natural
Cooling:
Ceiling Fan, Central Air
Water Heater:
n/a
Water:
Public Water
Sewer:
Public Sewer
Services:
n/a
Lot Features
Acres:
0.00
Lot Dimensions:
n/a
Lot Features:
n/a
School Information
Elementary:
n/a
Middle:
n/a
High School:
n/a
Community Information
County:
Warren
Town:
Washington Twp.
Neighborhood:
Hawk Pointe/Natures
Application Fee:
n/a
Association Fee:
$200 - Monthly
Fee Includes:
n/a
Amenities:
n/a
Pets:
n/a
Financial Considerations
List Price:
$425,000
Tax Amount:
$0
Land Assessment:
$0
Build. Assessment:
$79,300
Total Assessment:
$79,300
Tax Rate:
4.11
Tax Year:
2025
Ownership Type:
Condominium
Listing Information
MLS ID:
4061473
List Date:
10-27-2026
Days On Market:
1
Listing Broker:
RE/MAX INSTYLE
Listing Agent:
Alex Monaco


Request More Information
Shawn and Diane Fox
RE/MAX American Dream
3108 Route 10 West
Denville, NJ 07834
Call: (973) 277-7853
Web: WillowWalkCondos.com
