208 Autumn Ct
Little Falls Twp, NJ 07424
Price: $599,000
GSMLS: 4061516Type: Condo/Townhouse/Co-op
Style: Townhouse-End Unit
Beds: 2
Baths: 2 Full & 1 Half
Garage: 1-Car
Year Built: 2018
Acres: 0.00
Property Tax: $12,127
Description
Open House Today 4PM–6PM.
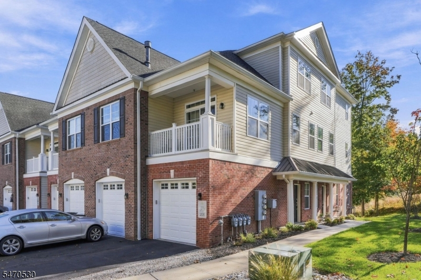
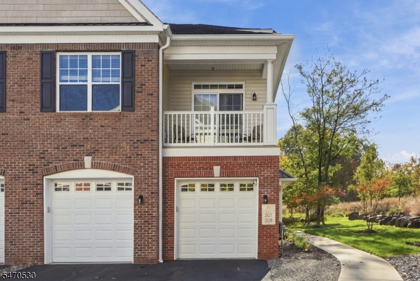
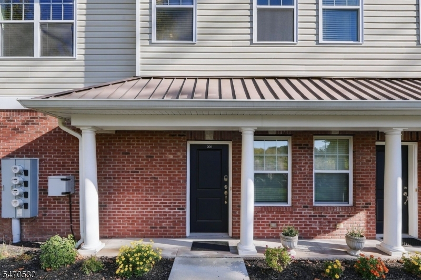
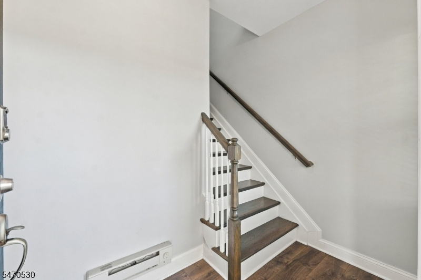
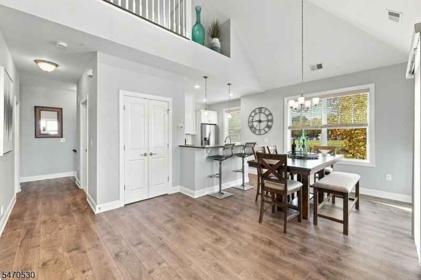
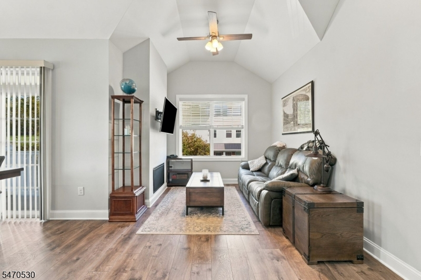
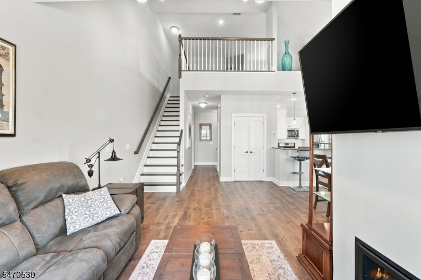
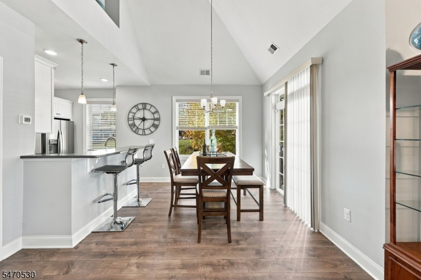
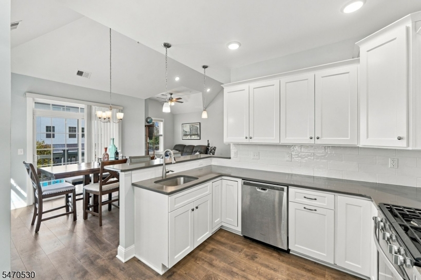
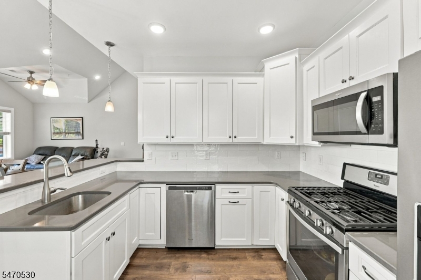
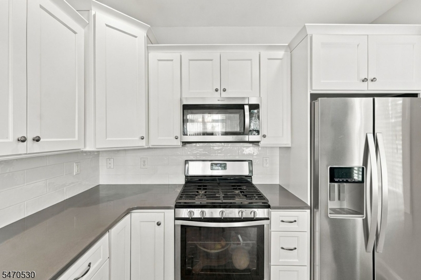
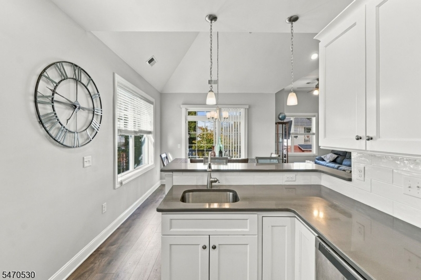
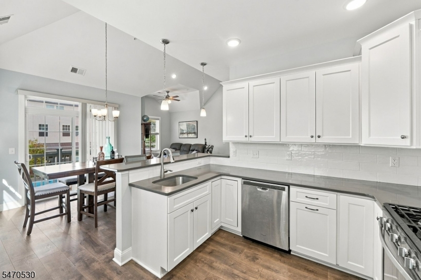
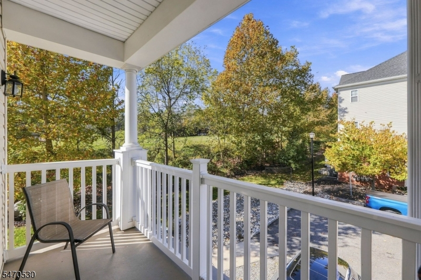
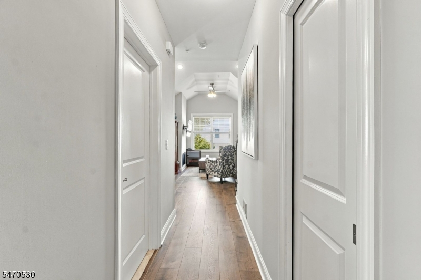
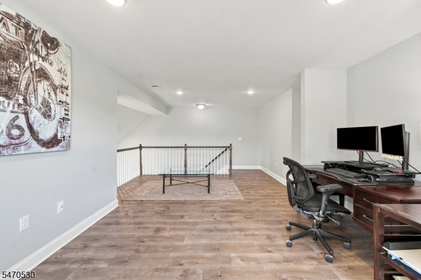
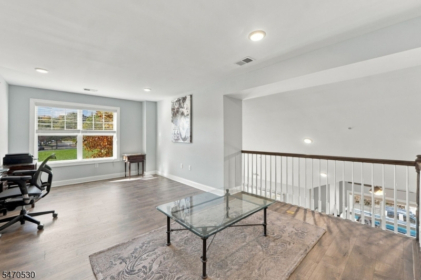
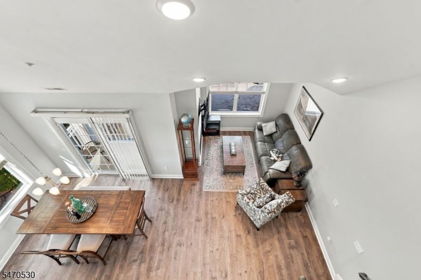
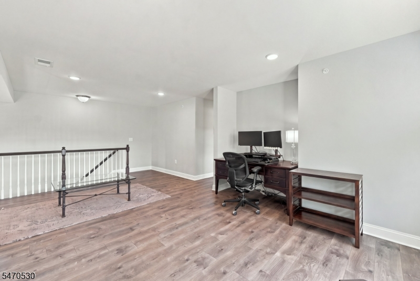
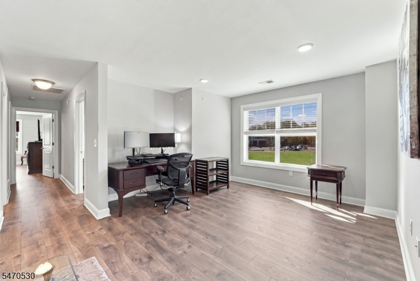
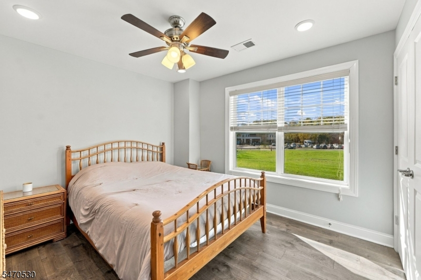
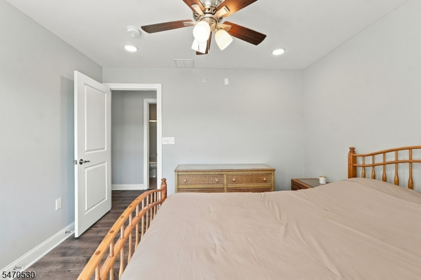
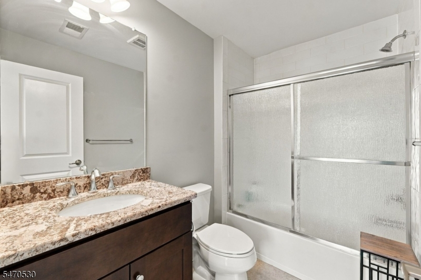
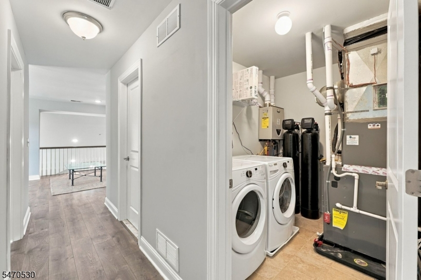
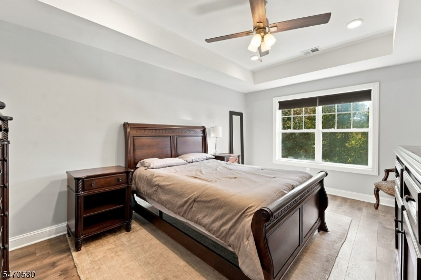
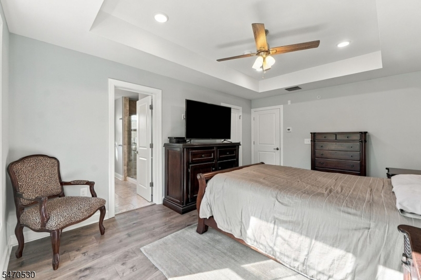
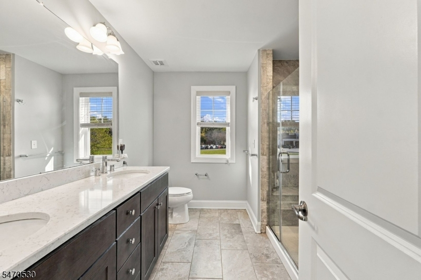
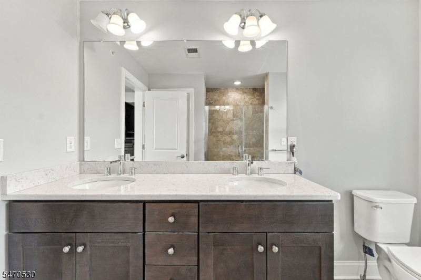
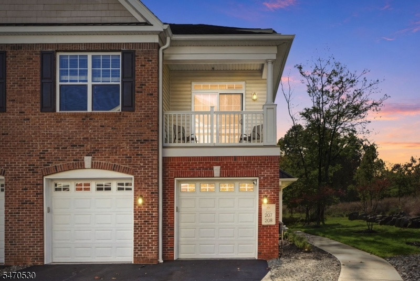
Welcome to 208 Autumn Ct, a stunning end-unit townhouse built in 2018 in desirable Autumn Pointe, offering one of the most private settings in the community. Ideally positioned along the outer-edge of the development, this 2 bedroom, 2.5 bath home borders open grass and a peaceful wooded backdrop, creating exceptional privacy and scenic views. Large corner windows fill the home with natural light. The entrance level provides interior access to an oversized one car garage with designated storage. The open living and dining areas feature soaring cathedral ceilings, with French doors opening to a spacious balcony overlooking the peaceful surroundings. The bright white kitchen features quartz countertops, subway tile backsplash, stainless steel appliances, breakfast bar and large pantry. Upstairs, a loft overlooking the main level and separate den with computer nook provide flexible additional living or home office space. The primary suite features a tray ceiling, large walk in closet with attic access and ensuite bath with double quartz vanity and stall shower. A second bedroom, full hall bath and laundry complete the level. Two zone heat and central air. Convenient to Little Falls train station, NYC transportation, Routes 46 and 80, Willowbrook Mall and Montclair shopping and dining. Privacy, natural light and modern living in one of Autumn Pointe's premier locations.Rooms Sizes
Kitchen:
Second
Dining Room:
Second
Living Room:
Second
Family Room:
n/a
Den:
Third
Bedroom 1:
Third
Bedroom 2:
Third
Bedroom 3:
n/a
Bedroom 4:
Second
Room Levels
Basement:
n/a
Ground:
Foyer,GarEnter,InsdEntr
Level 1:
n/a
Level 2:
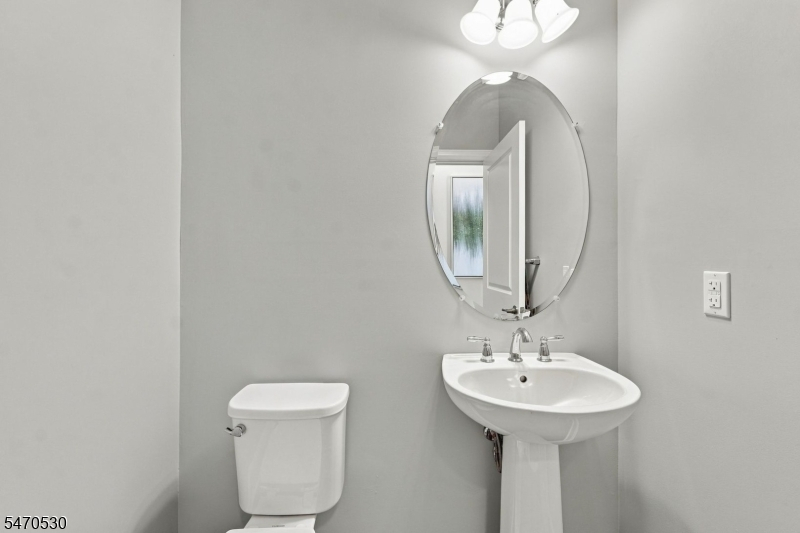
Kitchen,LivDinRm,Pantry,PowderRm
Level 3:
2 Bedrooms, Bath Main, Bath(s) Other, Den, Laundry Room, Utility Room
Level Other:
n/a
Room Features
Kitchen:
Breakfast Bar, Pantry
Dining Room:
n/a
Master Bedroom:
Full Bath, Walk-In Closet
Bath:
Stall Shower
Interior Features
Square Foot:
n/a
Year Renovated:
n/a
Basement:
No
Full Baths:
2
Half Baths:
1
Appliances:
Carbon Monoxide Detector, Dishwasher, Dryer, Microwave Oven, Range/Oven-Gas, Refrigerator, Washer
Flooring:
Laminate, Tile
Fireplaces:
1
Fireplace:
Gas Fireplace, Living Room
Interior:
Carbon Monoxide Detector, Cathedral Ceiling, Fire Extinguisher, High Ceilings, Smoke Detector, Walk-In Closet
Exterior Features
Garage Space:
1-Car
Garage:
Built-In Garage, Garage Door Opener, On-Street Parking
Driveway:
1 Car Width, Additional Parking, Assigned, Blacktop
Roof:
Asphalt Shingle
Exterior:
Aluminum Siding, Vinyl Siding
Swimming Pool:
n/a
Pool:
n/a
Utilities
Heating System:
Forced Hot Air, Multi-Zone
Heating Source:
Gas-Natural
Cooling:
Central Air, Multi-Zone Cooling
Water Heater:
Gas
Water:
Public Water
Sewer:
Public Sewer
Services:
n/a
Lot Features
Acres:
0.00
Lot Dimensions:
n/a
Lot Features:
n/a
School Information
Elementary:
NUMBER 2
Middle:
NUMBER 1
High School:
P V H S
Community Information
County:
Passaic
Town:
Little Falls Twp.
Neighborhood:
Autumn Pointe
Application Fee:
n/a
Association Fee:
$505 - Monthly
Fee Includes:
Maintenance-Common Area, Maintenance-Exterior, Snow Removal, Trash Collection
Amenities:
n/a
Pets:
Cats OK, Dogs OK, Yes
Financial Considerations
List Price:
$599,000
Tax Amount:
$12,127
Land Assessment:
$126,500
Build. Assessment:
$220,400
Total Assessment:
$346,900
Tax Rate:
3.50
Tax Year:
2025
Ownership Type:
Fee Simple
Listing Information
MLS ID:
4061516
List Date:
10-28-2026
Days On Market:
1
Listing Broker:
SERHANT NEW JERSEY LLC
Listing Agent:
Michael J Reddin


Request More Information
Shawn and Diane Fox
RE/MAX American Dream
3108 Route 10 West
Denville, NJ 07834
Call: (973) 277-7853
Web: WillowWalkCondos.com
