73 Castle Rock Rd
Jefferson Twp, NJ 07849
Price: $1,595,000
GSMLS: 4061541Type: Single Family
Style: Lakestyle
Beds: 4
Baths: 4 Full
Garage: No
Year Built: 1997
Acres: 0.20
Property Tax: $23,370
Description
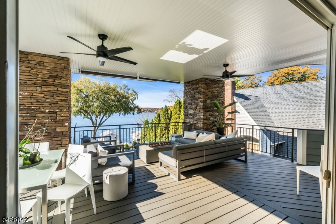
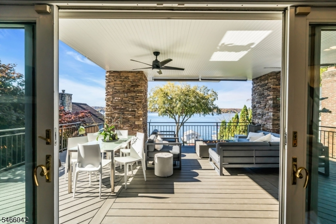
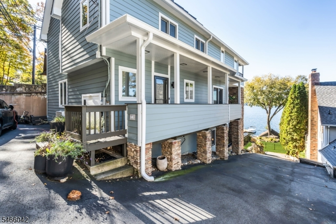
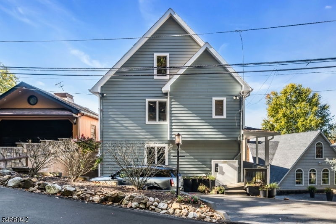
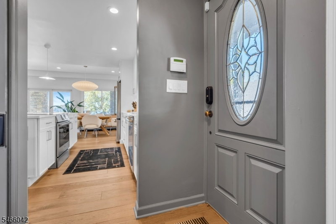
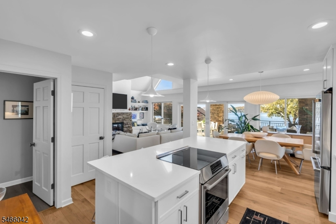
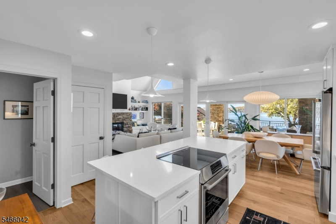
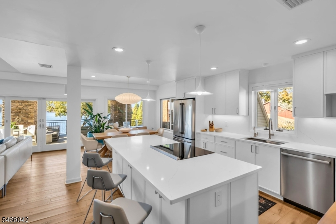
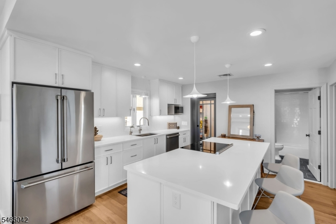
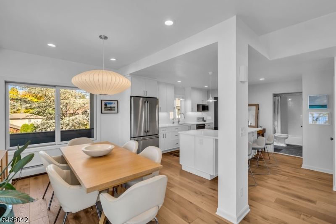
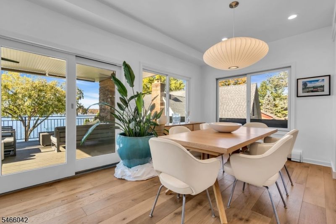
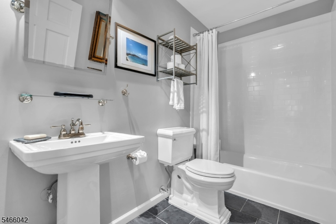
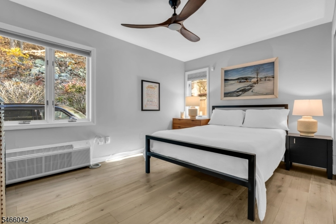
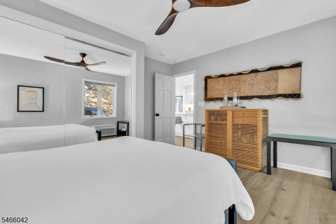
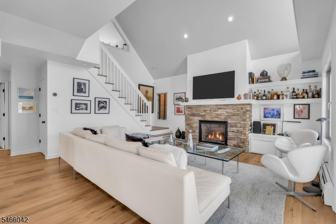
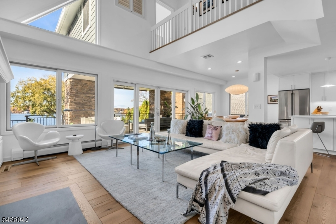
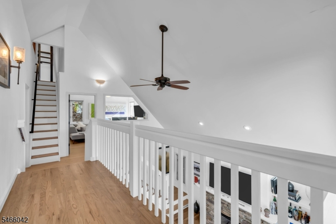
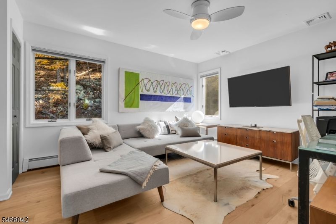
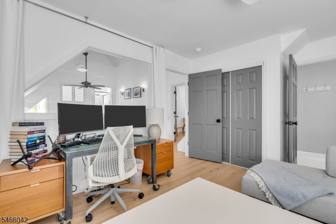
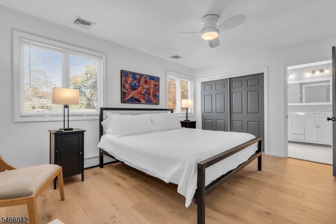
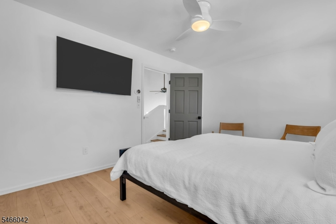
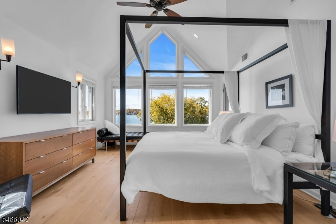
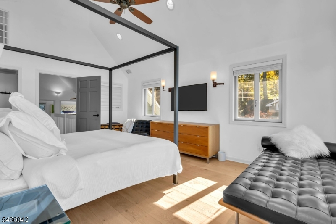
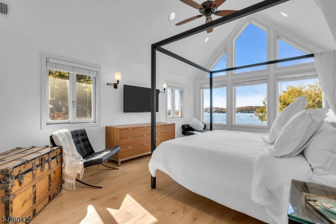
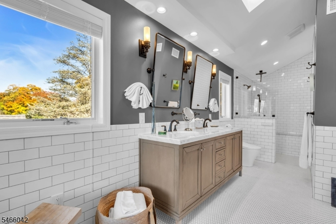
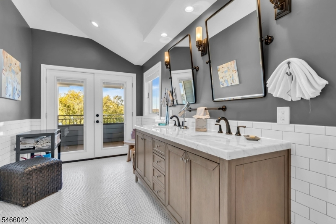
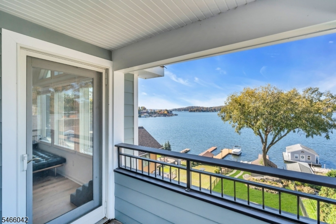
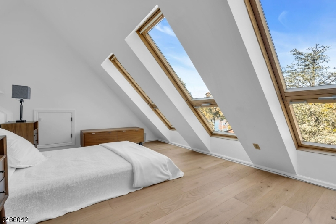
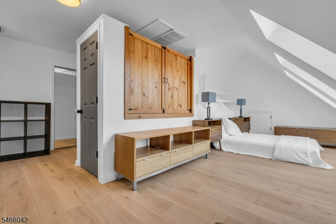
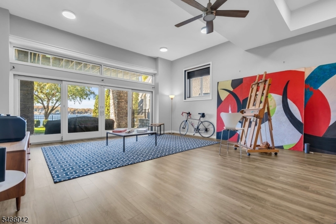
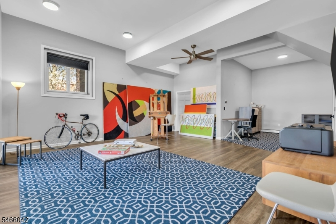
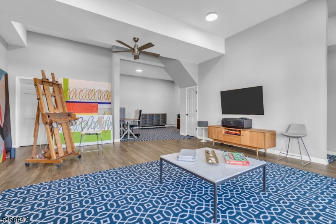
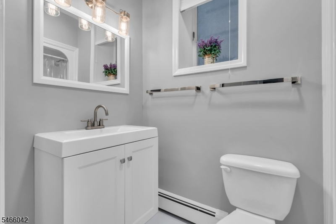
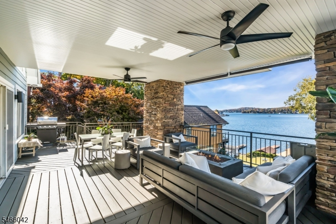
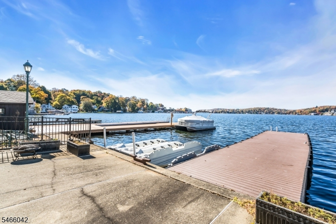
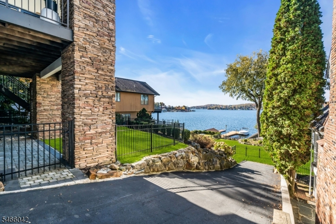
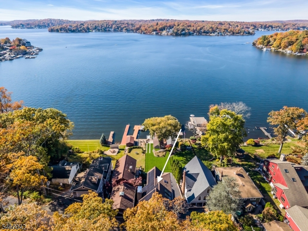
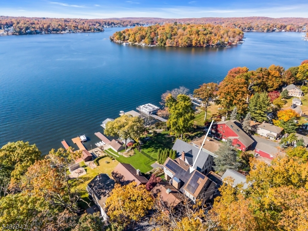
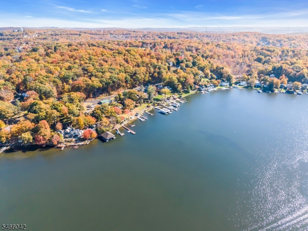
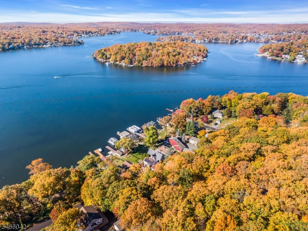
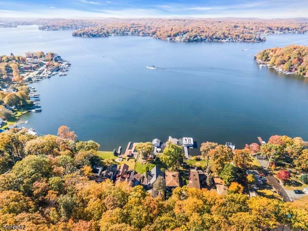
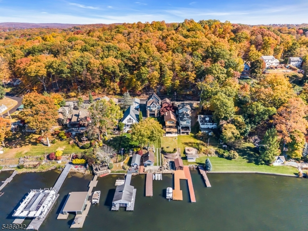
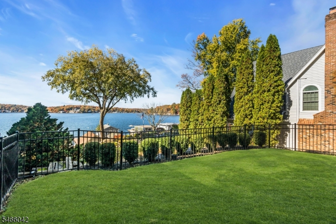
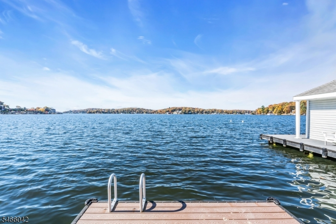
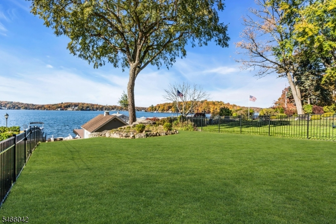
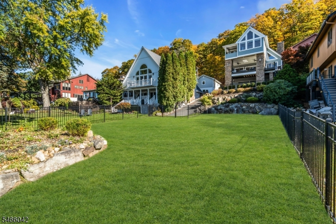
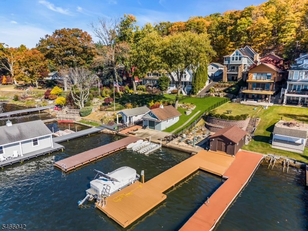
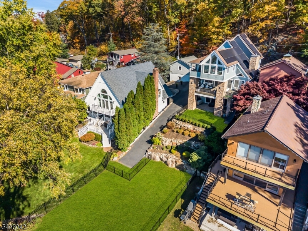
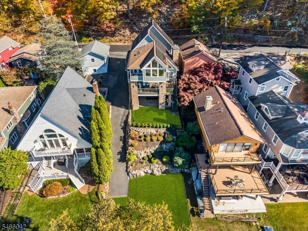
Experience exceptional lakefront living on majestic Lake Hopatcong! This beautifully updated custom home offers four levels of versatile living with breathtaking lake views and spectacular sunsets. The open-concept main level features stunning lake views, soaring ceilings, impressive stone gas fireplace, built-ins, newer flooring, designer lighting and a new gourmet kitchen - quartz countertops, with new appliances. A first-floor bedroom/office and full bath add flexibility. Sliding doors open to an expansive wraparound deck, perfect for entertaining. The second level features a luxurious primary suite featuring panoramic lake views, spa-like bath with luxury Toto Washlet, walk-in shower and private balcony, plus two additional bedrooms with updated Jack-and-Jill bath. All closets have custom shelving. The third level offers a bedroom, office or loft with walk-in closet and amazing lake views from 3 large skylights. The finished walkout lower level boasts 10-foot ceilings, full daylight windows, full bath, flexible recreation space and sliders to a paver patio. Enjoy beautifully landscaped, two-tier level grounds fully fenced in, lakeside cabana w/ electric, sunshade and storage, two Jet Ski docks, kayak pad and 50+ ft composite dock. Additional highlights include owned whole-house net-zero solar w/backup battery, new gas heating, irrigation system and paved shared driveway for yard access plus extra parking. Best location on the lake with the best views.
Rooms Sizes
Kitchen:
13x15 First
Dining Room:
14x12 First
Living Room:
16x15 First
Family Room:
20x22 Basement
Den:
n/a
Bedroom 1:
19x13 Second
Bedroom 2:
13x16 Second
Bedroom 3:
15x11 Second
Bedroom 4:
14x12 First
Room Levels
Basement:
BathOthr,GameRoom,Media,RecRoom,Storage,Utility,Walkout,Workshop
Ground:
n/a
Level 1:
1Bedroom,BathOthr,DiningRm,Vestibul,Kitchen,LivingRm,OutEntrn,Pantry,Walkout
Level 2:
3 Bedrooms, Bath Main, Bath(s) Other
Level 3:
1 Bedroom, Loft
Level Other:
n/a
Room Features
Kitchen:
Center Island, Pantry, Separate Dining Area
Dining Room:
n/a
Master Bedroom:
Full Bath, Walk-In Closet
Bath:
Stall Shower
Interior Features
Square Foot:
3,010
Year Renovated:
2026
Basement:
Yes - Finished, Full, Walkout
Full Baths:
4
Half Baths:
0
Appliances:
Carbon Monoxide Detector, Cooktop - Gas, Dishwasher, Dryer, Generator-Built-In, Kitchen Exhaust Fan, Refrigerator, Self Cleaning Oven
Flooring:
Carpeting, Wood
Fireplaces:
1
Fireplace:
Gas Fireplace, Living Room
Interior:
Blinds,CODetect,CeilCath,FireExtg,SmokeDet,StallShw,WlkInCls
Exterior Features
Garage Space:
No
Garage:
n/a
Driveway:
Additional Parking, Blacktop, Driveway-Shared, See Remarks
Roof:
Asphalt Shingle
Exterior:
Stone, Wood
Swimming Pool:
n/a
Pool:
n/a
Utilities
Heating System:
Baseboard - Hotwater
Heating Source:
Gas-Natural, Gas-Propane Owned, Solar-Owned
Cooling:
2 Units, Central Air
Water Heater:
Gas
Water:
Well
Sewer:
Septic
Services:
Cable TV Available, Garbage Included
Lot Features
Acres:
0.20
Lot Dimensions:
n/a
Lot Features:
Lake Front, Lake/Water View, Waterfront
School Information
Elementary:
Milton Elementary SChool (K)
Middle:
Jefferson Middle School (6-8)
High School:
Jefferson High School (9-12)
Community Information
County:
Morris
Town:
Jefferson Twp.
Neighborhood:
Lake Hopatcong Lake
Application Fee:
n/a
Association Fee:
n/a
Fee Includes:
n/a
Amenities:
Boats - Gas Powered Allowed, Jogging/Biking Path, Lake Privileges
Pets:
n/a
Financial Considerations
List Price:
$1,595,000
Tax Amount:
$23,370
Land Assessment:
$380,600
Build. Assessment:
$372,300
Total Assessment:
$752,900
Tax Rate:
3.00
Tax Year:
2025
Ownership Type:
Fee Simple
Listing Information
MLS ID:
4061541
List Date:
10-09-2026
Days On Market:
22
Listing Broker:
COLDWELL BANKER REALTY
Listing Agent:
Theresa Londenberg



Request More Information
Shawn and Diane Fox
RE/MAX American Dream
3108 Route 10 West
Denville, NJ 07834
Call: (973) 277-7853
Web: WillowWalkCondos.com
