40 Madison Ave
Maplewood Twp, NJ 07040
Price: $799,000
GSMLS: 4061580Type: Single Family
Style: Colonial
Beds: 3
Baths: 1 Full
Garage: 2-Car
Year Built: 1926
Acres: 0.16
Property Tax: $15,947
Description
Open House Sunday 2PM–4PM.
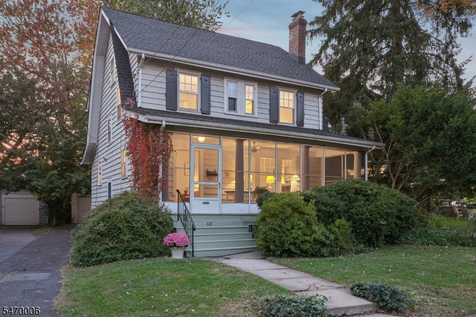
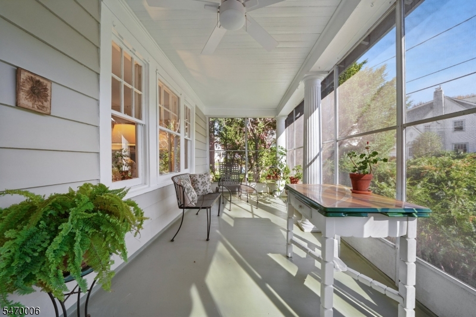
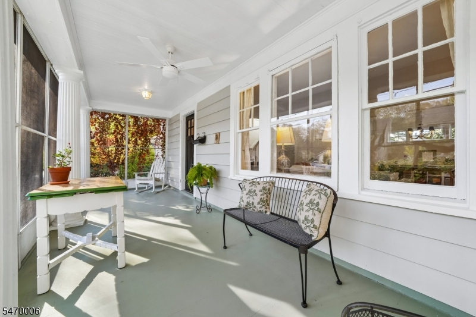
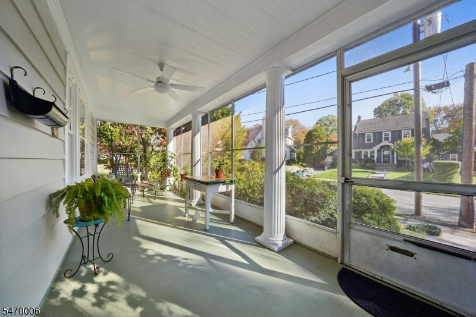
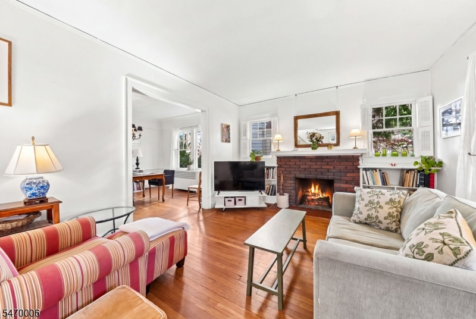
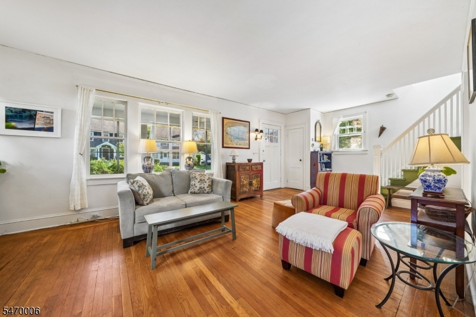
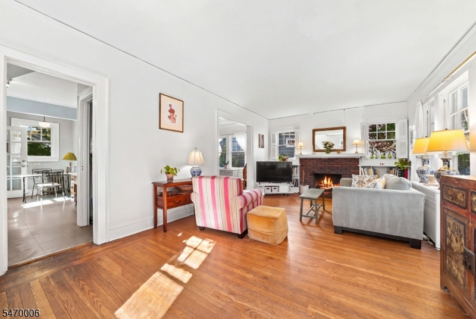
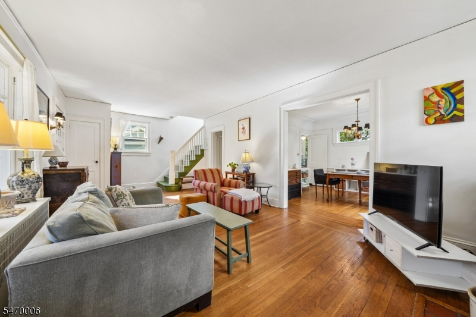
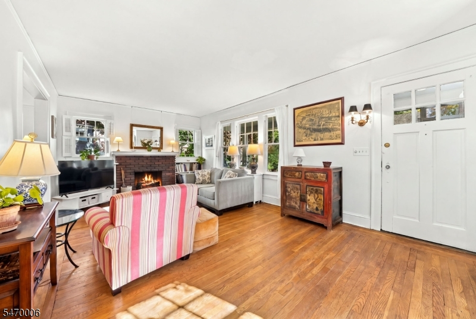
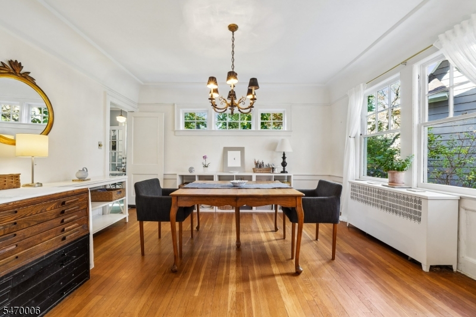
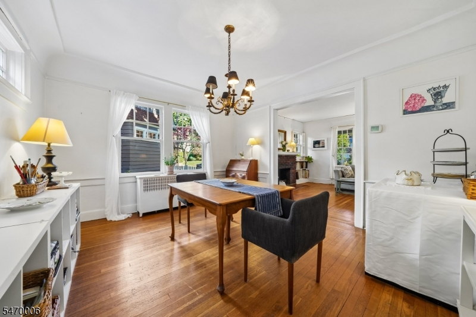
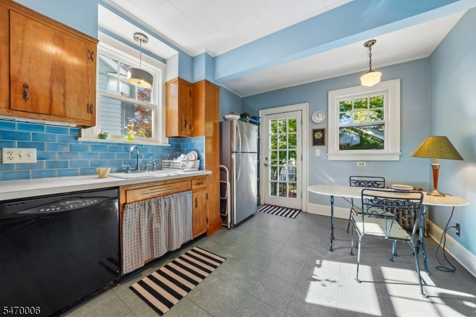
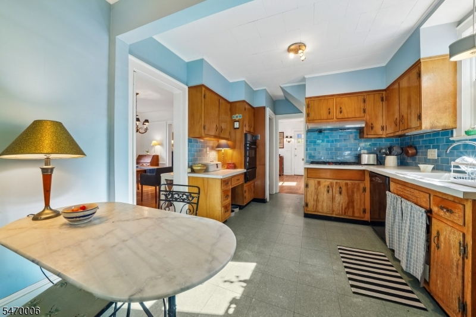
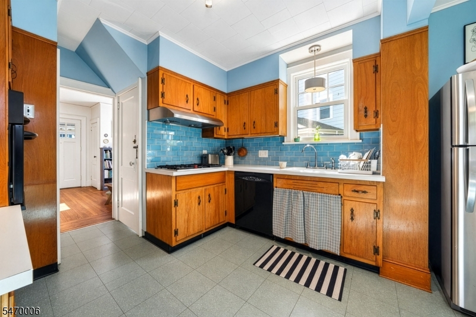
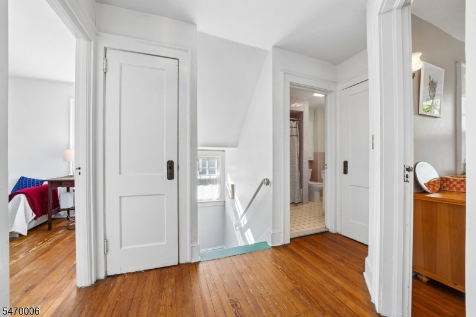
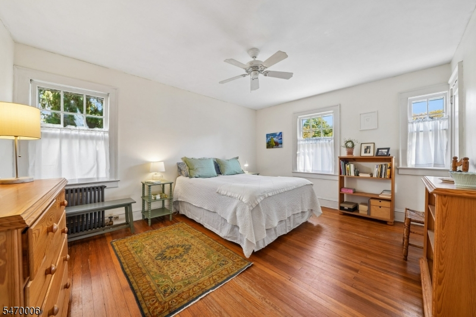
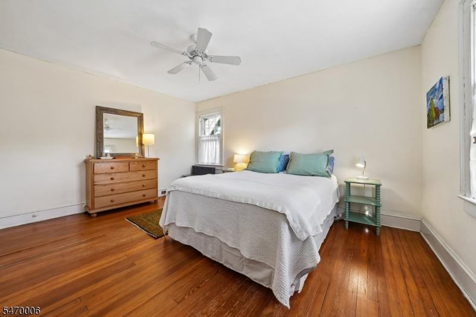
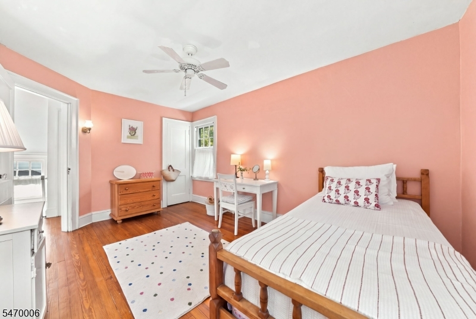
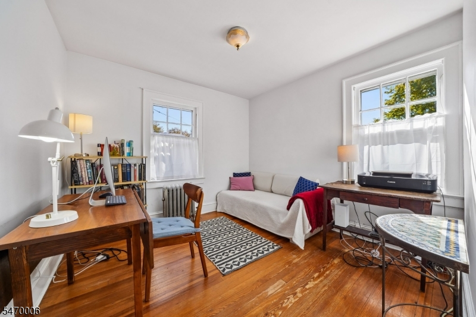
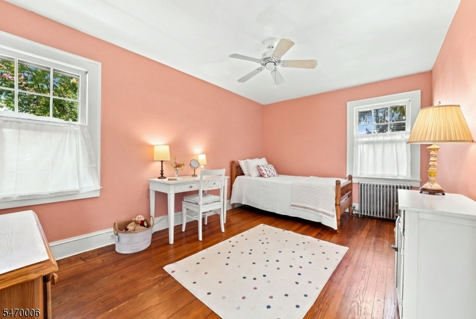
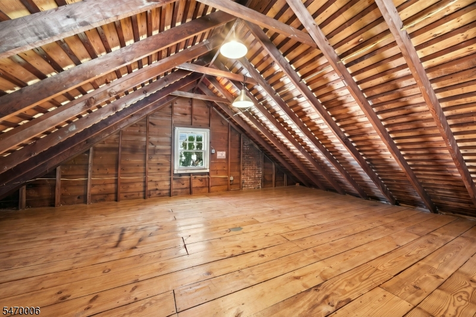
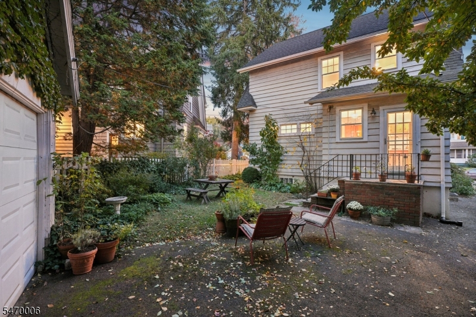
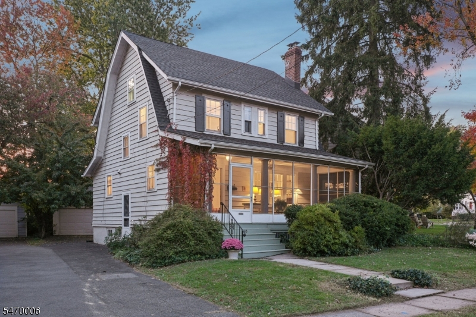
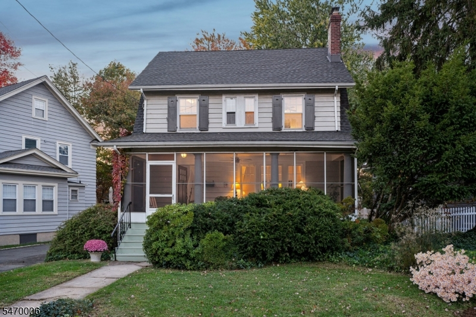
Charming Side Hall Colonial located on one of the Tuscan Section favorite avenues. From the moment you step onto the deep, welcoming front porch overlooking a picturesque tree-lined street, this enchanting home embraces you with warmth, creativity, and timeless character. It balances vintage architectural detail with an easy, cohesive flow designed for modern everyday living. Inside, the light-filled main level features a spacious living room which transitions seamlessly into an formal dining room with classic cove ceilings setting a memorable backdrop for lively dinner parties and intimate gatherings alike. Just steps away, the warm eat-in kitchen serves as the vibrant heart of the home, framed by views of your own private botanical retreat. Upstairs, three comfortable bedrooms offer restful escapes. The third floor expansive attic with high ceilings has terrific potential for additional living space. The lush, mature perennial gardens provide continuous seasonal color, quiet morning coffee spots, and inspiring outdoor entertaining spaces. Unbeatable location: just moments to Maplewood Village's artisan dining, indie shops, Memorial Park, the public library, and the Midtown Direct train with a fast commute into NYC. A rare, soulful Maplewood gem where character, garden beauty, and village convenience meet.Rooms Sizes
Kitchen:
10x17 First
Dining Room:
15x12 First
Living Room:
25x13 First
Family Room:
n/a
Den:
n/a
Bedroom 1:
12x14 Second
Bedroom 2:
15x10 Second
Bedroom 3:
10x10 Second
Bedroom 4:
n/a
Room Levels
Basement:
Laundry Room, Utility Room
Ground:
n/a
Level 1:
DiningRm,Kitchen,LivingRm,Pantry,Screened
Level 2:
3 Bedrooms, Bath Main
Level 3:
Attic
Level Other:
n/a
Room Features
Kitchen:
Eat-In Kitchen, Pantry
Dining Room:
Formal Dining Room
Master Bedroom:
n/a
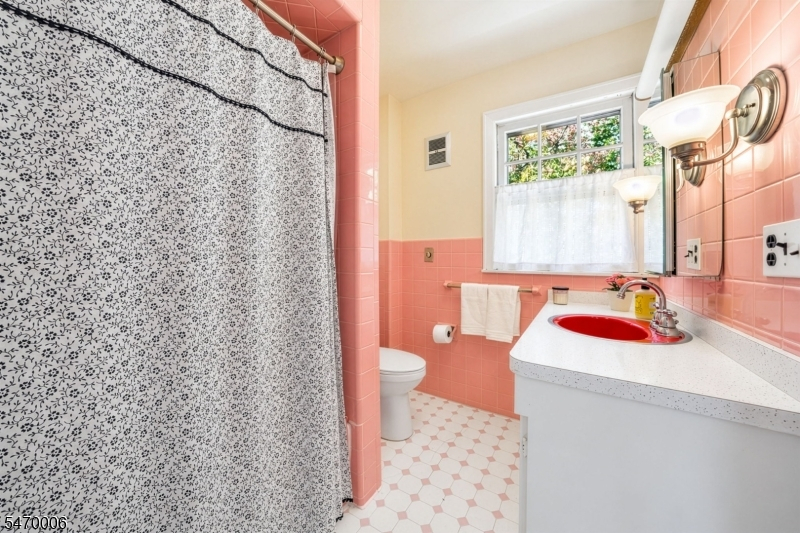
Bath:
Tub Shower
Interior Features
Square Foot:
n/a
Year Renovated:
n/a
Basement:
Yes - Unfinished
Full Baths:
1
Half Baths:
0
Appliances:
Cooktop - Gas, Dryer, Kitchen Exhaust Fan, Refrigerator, Sump Pump, Wall Oven(s) - Gas, Washer
Flooring:
Wood
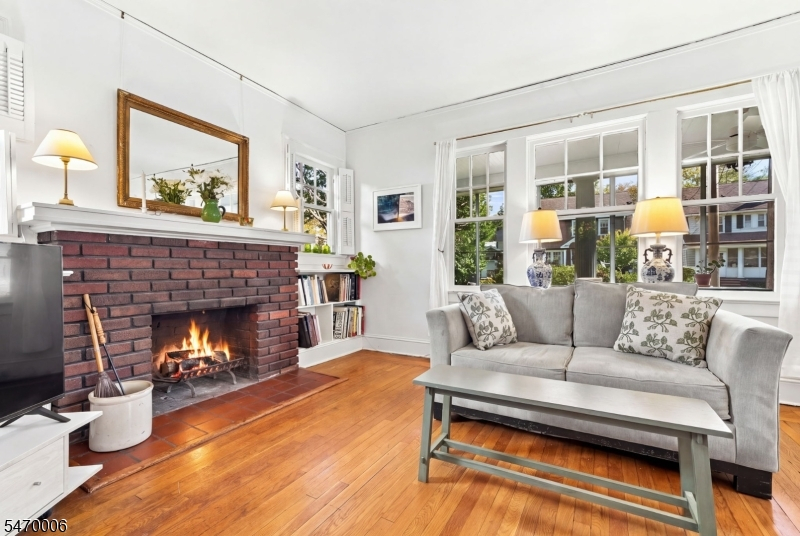
Fireplaces:
1
Fireplace:
Living Room
Interior:
High Ceilings
Exterior Features
Garage Space:
2-Car
Garage:
Detached Garage
Driveway:
1 Car Width, Blacktop
Roof:
Asphalt Shingle
Exterior:
Clapboard
Swimming Pool:
No
Pool:
n/a
Utilities
Heating System:
1 Unit, Radiators - Steam
Heating Source:
Gas-Natural
Cooling:
Window A/C(s)
Water Heater:
Gas
Water:
Public Water, Water Charge Extra
Sewer:
Public Sewer, Sewer Charge Extra
Services:
Cable TV, Fiber Optic, Garbage Extra Charge
Lot Features
Acres:
0.16
Lot Dimensions:
60X118
Lot Features:
Irregular Lot
School Information
Elementary:
n/a
Middle:
MAPLEWOOD
High School:
COLUMBIA
Community Information
County:
Essex
Town:
Maplewood Twp.
Neighborhood:
Tuscan
Application Fee:
n/a
Association Fee:
n/a
Fee Includes:
n/a
Amenities:
n/a
Pets:
n/a
Financial Considerations
List Price:
$799,000
Tax Amount:
$15,947
Land Assessment:
$411,100
Build. Assessment:
$253,100
Total Assessment:
$664,200
Tax Rate:
2.40
Tax Year:
2025
Ownership Type:
Fee Simple
Listing Information
MLS ID:
4061580
List Date:
10-28-2026
Days On Market:
0
Listing Broker:
PROMINENT PROPERTIES SIR
Listing Agent:
Jacqueline Elliott


Request More Information
Shawn and Diane Fox
RE/MAX American Dream
3108 Route 10 West
Denville, NJ 07834
Call: (973) 277-7853
Web: WillowWalkCondos.com
