214 Bald Eagle Dr
Branchburg Twp, NJ 08876
Price: $819,900
GSMLS: 4061588Type: Single Family
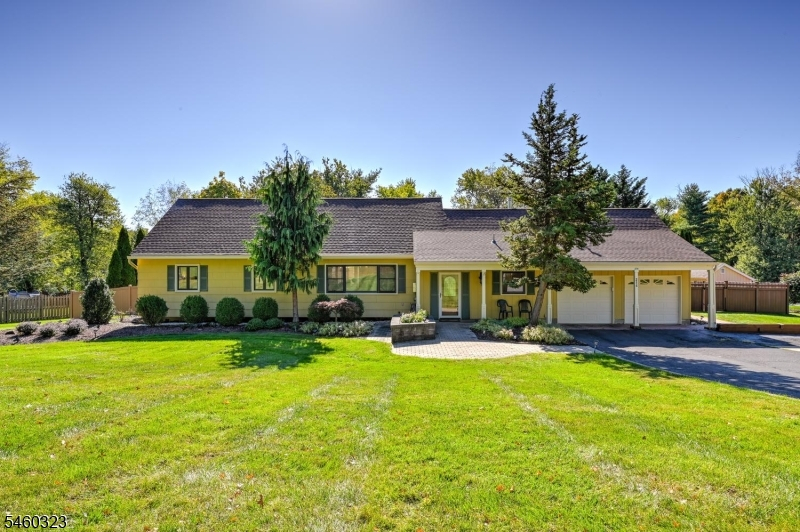
Style: Expanded Ranch
Beds: 3
Baths: 3 Full & 1 Half
Garage: 2-Car
Year Built: 1973
Acres: 0.88
Property Tax: $10,036
Description
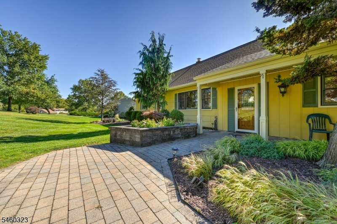
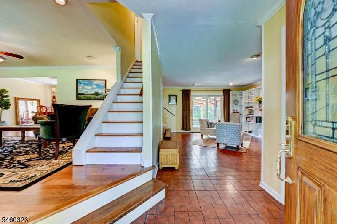
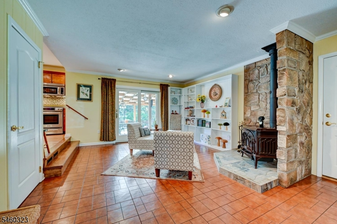
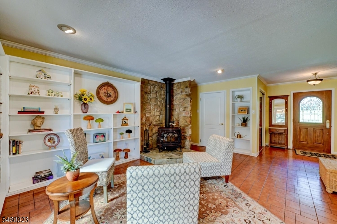
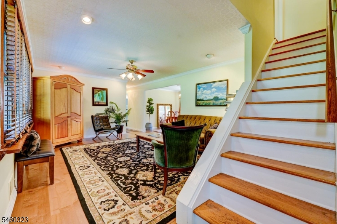
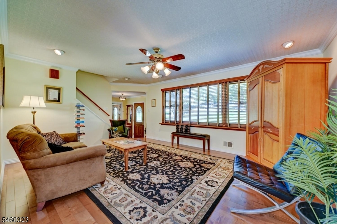
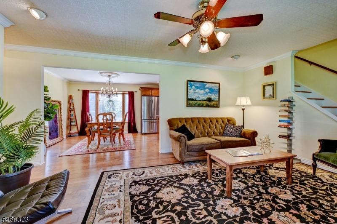
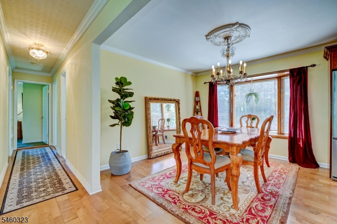
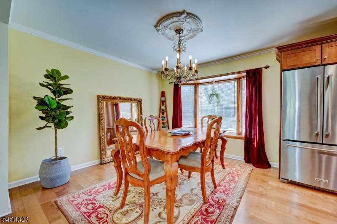
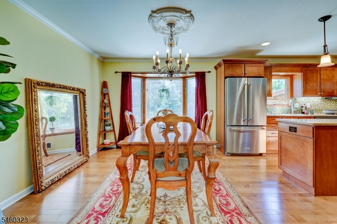
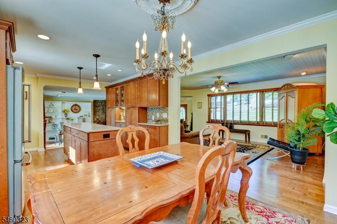
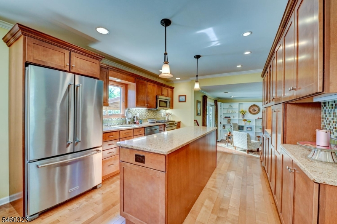
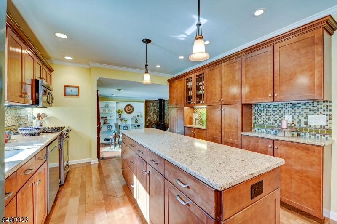
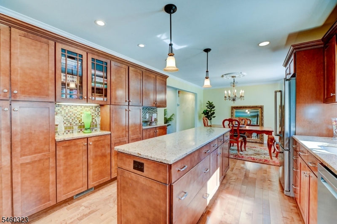
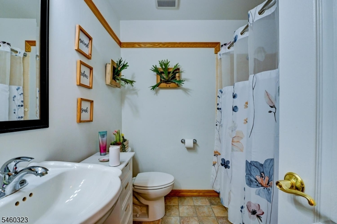
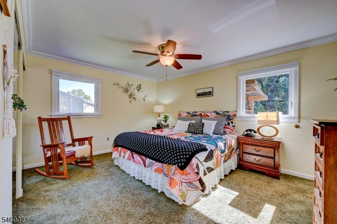
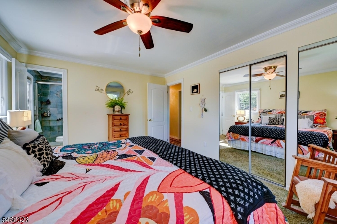
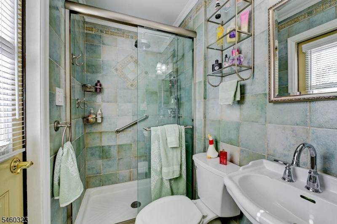
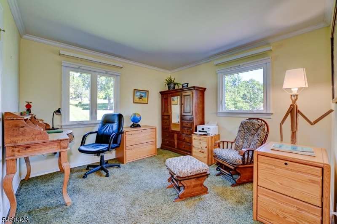
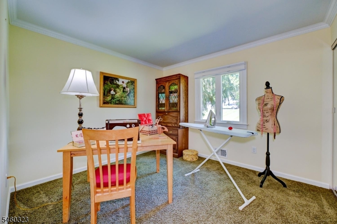
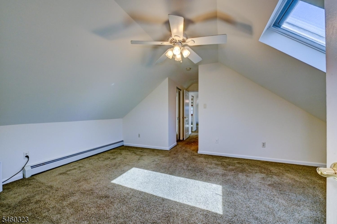
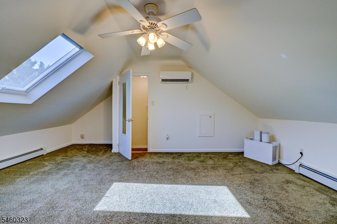
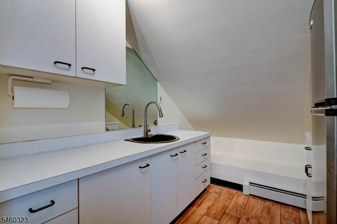
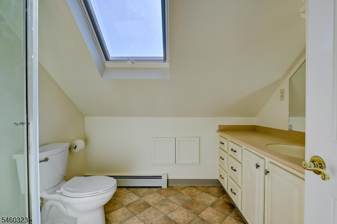
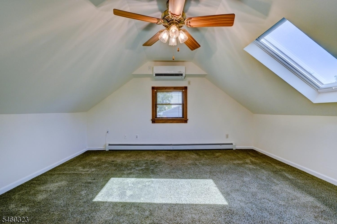
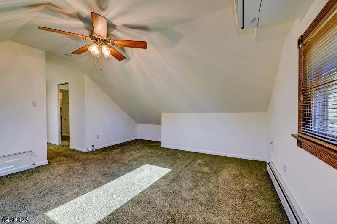
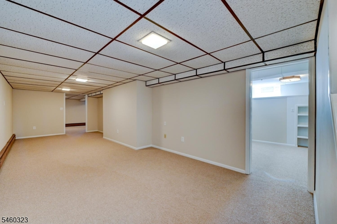
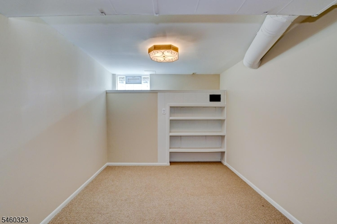
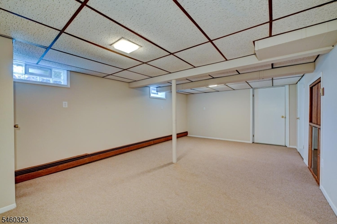
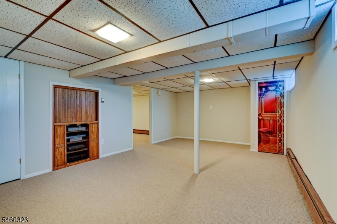
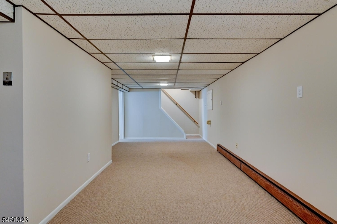
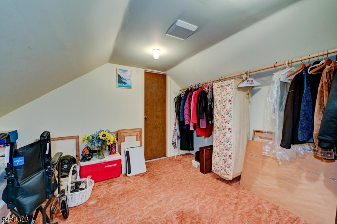
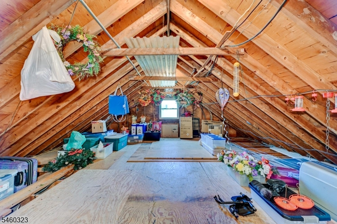
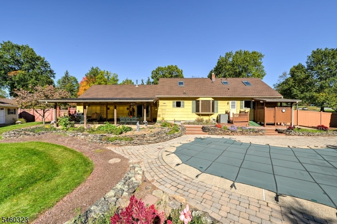
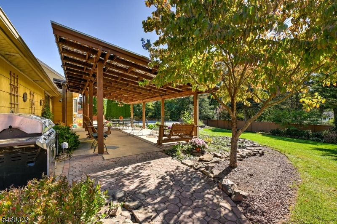
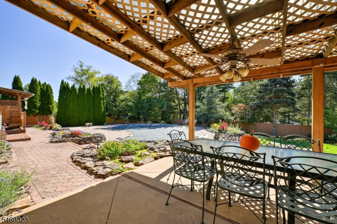
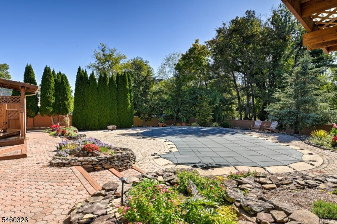
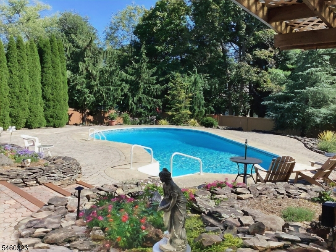
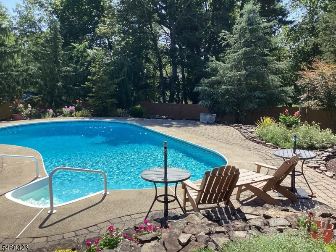
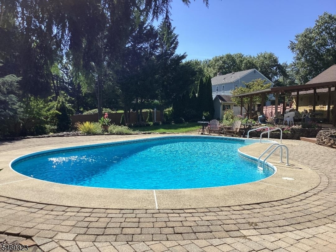
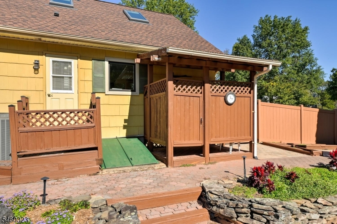
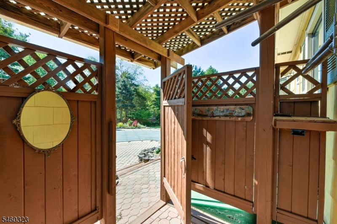
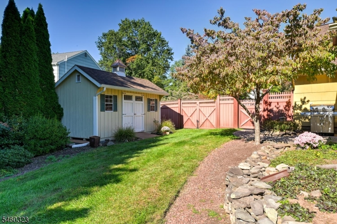
Welcome to this lovingly cared-for expanded ranch, proudly offered by the original owners & thoughtfully improved over the years. The main level offers comfortable one-floor living w 3 bedrooms, full bath, inviting living room, dining area & updated kitchen w granite countertops, abundant cabinetry, center island, stainless steel appliances & self-cleaning gas range. The adjoining great room creates a warm gathering space, while a powder room w laundry adds convenience. The primary bedroom features an en suite bath w direct access to the patio & pool area.The original attic was transformed into expansive second-level living space, a unique feature not commonly found in the neighborhood. This flexible area includes a TV room, wet-bar, full bath w shower stall, generous storage, attic storage above the garage & space for a home office, hobby or guest area. It also offers split-system A/C & baseboard heat w a separate thermostat.The basement offers additional usable space w hot-water baseboard heat & its own thermostat. Features include 6 new casement windows (2025), 6500kW portable generator, 30-minute fireproof door between garage & den, and 2 remote-powered electric garage door openers.Outdoors, enjoy the 18' x 12' covered patio, beautifully landscaped private yard & pool area. A detached changing room adds poolside convenience, while the storage shed keeps outdoor essentials tucked away. A special home reflecting years of care, comfort & pride of ownership.
Rooms Sizes
Kitchen:
13x11 First
Dining Room:
11x11 First
Living Room:
17x14 First
Family Room:
17x13 First
Den:
n/a
Bedroom 1:
15x12 First
Bedroom 2:
11x11 First
Bedroom 3:
11x10
Bedroom 4:
n/a
Room Levels
Basement:
Exercise Room, Outside Entrance, Rec Room
Ground:
n/a
Level 1:
3 Bedrooms, Bath Main, Bath(s) Other, Family Room, Foyer, Kitchen, Laundry Room, Living Room, Powder Room
Level 2:
BathOthr,Leisure,Pantry
Level 3:
n/a
Level Other:
n/a
Room Features
Kitchen:
Center Island
Dining Room:
Formal Dining Room
Master Bedroom:
n/a
Bath:
Stall Shower
Interior Features
Square Foot:
n/a
Year Renovated:
n/a
Basement:
Yes - Bilco-Style Door, Finished, Full
Full Baths:
3
Half Baths:
1
Appliances:
Carbon Monoxide Detector, Dishwasher, Disposal, Dryer, Generator-Hookup, Microwave Oven, Range/Oven-Gas, Refrigerator, Sump Pump, Washer
Flooring:
Carpeting, Tile, Wood
Fireplaces:
1
Fireplace:
Wood Stove-Freestanding
Interior:
CODetect,Skylight,SmokeDet,StallTub
Exterior Features
Garage Space:
2-Car
Garage:
Attached Garage, Loft Storage
Driveway:
2 Car Width, Blacktop
Roof:
Asphalt Shingle
Exterior:
Vinyl Siding
Swimming Pool:
Yes
Pool:
In-Ground Pool
Utilities
Heating System:
1 Unit
Heating Source:
Gas-Natural
Cooling:
1 Unit, Central Air
Water Heater:
Gas
Water:
Public Water
Sewer:
Public Sewer
Services:
n/a
Lot Features
Acres:
0.88
Lot Dimensions:
n/a
Lot Features:
Level Lot
School Information
Elementary:
WHITON
Middle:
CENTRAL
High School:
SOMERVILLE
Community Information
County:
Somerset
Town:
Branchburg Twp.
Neighborhood:
n/a
Application Fee:
n/a
Association Fee:
n/a
Fee Includes:
n/a
Amenities:
n/a
Pets:
n/a
Financial Considerations
List Price:
$819,900
Tax Amount:
$10,036
Land Assessment:
$193,800
Build. Assessment:
$440,000
Total Assessment:
$633,800
Tax Rate:
1.71
Tax Year:
2025
Ownership Type:
Fee Simple
Listing Information
MLS ID:
4061588
List Date:
10-28-2026
Days On Market:
1
Listing Broker:
COLDWELL BANKER REALTY
Listing Agent:
Sharon Kechula


Request More Information
Shawn and Diane Fox
RE/MAX American Dream
3108 Route 10 West
Denville, NJ 07834
Call: (973) 277-7853
Web: WillowWalkCondos.com
