151 Harrison Ave
Jersey City, NJ 07304
Price: $799,000
GSMLS: 4061696Type: Multi-Family
Style: Fixer Upper
Total Units: 2
Beds: 11
Baths: 3 Full & 1 Half
Garage: No
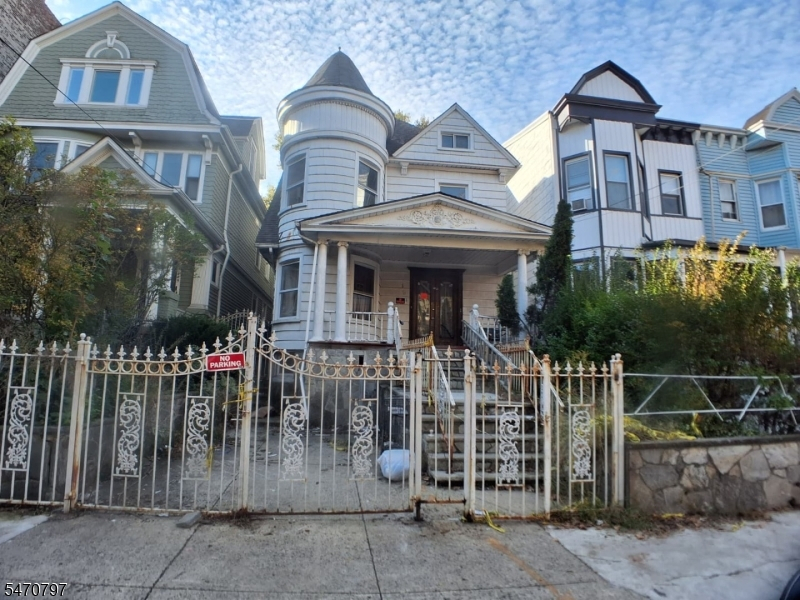
Year Built: 1890
Acres: 0.09
Property Tax: $15,418
Description
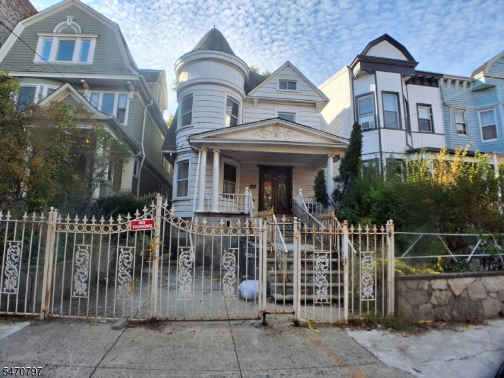
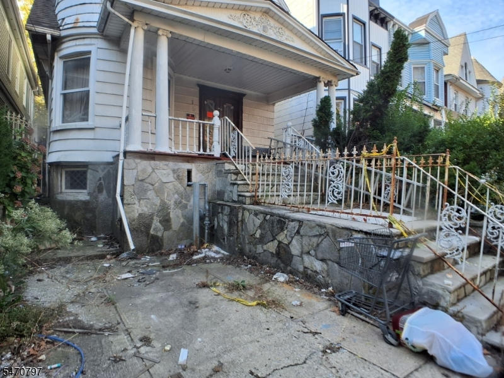
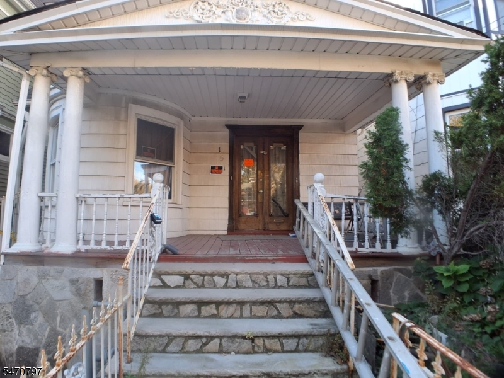
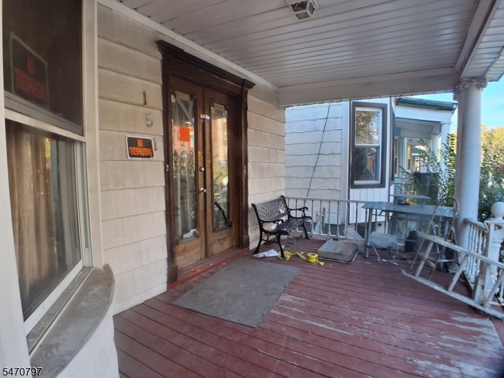
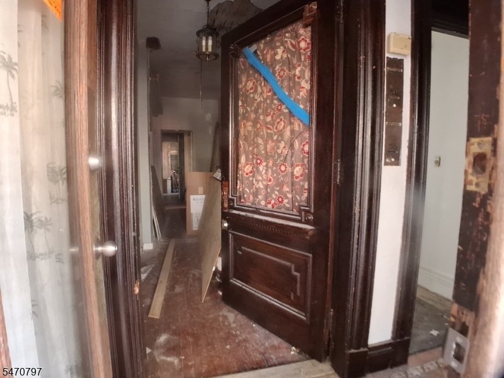
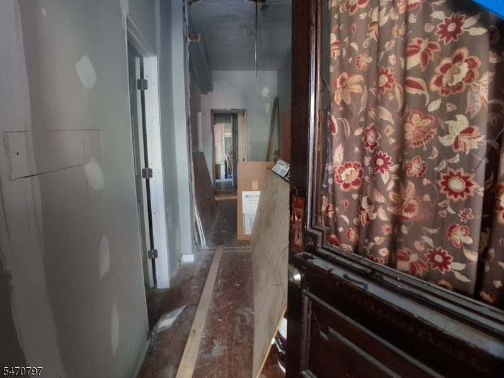
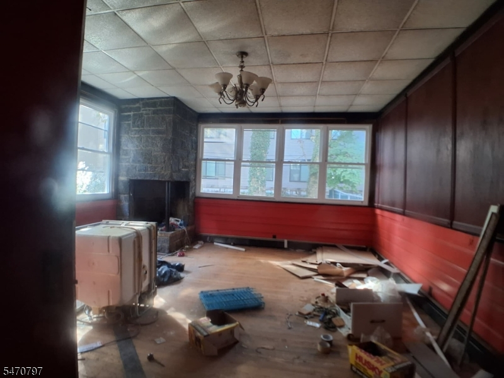
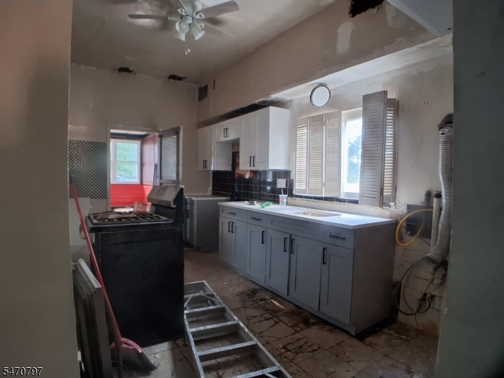
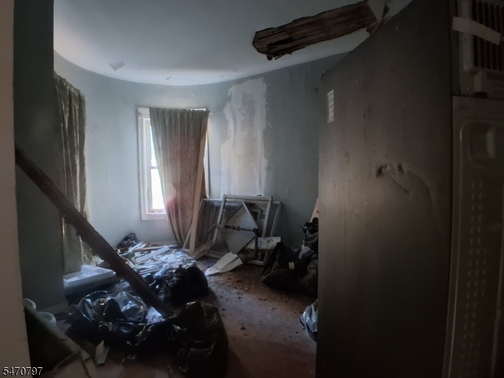
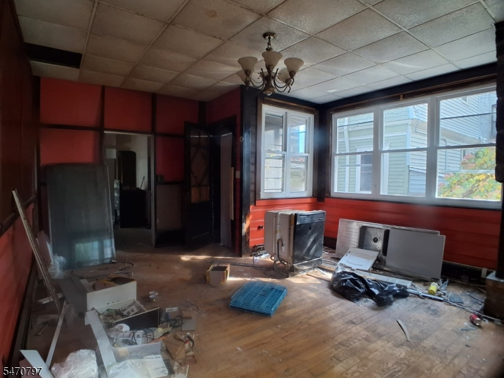
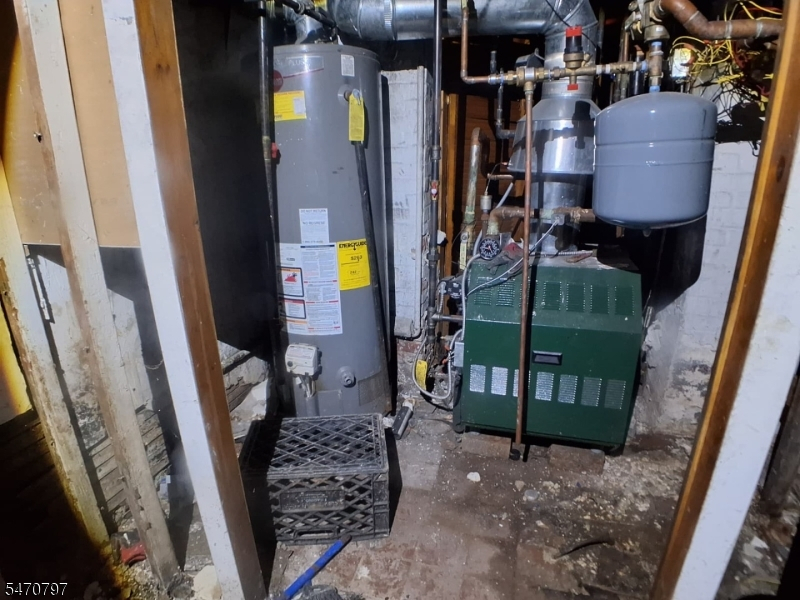
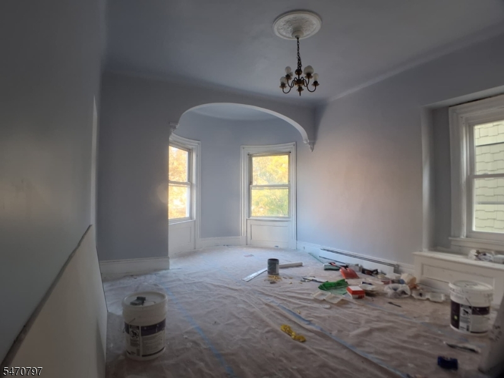
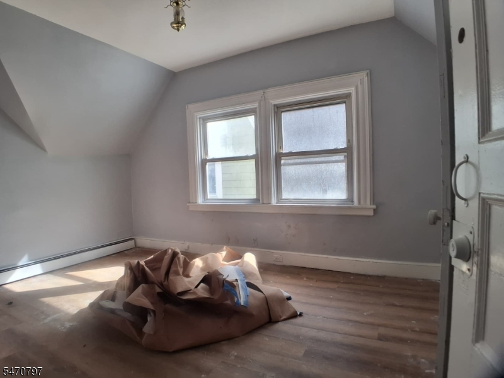
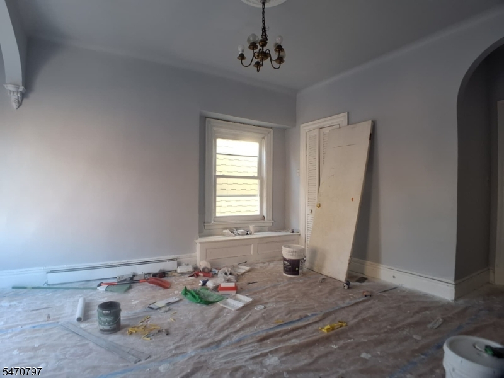
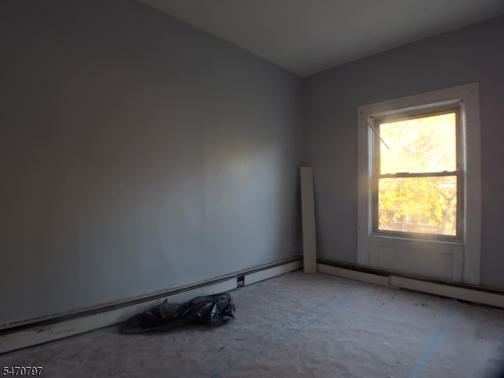
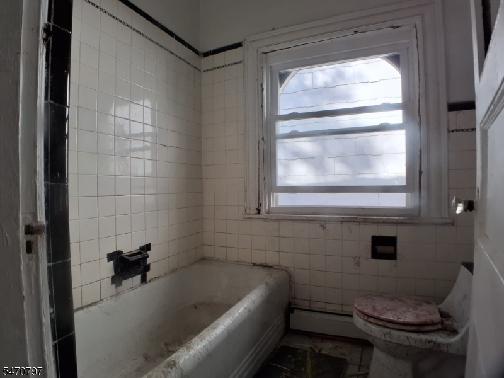
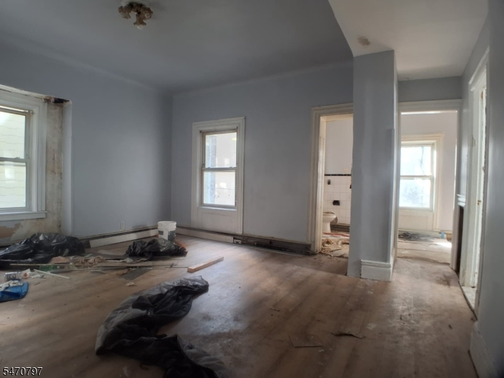
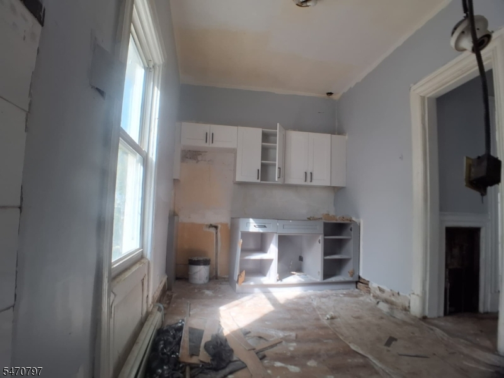
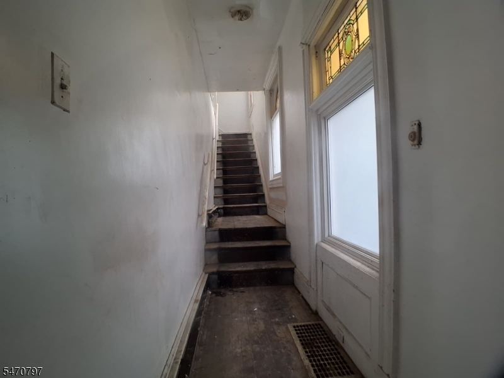
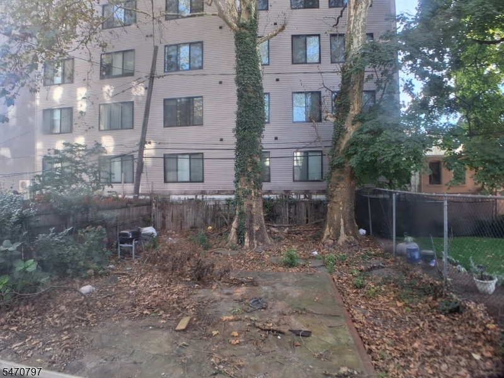
Attention investors and developers! Welcome to 151 Harrison Ave, an exciting investment opportunity in Jersey City offering tremendous potential for renovation and transformation. This fully gutted 2-family property is ready for a complete renovation, presenting the perfect blank canvas for investors, contractors, and buyers looking to bring their vision to life. Featuring a total of 11 bedrooms and three full bathrooms plus one half bathroom, the property offers generous space and a versatile multi-level layout. Unit 1 features six bedrooms and two full bathrooms, while Unit 2 spans two levels and offers five bedrooms, one full bathroom, one half bathroom, and additional attic and storage space. The property also features a finished basement and an exclusive parking area for convenient off-street parking. Situated on an approximately 30 x 137 lot, this property offers an exciting opportunity to reimagine and restore a spacious multi-family home. With its substantial size, flexible layout, and outstanding renovation potential, 151 Harrison Ave is an opportunity investors won't want to miss. Bring your vision and unlock its full potential!
General Info
Style:
Fixer Upper
SqFt Building:
n/a
Total Rooms:
21
Basement:
Yes - Finished
Interior:
n/a
Roof:
Asphalt Shingle
Exterior:
Vinyl Siding
Lot Size:
30X137.12
Lot Desc:
n/a
Parking
Garage Capacity:
No
Description:
None
Parking:
1 Car Width, Parking Lot-Exclusive
Spaces Available:
1
Unit 1
Bedrooms:
6
Bathrooms:
2
Total Rooms:
10
Room Description:
Bedrooms, Kitchen, Living/Dining Room
Levels:
1
Square Foot:
n/a
Fireplaces:
1
Appliances:
Carbon Monoxide Detector
Utilities:
Owner Pays Water, Tenant Pays Electric, Tenant Pays Gas, Tenant Pays Heat
Handicap:
No
Unit 2
Bedrooms:
5
Bathrooms:
2
Total Rooms:
11
Room Description:
Attic, Bedrooms, Kitchen, Living/Dining Room, Storage
Levels:
2
Square Foot:
n/a
Fireplaces:
n/a
Appliances:
Carbon Monoxide Detector
Utilities:
Owner Pays Water, Tenant Pays Electric, Tenant Pays Gas, Tenant Pays Heat
Handicap:
No
Unit 3
Bedrooms:
n/a
Bathrooms:
n/a
Total Rooms:
n/a
Room Description:
n/a
Levels:
n/a
Square Foot:
n/a
Fireplaces:
n/a
Appliances:
n/a
Utilities:
n/a
Handicap:
n/a
Unit 4
Bedrooms:
n/a
Bathrooms:
n/a
Total Rooms:
n/a
Room Description:
n/a
Levels:
n/a
Square Foot:
n/a
Fireplaces:
n/a
Appliances:
n/a
Utilities:
n/a
Handicap:
n/a
Utilities
Heating:
No Heat
Heating Fuel:
Gas-Natural
Cooling:
None
Water Heater:
n/a
Water:
Public Water
Sewer:
Public Sewer
Utilities:
Electric, Gas-Natural
Services:
n/a
School Information
Elementary:
n/a
Middle:
n/a
High School:
n/a
Community Information
County:
Hudson
Town:
Jersey City
Neighborhood:
West Bergen
Financial Considerations
List Price:
$799,000
Tax Amount:
$15,418
Land Assessment:
$256,800
Build. Assessment:
$403,500
Total Assessment:
$660,300
Tax Rate:
2.34
Tax Year:
2025
Listing Information
MLS ID:
4061696
List Date:
10-28-2026
Days On Market:
0
Listing Broker:
KELLER WILLIAMS MID-TOWN DIRECT
Listing Agent:
Tovia Lichtman


Request More Information
Shawn and Diane Fox
RE/MAX American Dream
3108 Route 10 West
Denville, NJ 07834
Call: (973) 277-7853
Web: WillowWalkCondos.com
