19 Millington Ave
West Milford Twp, NJ 07421
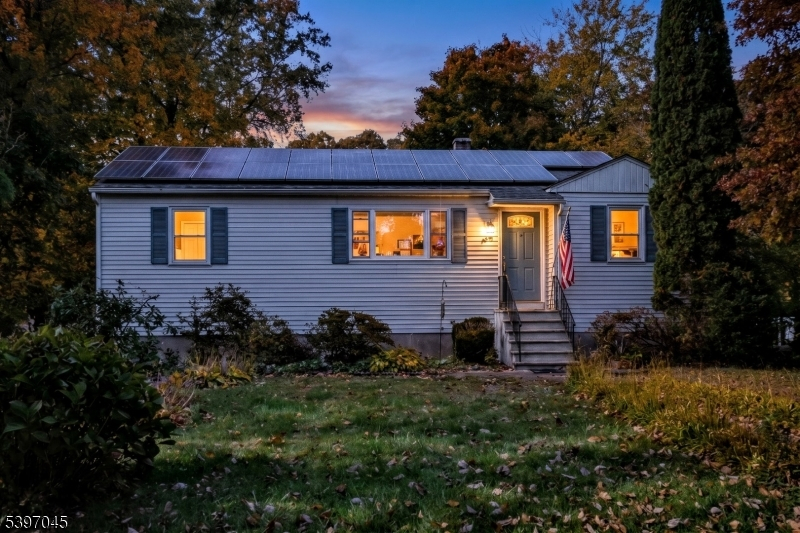
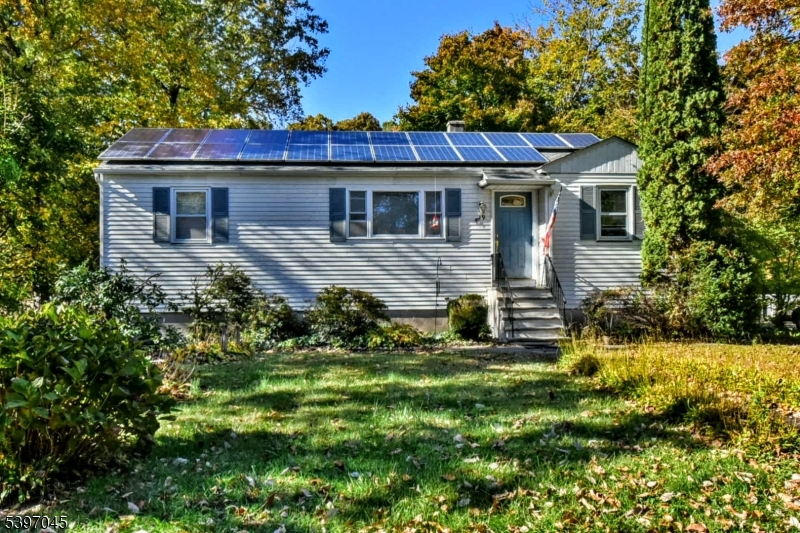
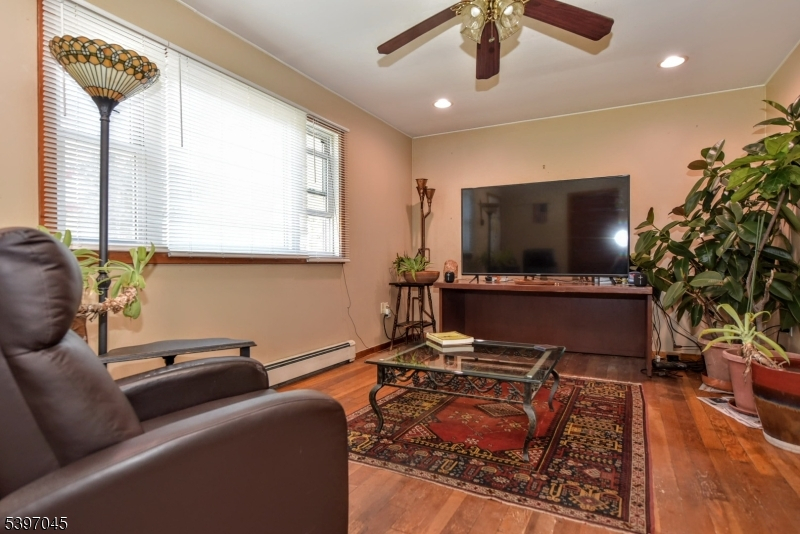
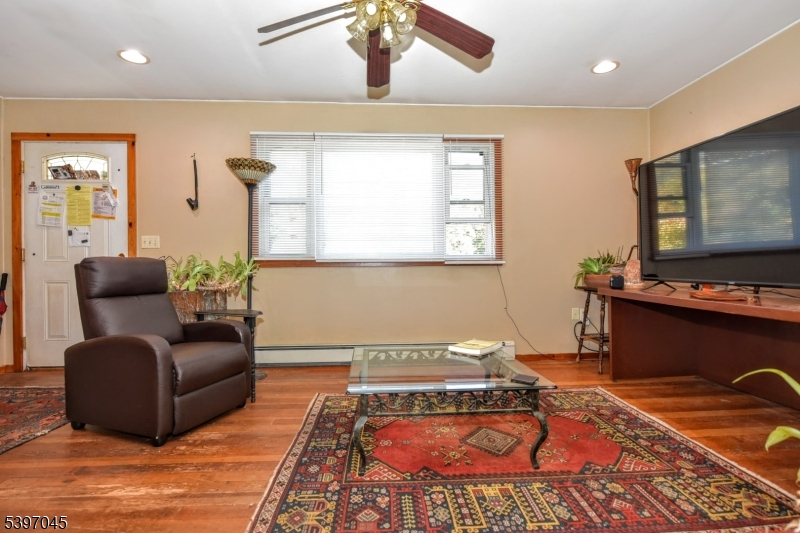
Price: $325,000
GSMLS: 4061807Type: Single Family
Style: Ranch
Beds: 3
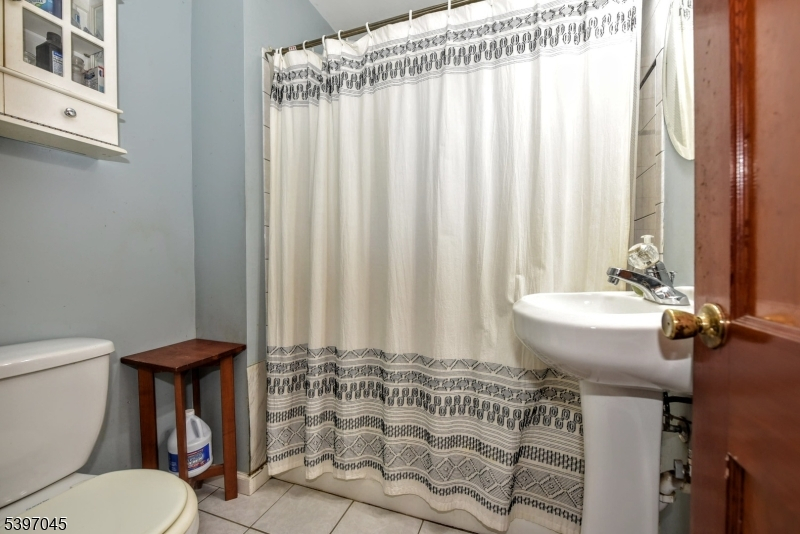
Baths: 1 Full
Garage: No
Year Built: 1954
Acres: 0.17
Property Tax: $6,137
Description
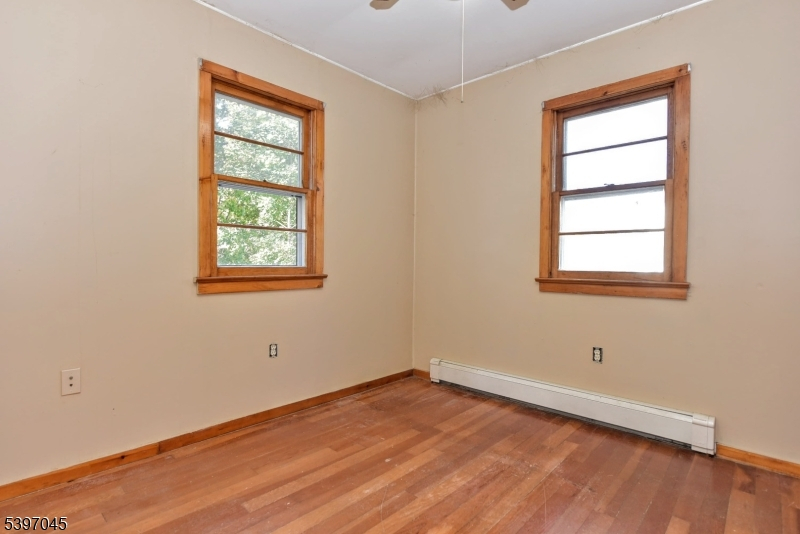
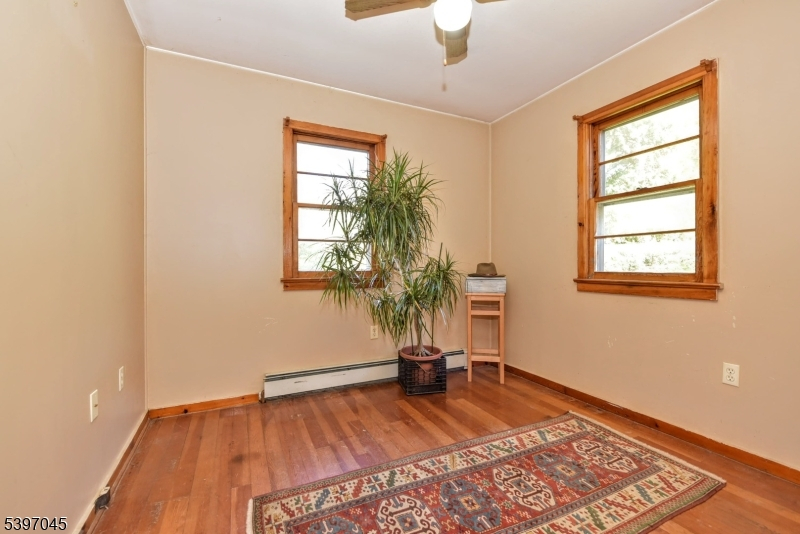
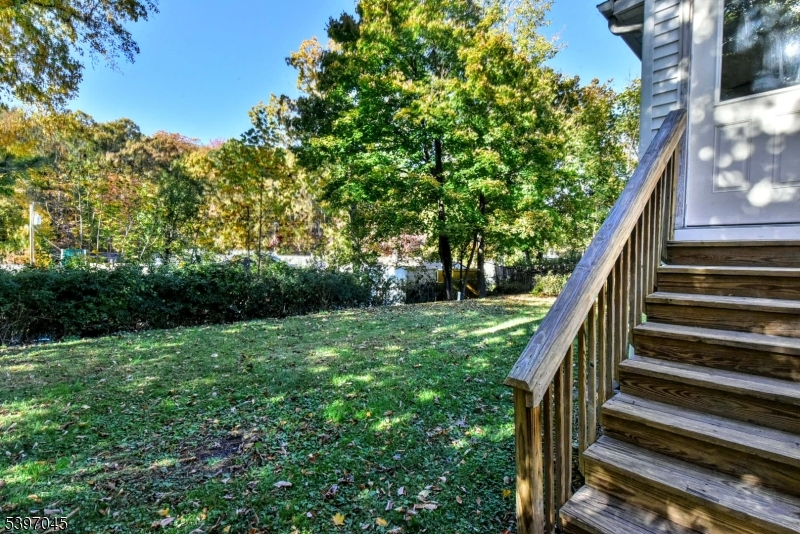
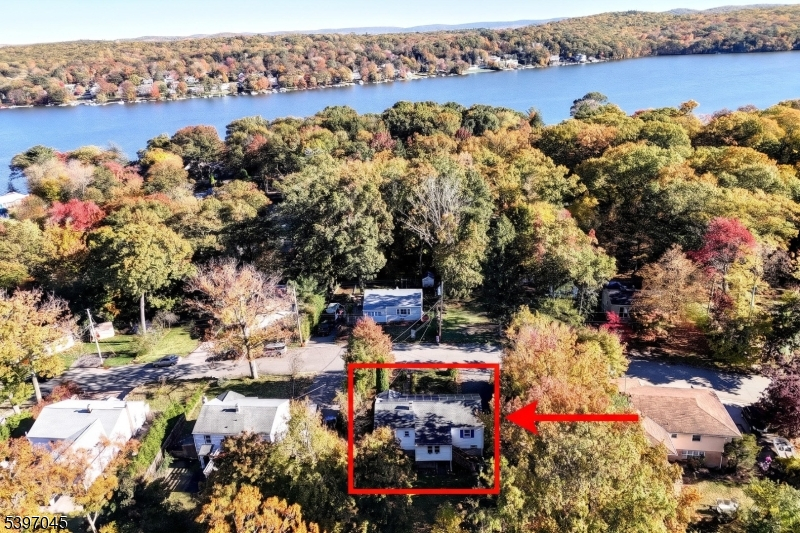
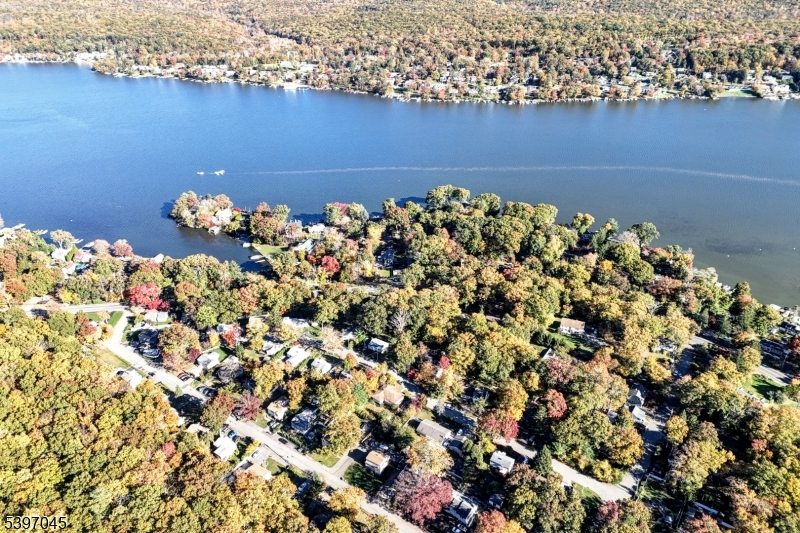
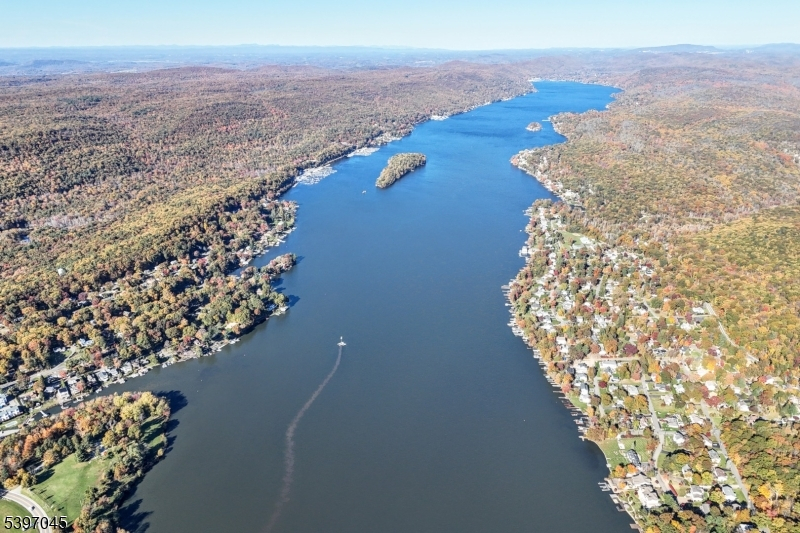
Incredible opportunity in the highly sought-after Hewitt section of West Milford! Priced to sell, this classic 3-bedroom, 1-bathroom ranch is the perfect match for those seeking a starter home, looking to upgrade your own personal space, or anyone searching for a peaceful lake getaway. The home features a solid, well-maintained single-level layout that serves as a fantastic blank canvas ready for you to bring your vision and easily build equity with your own cosmetic updates and personal touch. The true highlight of this property is the unbeatable location. Situated just moments from the beautiful shores of Greenwood Lake, you will enjoy immediate access to a phenomenal four-season outdoor lifestyle, including boating, swimming, fishing, and vibrant lakeside dining. Enjoy the tranquil, nature-filled surroundings of West Milford while maintaining a comfortable distance to local conveniences and commuter routes. Properties with this much potential and priced this attractively near the lake are a rare find and will not last long on the market. Bring your creativity and make this Greenwood Lake area gem your own!
Rooms Sizes
Kitchen:
First
Dining Room:
n/a
Living Room:
First
Family Room:
n/a
Den:
n/a
Bedroom 1:
First
Bedroom 2:
First
Bedroom 3:
First
Bedroom 4:
n/a
Room Levels
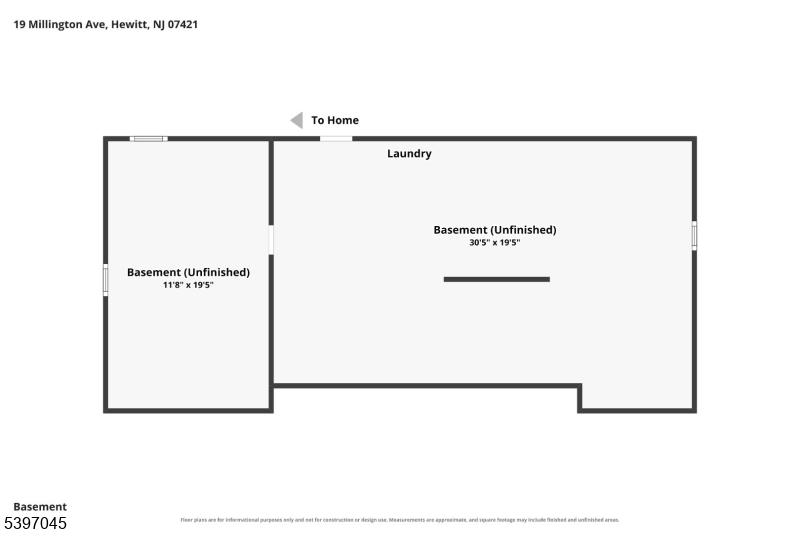
Basement:
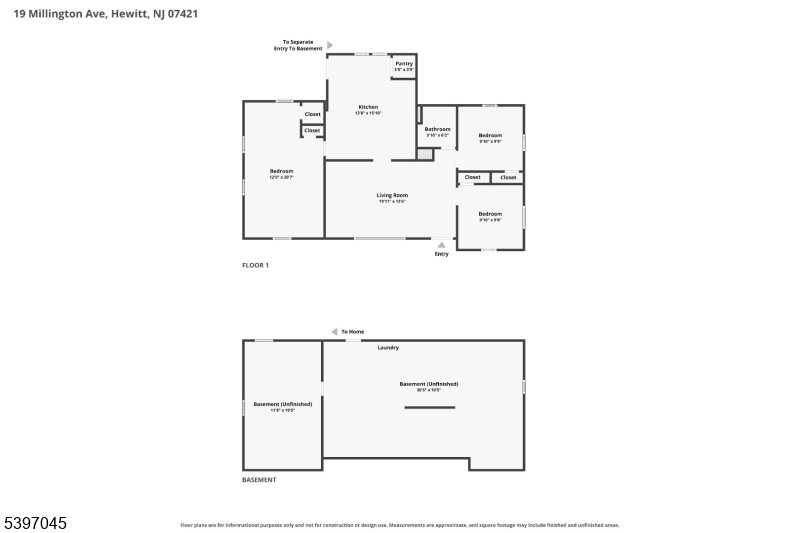
Laundry Room, Outside Entrance, Storage Room, Utility Room, Workshop
Ground:
n/a
Level 1:
3 Bedrooms, Bath Main, Kitchen, Living Room
Level 2:
Attic
Level 3:
n/a
Level Other:
n/a
Room Features
Kitchen:
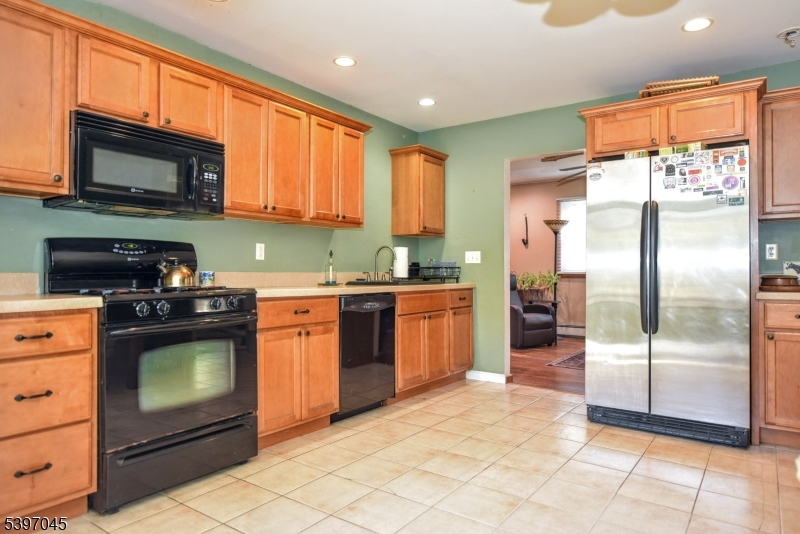
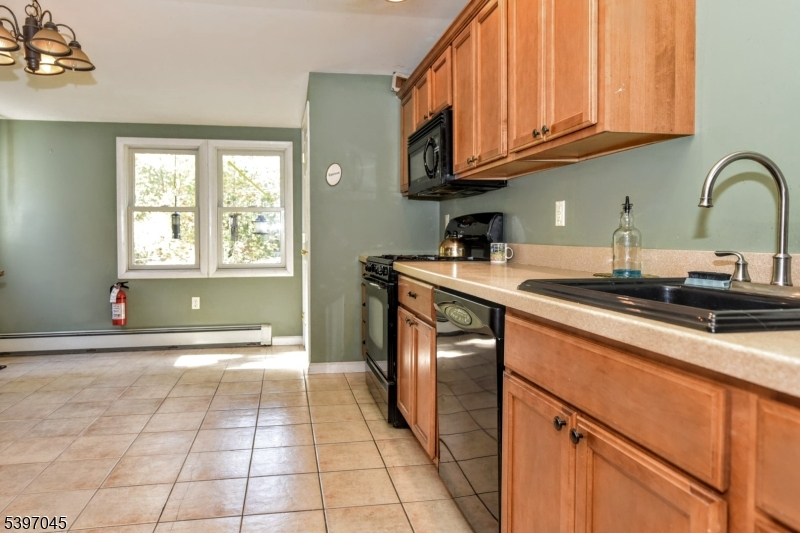
Eat-In Kitchen
Dining Room:
n/a
Master Bedroom:
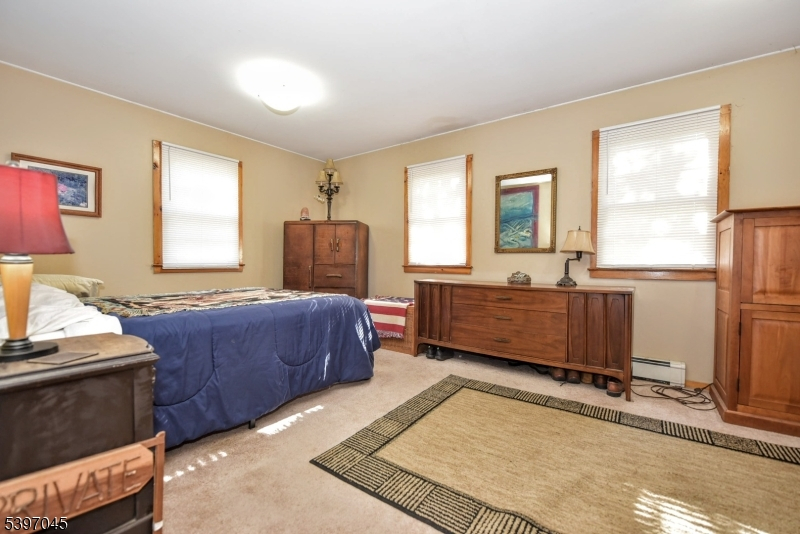
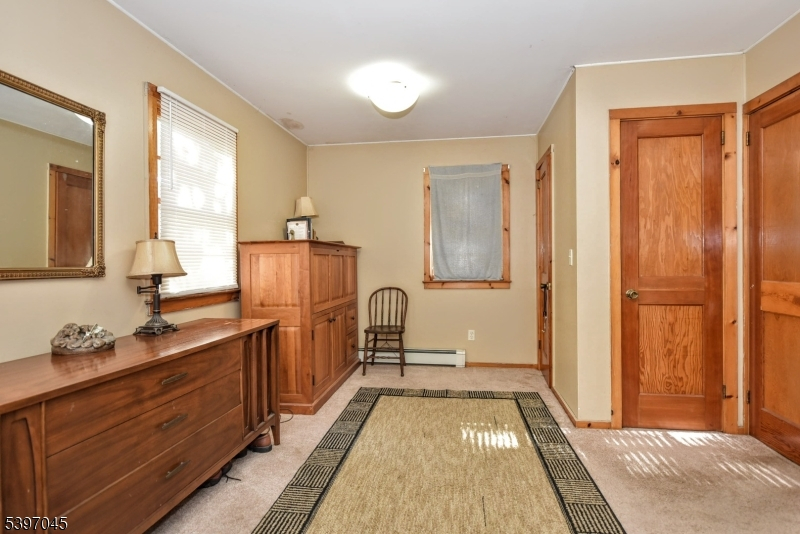
1st Floor
Bath:
n/a
Interior Features
Square Foot:
972
Year Renovated:
n/a
Basement:
Yes - Unfinished
Full Baths:
1
Half Baths:
0
Appliances:
Carbon Monoxide Detector, Dishwasher, Microwave Oven, Range/Oven-Gas
Flooring:
Carpeting, Tile, Wood
Fireplaces:
No
Fireplace:
n/a
Interior:
Shades
Exterior Features
Garage Space:
No
Garage:
n/a
Driveway:
2 Car Width, Blacktop, Concrete
Roof:
Composition Shingle
Exterior:
Aluminum Siding
Swimming Pool:
No
Pool:
n/a
Utilities
Heating System:
1 Unit, Baseboard - Hotwater
Heating Source:
Gas-Natural
Cooling:
Ceiling Fan
Water Heater:
Gas
Water:
Association, Water Charge Extra
Sewer:
Septic 4 Bedroom Town Verified
Services:
Cable TV Available, Garbage Included
Lot Features
Acres:
0.17
Lot Dimensions:
n/a
Lot Features:
Level Lot
School Information
Elementary:
n/a
Middle:
MACOPIN
High School:
W MILFORD
Community Information
County:
Passaic
Town:
West Milford Twp.
Neighborhood:
Hewitt
Application Fee:
n/a
Association Fee:
$500 - Annually
Fee Includes:
Water Fees
Amenities:
n/a
Pets:
Yes
Financial Considerations
List Price:
$325,000
Tax Amount:
$6,137
Land Assessment:
$79,400
Build. Assessment:
$72,000
Total Assessment:
$151,400
Tax Rate:
4.05
Tax Year:
2024
Ownership Type:
Fee Simple
Listing Information
MLS ID:
4061807
List Date:
10-29-2026
Days On Market:
2
Listing Broker:
TERRIE O'CONNOR REALTORS
Listing Agent:
Randy Coren


Request More Information
Shawn and Diane Fox
RE/MAX American Dream
3108 Route 10 West
Denville, NJ 07834
Call: (973) 277-7853
Web: WillowWalkCondos.com
